1. ArchDaily
  2. Projects

Projects

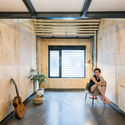
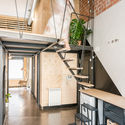
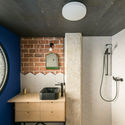
HOUSE (Human's Optional USE) / H&P Architects
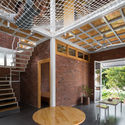
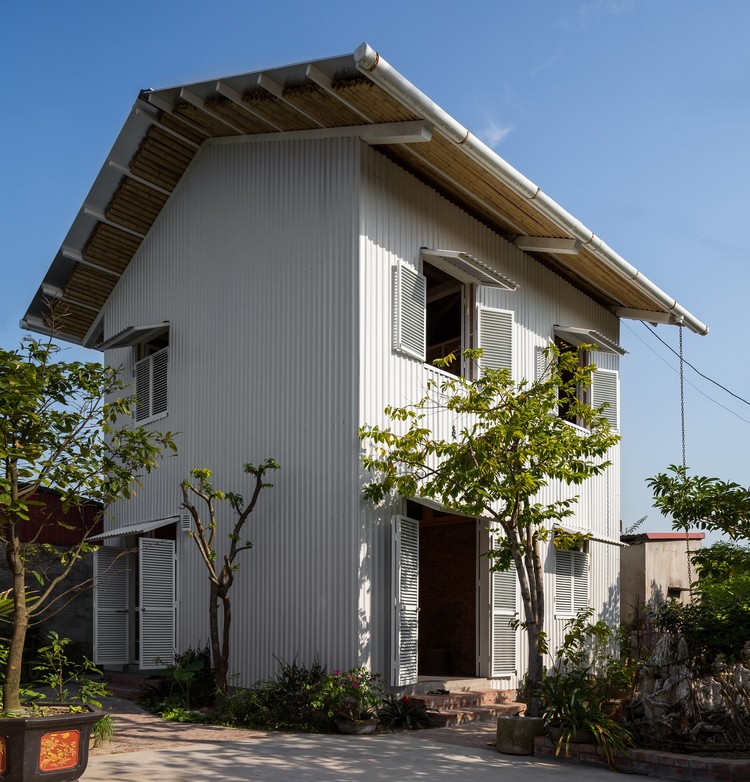
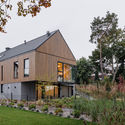
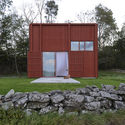
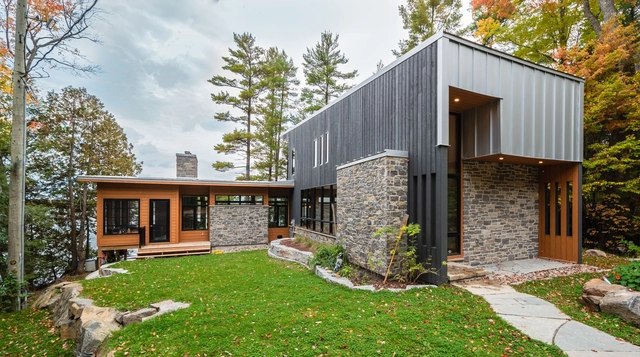
HOUSE (Human's Optional USE)  / H&P Architects - Exterior Photography, Houses, Door, Facade
© Chimnon studio

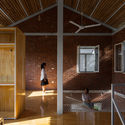
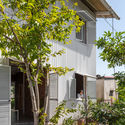
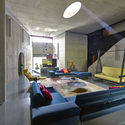
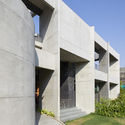
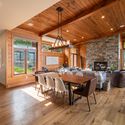
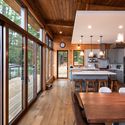
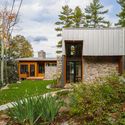
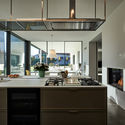
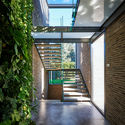
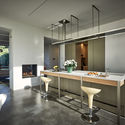
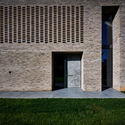
HOUSE (Human's Optional USE)  / H&P Architects - Interior Photography, Houses, Beam, Table, ChairHOUSE (Human's Optional USE)  / H&P Architects - Interior Photography, Houses, Beam, Facade, Door, HandrailHOUSE (Human's Optional USE)  / H&P Architects - Interior Photography, Houses, Beam, Door, FacadeHOUSE (Human's Optional USE)  / H&P Architects - Exterior Photography, Houses, Garden, FacadeHOUSE (Human's Optional USE)  / H&P Architects - More Images+ 29

  • Architects: H&P Architects
  • Area Area of this architecture project Area:  75
  • Year Completion year of this architecture project Year:  2020
  • Manufacturers Brands with products used in this architecture project
    Manufacturers:  Viglacera

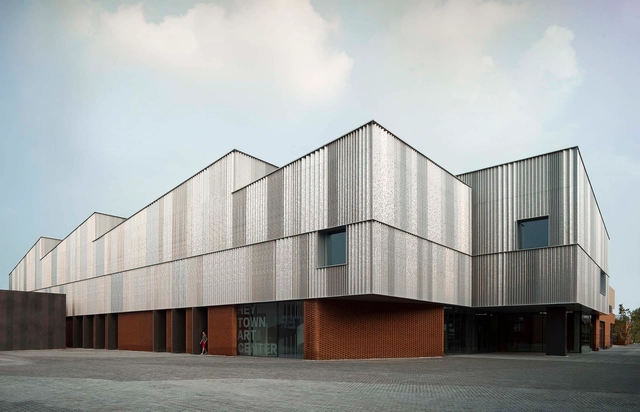
HeyTown Art Center / META - Project

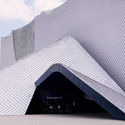
HeyTown Art Center / META - Project - Exterior Photography, Cultural Center, FacadeHeyTown Art Center / META - Project - Exterior Photography, Cultural Center, FacadeHeyTown Art Center / META - Project - Exterior Photography, Cultural Center, FacadeHeyTown Art Center / META - Project - Interior Photography, Cultural CenterHeyTown Art Center / META - Project - More Images+ 25

  • Architects: META - Project
  • Area Area of this architecture project Area:  3300
  • Year Completion year of this architecture project Year:  2020

CVU Apartment / Flipê Arquitetura

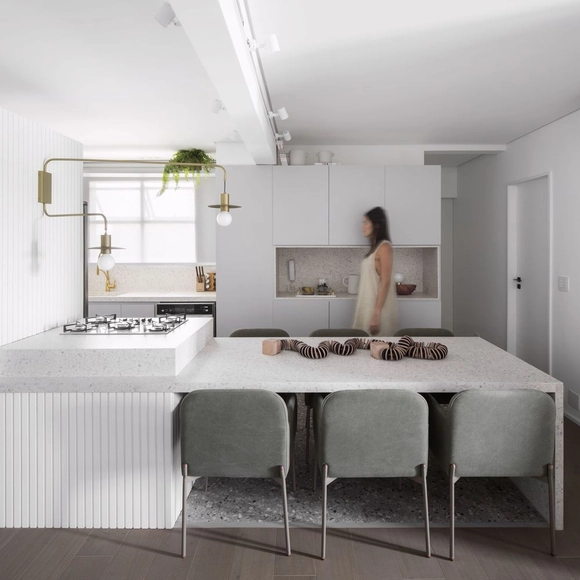
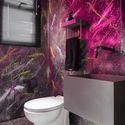
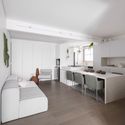
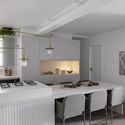
CVU Apartment / Flipê Arquitetura - Interior Photography, Apartment Interiors, Bathroom, CountertopCVU Apartment / Flipê Arquitetura - Interior Photography, Apartment Interiors, Bathroom, ToiletCVU Apartment / Flipê Arquitetura - Interior Photography, Apartment Interiors, TableCVU Apartment / Flipê Arquitetura - Interior Photography, Apartment Interiors, Kitchen, Table, CountertopCVU Apartment / Flipê Arquitetura - More Images+ 31

  • Architects: flipê arquitetura
  • Area Area of this architecture project Area:  75
  • Year Completion year of this architecture project Year:  2020
  • Manufacturers Brands with products used in this architecture project
    Manufacturers:  Design Supplier, Dpot Objeto, Fernando Jaeger, Flipê Decór, Jader Almeida, +7

Single Houses in Bory Tucholskie / MAKA.STUDIO

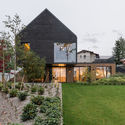
Single Houses in Bory Tucholskie / MAKA.STUDIO - Exterior Photography, Houses, Garden, Facade, DoorSingle Houses in Bory Tucholskie / MAKA.STUDIO - Exterior Photography, Houses, GardenSingle Houses in Bory Tucholskie / MAKA.STUDIO - Exterior Photography, HousesSingle Houses in Bory Tucholskie / MAKA.STUDIO - Interior Photography, HousesSingle Houses in Bory Tucholskie / MAKA.STUDIO - More Images+ 22

  • Architects: MAKA.STUDIO
  • Area Area of this architecture project Area:  420
  • Year Completion year of this architecture project Year:  2020

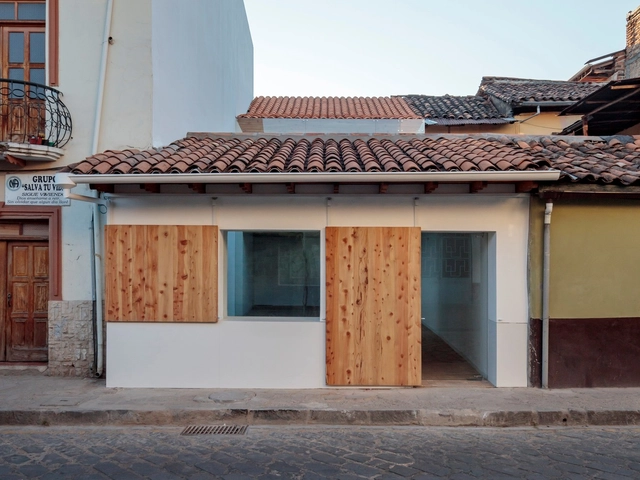
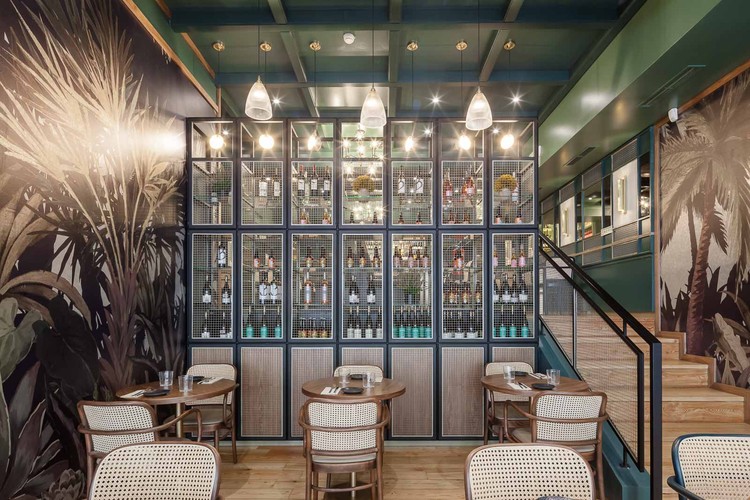
Downtown Restaurant / Iván Quizhpe Arquitectos

Downtown Restaurant / Iván Quizhpe Arquitectos - Interior Photography, RestaurantDowntown Restaurant / Iván Quizhpe Arquitectos - Interior Photography, RestaurantDowntown Restaurant / Iván Quizhpe Arquitectos - Interior Photography, RestaurantDowntown Restaurant / Iván Quizhpe Arquitectos - Interior Photography, Restaurant, StairsDowntown Restaurant / Iván Quizhpe Arquitectos - More Images+ 10

  • Architects: IVÁN QUIZHPE ARQUITECTOS
  • Area Area of this architecture project Area:  1291 ft²
  • Year Completion year of this architecture project Year:  2019
  • Manufacturers Brands with products used in this architecture project
    Manufacturers:  Fairis

Pichincha Hybrid Housing Complex / 3dF arquitectos

Pichincha Hybrid Housing Complex / 3dF arquitectos - Exterior Photography, Apartments, FacadePichincha Hybrid Housing Complex / 3dF arquitectos - Exterior Photography, Apartments, FacadePichincha Hybrid Housing Complex / 3dF arquitectos - Interior Photography, Apartments, FacadePichincha Hybrid Housing Complex / 3dF arquitectos - Interior Photography, Apartments, FacadePichincha Hybrid Housing Complex / 3dF arquitectos - More Images+ 35

  • Architects: 3dF arquitectos
  • Year Completion year of this architecture project Year:  2020
  • Manufacturers Brands with products used in this architecture project
    Manufacturers:  AutoDesk, AL-Construcciones, Bunker, Byograting, CG, +10

Villa Ryysyranta II / PAVE Architects

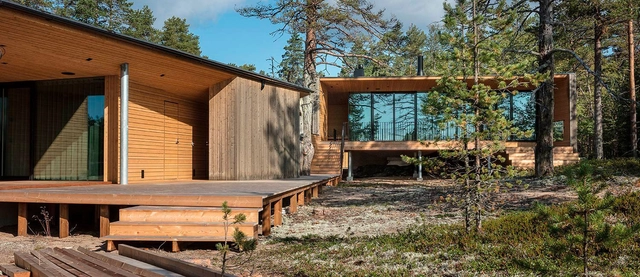
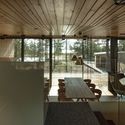
Villa Ryysyranta II / PAVE Architects - Interior Photography, Houses, DeckVilla Ryysyranta II / PAVE Architects - Interior Photography, HousesVilla Ryysyranta II / PAVE Architects - Interior Photography, HousesVilla Ryysyranta II / PAVE Architects - Exterior Photography, HousesVilla Ryysyranta II / PAVE Architects - More Images+ 17

  • Architects: PAVE Architects
  • Area Area of this architecture project Area:  160
  • Year Completion year of this architecture project Year:  2017

House MA / WE-S architecten

House MA / WE-S architecten - Exterior Photography, Houses, Facade
© Johnny Umans

House MA / WE-S architecten - Exterior Photography, Houses, FacadeHouse MA / WE-S architecten - Exterior Photography, Houses, FacadeHouse MA / WE-S architecten - Interior Photography, Houses, Table, ChairHouse MA / WE-S architecten - Exterior Photography, Houses, FacadeHouse MA / WE-S architecten - More Images+ 21

  • Architects: WE-S architecten
  • Area Area of this architecture project Area:  285
  • Year Completion year of this architecture project Year:  2019

DSC Select Store / say architects

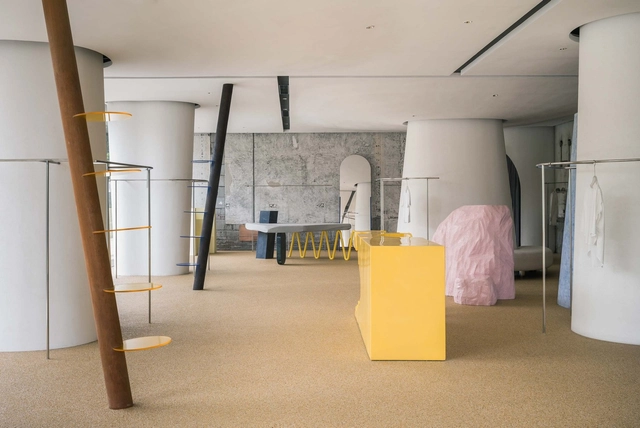
DSC Select Store / say architects - Interior Photography, Retail Interiors, Door, FacadeDSC Select Store / say architects - Interior Photography, Retail InteriorsDSC Select Store / say architects - Interior Photography, Retail Interiors, Lighting, TableDSC Select Store / say architects - Exterior Photography, Retail InteriorsDSC Select Store / say architects - More Images+ 22

  • Interior Designers: say architects
  • Area Area of this architecture project Area:  320
  • Year Completion year of this architecture project Year:  2020

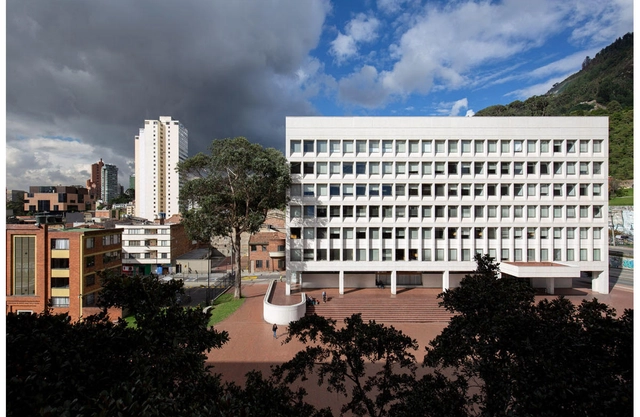
Architecture Classics: Postgraduate Building / Bermúdez Arquitectos

Located on the north-eastern edge of downtown Bogota, Colombia, the Postgraduate Building of Jorge Tadeo Lozano University has become the hallmark of the campus, serving as the university's main gateway.

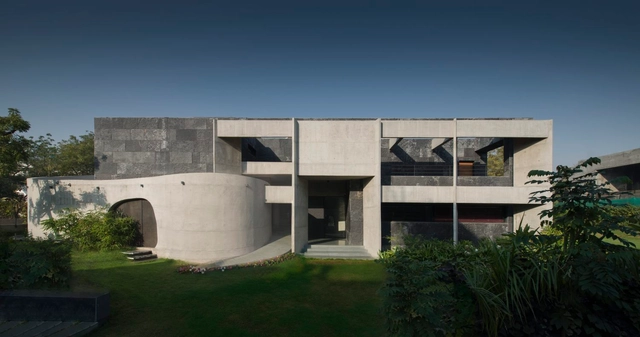
Stripped Mobius House / Matharoo Associates

Stripped Mobius House / Matharoo Associates - Interior Photography, House InteriorsStripped Mobius House / Matharoo Associates - Interior Photography, House Interiors, BedStripped Mobius House / Matharoo Associates - Interior Photography, House InteriorsStripped Mobius House / Matharoo Associates - Exterior Photography, House InteriorsStripped Mobius House / Matharoo Associates - More Images+ 11

  • Area Area of this architecture project Area:  1280
  • Year Completion year of this architecture project Year:  2017
  • Manufacturers Brands with products used in this architecture project
    Manufacturers:  AutoDesk, Arcedior, Artemide, BONALDO, Cassina, +10

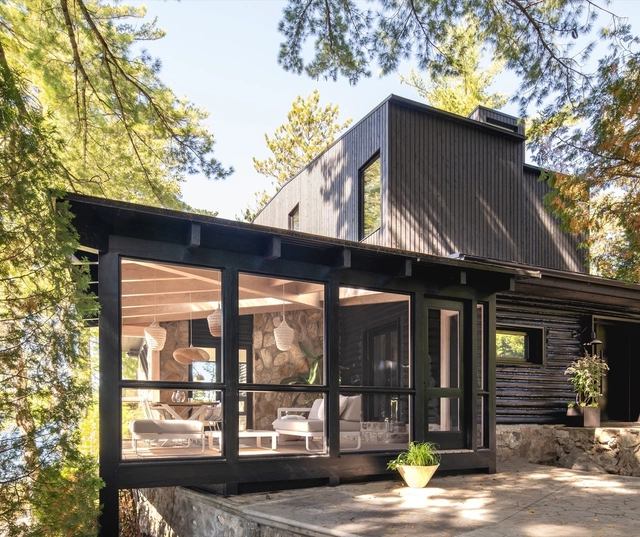
Cottage on the Point / Paul Bernier Architecte

Cottage on the Point / Paul Bernier Architecte - Interior Photography, Extension, KitchenCottage on the Point / Paul Bernier Architecte - Interior Photography, Extension, BeamCottage on the Point / Paul Bernier Architecte - Interior Photography, Extension, StairsCottage on the Point / Paul Bernier Architecte - Interior Photography, Extension, Door, Facade, ChairCottage on the Point / Paul Bernier Architecte - More Images+ 36

UP House / cumuloLimbo studio

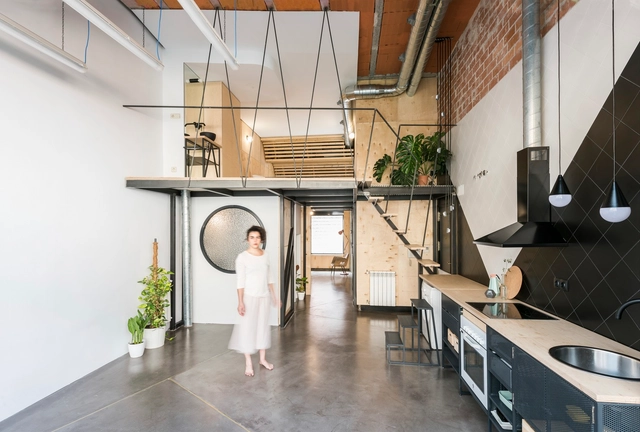
UP House / cumuloLimbo studio - HousesUP House / cumuloLimbo studio - HousesUP House / cumuloLimbo studio - HousesUP House / cumuloLimbo studio - HousesUP House / cumuloLimbo studio - More Images+ 10

Madrid, Spain
  • Architects: cumuloLimbo studio
  • Area Area of this architecture project Area:  90
  • Year Completion year of this architecture project Year:  2018

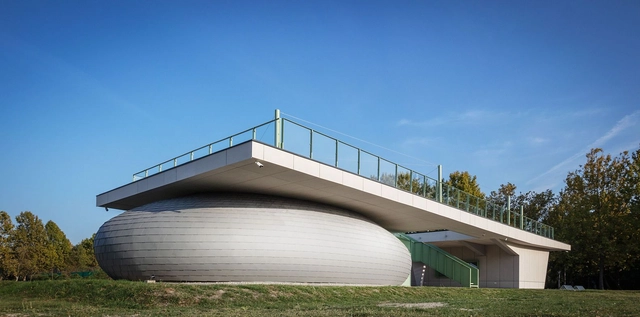
The Zam! Community Center / Studio A4

The Zam! Community Center  / Studio A4 - Exterior Photography, Community CenterThe Zam! Community Center  / Studio A4 - Exterior Photography, Community CenterThe Zam! Community Center  / Studio A4 - Interior Photography, Community Center, FacadeThe Zam! Community Center  / Studio A4 - Interior Photography, Community CenterThe Zam! Community Center  / Studio A4 - More Images+ 39

  • Architects: Studio A4
  • Area Area of this architecture project Area:  300
  • Year Completion year of this architecture project Year:  2020
  • Manufacturers Brands with products used in this architecture project
    Manufacturers:  EQUITONE, GRAPHISOFT, Sto, Tubadzin, Isover, +6

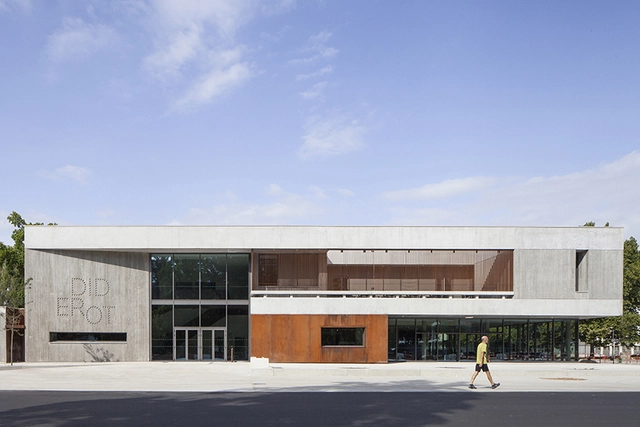
Diderot University Restaurant / Chapuis Royer Architectes

Diderot University Restaurant / Chapuis Royer Architectes - Interior Photography, Restaurant, StairsDiderot University Restaurant / Chapuis Royer Architectes - Exterior Photography, Restaurant, FacadeDiderot University Restaurant / Chapuis Royer Architectes - Interior Photography, Restaurant, StairsDiderot University Restaurant / Chapuis Royer Architectes - Interior Photography, RestaurantDiderot University Restaurant / Chapuis Royer Architectes - More Images+ 15

Grenoble, France
  • Area Area of this architecture project Area:  9065
  • Year Completion year of this architecture project Year:  2018
  • Manufacturers Brands with products used in this architecture project
    Manufacturers:  Zeli

Canning Street House / Riofrío Carroll Architects

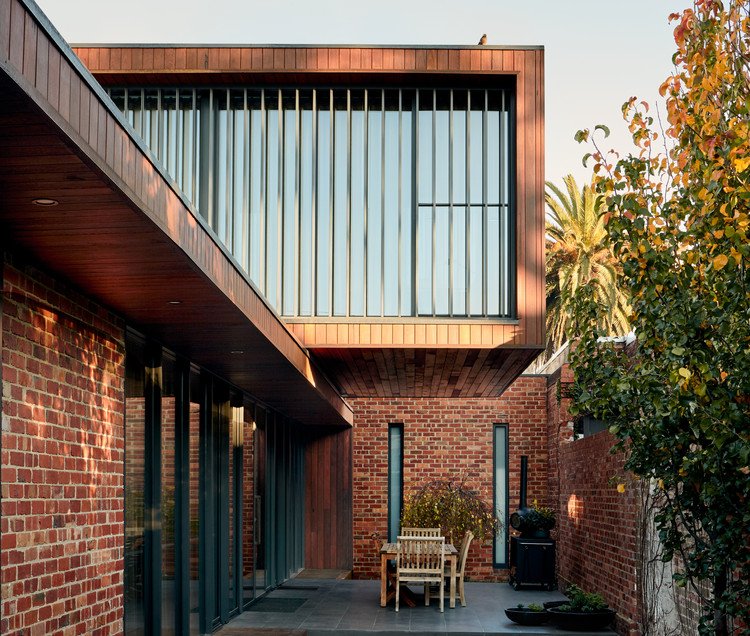
Canning Street House / Riofrío Carroll Architects - Exterior Photography, Extension, Garden, Facade
© Willem-Dirk Du Toit

Canning Street House / Riofrío Carroll Architects - Exterior Photography, Extension, HandrailCanning Street House / Riofrío Carroll Architects - Exterior Photography, ExtensionCanning Street House / Riofrío Carroll Architects - Interior Photography, ExtensionCanning Street House / Riofrío Carroll Architects - Exterior Photography, Extension, FacadeCanning Street House / Riofrío Carroll Architects - More Images+ 17

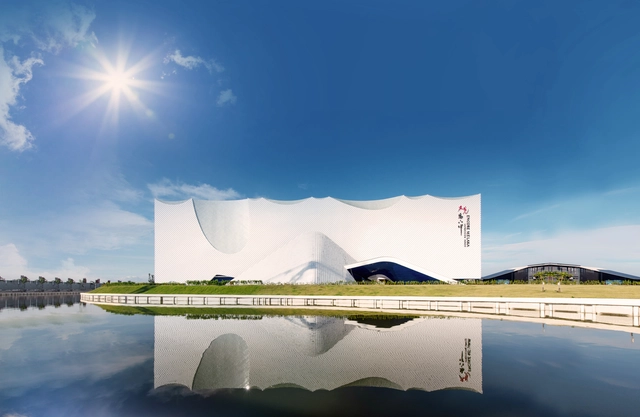
Encore Melaka Theatre / ASIMA Architects

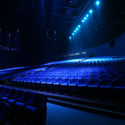
Encore Melaka Theatre / ASIMA Architects - Exterior Photography,  Performing Arts Center , FacadeEncore Melaka Theatre / ASIMA Architects - Exterior Photography,  Performing Arts Center Encore Melaka Theatre / ASIMA Architects - Interior Photography,  Performing Arts Center Encore Melaka Theatre / ASIMA Architects - Exterior Photography,  Performing Arts Center Encore Melaka Theatre / ASIMA Architects - More Images+ 28

  • Architects: ASIMA Architects
  • Area Area of this architecture project Area:  28300
  • Year Completion year of this architecture project Year:  2018
  • Manufacturers Brands with products used in this architecture project
    Manufacturers:  AutoDesk, Mapei, Boral, Nippon Paint

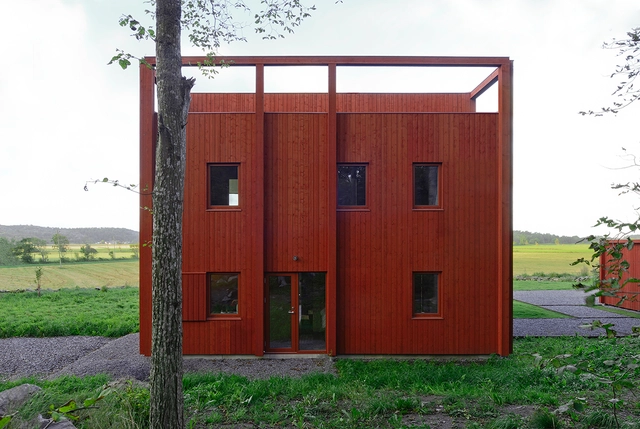
House For a Drummer / Bornstein Lyckefors

House For a Drummer / Bornstein Lyckefors - Exterior Photography, Houses, Door, FacadeHouse For a Drummer / Bornstein Lyckefors - Interior Photography, Houses, Stairs, FacadeHouse For a Drummer / Bornstein Lyckefors - Interior Photography, Houses, Beam, Facade, Table, ChairHouse For a Drummer / Bornstein Lyckefors - Interior Photography, Houses, FacadeHouse For a Drummer / Bornstein Lyckefors - More Images+ 21

Kärna, Sweden
  • Area Area of this architecture project Area:  163
  • Year Completion year of this architecture project Year:  2016
  • Manufacturers Brands with products used in this architecture project
    Manufacturers:  Falu Rödfärg

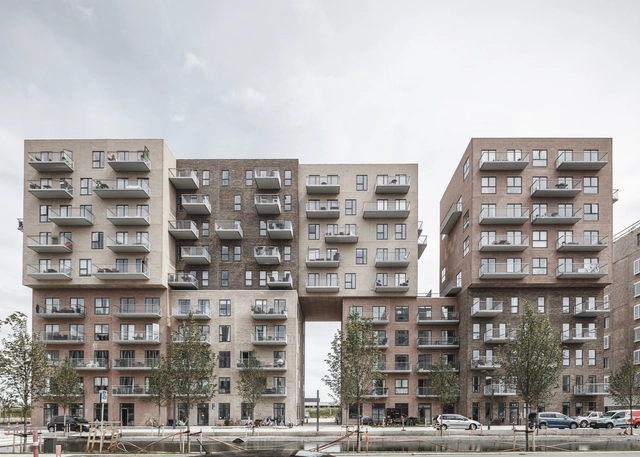
Cubic Houses / ADEPT

Cubic Houses / ADEPT - Apartments, FacadeCubic Houses / ADEPT - Apartments, FacadeCubic Houses / ADEPT - Apartments, Facade, BalconyCubic Houses / ADEPT - Apartments, Facade, Balcony, CityscapeCubic Houses / ADEPT - More Images+ 14

Copenhagen, Denmark
  • Architects: ADEPT
  • Area Area of this architecture project Area:  125000 ft²
  • Year Completion year of this architecture project Year:  2017
  • Manufacturers Brands with products used in this architecture project
    Manufacturers:  Randers Tegl, Dalton, Unoform

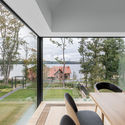
Lake Mississauga Cottage / Architects Tillmann Ruth Robinson

Lake Mississauga Cottage / Architects Tillmann Ruth Robinson - Exterior Photography, HousesLake Mississauga Cottage / Architects Tillmann Ruth Robinson - Interior Photography, Houses, Beam, Table, ChairLake Mississauga Cottage / Architects Tillmann Ruth Robinson - Interior Photography, HousesLake Mississauga Cottage / Architects Tillmann Ruth Robinson - Exterior Photography, Houses, Garden, DoorLake Mississauga Cottage / Architects Tillmann Ruth Robinson - More Images+ 10

121 Home Made House / A6A

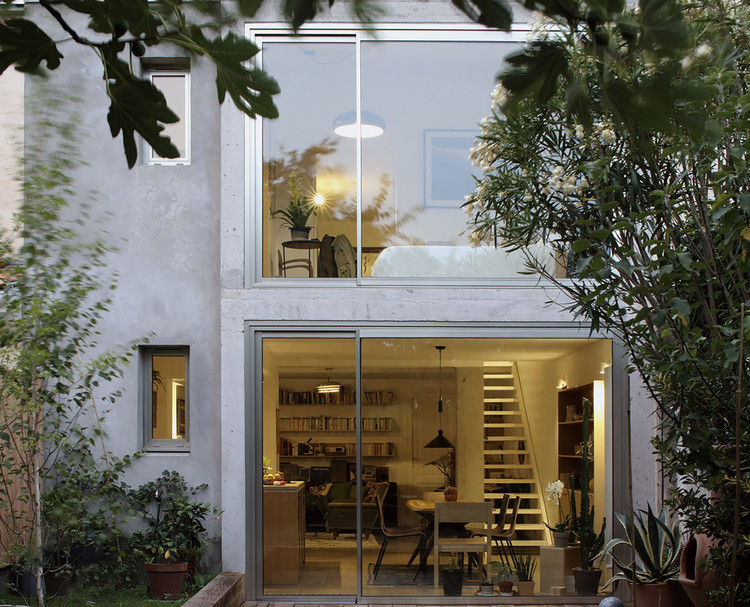
121 Home Made House / A6A - Exterior Photography, House Interiors, Courtyard, Stairs, Door
© Agnès Clotis

121 Home Made House / A6A - Exterior Photography, House Interiors, Facade, Door121 Home Made House / A6A - Interior Photography, House Interiors121 Home Made House / A6A - Interior Photography, House Interiors, Beam121 Home Made House / A6A - Interior Photography, House Interiors, Door, Stairs121 Home Made House / A6A - More Images+ 17

  • Architects: A6A
  • Area Area of this architecture project Area:  110
  • Year Completion year of this architecture project Year:  2020

Home P+E+3 / Filippo Caprioglio - Caprioglio Architects

Home P+E+3 / Filippo Caprioglio - Caprioglio Architects - Interior Photography, Houses, Kitchen, Countertop, Table, ChairHome P+E+3 / Filippo Caprioglio - Caprioglio Architects - Exterior Photography, Houses, Stairs, HandrailHome P+E+3 / Filippo Caprioglio - Caprioglio Architects - Interior Photography, Houses, KitchenHome P+E+3 / Filippo Caprioglio - Caprioglio Architects - Exterior Photography, Houses, DoorHome P+E+3 / Filippo Caprioglio - Caprioglio Architects - More Images+ 19

Cittadella, Italy

Green Affair Chiado Restaurant / Contacto Atlântico

Green Affair Chiado Restaurant / Contacto Atlântico - Interior Photography, Restaurant & Bar Interiors, Kitchen, DoorGreen Affair Chiado Restaurant / Contacto Atlântico - Interior Photography, Restaurant & Bar InteriorsGreen Affair Chiado Restaurant / Contacto Atlântico - Interior Photography, Restaurant & Bar Interiors, Kitchen, CountertopGreen Affair Chiado Restaurant / Contacto Atlântico - Interior Photography, Restaurant & Bar Interiors, ChairGreen Affair Chiado Restaurant / Contacto Atlântico - More Images+ 8

  • Area Area of this architecture project Area:  180
  • Year Completion year of this architecture project Year:  2019

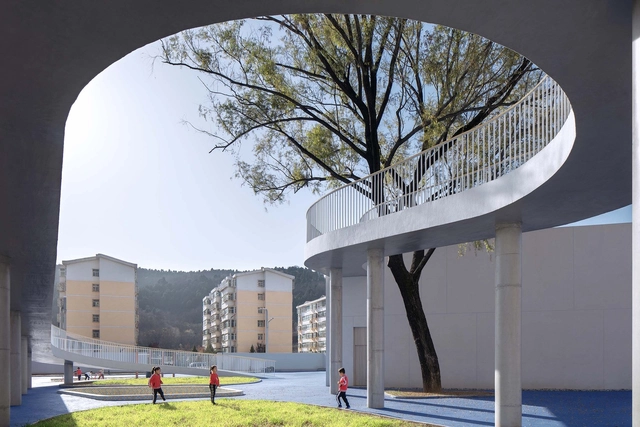
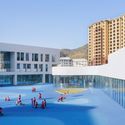
Huangling New District Kindergarten / BIAD

Huangling New District Kindergarten / BIAD - Exterior Photography, Kindergarten, FacadeHuangling New District Kindergarten / BIAD - Interior Photography, KindergartenHuangling New District Kindergarten / BIAD - Interior Photography, Kindergarten, Facade, ArchHuangling New District Kindergarten / BIAD - Interior Photography, Kindergarten, Door, Column, Facade, Table, ChairHuangling New District Kindergarten / BIAD - More Images+ 33

  • Architects: BIAD
  • Area Area of this architecture project Area:  7461
  • Year Completion year of this architecture project Year:  2019

Oops! We don't have this page.

But you can browse the last one: 417

You've started following your first account!

Did you know?

You'll now receive updates based on what you follow! Personalize your stream and start following your favorite authors, offices and users.