1. ArchDaily
  2. Projects

Projects

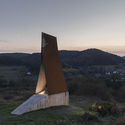
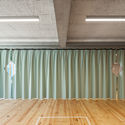
Stage Pavilion / Stage Dnipro Community

Stage Pavilion / Stage Dnipro Community - PavilionStage Pavilion / Stage Dnipro Community - PavilionStage Pavilion / Stage Dnipro Community - PavilionStage Pavilion / Stage Dnipro Community - PavilionStage Pavilion / Stage Dnipro Community - More Images+ 16

Dnipropetrovsk, Ukraine

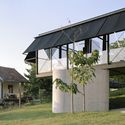
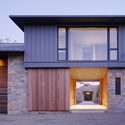
Avala House / TEN

Avala House / TEN - Exterior Photography, Houses, Facade, ArchAvala House / TEN - Exterior Photography, Houses, Garden, Facade, BeamAvala House / TEN - Exterior Photography, HousesAvala House / TEN - Interior Photography, Houses, Column, Facade, LightingAvala House / TEN - More Images+ 30

Belgrade, Serbia
  • Architects: TEN
  • Area Area of this architecture project Area:  156
  • Year Completion year of this architecture project Year:  2020

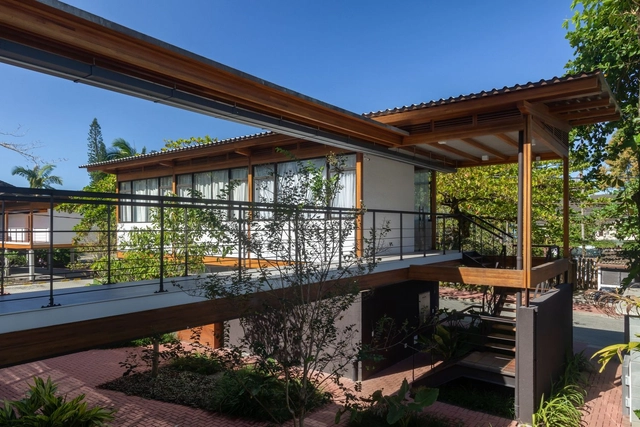
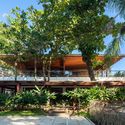
Juquehy Praia Hotel / Piratininga Arquitetos Associados

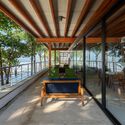
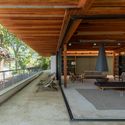
Juquehy Praia Hotel / Piratininga Arquitetos Associados - Exterior Photography, Cabins & LodgesJuquehy Praia Hotel / Piratininga Arquitetos Associados - Interior Photography, Cabins & Lodges, BeamJuquehy Praia Hotel / Piratininga Arquitetos Associados - Exterior Photography, Cabins & Lodges, FacadeJuquehy Praia Hotel / Piratininga Arquitetos Associados - Interior Photography, Cabins & Lodges, BeamJuquehy Praia Hotel / Piratininga Arquitetos Associados - More Images+ 16

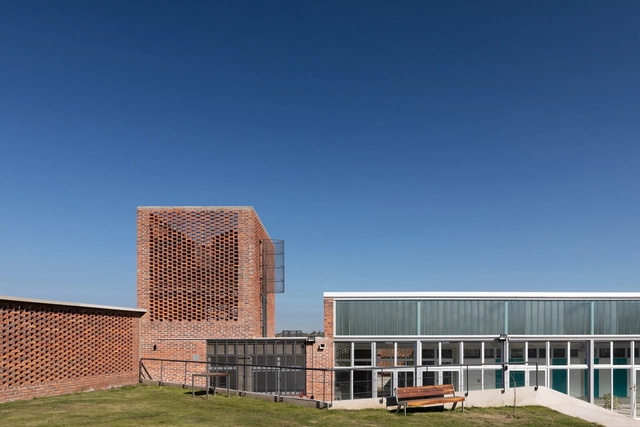
CBT Toledo Educational Center / Juan Caorsi Castillo + ANEP - DSI

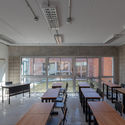
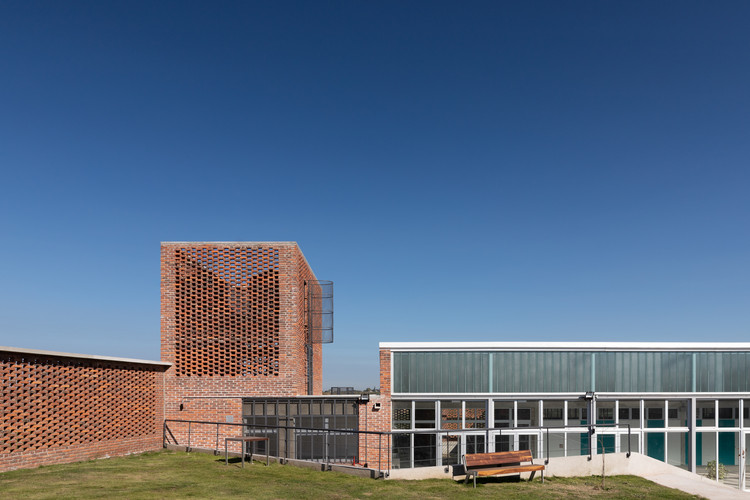
CBT Toledo Educational Center / Juan Caorsi Castillo + ANEP - DSI - Interior Photography, High SchoolCBT Toledo Educational Center / Juan Caorsi Castillo + ANEP - DSI - Exterior Photography, High SchoolCBT Toledo Educational Center / Juan Caorsi Castillo + ANEP - DSI - Interior Photography, High SchoolCBT Toledo Educational Center / Juan Caorsi Castillo + ANEP - DSI - Interior Photography, High SchoolCBT Toledo Educational Center / Juan Caorsi Castillo + ANEP - DSI - More Images+ 38

  • Area Area of this architecture project Area:  1400
  • Year Completion year of this architecture project Year:  2020
  • Manufacturers Brands with products used in this architecture project
    Manufacturers:  AutoDesk, Aluminios del Uruguay, Astori, Kubal Uruguay

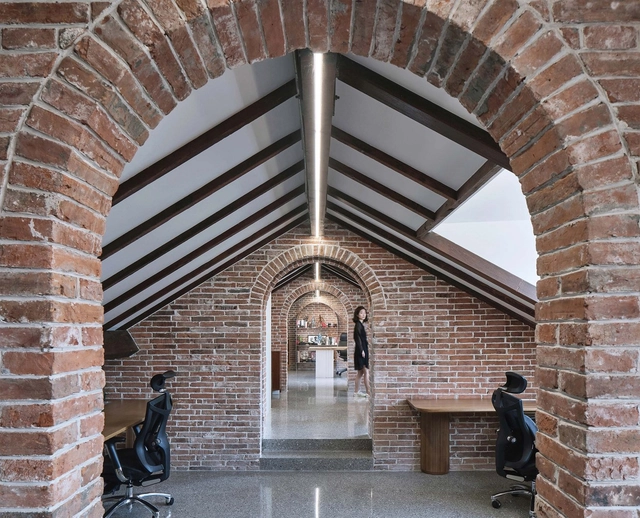
Renovation of Villa Karma / During the Dinner Studio

Renovation of Villa Karma / During the Dinner Studio - Exterior Photography, Offices Interiors, FacadeRenovation of Villa Karma / During the Dinner Studio - Interior Photography, Offices Interiors, KitchenRenovation of Villa Karma / During the Dinner Studio - Interior Photography, Offices Interiors, StairsRenovation of Villa Karma / During the Dinner Studio - Exterior Photography, Offices InteriorsRenovation of Villa Karma / During the Dinner Studio - More Images+ 25

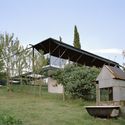
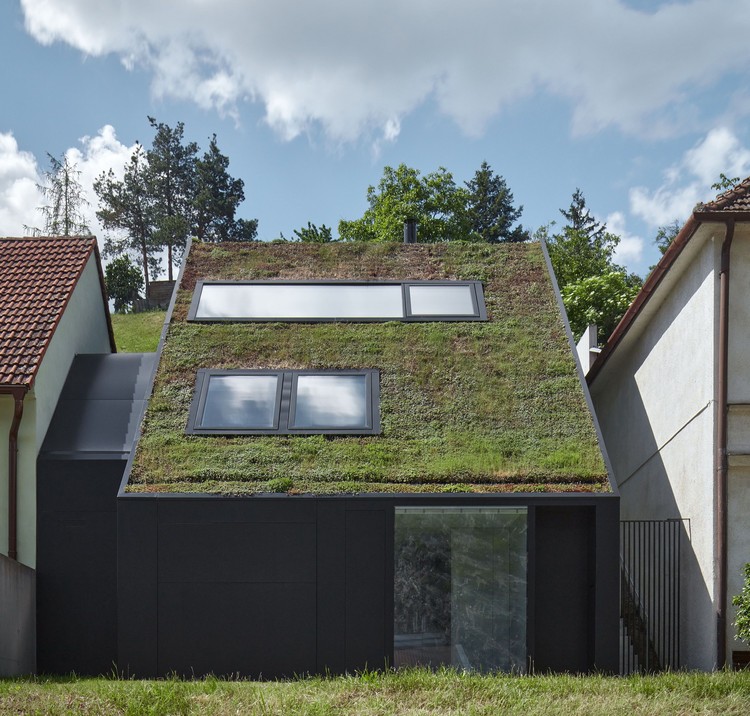
Family House in the River Valley / Kuba & Pilar architekti

Family House in the River Valley / Kuba & Pilar architekti - Exterior Photography, Houses, Facade
© BoysPlayNice

Family House in the River Valley / Kuba & Pilar architekti - Exterior Photography, HousesFamily House in the River Valley / Kuba & Pilar architekti - Interior Photography, Houses, Kitchen, Countertop, SinkFamily House in the River Valley / Kuba & Pilar architekti - Interior Photography, Houses, Stairs, FacadeFamily House in the River Valley / Kuba & Pilar architekti - Exterior Photography, Houses, StairsFamily House in the River Valley / Kuba & Pilar architekti - More Images+ 30

Znojmo, Czechia
  • Area Area of this architecture project Area:  186
  • Year Completion year of this architecture project Year:  2019
  • Manufacturers Brands with products used in this architecture project
    Manufacturers:  Gessi, JUNG, Lamberts, Duravit, Artemide, +4

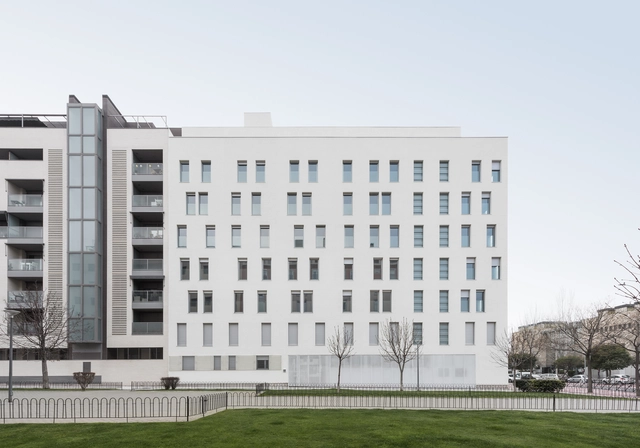
Madrid 0,0 Building / Ruiz Larrea y Asociados

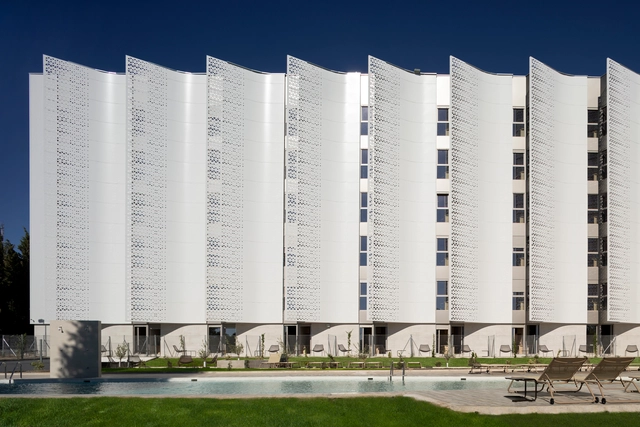
Madrid 0,0 Building  / Ruiz Larrea y Asociados - Exterior Photography, Sustainability & Green Design, FacadeMadrid 0,0 Building  / Ruiz Larrea y Asociados - Interior Photography, Sustainability & Green DesignMadrid 0,0 Building  / Ruiz Larrea y Asociados - Exterior Photography, Sustainability & Green Design, FacadeMadrid 0,0 Building  / Ruiz Larrea y Asociados - Exterior Photography, Sustainability & Green Design, Facade, BalconyMadrid 0,0 Building  / Ruiz Larrea y Asociados - More Images+ 34

  • Area Area of this architecture project Area:  15973
  • Year Completion year of this architecture project Year:  2020
  • Manufacturers Brands with products used in this architecture project
    Manufacturers:  Gradhermetic, Hulk, Rockwool Peninsular S.A.U., Siber

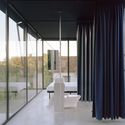
Cabanon 1005 House / estudio eyc

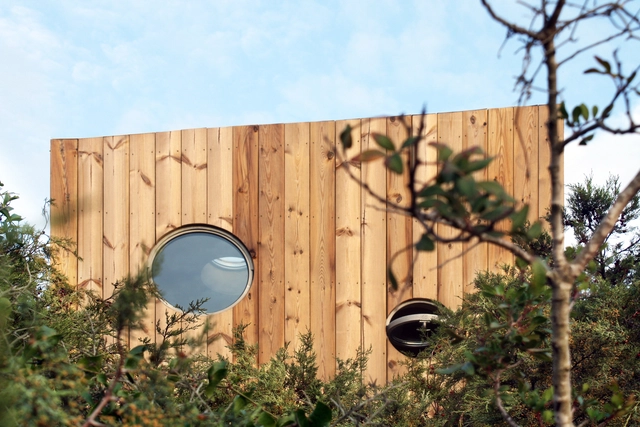
Cabanon 1005 House / estudio eyc - Interior Photography, Other Structures, Beam, Lighting, TableCabanon 1005 House / estudio eyc - Interior Photography, Other StructuresCabanon 1005 House / estudio eyc - Exterior Photography, Other StructuresCabanon 1005 House / estudio eyc - Exterior Photography, Other StructuresCabanon 1005 House / estudio eyc - More Images+ 21

  • Architects: estudio eyc
  • Area Area of this architecture project Area:  215 ft²
  • Year Completion year of this architecture project Year:  2019
  • Manufacturers Brands with products used in this architecture project
    Manufacturers:  AutoDesk, Louis Poulsen, Mediclinics, Grohe, Aluminalia, +5

Aranguren House Rehabilitation / COA Arquitectura + Luis Aldrete

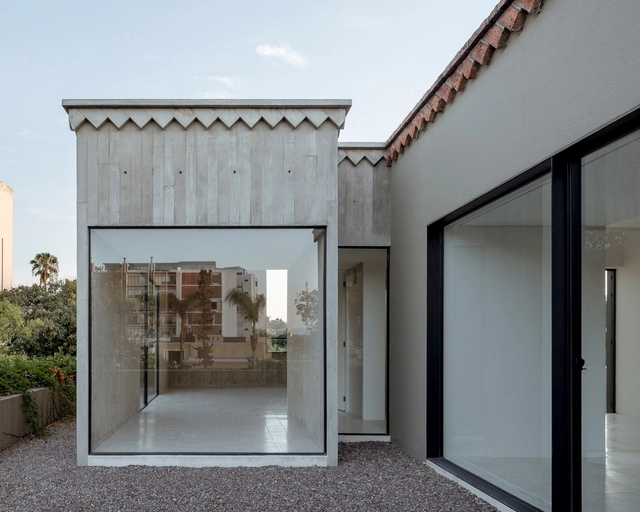
Aranguren House Rehabilitation / COA Arquitectura + Luis Aldrete - Interior Photography, Refurbishment, ArchAranguren House Rehabilitation / COA Arquitectura + Luis Aldrete - Exterior Photography, Refurbishment, Stairs, HandrailAranguren House Rehabilitation / COA Arquitectura + Luis Aldrete - Interior Photography, Refurbishment, ArchAranguren House Rehabilitation / COA Arquitectura + Luis Aldrete - Exterior Photography, Refurbishment, Stairs, Door, ArchAranguren House Rehabilitation / COA Arquitectura + Luis Aldrete - More Images+ 30

Guadalajara, Mexico
  • Architects: CoA Arquitectura, Luis Aldrete
  • Area Area of this architecture project Area:  5995 ft²

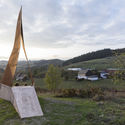
Sonnenklang Installation / Christoph Hesse Architects

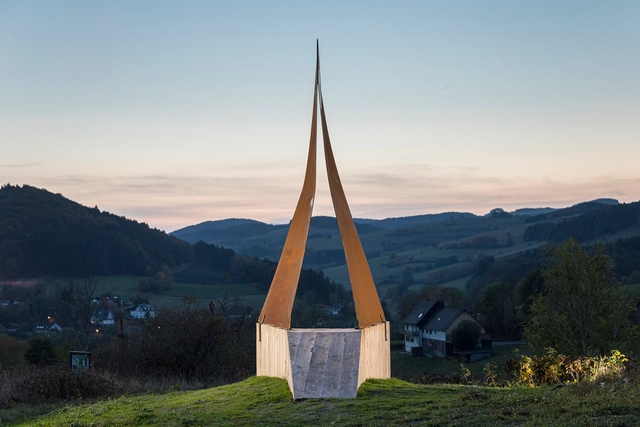
Sonnenklang Installation / Christoph Hesse Architects - Exterior Photography, Landscape ArchitectureSonnenklang Installation / Christoph Hesse Architects - Exterior Photography, Landscape ArchitectureSonnenklang Installation / Christoph Hesse Architects - Exterior Photography, Landscape ArchitectureSonnenklang Installation / Christoph Hesse Architects - Landscape ArchitectureSonnenklang Installation / Christoph Hesse Architects - More Images+ 5

Beiriz House / Raulino Silva

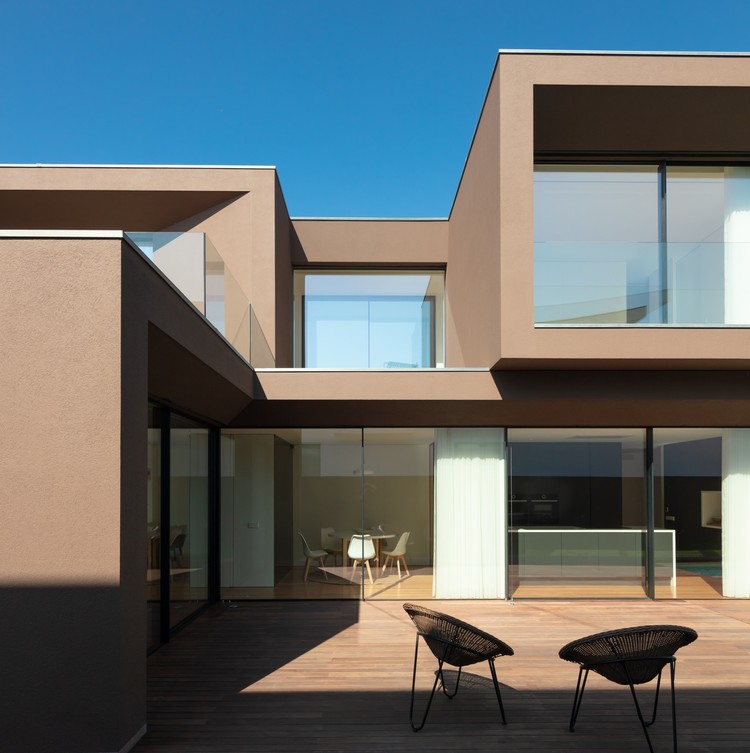
Beiriz House / Raulino Silva - Exterior Photography, Houses, Facade
© João Morgado

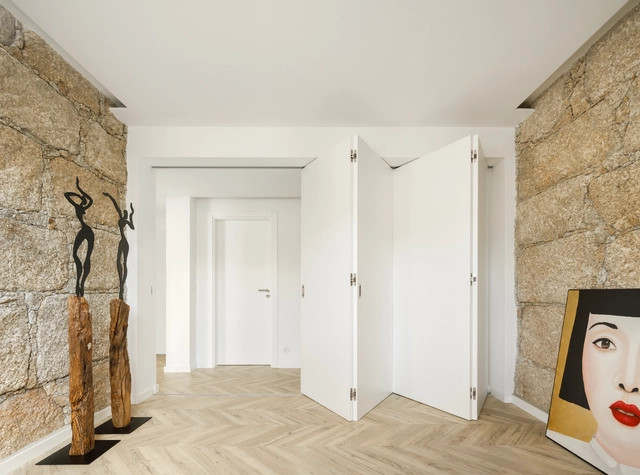
Beiriz House / Raulino Silva - Interior Photography, HousesBeiriz House / Raulino Silva - Exterior Photography, Houses, Courtyard, FacadeBeiriz House / Raulino Silva - Interior Photography, Houses, Kitchen, Facade, CountertopBeiriz House / Raulino Silva - Exterior Photography, Houses, FacadeBeiriz House / Raulino Silva - More Images+ 30

Póvoa de Varzim, Portugal
  • Architects: Raulino Silva
  • Year Completion year of this architecture project Year:  2020
  • Manufacturers Brands with products used in this architecture project
    Manufacturers:  ARTEBEL, Cortizo, Weber

InStone Apartment / Atelier DRK

InStone Apartment / Atelier DRK - Interior Photography, Apartment Interiors, ChairInStone Apartment / Atelier DRK - Interior Photography, Apartment Interiors, Kitchen, Table, Countertop, ChairInStone Apartment / Atelier DRK - Interior Photography, Apartment Interiors, ChairInStone Apartment / Atelier DRK - Interior Photography, Apartment Interiors, Facade, Chair, TableInStone Apartment / Atelier DRK - More Images+ 22

  • Architects: DRK.Architects
  • Area Area of this architecture project Area:  968 ft²
  • Year Completion year of this architecture project Year:  2020

Volcano House / Pilar Beltrán + Br-arquitectos

Volcano House / Pilar Beltrán + Br-arquitectos  - Exterior Photography, Houses, GardenVolcano House / Pilar Beltrán + Br-arquitectos  - Interior Photography, HousesVolcano House / Pilar Beltrán + Br-arquitectos  - Interior Photography, HousesVolcano House / Pilar Beltrán + Br-arquitectos  - Exterior Photography, Houses, FacadeVolcano House / Pilar Beltrán + Br-arquitectos  - More Images+ 17

  • Architects: Br-Arquitectos , Pilar Beltrán
  • Area Area of this architecture project Area:  308
  • Year Completion year of this architecture project Year:  2017
  • Manufacturers Brands with products used in this architecture project
    Manufacturers:  CHC, Thermikhaus

ChatPay Office / Play Arquitetura

ChatPay Office / Play Arquitetura - Interior Photography, Offices Interiors, Beam, Table, ChairChatPay Office / Play Arquitetura - Interior Photography, Offices Interiors, Facade, Table, ChairChatPay Office / Play Arquitetura - Interior Photography, Offices Interiors, FacadeChatPay Office / Play Arquitetura - Interior Photography, Offices Interiors, Lighting, ChairChatPay Office / Play Arquitetura - More Images+ 13

  • Architects: Play Arquitetura
  • Area Area of this architecture project Area:  252
  • Year Completion year of this architecture project Year:  2020
  • Manufacturers Brands with products used in this architecture project
    Manufacturers:  AutoDesk

Qiannan Training Center / West-line studio

  • Architects: West-line studio
  • Area Area of this architecture project Area:  27700
  • Year Completion year of this architecture project Year:  2020

Five Houses / Nommo Arquitetos

Five Houses / Nommo Arquitetos - Exterior Photography, Housing, FacadeFive Houses / Nommo Arquitetos - Interior Photography, HousingFive Houses / Nommo Arquitetos - Exterior Photography, Housing, FacadeFive Houses / Nommo Arquitetos - Exterior Photography, HousingFive Houses / Nommo Arquitetos - More Images+ 21

Bom Retiro, Brazil
  • Architects: Nommo Arquitetos
  • Area Area of this architecture project Area:  8191 ft²
  • Year Completion year of this architecture project Year:  2020
  • Manufacturers Brands with products used in this architecture project
    Manufacturers:  Carlotto Esquadrias

Park and Shore Apartments / Woods Bagot

Park and Shore Apartments / Woods Bagot - Interior Photography, Retail , Lighting, Chair, CountertopPark and Shore Apartments / Woods Bagot - Exterior Photography, Retail , FacadePark and Shore Apartments / Woods Bagot - Exterior Photography, Retail , FacadePark and Shore Apartments / Woods Bagot - Exterior Photography, Retail Park and Shore Apartments / Woods Bagot - More Images+ 22

  • Architects: Woods Bagot
  • Area Area of this architecture project Area:  600000 ft²
  • Year Completion year of this architecture project Year:  2019
  • Manufacturers Brands with products used in this architecture project
    Manufacturers:  Duravit, Kohler, Toto, Interface, Benjamin Moore, +4

La Cartuja Community Residence for Students / Ana Lozano Atelier

La Cartuja Community Residence for Students / Ana Lozano Atelier - Exterior Photography, ResidentialLa Cartuja Community Residence for Students / Ana Lozano Atelier - Exterior Photography, Residential, FacadeLa Cartuja Community Residence for Students / Ana Lozano Atelier - Interior Photography, Residential, Kitchen, DoorLa Cartuja Community Residence for Students / Ana Lozano Atelier - Exterior Photography, ResidentialLa Cartuja Community Residence for Students / Ana Lozano Atelier - More Images+ 20

  • Architects: Ana Lozano Atelier
  • Area Area of this architecture project Area:  11386
  • Year Completion year of this architecture project Year:  2020
  • Manufacturers Brands with products used in this architecture project
    Manufacturers:  Assa Abloy, Saloni, Archicad, Efapel, Ideal Standard, +3

MER Apartment / Jacobsen Arquitetura

MER Apartment / Jacobsen Arquitetura - Interior Photography, Apartment Interiors, ChairMER Apartment / Jacobsen Arquitetura - Interior Photography, Apartment Interiors, Table, ChairMER Apartment / Jacobsen Arquitetura - Interior Photography, Apartment Interiors, Bathroom, Sink, CountertopMER Apartment / Jacobsen Arquitetura - Interior Photography, Apartment Interiors, Lighting, TableMER Apartment / Jacobsen Arquitetura - More Images+ 17

  • Area Area of this architecture project Area:  800
  • Year Completion year of this architecture project Year:  2019

Garden House / ANX / Aaron Neubert Architects

Garden House / ANX / Aaron Neubert Architects - Interior Photography, Landscape, TableGarden House / ANX / Aaron Neubert Architects - Interior Photography, Landscape, FacadeGarden House / ANX / Aaron Neubert Architects - Interior Photography, Landscape, TableGarden House / ANX / Aaron Neubert Architects - Exterior Photography, Landscape, FacadeGarden House / ANX / Aaron Neubert Architects - More Images+ 28

Armazem Cowork / oitoo

Armazem Cowork / oitoo - Interior Photography, Cowork Interiors, Table, ChairArmazem Cowork / oitoo - Interior Photography, Cowork Interiors, Door, ChairArmazem Cowork / oitoo - Interior Photography, Cowork InteriorsArmazem Cowork / oitoo - Exterior Photography, Cowork Interiors, Facade, Door, BalconyArmazem Cowork / oitoo - More Images+ 22

  • Architects: oitoo
  • Area Area of this architecture project Area:  416
  • Year Completion year of this architecture project Year:  2018
  • Manufacturers Brands with products used in this architecture project
    Manufacturers:  GRAPHISOFT, Saint-Gobain, Aleluia Cerâmicas, Amorim, Ikea

Mountain Wood House / Walker Warner Architects

Mountain Wood House  / Walker Warner Architects - Interior Photography, Houses, Table, Chair, LightingMountain Wood House  / Walker Warner Architects - Interior Photography, Houses, Kitchen, Beam, Table, Countertop, SinkMountain Wood House  / Walker Warner Architects - Exterior Photography, Houses, Garden, DoorMountain Wood House  / Walker Warner Architects - Exterior Photography, Houses, FacadeMountain Wood House  / Walker Warner Architects - More Images+ 19

Woodside, United States
  • Area Area of this architecture project Area:  5100 ft²
  • Year Completion year of this architecture project Year:  2010
  • Manufacturers Brands with products used in this architecture project
    Manufacturers:  Northstar Woodworks, Walker Zanger

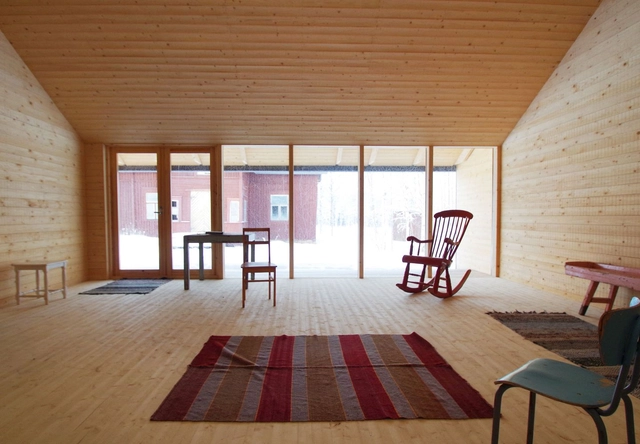
Puuhi Community Space / OOPEAA

Puuhi Community Space / OOPEAA - Interior Photography, Community Center, ChairPuuhi Community Space / OOPEAA - Interior Photography, Community Center, DoorPuuhi Community Space / OOPEAA - Exterior Photography, Community CenterPuuhi Community Space / OOPEAA - Interior Photography, Community Center, BeamPuuhi Community Space / OOPEAA - More Images+ 21

  • Architects: OOPEAA
  • Area Area of this architecture project Area:  63
  • Year Completion year of this architecture project Year:  2019

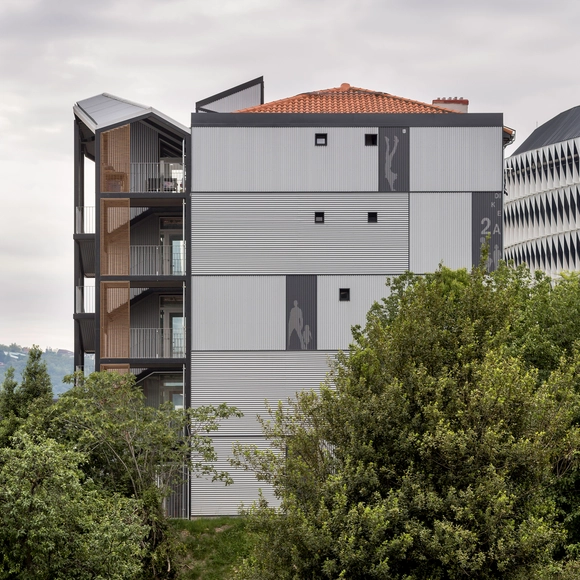
Dique 2A Berria Housing Renovation / Behark

Dique 2A Berria Housing Renovation / Behark - Interior Photography, Residential, BalconyDique 2A Berria Housing Renovation / Behark - Exterior Photography, Residential, Handrail, Balcony, FacadeDique 2A Berria Housing Renovation / Behark - Exterior Photography, Residential, BalconyDique 2A Berria Housing Renovation / Behark - Exterior Photography, Residential, Stairs, Handrail, FacadeDique 2A Berria Housing Renovation / Behark - More Images+ 15

  • Architects: Behark
  • Area Area of this architecture project Area:  12916 ft²
  • Year Completion year of this architecture project Year:  2016
  • Manufacturers Brands with products used in this architecture project
    Manufacturers:  JUNG, Anolac, Baumit, Cortizo, Nemetschek, +1

Oops! We don't have this page.

But you can browse the last one: 417

You've started following your first account!

Did you know?

You'll now receive updates based on what you follow! Personalize your stream and start following your favorite authors, offices and users.