BROWSE ALL FROM THIS PHOTOGRAPHER HERE
↓
Subscriber Access

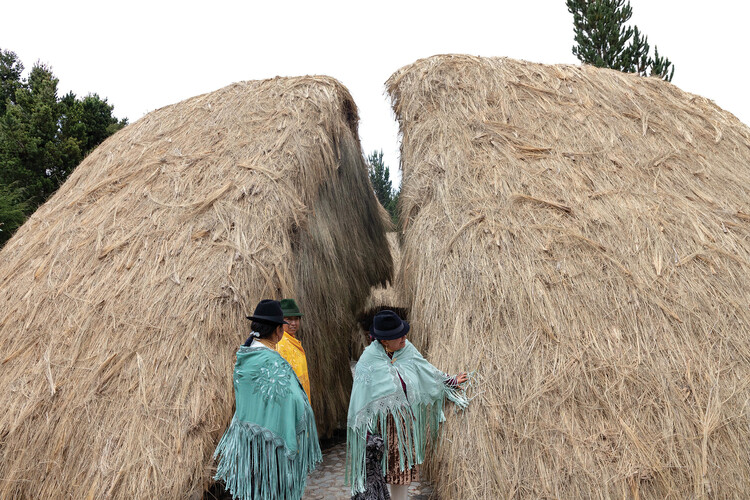
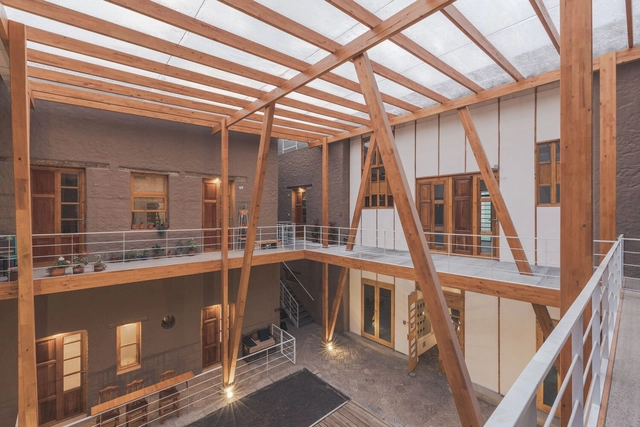
Architecture in Ecuador: 16 Projects Rooted in Territory, Craft, and Collective Practice

Between the Andes, the coast, and the Amazon, Ecuador's architecture has evolved as a reflection of its layered geography, a place where climate, topography, and culture unite. Throughout the territory, architecture has been an act of adaptation: from vernacular traditions rooted in collective labor and local materials to the colonial and modernist influences that reshaped its cities. This diversity has produced distinct constructive systems, from bamboo and cane structures along the coast to earth and stone constructions in the Andes, forming an archive of adaptive design that continues to influence contemporary practice.

Yet in the past decade, Ecuadorian architecture has undergone a quiet but deep transformation. New academic programs and international references have encouraged a growing awareness of climate and social justice. Emerging architects are redefining practice through workshops, collective studios, and on-site experimentation that blurs the line between design and activism. No longer focused on architecture as an object, a new generation of architects is approaching design as a process. One focused on collaboration, sustainability, and cultural identity. Their questions have shifted the design language from what to build to with whom.

Architecture in Ecuador: 16 Projects Rooted in Territory, Craft, and Collective Practice  - More Images+ 12

Subscriber Access

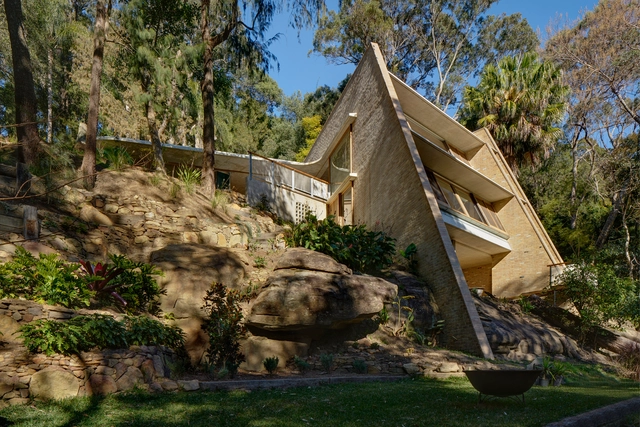
Sloped to Fit: 14 Homes That Embrace the Hill as a Catalyst for Their Design

When we think about cities, we often assume the orthogonal grid is the norm: neat, predictable, and rational. However, many urban areas around the world, notably those shaped by hills and uneven terrain, defy this convention. In cities like Lisbon, in Portugal orthogonal grids appear only in flatter zones such as Baixa, while surrounding areas like Alfama adapt organically to topography. These areas create more layered, irregular, and visually dynamic urban forms. Yerevan in Armenia, offers another urban example of this adaptation: the Cascade Complex transforms a steep hill into a terraced public space that connects different city levels while framing panoramic views. For other countries, this response to topography becomes even more critical. Cities like Tegucigalpa in Honduras or Valparaiso in Chile are defined by steep, irregular terrain that requires architects to engage deeply with the land. Designing in these contexts, especially for residential projects, demands technical adaptation and a contextual understanding that allows the slope to become a generative element in the design process.

Sloped to Fit: 14 Homes That Embrace the Hill as a Catalyst for Their Design - More Images+ 25

Subscriber Access

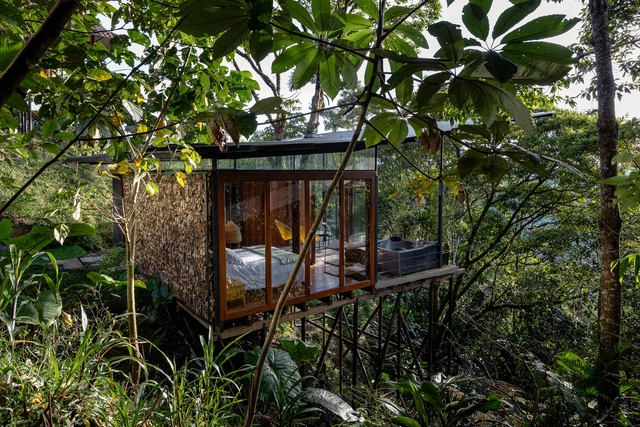
Residential Architecture in Ecuador: 8 Contemporary House Projects That Respect Their Natural Surroundings

Ecuador, though a relatively small country in terms of land area, boasts a vast and diverse range of ecosystems and natural landscapes, including the Andes mountains, the Pacific coastline, and the Amazon rainforest. This makes the natural environment a key player, shaping its relationship with the built environment and demanding that architecture seamlessly integrate with and respect its context.

Over the years, Ecuadorian architecture has developed its own identity, successfully adapting to these diverse settings. Various construction techniques have been implemented, relying on locally sourced materials to create spaces and shelters in complete harmony with the landscape. Amid the growing trend of seeking a closer connection with nature, architecture in different regions of Ecuador has had to adjust to these conditions.

Residential Architecture in Ecuador: 8 Contemporary House Projects That Respect Their Natural Surroundings - More Images+ 23

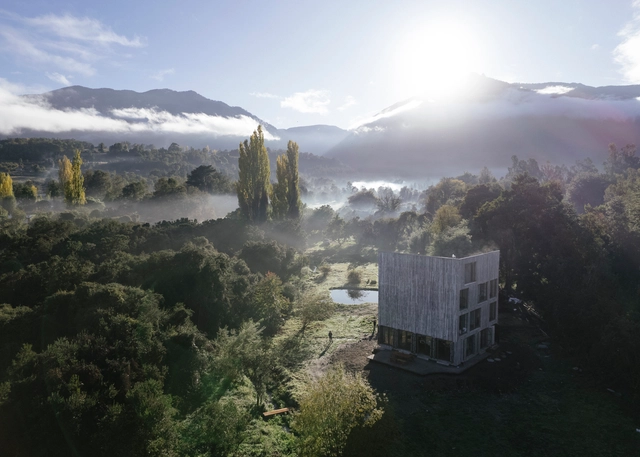
The 50 Best Latin American Houses of 2024

Annually, ArchDaily's curatorial team undertakes a rigorous selection process to identify exemplary projects in Latin American residential architecture. The goal is to share these works of architecture with our audience and highlight and promote good practices within contemporary architecture. This meticulous effort focuses on identifying projects that stand out for their design and their positive impact on the environment, innovative use of materials and techniques, and ability to address current needs.

The 50 Best Latin American Houses of 2024 - More Images+ 54

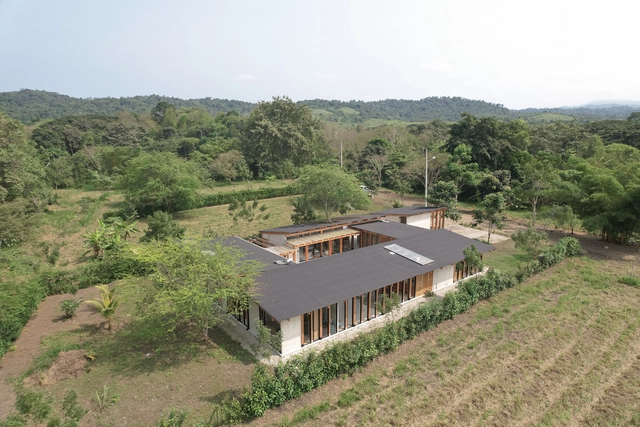
1.5-3 House / Baquio Arquitectura

1.5-3 House / Baquio Arquitectura - More Images+ 33

•
Olon, Ecuador
  • Area Area of this architecture project Area:  4736 ft²
  • Year Completion year of this architecture project Year:  2024

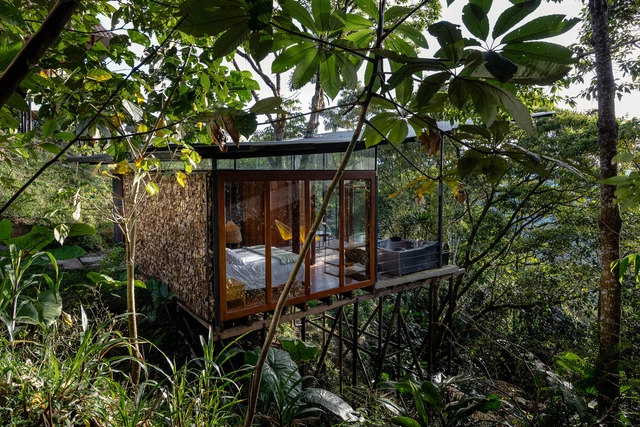
A Lodge in the Pigüe / Mestizo Estudio Arquitectura

A Lodge in the Pigüe / Mestizo Estudio Arquitectura - More Images+ 24

  • Area Area of this architecture project Area:  484 ft²
  • Year Completion year of this architecture project Year:  2024
  • Manufacturers Brands with products used in this architecture project
    Manufacturers:  AutoDesk, Adobe Systems Incorporated, Dipac

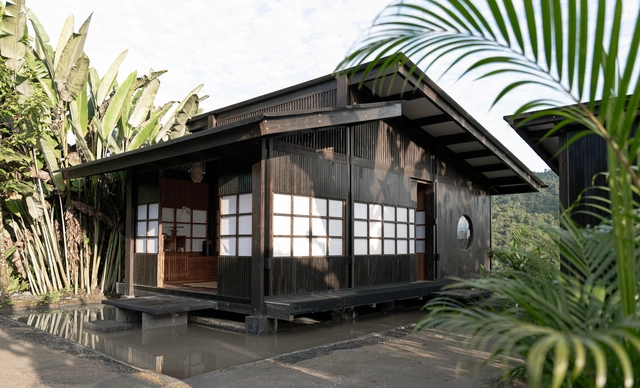
Irori Refuge / Baquio Arquitectura

Irori Refuge / Baquio Arquitectura - More Images+ 29

•
Nanegalito, Ecuador
  • Area Area of this architecture project Area:  36 m²
  • Year Completion year of this architecture project Year:  2024

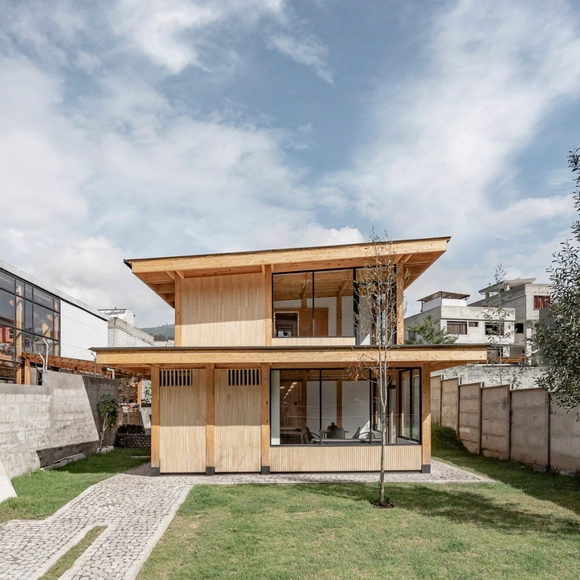
2C House / Baquio Arquitectura

2C House / Baquio Arquitectura - More Images+ 20

•
Quito, Ecuador
  • Area Area of this architecture project Area:  438 m²
  • Year Completion year of this architecture project Year:  2023

San Tola Housing Complex / Taller General

San Tola Housing Complex / Taller General - More Images+ 23

•
Quito, Ecuador