HOK

BROWSE ALL FROM THIS PHOTOGRAPHER HERE
↓

Discover the Full List of Stadiums Hosting the 2026 FIFA World Cup in the United States, Mexico, and Canada

Subscriber Access | 

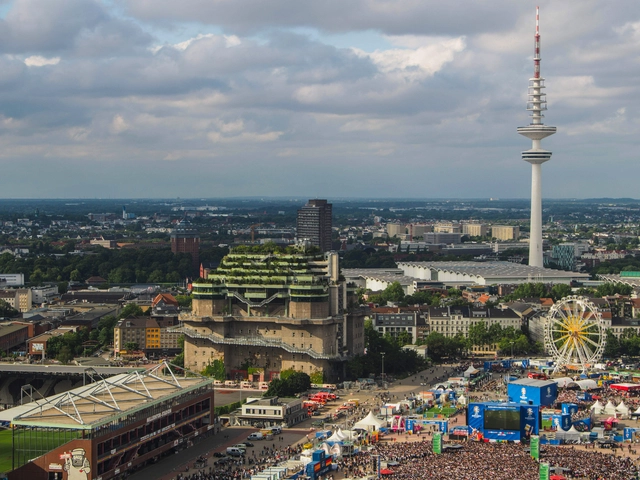
The FIFA World Cup 2026 will take place from June 11 to July 19, 2026, across North America, with matches hosted at 16 venues in Canada, Mexico, and the United States. For the first time, the tournament is being co-hosted by three countries: 11 venues in the United States, 3 in Mexico, and 2 in Canada. Since the 2018 FIFA Congress selected the venues to host the 2026 World Cup, the three North American countries have been working to deliver the tournament. This edition will be the first to feature 48 competing teams, expanded from 32. Unlike the 2022 Qatar World Cup, which required the construction of entirely new stadiums, the three host countries already have the necessary infrastructure in place, though several venues are taking the opportunity to upgrade their facilities, including Mexico City's Estadio Azteca, Arlington's AT&T Stadium, and Toronto's BMO Field.

Discover the Full List of Stadiums Hosting the 2026 FIFA World Cup in the United States, Mexico, and Canada - More Images+ 13

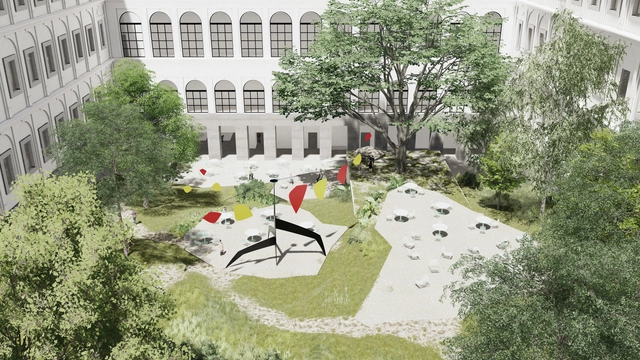
Architecture Now: International Projects by HOK, COLL-BARREU, and Knight Architects Reshape Public Space

Subscriber Access | 

This month's architecture news spotlights a global wave of adaptive reuse, large-scale infrastructure, and public realm transformation. From airport expansions to museum reconfigurations, architects worldwide are rethinking how civic spaces serve communities in the 21st century. Notable developments include Sasaki, SLA, and MVVA being shortlisted to reimagine Toronto's Downsview Airport into a pedestrian-oriented public corridor, and HOK's 2.8 million-square-foot expansion of Dulles International Airport to accommodate future growth while honoring Saarinen's original vision. In Melbourne, Fraser & Partners received planning approval for a heritage-led redevelopment of the Boiler House precinct, while COLL-BARREU ARQUITECTOS completed a subtle reconfiguration of public access at Madrid's Reina Sofía Museum. Finally, in Canada, Knight Architects revealed the "Motion" design for the Alexandra Bridge replacement, an arching structure shaped by ecological references and inclusive public space. Read on for the latest updates shaping architecture today.

Architecture Now: International Projects by HOK, COLL-BARREU, and Knight Architects Reshape Public Space - 1 的图像 4Architecture Now: International Projects by HOK, COLL-BARREU, and Knight Architects Reshape Public Space - 2 的图像 4Architecture Now: International Projects by HOK, COLL-BARREU, and Knight Architects Reshape Public Space - 3 的图像 4Architecture Now: International Projects by HOK, COLL-BARREU, and Knight Architects Reshape Public Space - 4 的图像 4Architecture Now: International Projects by HOK, COLL-BARREU, and Knight Architects Reshape Public Space - More Images+ 4

Educational Spaces as Cultural and Civic Hubs in the Middle East: 7 Projects Redefining Public Engagement

Subscriber Access | 

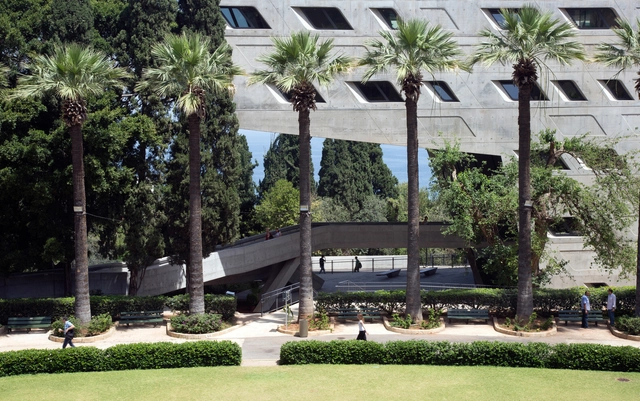
Education has long been a driving force in the Middle East, shaping knowledge, encouraging innovation, and strengthening cultural identity. In recent years, educational architecture in the region has expanded beyond its academic function, evolving into public gathering spaces and cultural hubs. These institutions are designed not only for learning but also for dialogue, research, and collaboration, often integrating open courtyards, multi-use public areas, and architectural elements that reflect local heritage. Whether through their physical openness, adaptability, or connection to the urban environment, these spaces reinforce the idea that universities and research centers are essential to civic life.

Educational Spaces as Cultural and Civic Hubs in the Middle East: 7 Projects Redefining Public Engagement - Image 1 of 4Educational Spaces as Cultural and Civic Hubs in the Middle East: 7 Projects Redefining Public Engagement - Image 2 of 4Educational Spaces as Cultural and Civic Hubs in the Middle East: 7 Projects Redefining Public Engagement - Image 3 of 4Educational Spaces as Cultural and Civic Hubs in the Middle East: 7 Projects Redefining Public Engagement - Image 4 of 4Educational Spaces as Cultural and Civic Hubs in the Middle East: 7 Projects Redefining Public Engagement - More Images+ 7

On the New Life of Buildings: Concepts, Reflections, and Adaptive Reuse Projects of 2024

Discussing adaptive reuse involves exploring multiple fields of action and disciplines, interpreting opposing perspectives and opinions from various stakeholders, and even sparking the reactivation or revitalization of certain spaces in favor of communities. In recent years, notable projects have emerged, such as the conversion of factories and industrial warehouses, as well as the transformation of industrial structures into modern offices. Adaptive reuse of existing buildings has continued to evolve and expand globally throughout 2024, aiming to improve the quality of life for residents while also contributing to environmental sustainability.

On the New Life of Buildings: Concepts, Reflections, and Adaptive Reuse Projects of 2024 - More Images+ 19

Paying Tribute to the Influential Architects We Have Lost in 2023

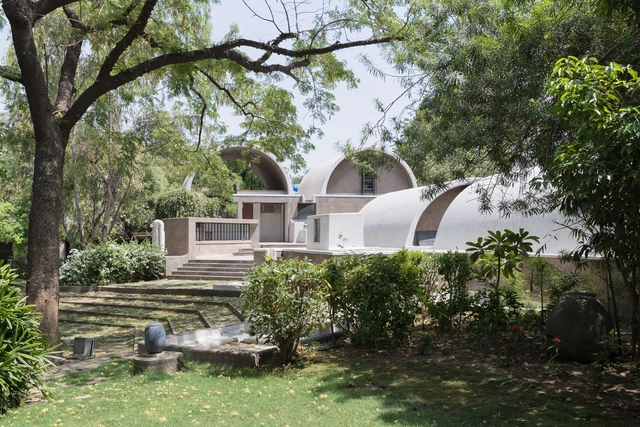
As we step into the new year, we take a moment to reflect on the lasting impact of celebrated architects, designers, and curators who passed away in 2023. This past year witnessed the departure of influential figures who, through their talent and dedication, left an indelible mark on the built environment. Some embarked on their careers with bold gestures that reshaped architectural paradigms, while others worked quietly, placing a profound focus on the human experience or the invisible figures of out profession.

This reflective pause allows us to acknowledge the enduring legacy of personalities such as India's first Pritzker Prize Laureate, Balkrishna Doshi, the tireless women’s rights advocate Beverly Willis, the first curator of the Venice Architecture Biennale, Paolo Portoghesi, writer, critic and curator Jean-Louis Cohen, and many more.

Paying Tribute to the Influential Architects We Have Lost in 2023 - More Images+ 49

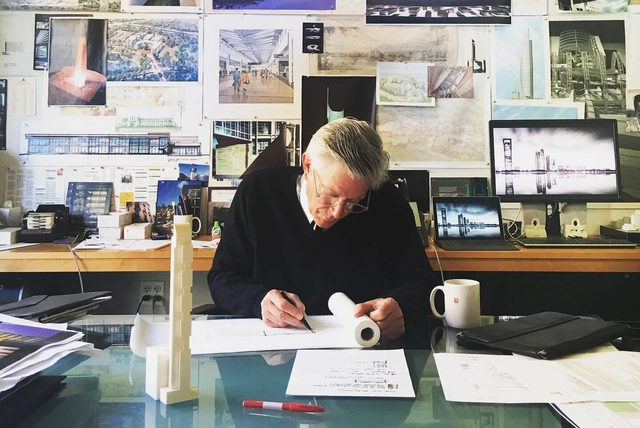
Architect Bill Hellmuth, Chairman and CEO of HOK, Passes Away at the Age of 69

Architect William (Bill) Hellmuth, the chairman and CEO of HOK, passed away on April 6, 2023, after a long illness. Hellmuth was elected president of HOK in 2005, then CEO in 2016. He accepted the new role on the condition of remaining design principal for HOK’s Washington D.C. studio, as he enjoyed having a hands-on approach and working directly with clients and HOK project teams. One year later he was also named chairman of the firm, helping the office to raise its profile as an innovative and influential company within the design community.

Architect Bill Hellmuth, Chairman and CEO of HOK, Passes Away at the Age of 69 - Image 1 of 4Architect Bill Hellmuth, Chairman and CEO of HOK, Passes Away at the Age of 69 - Image 2 of 4Architect Bill Hellmuth, Chairman and CEO of HOK, Passes Away at the Age of 69 - Image 3 of 4Architect Bill Hellmuth, Chairman and CEO of HOK, Passes Away at the Age of 69 - Image 4 of 4Architect Bill Hellmuth, Chairman and CEO of HOK, Passes Away at the Age of 69 - More Images

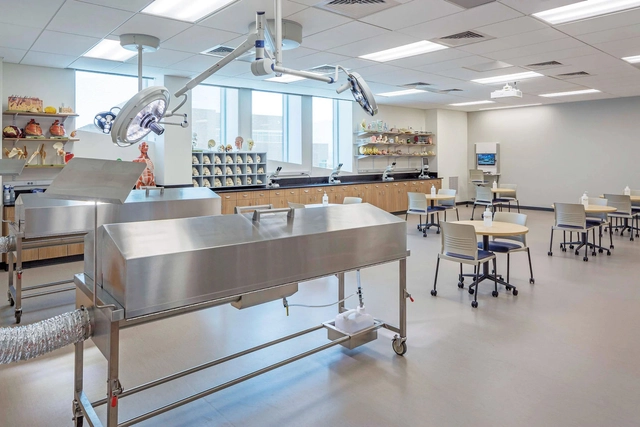
3 Doctors Who Design Share What’s Energizing Health Care Architecture

Public health and the built environment have a long-intertwined history—one that was catapulted into the limelight amid the COVID-19 pandemic. The global crisis made us all acutely aware of how design, whether for dedicated medical buildings or other building types, can affect our ability to respond to health emergencies as well as our daily well-being. Those most attuned to this connection are a niche group of architecture and design practitioners who also have medical experience.

Gyo Obata, Founding Partner at HOK, Passes Away at 99

American architect Gyo Obata, FAIA, co-founder of renowned architecture firm HOK, has passed away on March 8 at the age of 99. The news was announced by the office through a statement, honoring the architect's legacy and highlighting his holistic approach which "helped drive HOK’s ongoing expansion into new specialty practices, market sectors and geographic regions".

Gyo Obata, Founding Partner at HOK, Passes Away at 99 - More Images+ 4

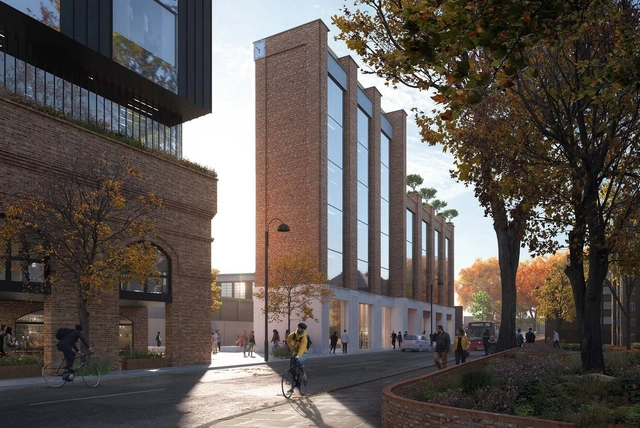
HOK's West London Masterplan Receives Planning Approval Along Bollo Lane

Ealing Council has approved HOK's masterplan for redeveloping a half-mile-long, narrow stretch of land along Bollo Lane in West London. The team's proposal includes 852 new homes with 50 per cent affordable housing ranging from 4 to 24 floors in height. Delivered by Transport for London (TfL), the scheme culminates in a mixed-use tower near Chiswick Business Park and the Piccadilly line tracks.

HOK's West London Masterplan Receives Planning Approval Along Bollo Lane - Image 1 of 4HOK's West London Masterplan Receives Planning Approval Along Bollo Lane - Image 2 of 4HOK's West London Masterplan Receives Planning Approval Along Bollo Lane - Image 3 of 4HOK's West London Masterplan Receives Planning Approval Along Bollo Lane - Image 4 of 4HOK's West London Masterplan Receives Planning Approval Along Bollo Lane - More Images+ 1

3 Major Architecture Firms Propose School Buses and Shipping Containers for Accessible Testing Labs

Despite all the news of re-openings, lifted restrictions, al fresco options dining, and a return to something more closely resembling “normal,” COVID-19 is still very much with us. And despite the defeatist/downplayed/nothing to see here stance embraced by the current presidential administration, the United States is still in the midst of an unprecedented public health crisis. In some states, both new reported cases and hospitalizations have now reached record highs.

This being said, the need for accessible, easy to fabricate, and quick-to-deploy testing facility solutions are still in great need, particularly in dense urban areas, at large institutions and workplaces, and in underserved communities where coronavirus testing might come as a luxury, not a basic necessity. In terms of testing availability, all bases need to and must be covered.
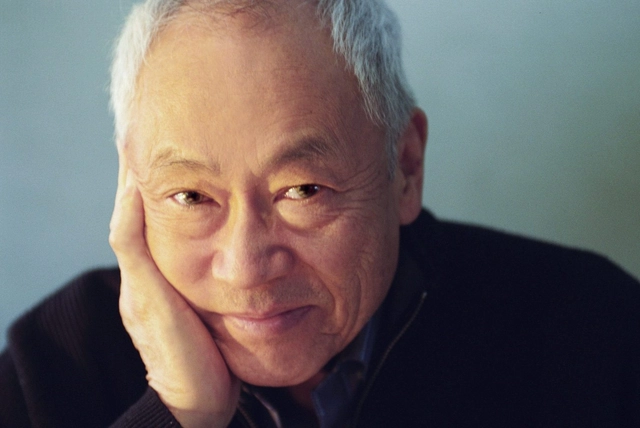
On Accessibility and Expo 2020: “Expo 2020 Dubai to Be Accessible For People of All Abilities”

Expo Dubai 2020 will showcase new levels of accessibility, ensuring that the topic is thought through at the very first stages of design and that the approach is anchored in the project and the program. With the help of the UK based company Direct Access consultancy, specialized in the incorporation of accessibility into building designs, the expo will try to put in place solutions for regularly faced issues.

Superbowl City: A Guide to Atlanta's Architectural Gems

Subscriber Access | 

Mercedes-Benz Stadium Atlanta / HOK

Fentress Architects Chosen to Design USA Pavilion for Expo 2020 Dubai

Fentress Architects Chosen to Design USA Pavilion for Expo 2020 Dubai - Featured Image
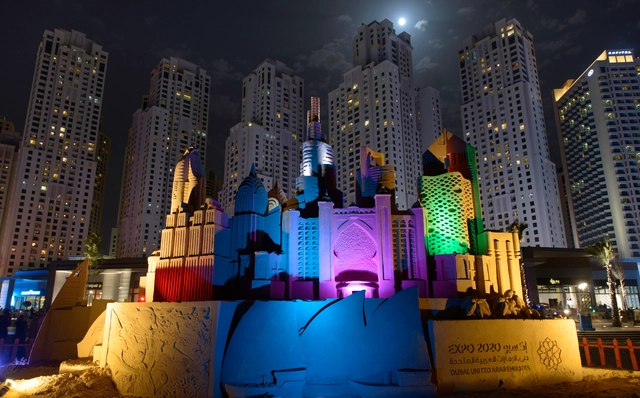
Pictured here, the masterplan for the World Expo 2020 Dubai designed by HOK. Image © HOK

Fentress Architects has been chosen to design the USA Pavilion for Expo 2020 Dubai. The American Pavilion 2020 will sit within the 438-hectare masterplan designed by HOK, pictured above.

The U.S. Department of State selected the consortium containing Fentress Architects, led by Big Things Group, to deliver a pavilion based on the theme “What Moves You,” featuring highlights of American culture and technology. The team will seek to use the program as “a showcase of the innovation, creativity, and diversity that defines the United States.”

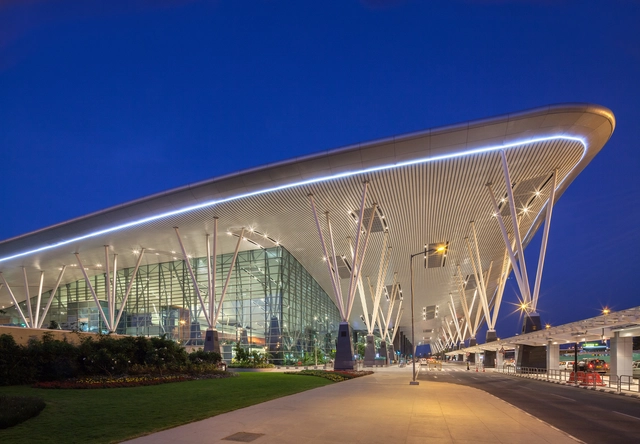

Kempegowda International Airport / HOK

Kempegowda International Airport / HOK - More Images+ 4

The World’s 10 Tallest New Buildings of 2015

Subscriber Access | 
The World’s 10 Tallest New Buildings of 2015 - Featured Image

The following list, originally published on BuzzBuzzHome, is based on data from the Council on Tall Buildings and Urban Habitat, the recognized authority on skyscraper height.

With the number of officially “tall” buildings — at least 656 feet (200 meters) — doubling over the next ten years, and the number of “megatall” buildings — at least 1,969 feet (600 meters) — expected to jump from two to 10 by 2020, building construction around the world is literally reaching new heights.

Indeed, next year alone 10 new skyscrapers of at least 1,110 feet (338 meters) will be completed. They are 2015's tallest buildings…

BBC New Broadcasting House / HOK & MacCormac Jamieson Prichard + Sheppard Robson

BBC New Broadcasting House / HOK & MacCormac Jamieson Prichard + Sheppard Robson  - Interior Photography, Institutional Buildings
© HOK

BBC New Broadcasting House / HOK & MacCormac Jamieson Prichard + Sheppard Robson  - More Images+ 17

New Istanbul International Financial Center Master Plan / HOK

New Istanbul International Financial Center Master Plan / HOK - Office Buildings
© HOK

Integral to Turkey's plan to make its economy one of the world's 10 largest by 2023, the HOK-designed master plan for the Istanbul International Financial Center (IIFC) is now in construction. Built on a 170-acre site on the city's Asian side, the Turkish government's goal for the landmark IIFC project is to establish Istanbul as a global center for finance. The IIFC will house the head offices of the country’s financial market governing bodies, state-owned and private banks, and related businesses. It will include approximately 45 million square feet of office, residential, retail, conference, hotel and park space. More images and architects' description after the break.

King Abdullah University of Science and Technology / HOK

King Abdullah University of Science and Technology / HOK - Exterior Photography, University, Facade
KAUST Campus © 2009 J.B. Picoulet – S. Lourié

King Abdullah University of Science and Technology / HOK - More Images+ 50

  • Architects: HOK
  • Area Area of this architecture project Area:  560000 m²
  • Year Completion year of this architecture project Year:  2009
  • Manufacturers Brands with products used in this architecture project
    Manufacturers:  Bradley Corporation USA, Bellevue Architectural, Hunter Douglas