Creative Commons

BROWSE ALL FROM THIS PHOTOGRAPHER HERE

A Century of Temporary Housing Experiments: Milano–Cortina and the Evolution of Olympic Villages

Subscriber Access | 
Audio available

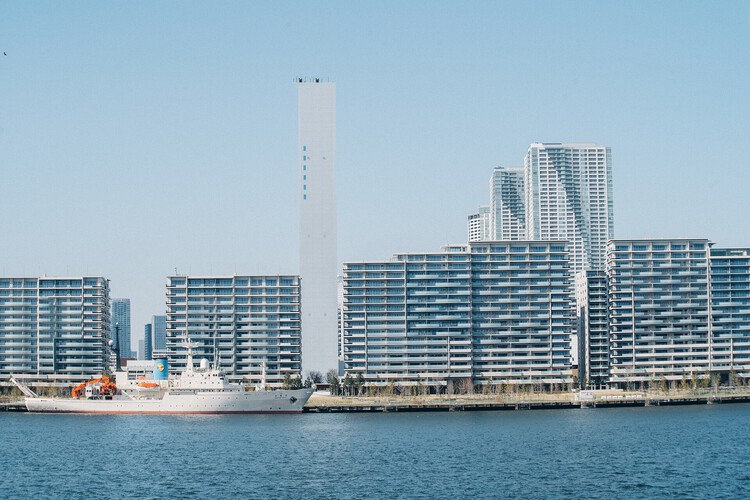
With the Milano–Cortina 2026 Winter Olympics underway, it is worth looking back at how the Olympic Village has evolved from a purely functional solution into a strategic urban project. From improvised housing compounds to key pieces of urban regeneration, Olympic Villages have repeatedly functioned as large-scale experiments in how parts of the city can be built within a short period of time.

Designed under intense time pressure and for a highly specific population, these environments reveal shifting ideas about housing, collective life, and the urban legacy of mega-events. Across different editions, the Olympic Village reflects broader ways in which events, housing, and cities intersect under conditions of urgency.

A Century of Temporary Housing Experiments: Milano–Cortina and the Evolution of Olympic Villages - More Images+ 14

Wohnpark Alterlaa: Vienna’s Monumental Vision for Everyday Life

Subscriber Access | 

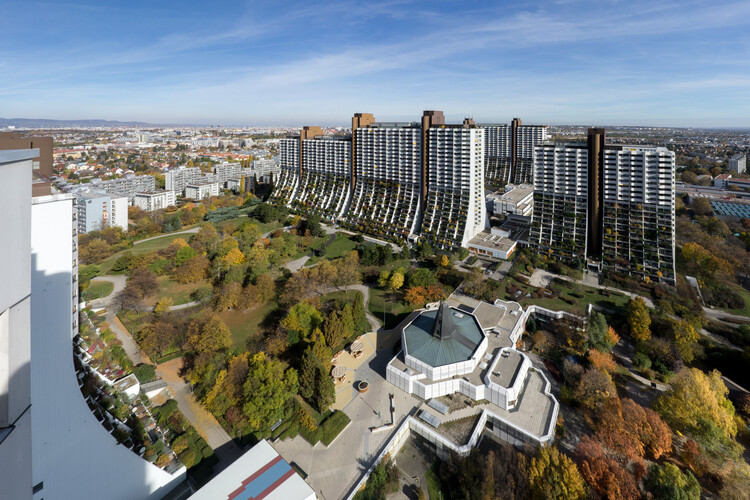
On the southern edge of Vienna, a cluster of monumental terraces rises above the cityscape, their stepped balconies cascading with greenery and their rooftops crowned with swimming pools. This is the Wohnpark Alterlaa, one of the most ambitious social housing projects in postwar Europe. Designed by Austrian architect Harry Glück and built between 1973 and 1985, the complex was founded on a provocative principle: municipal housing should not only provide affordable shelter but also offer the pleasures and amenities usually reserved for the wealthy.

With more than 3,000 apartments housing nearly 9,000 residents, Alterlaa was conceived as a city within the city. Alongside its residential towers, it incorporates shops, schools, medical services, and cultural facilities, ensuring that daily life can unfold entirely within its boundaries. The project reflects a moment of optimism in Vienna's urban policy, when housing was understood as infrastructure for collective well-being rather than as a commodity.

Wohnpark Alterlaa: Vienna’s Monumental Vision for Everyday Life - More Images+ 28

Rethinking the Flat Datum: Designing Space with Incline and Intent

Subscriber Access | 

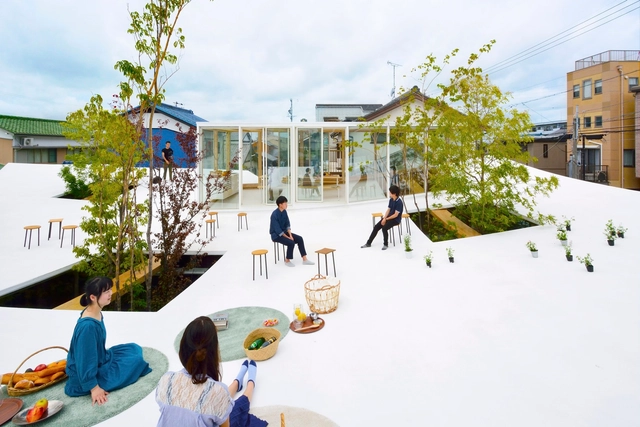
Historically, architecture and the built environment have insisted on creating flat, hard surfaces. In earlier eras, walking without paved ground meant mud-caked shoes, uneven footing, tripping hazards, standing water after rain, and high maintenance. Hence, as we shaped cities, we prioritized a smooth, continuous, solid horizontal datum. The benefits are real: easier walking, simpler cleaning, and straightforward programming—furniture, equipment, and partitions all prefer a level base. This universal preference for building on flat ground remains the norm and, for many practical reasons, will likely continue to be.

What's less recognized is that making a truly flat surface is surprisingly difficult—and many well-executed "flat" floors aren't perfectly flat at all. They are often gently sloped, calibrated to precise gradients for drainage. While interior spaces do not always require this, many ground floors and wet areas do incorporate subtle inclines as a safeguard—whether for minor flooding or to manage water that overflows from the street or plumbing when one of the discharge systems is malfunctioning.

Rethinking the Flat Datum: Designing Space with Incline and Intent - More Images+ 49

Sumayya Vally Designs Wellness Facility in World's Largest Refugee Settlement in Kakuma, Kenya

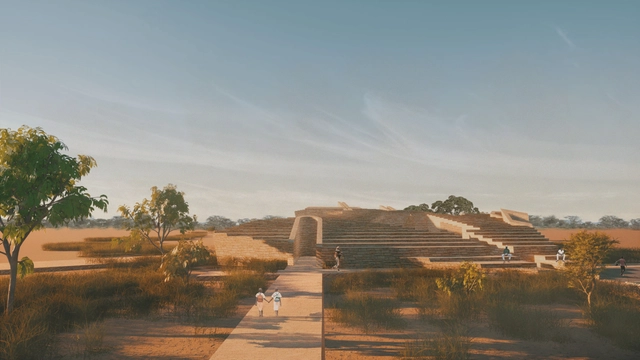
In collaboration with to.org, Counterspace, led by Sumayya Vally, has revealed its latest project, "Regenerate Kakuma," aimed at promoting holistic well-being in one of the world's largest refugee settlements in Kakuma, Kenya. This regenerative wellness and fitness hub blends fitness, agriculture, and cultural spaces for over 285,000 refugees. The settlement, known as one of the largest globally, primarily hosts individuals from 19 countries, including South Sudan and Somalia.

Sumayya Vally Designs Wellness Facility in World's Largest Refugee Settlement in Kakuma, Kenya - Imagen 1 de 4Sumayya Vally Designs Wellness Facility in World's Largest Refugee Settlement in Kakuma, Kenya - Imagen 2 de 4Sumayya Vally Designs Wellness Facility in World's Largest Refugee Settlement in Kakuma, Kenya - Imagen 3 de 4Sumayya Vally Designs Wellness Facility in World's Largest Refugee Settlement in Kakuma, Kenya - Imagen 4 de 4Sumayya Vally Designs Wellness Facility in World's Largest Refugee Settlement in Kakuma, Kenya - More Images+ 1

How Los Angeles is Addressing the Affordable Housing Crisis

Subscriber Access | 

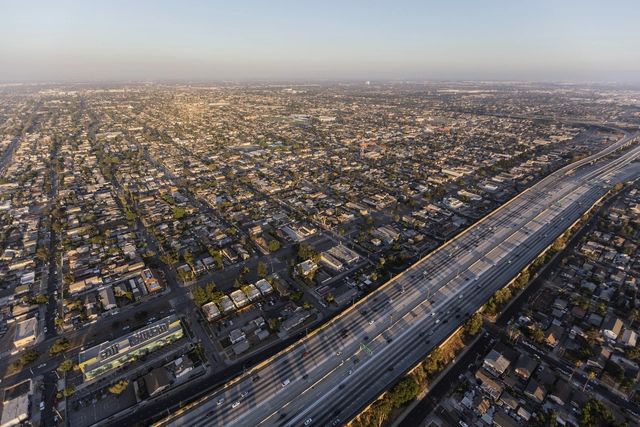
Cities in the United States are short of millions of housing units. Compounded by other factors, this shortage is radically increasing the cost of both renting and buying houses. Los Angeles is no exception; with 74% of its land zoned exclusively for single-family homes, multifamily housing construction is limited to an extremely small swath of the city, making the construction of new affordable housing difficult. Complex multi-year permit approval processes often make these projects even less feasible.

That's why, in December 2022, Mayor Karen Bass took a drastic approach by declaring a state of emergency to speed up approval for affordable housing projects, allowing developers to expedite rent-stabilized projects through fast permitting times and exemptions from zoning rules. Executive Direction (ED1) created a surge of affordable housing applications, surprisingly not just from developers using public money but from private ones.

How Los Angeles is Addressing the Affordable Housing Crisis - More Images

Los Angeles Ends Free Public Transportation Experiment with Future Plans of Reduced-Fare Transits

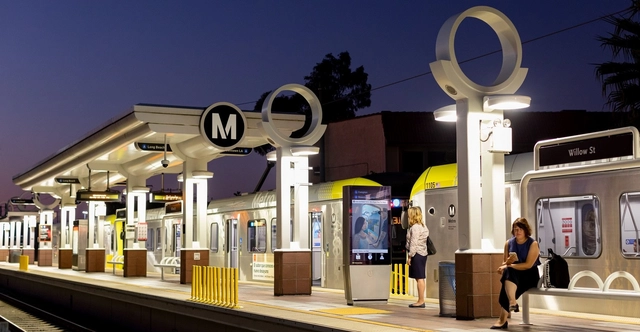
Following California's Covid-19 health regulations in early 2020, Metro, the Los Angeles public transit agency stopped collecting fares on its busses as a safety precaution measure. However, the company's decision turned into the United States' biggest free-transit experiment, as ridership never dipped below 50 percent, even with the stay-at-home orders enforced by the government. Following 22 months of the decision and around 281 million fare-free transits, the company has decided to restart collecting fares, but is planning on using the information gathered throughout these two years to implement future improvements and introduce other free or reduced-fare programs in the city.

Los Angeles Ends Free Public Transportation Experiment with Future Plans of Reduced-Fare Transits  - More Images

We Already Have Viable Models for Quality Affordable Housing

This article was originally published on Common Edge.

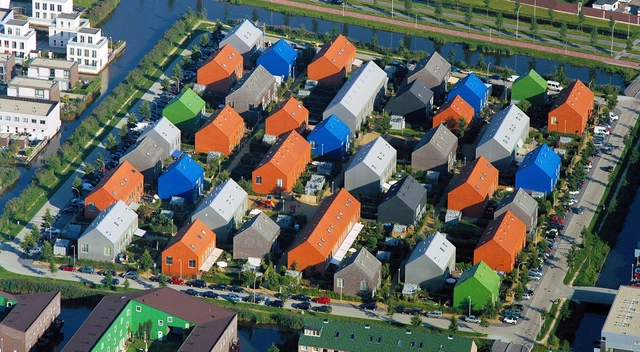
In this week's reprint, author Walter Jaegerhaus explores the U.S. housing challenge, drawing a timeline of the evolution of different architectural solutions, from around the world. Seeking to "inspire designers today to create new housing options", and hoping "that the U.S can again embrace its experimental origins and try out new ideas and methods", the article highlights examples from Europe and the Americas.

We Already Have Viable Models for Quality Affordable Housing - More Images+ 12

Should Cities Make Public Transport Free?

Around the world, cities are the “ground zero” of inequality and unsustainability. The two largest cities in the United States, New York City and Los Angeles, are also the two most unequal cities, and one-third of the United Kingdom’s poorest 10% of families live in London. Meanwhile, two-thirds of the world’s energy and 70% of global carbon emissions are attributed to cities. This leads to the question of how the evolution of public policy, and urban design, can strategically combat these two growing issues. Around the world, cities are looking to mobility as part of the solution, and in particular, asking a simple question: what if public transport was free?

Architecture Became Increasingly Obsessed with the Health of Bodies

Architecture Became Increasingly Obsessed with the Health of Bodies - Featured Image
© Creative Commons

In some theoretical books, architecture and the human body are more or less the same, each depending on one another. Oftentimes, however, it is the body that undergoes detrimental adjustments to adapt to the architecture, not the other way around. 

In the newly released book X-Ray Architecture, architectural historian Beatriz Colomina argues that health facilities inspired modern architecture's most dominant formal signatures. 

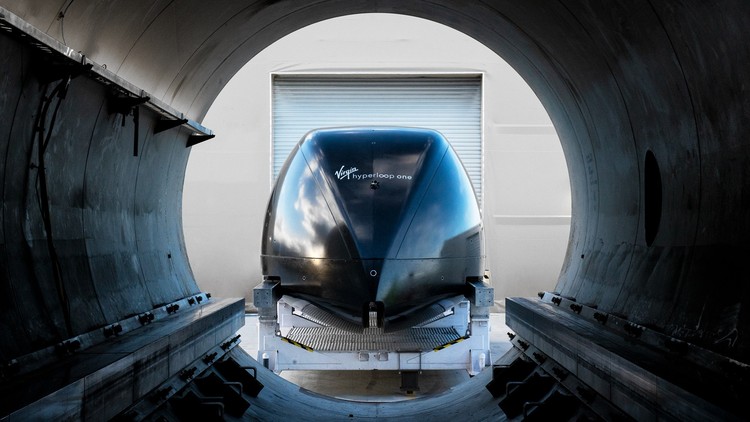
Transit Futures: New Innovations Moving Transport Forward

Transit Futures: New Innovations Moving Transport Forward - Featured Image
Courtesy of Virgin Hyperloop One

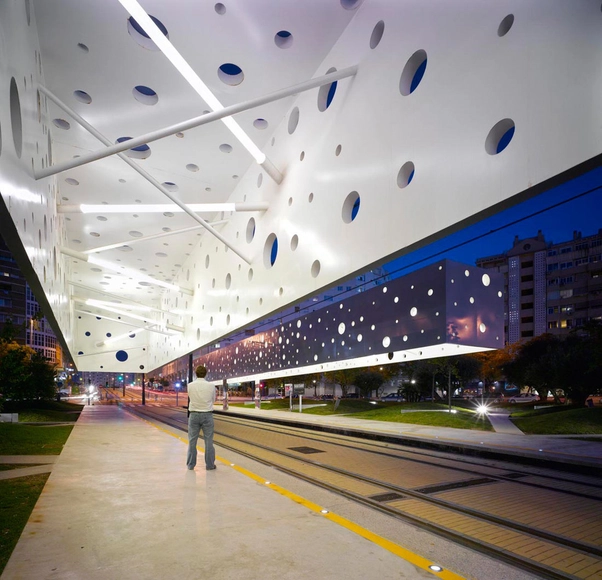
Between advances in autonomous technology and urban population growth, transit is being reimagined on the street and in the air. From public transit transforming to more user-centric mobility services, to rethinking regulatory and organizational status quos, advances in technology are expanding transit opportunities in cities around the world.

Transit Futures: New Innovations Moving Transport Forward - 1 的图像 4Transit Futures: New Innovations Moving Transport Forward - 2 的图像 4Transit Futures: New Innovations Moving Transport Forward - 3 的图像 4Transit Futures: New Innovations Moving Transport Forward - 4 的图像 4Transit Futures: New Innovations Moving Transport Forward - More Images+ 12

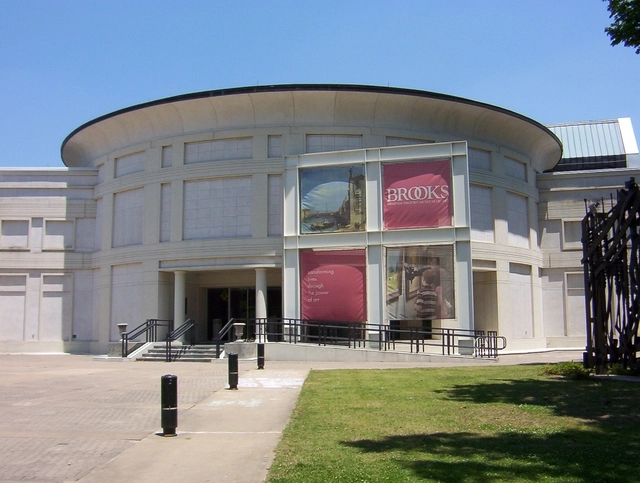
Herzog & de Meuron to Design New Brooks Museum of Art

The Memphis Brooks Museum of Art has selected Herzog & de Meuron as design consultant for its new $105 million facility overlooking the Mississippi River in downtown Memphis, Tennessee. As the oldest and largest art museum in Tennessee, the Brooks is a cultural anchor for the tri-state area. Memphis-based archimania will serve as architect of record. The new Brooks aims to become the crowning jewel of the larger Memphis riverfront redevelopment project.

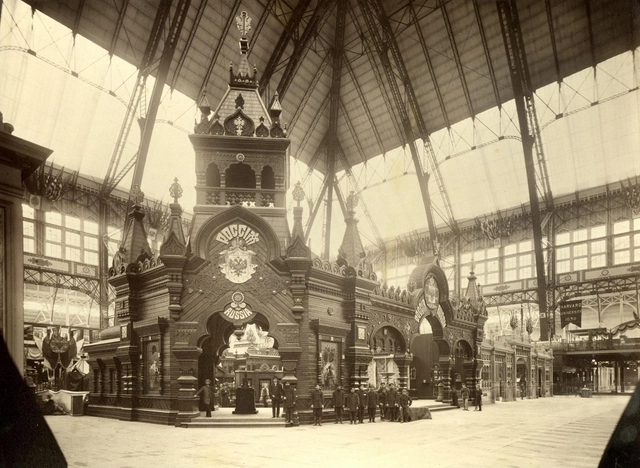
Hulu Series to Feature the World Expo's "Murder Castle"

Hulu has announced that they will be adapting a story of H.H. Holmes, America’s first documented serial killer, into a television series on the 1893 World’s Columbian Exposition in Chicago. Based on the nonfiction book The Devil in the White City by Erik Larson, the series will explore murder and architecture around the so-called “Murder Castle." The show will feature the labyrinthine structure that Holmes built and stories around architect Daniel H. Burnham's infamous World Expo.

The Unfamiliar History of an Expressionist, Crafty Bauhaus

Every famed design movement has an interesting story of how it managed to influence architecture and design through the years. Despite their impact, not all movements began with the same principles they managed to ultimately lead with, and Bauhaus is no exception. The clean-cut modernist archetype, which has pioneered modern architecture for a century now, was once an experimental design institution of expressionism, unbound creativity, and handcraft, bridging the styles of Art Nouveau and Arts and Crafts with Modernist designs.

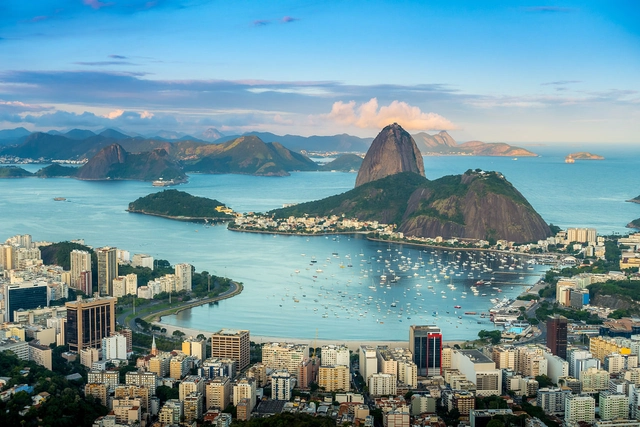
Rio de Janeiro named the First World Capital of Architecture

UNESCO has named Rio de Janeiro, Brazil as the World Capital of Architecture for 2020. In keeping with UNESCO’s recent partnership agreement with the UIA, UNESCO designates the World Capital of Architecture, which also hosts the UIA’s World Congress. The World Capital of Architecture is intended to become an international forum for debates about pressing global challenges from the perspectives of culture, cultural heritage, urban planning and architecture.

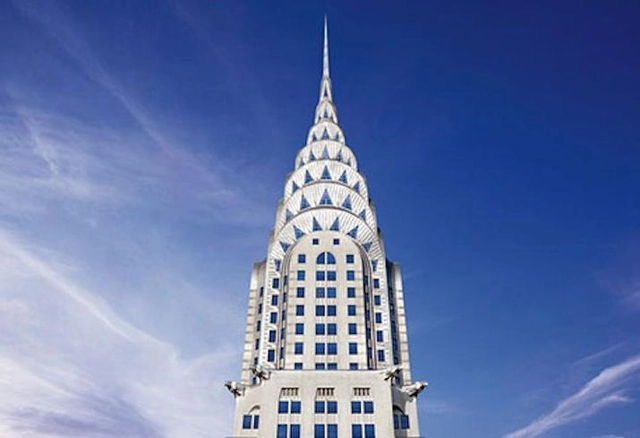
New York City's Chrysler Building is Up for Sale

New York City's famed Chrysler Building is up for sale for the first time in over 20 years. According to the Wall Street Journal, the art deco office tower’s current owners officially placed it on the market, though the building's value has yet to be released. Designed by William Van Alen, the building was bought by Tishman Speyer in 1997. As an iconic part of the New York skyline, the building is admired for its distinctive ornamentation based on Chrysler automobiles.

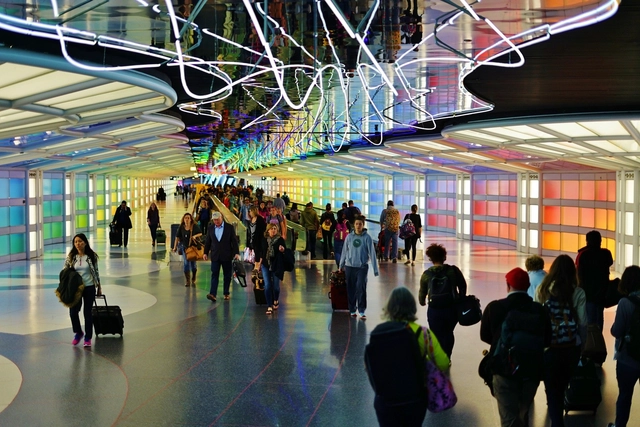
Studio Gang, BIG, Calatrava and SOM Among Teams Competing For Multi-Billion Chicago O’Hare Contract

Studio Gang, BIG, Calatrava and SOM are among twelve leading architecture teams vying to work on the Chicago O'Hare International Airport expansion. The city’s request for qualifications calls for demolishing O'Hare's Terminal 2 to replace it with a global concourse and terminal for both domestic and international flights from United and American Airlines. The city’s Department of Procurement Services estimates the total costs of the expansion process (from design through construction) will cost an approximate $8.7 billion. Known as O’Hare 21, the project represents O’Hare’s first major overhaul in 25 years.

Studio Gang, BIG, Calatrava and SOM Among Teams Competing For Multi-Billion Chicago O’Hare Contract - More Images

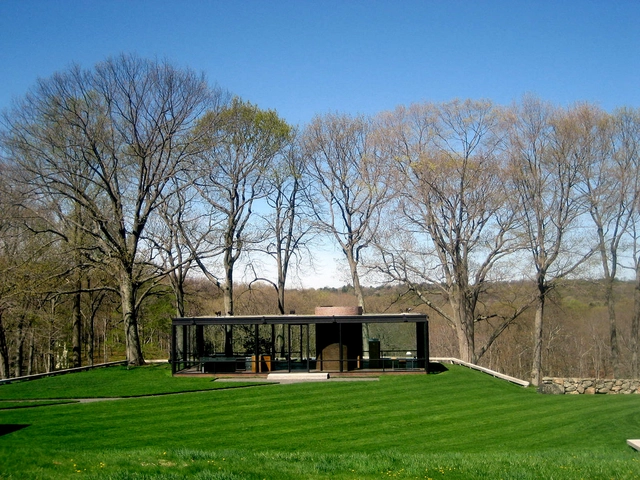
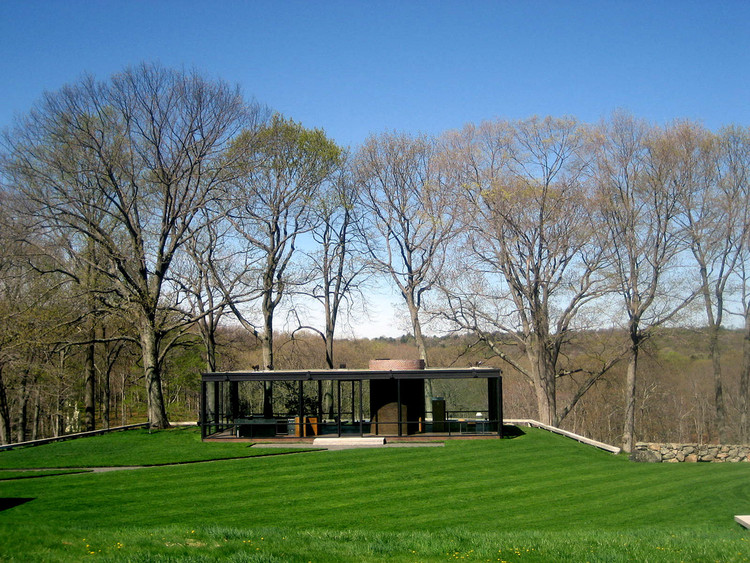
AD Classics: The Glass House / Philip Johnson

AD Classics: The Glass House / Philip Johnson - More Images+ 11

New Canaan, United States

AD Classics: Frederick C. Robie House / Frank Lloyd Wright

AD Classics: Frederick C. Robie House / Frank Lloyd Wright - More Images+ 6