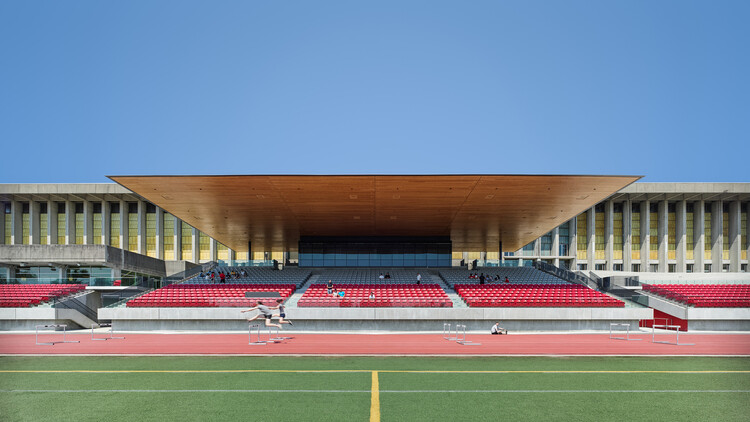
Andrew Latreille

BROWSE ALL FROM THIS PHOTOGRAPHER HERE

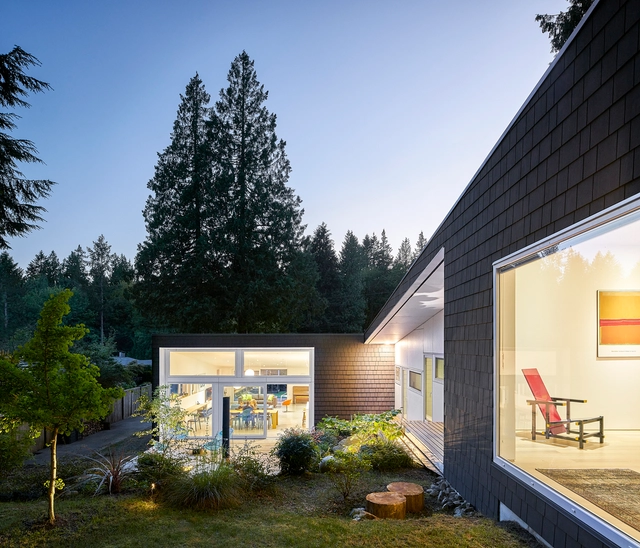
UBC Biodiversity Centre Addition / Public Architecture + Design

UBC Biodiversity Centre Addition / Public Architecture + Design  - More Images+ 22

  • Area Area of this architecture project Area:  4428
  • Year Completion year of this architecture project Year:  2025
  • Manufacturers Brands with products used in this architecture project
    Manufacturers:  Milliken, Soprema, USG, Forbo Flooring Systems, Acoustic ceilings - USG, +5

Vancouver Architecture City Guide: 20 Projects Behind North America's Most Livable City

Subscriber Access | 
Audio available

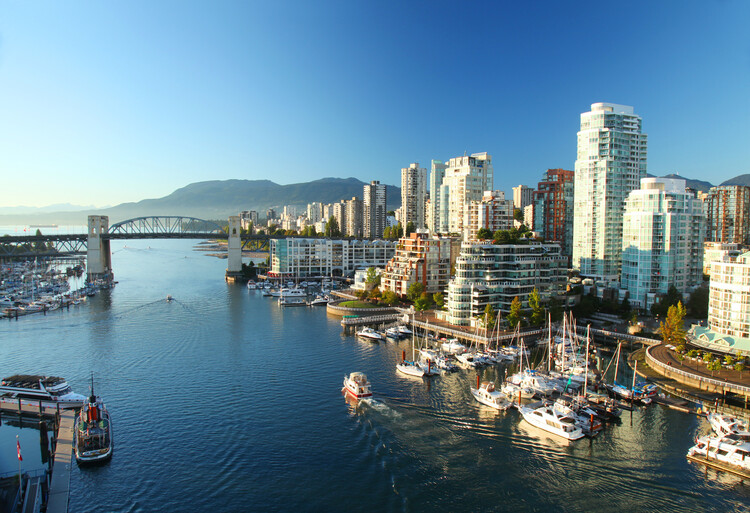
As the overview of the FIFA World Cup 2026 cities continues, we move on to what is currently the most livable city in North America, Vancouver. Dubbed the city of glass by artist Douglas Coupland, who was referring to the downtown's dominant steel-and-glass architectural aesthetic, the city actually boasts diverse architecture, from 20th-century Edwardian buildings to unique 21st-century modernist sites.

Vancouver is known for its good quality of life and access to nature. Although it comes at a price, the city offers high-quality services and ample recreational and public spaces, as seen in its architecture. There are many repurposed office and institutional buildings that have taken on a second life as public and hospitality spaces.

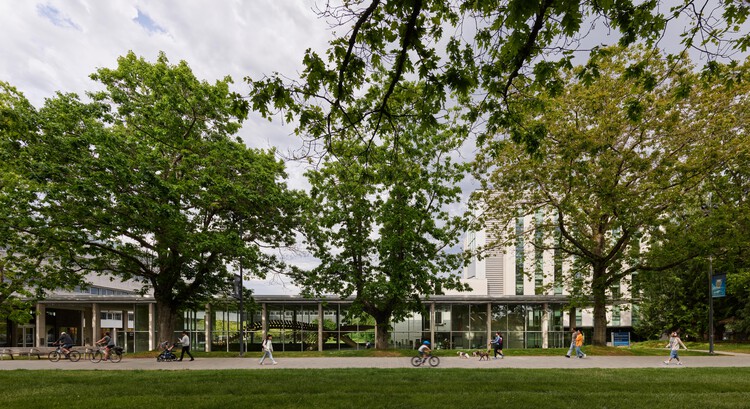
Vancouver Architecture City Guide: 20 Projects Behind North America's Most Livable City - More Images+ 18

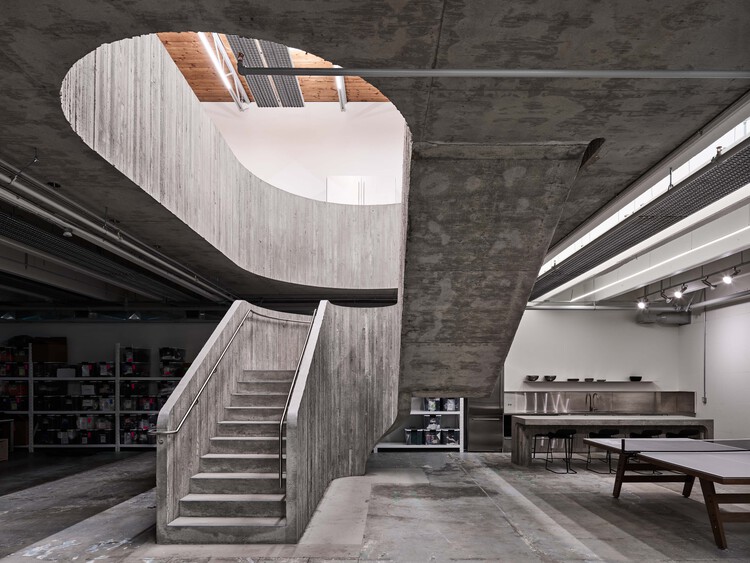
Purple Brand Operations Studio / Scott & Scott Architects

Purple Brand Operations Studio / Scott & Scott Architects - More Images+ 25

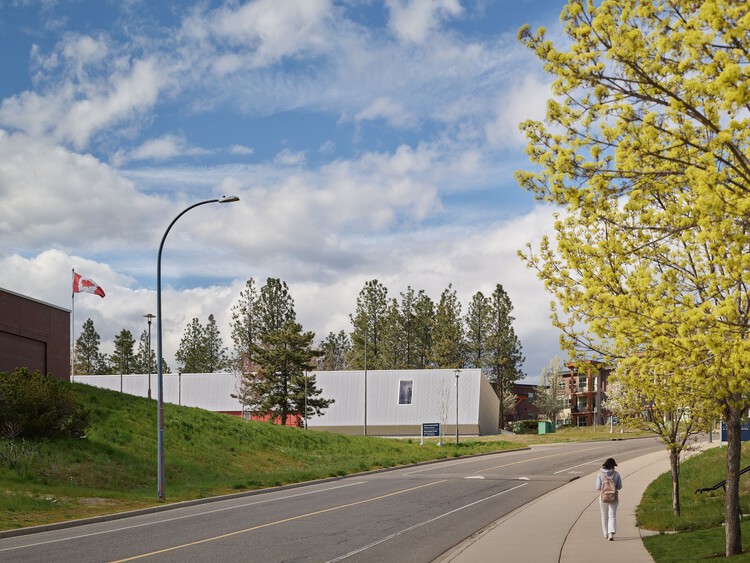
'sʔitwənx UBC Okanagan Child Care / Public Architecture + Design

'sʔitwənx UBC Okanagan Child Care / Public Architecture + Design  - More Images+ 19

Kelowna, Canada

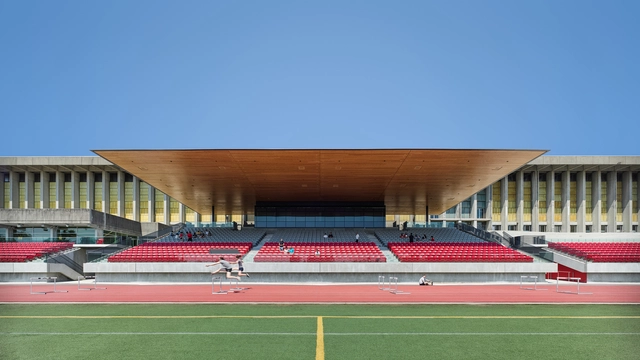
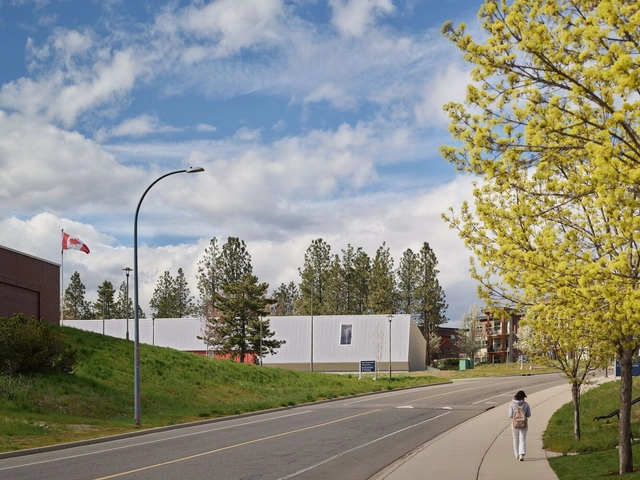
SFU Stadium / Perkins&Will

SFU Stadium / Perkins&Will - More Images+ 14

Burnaby, Canada

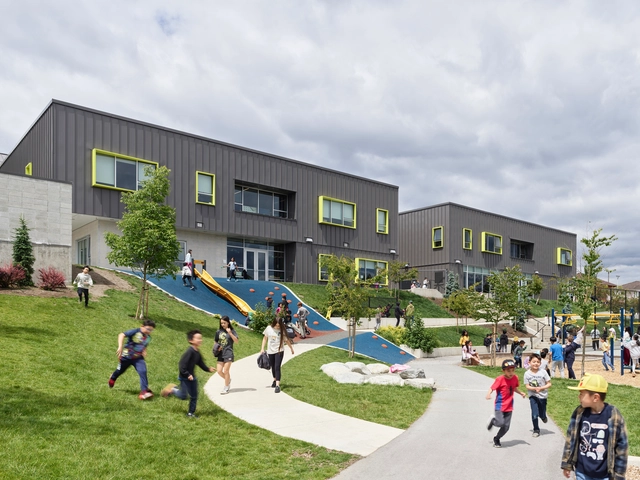
wək̓ʷan̓əs tə syaqʷəm Elementary School / hcma architecture + design

wək̓ʷan̓əs tə syaqʷəm Elementary School / hcma architecture + design - More Images+ 11

A Guide to Off-Grid Architectures

Anyone who lives in a big city may have dreamed of moving elsewhere and living isolated, in a house among the trees or on a deserted beach. During the pandemic and the endless months of quarantine, many more may have had this same idea. As romantic and seductive as this may seem, however, living deep in nature comes with some important practical challenges. Rarely would anyone give up the little comforts they are used to, like turning on a faucet or charging their cell phone. If the location is, in fact, remote, it may not have electricity, drinking water, gas, sewage, or solid waste collection. But there remain several possibilities for a life with comfort and without neighbors. What are the main solutions to enable this and how can an architectural project provide an off-the-grid life?
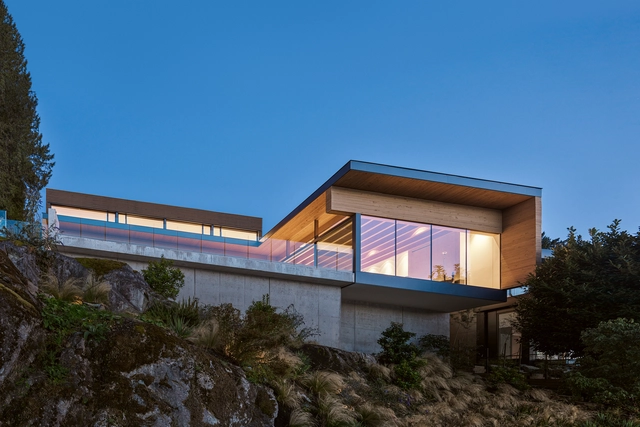
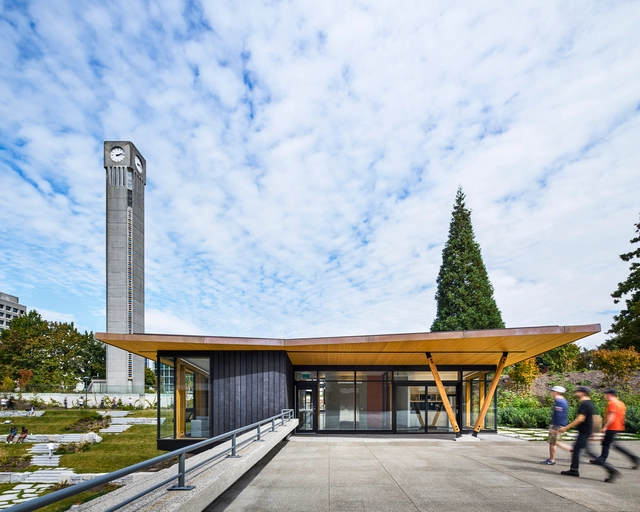
Four & Four House / Mcleod Bovell Modern Houses

Four & Four House / Mcleod Bovell Modern Houses - More Images+ 13

West Vancouver, Canada

Indian Residential School History and Dialogue Centre / Formline Architecture + Urbanism

Indian Residential School History and Dialogue Centre / Formline Architecture + Urbanism - More Images+ 22

Design Guide: 7 Essential Features of a Net Zero Building

Design Guide: 7 Essential Features of a Net Zero Building - Featured Image
Weekend House in Bazel / Bovenbouw architectuur. Image © Stijn Bollaert

Kiribati has a population of around 110,000 people and its economy is centered on fishing and agriculture. Comprised of 33 islands in the Central Pacific, its highest point is only 81 meters above sea level, which makes it potentially the first country that could disappear completely due to global warming and the consequent rise in sea levels. The climate crisis has been a hotly debated topic in recent years and terms such as carbon footprint, greenhouse effect, atmospheric aerosols, and many others, are already staples in our vocabulary. Another widely spoken term is “net zero”, or net zero emission, used as a goal for buildings in different industries and countries. Basically, it means that the energy balance is zero.
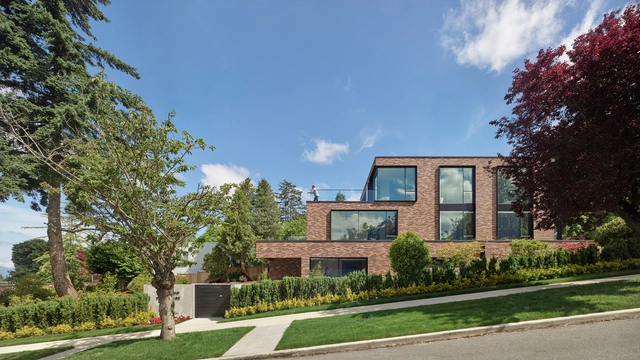

Nanton Residence / BLA Design Group

Nanton Residence / BLA Design Group - More Images+ 42

Vancouver, Canada
  • Architects: BLA Design Group
  • Area Area of this architecture project Area:  9600 ft²
  • Year Completion year of this architecture project Year:  2021
  • Manufacturers Brands with products used in this architecture project
    Manufacturers:  Bocci

SoLo House / Perkins&Will

SoLo House / Perkins&Will - More Images+ 48

Squamish-Lillooet C, Canada
  • Architects: Perkins&Will
  • Area Area of this architecture project Area:  4090 ft²
  • Year Completion year of this architecture project Year:  2020
  • Manufacturers Brands with products used in this architecture project
    Manufacturers:  RAICO, StructureCraft, BC Passive House, Fabreeka, GenCell, +8

Collingwood House / BLA Design Group + Campos Studio

Collingwood House / BLA Design Group + Campos Studio - More Images+ 20

Vancouver, Canada

Copper Spirit Distillery / RSAAW

Copper Spirit Distillery / RSAAW - More Images+ 15

Bowen Island, Canada
  • Architects: RSAAW
  • Area Area of this architecture project Area:  8815 ft²
  • Year Completion year of this architecture project Year:  2019
  • Manufacturers Brands with products used in this architecture project
    Manufacturers:  Lutron, AVG Plumbing, Atlas Meridian Glassworks, Barr, Bowen Concrete, +30

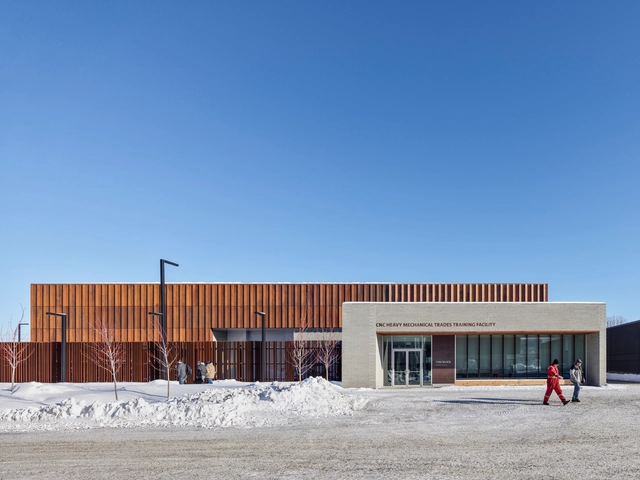
CNC Heavy Mechanical Trades Training Facility / Office Of Mcfarlane Biggar Architects + Designers Inc.

CNC Heavy Mechanical Trades Training Facility / Office Of Mcfarlane Biggar Architects + Designers Inc. - More Images+ 30

Yew House / Campos Studio + Tom Chung Studio

Yew House / Campos Studio + Tom Chung Studio - More Images+ 12

Vancouver, Canada

Cranley Residence / Architecture Building Culture

Cranley Residence / Architecture Building Culture - More Images+ 16

West Vancouver, Canada
  • Area Area of this architecture project Area:  3200 ft²
  • Year Completion year of this architecture project Year:  2016
  • Manufacturers Brands with products used in this architecture project
    Manufacturers:  General Paints, Henry Company, Innotech, James Hardie, Rubio Monocoat

Wilson School of Design / KPMB Architects + Public Architecture + Design

Wilson School of Design / KPMB Architects + Public Architecture + Design  - More Images+ 6

Richmond, Canada