How to Develop a Residential Design Concept

 | Sponsored Content

This guide covers a workflow that moves from project parameters to generated floor plans, 3D perspective views, exterior design exploration, and site context visualization, using AI tools in place of preliminary CAD and rendering work.
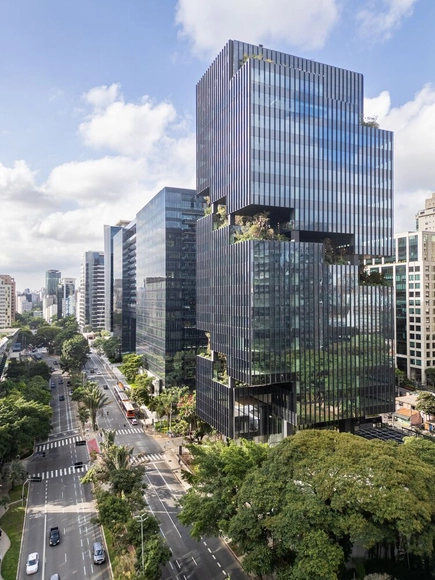
Salma Tower / aflalo/gasperini arquitetos

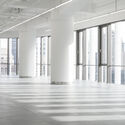
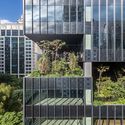
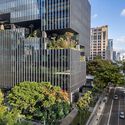
Salma Tower / aflalo/gasperini arquitetos - Exterior Photography, Office Buildings, CityscapeSalma Tower / aflalo/gasperini arquitetos - Exterior Photography, Office Buildings, Facade, CityscapeSalma Tower / aflalo/gasperini arquitetos - Exterior Photography, Office Buildings, Facade, CityscapeSalma Tower / aflalo/gasperini arquitetos - Exterior Photography, Office Buildings, Facade, CityscapeSalma Tower / aflalo/gasperini arquitetos - More Images+ 13

São Paulo, Brazil

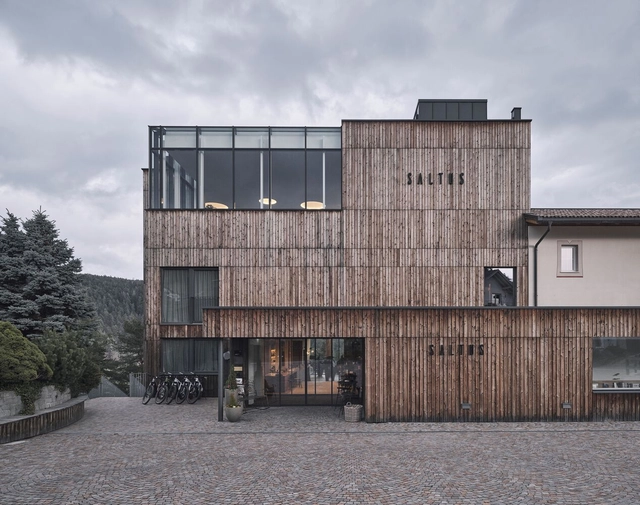
Hotel Saltus / Tara Architekten

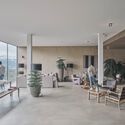
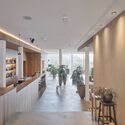
Hotel Saltus / Tara Architekten - HotelsHotel Saltus / Tara Architekten - Interior Photography, Hotels, ChairHotel Saltus / Tara Architekten - Interior Photography, HotelsHotel Saltus / Tara Architekten - Exterior Photography, Hotels, FacadeHotel Saltus / Tara Architekten - More Images+ 22

San Genesio Atesino, Italy
  • Architects: Tara Architekten
  • Area Area of this architecture project Area:  2683
  • Year Completion year of this architecture project Year:  2019
  • Manufacturers Brands with products used in this architecture project
    Manufacturers:  &Tradition, Artisan, Carl Hansen

DTU Skylab Research and Education Building / Rørbæk og Møller Arkitekter

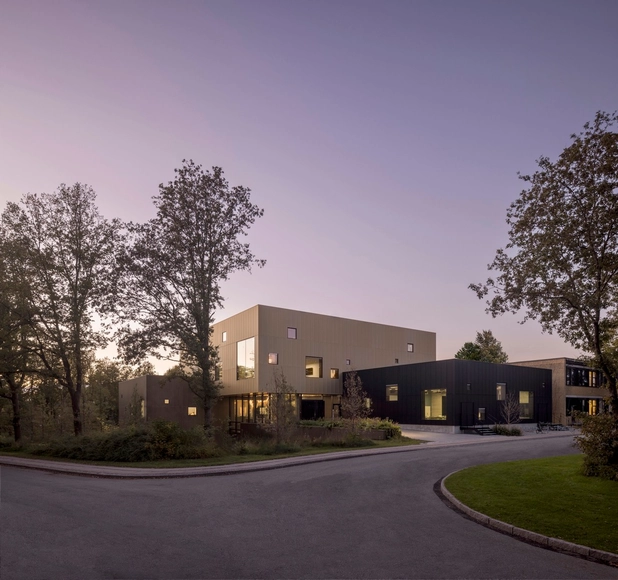
DTU Skylab Research and Education Building / Rørbæk og Møller Arkitekter - Exterior Photography, Educational Architecture, Facade, HandrailDTU Skylab Research and Education Building / Rørbæk og Møller Arkitekter - Interior Photography, Educational Architecture, Table, ChairDTU Skylab Research and Education Building / Rørbæk og Møller Arkitekter - Interior Photography, Educational Architecture, ChairDTU Skylab Research and Education Building / Rørbæk og Møller Arkitekter - Exterior Photography, Educational Architecture, FacadeDTU Skylab Research and Education Building / Rørbæk og Møller Arkitekter - More Images+ 11

Barrio Tikal Park / Laboratorio de Acupuntura Urbana

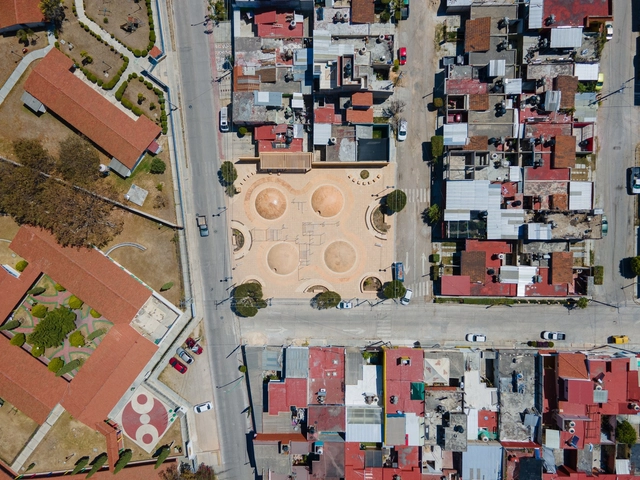
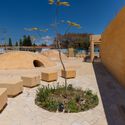
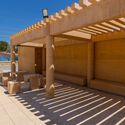
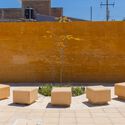
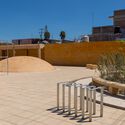
Barrio Tikal Park / Laboratorio de Acupuntura Urbana - ParkBarrio Tikal Park / Laboratorio de Acupuntura Urbana - ParkBarrio Tikal Park / Laboratorio de Acupuntura Urbana - Exterior Photography, Park, FacadeBarrio Tikal Park / Laboratorio de Acupuntura Urbana - Exterior Photography, Park, Facade, HandrailBarrio Tikal Park / Laboratorio de Acupuntura Urbana - More Images+ 10

Comitán de Domínguez, Mexico

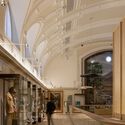
Perth Museum / Mecanoo

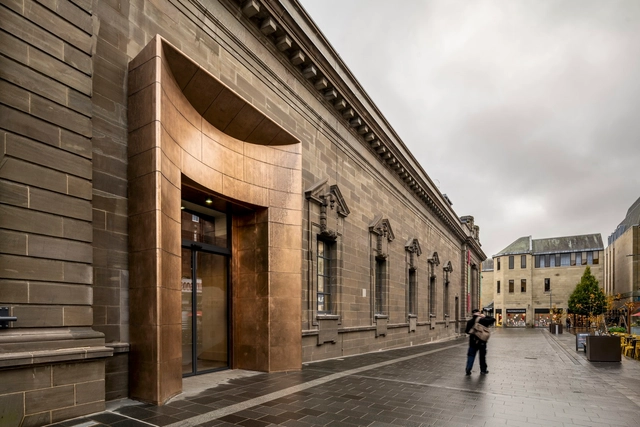
Perth Museum / Mecanoo - Interior Photography, Renovation, Facade, Column, ArchPerth Museum / Mecanoo - Interior Photography, Renovation, Kitchen, BeamPerth Museum / Mecanoo - Interior Photography, Renovation, Facade, Arch, Arcade, BeamPerth Museum / Mecanoo - Exterior Photography, Renovation, Door, Facade, Column, ArchPerth Museum / Mecanoo - More Images+ 12

  • Architects: Mecanoo
  • Area Area of this architecture project Area:  3500
  • Year Completion year of this architecture project Year:  2024

Over 100 Years of Olympic Heritage: What Became of the 1924 Paris Olympic Venues?

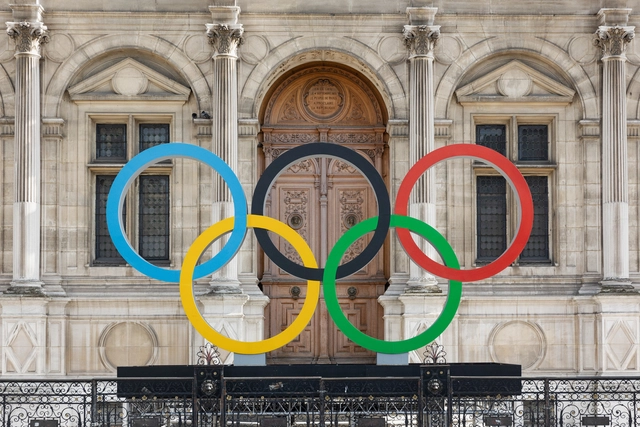
The recent history of the city of Paris is entangled with that of the Olympic Games. In 1900, Paris hosted the second edition of the Games, starting a journey of urban adaptations and architectural developments that prepared the city for the event. Among the most important changes was the introduction of Line 1 of the metro, inaugurated in 1900 to link the locations of the Universal Exhibition with those of the Olympic Games in Vincennes. Just 24 years later, the city hosted one of the most influential editions of the Olympic Games. The event, the first to be broadcasted on the airwaves, contributed to a substantial rise in the popularity of the Games. It was also during this edition that the concept of the Olympic Village was born. Several of the infrastructures and venues built over a century ago are still in use in Paris, with some of them returning now as hosts of Olympic events.

Over 100 Years of Olympic Heritage: What Became of the 1924 Paris Olympic Venues? - Image 1 of 4Over 100 Years of Olympic Heritage: What Became of the 1924 Paris Olympic Venues? - Image 2 of 4Over 100 Years of Olympic Heritage: What Became of the 1924 Paris Olympic Venues? - Image 3 of 4Over 100 Years of Olympic Heritage: What Became of the 1924 Paris Olympic Venues? - Image 4 of 4Over 100 Years of Olympic Heritage: What Became of the 1924 Paris Olympic Venues? - More Images+ 5

Cocoon Pre-primary Extension at Bloomingdale International School / andblack design studio

Cocoon Pre-primary Extension at Bloomingdale International School / andblack design studio - KindergartenCocoon Pre-primary Extension at Bloomingdale International School / andblack design studio - Interior Photography, Kindergarten, Arch, LightingCocoon Pre-primary Extension at Bloomingdale International School / andblack design studio - Interior Photography, Kindergarten, Table, Chair, LightingCocoon Pre-primary Extension at Bloomingdale International School / andblack design studio - KindergartenCocoon Pre-primary Extension at Bloomingdale International School / andblack design studio - More Images+ 27

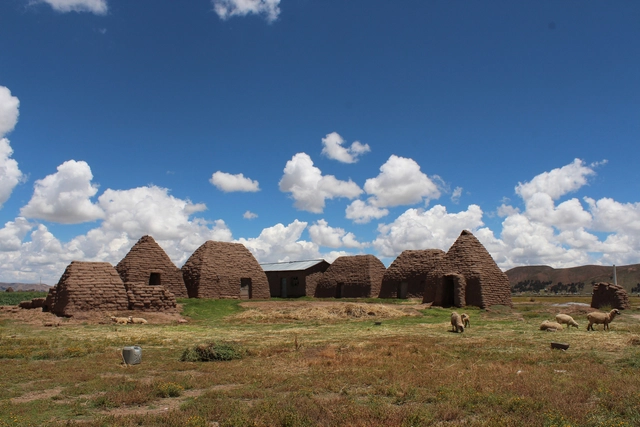
Exploring Indigenous Wisdom: A Journey through Architecture Rooted in Tradition and Community

According to the United Nations, indigenous people are "place-based" ethnic cultures that have not migrated from their initial homeland. In today's world, with human-caused climate change driving extreme weather events and a growing demand for authenticity and cultural diversity, architects are increasingly turning to indigenous knowledge systems not only as sources of inspiration but as viable solutions to adapt and respond to local and global challenges. As traditional custodians of the land, Indigenous communities possess a profound understanding of their ecosystems, locally available materials, cultural norms, and social constraints. This knowledge holds insights valuable for shaping contemporary architecture, helping it adapt to both the people and their environments.

Vernacular and indigenous practices are emerging as a foundation for architectural reimagining, informing spatial lays, the choice of materials, and building techniques while also allowing for the integration of innovation and contemporary expression. This careful blend of tradition and modernity can have a significant impact in terms of sustainability, as architects who adopt the indigenous approach to harnessing available resources can not only create structures rooted in their context but also minimize the ecological impact of the construction. Additionally, collaborating directly with Indigenous communities leads to projects that prioritize community participation, cultural sensitivity, and sustainable development.
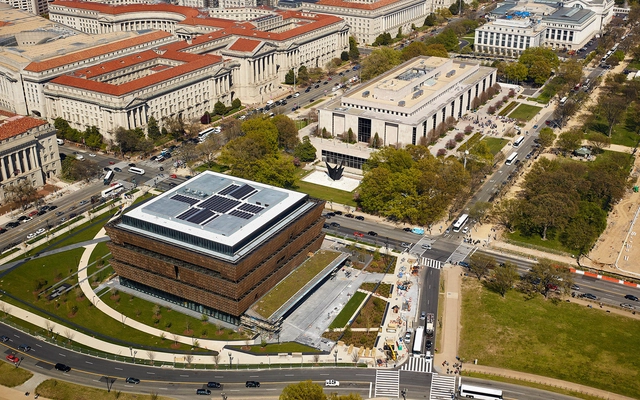
The Deceptive Grandeur of City Skylines

National Public Radio officials thought they had a solid plan. Over a decade ago, they began to create new offices in the NoMa neighborhood of Washington, D.C., to consolidate 800 employees in three buildings. The $201 million adaptive reuse of an old warehouse plus a new seven-story tower opened in 2013 with soaring ceilings, a 24-hour wellness center, a gourmet café staffed by a resident chef, and dozens of bike racks to encourage cycling. There’s only one problem: hardly anyone works there now.

At least three-quarters of densely packed cubicles that dominate entire building floors sat eerily unoccupied during a tour for the American Institute of Architects annual convention, held in June, and it wasn’t because reporters were out covering stories. Due to work-at-home policies, few writers and editors take advantage of the building’s $44 million in top-shelf audio and multimedia equipment, 14 studios, and six recording booths.

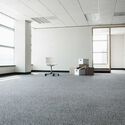
The Deceptive Grandeur of City Skylines - Image 1 of 4The Deceptive Grandeur of City Skylines - Image 2 of 4The Deceptive Grandeur of City Skylines - Image 3 of 4The Deceptive Grandeur of City Skylines - Image 4 of 4The Deceptive Grandeur of City Skylines - More Images

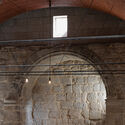
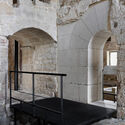
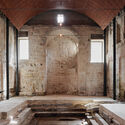
São Pedro do Sul Roman Baths / João Mendes Ribeiro

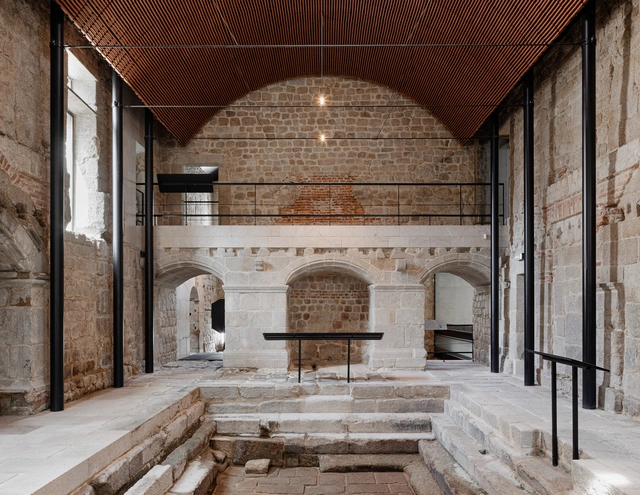
São Pedro do Sul Roman Baths / João Mendes Ribeiro - HeritageSão Pedro do Sul Roman Baths / João Mendes Ribeiro - Interior Photography, Heritage, Facade, ArchSão Pedro do Sul Roman Baths / João Mendes Ribeiro - HeritageSão Pedro do Sul Roman Baths / João Mendes Ribeiro - Interior Photography, Heritage, BeamSão Pedro do Sul Roman Baths / João Mendes Ribeiro - More Images+ 37

São Pedro do Sul, Portugal
  • Area Area of this architecture project Area:  618
  • Year Completion year of this architecture project Year:  2019

Detached House in Ko-ryo Town / Koyori + Akihiro Tai Architectural Design Office

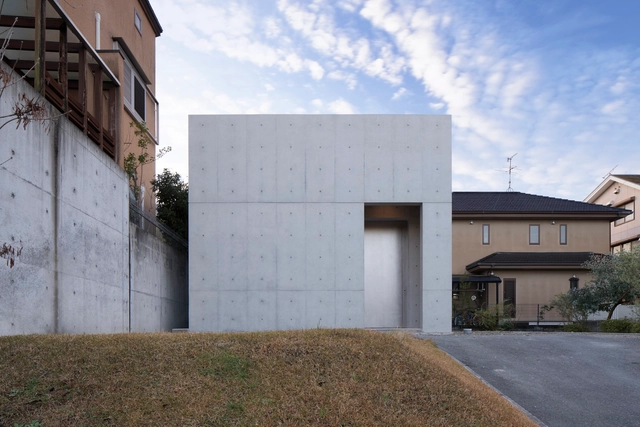
Detached House in Ko-ryo Town / Koyori + Akihiro Tai Architectural Design Office - Exterior Photography, Houses, FacadeDetached House in Ko-ryo Town / Koyori + Akihiro Tai Architectural Design Office - Interior Photography, HousesDetached House in Ko-ryo Town / Koyori + Akihiro Tai Architectural Design Office - Interior Photography, Houses, Bathroom, Sink, ToiletDetached House in Ko-ryo Town / Koyori + Akihiro Tai Architectural Design Office - HousesDetached House in Ko-ryo Town / Koyori + Akihiro Tai Architectural Design Office - More Images+ 16

Koryo, Japan

Nine-Square Pavilion / Atelier FCJZ

Nine-Square Pavilion / Atelier FCJZ - Other StructuresNine-Square Pavilion / Atelier FCJZ - Other StructuresNine-Square Pavilion / Atelier FCJZ - Other StructuresNine-Square Pavilion / Atelier FCJZ - Other StructuresNine-Square Pavilion / Atelier FCJZ - More Images+ 17

The Reserve 01 House / Studio BHD

The Reserve 01 House / Studio BHD - HousesThe Reserve 01 House / Studio BHD - HousesThe Reserve 01 House / Studio BHD - Interior Photography, Houses, Facade, Table, ChairThe Reserve 01 House / Studio BHD - HousesThe Reserve 01 House / Studio BHD - More Images+ 15

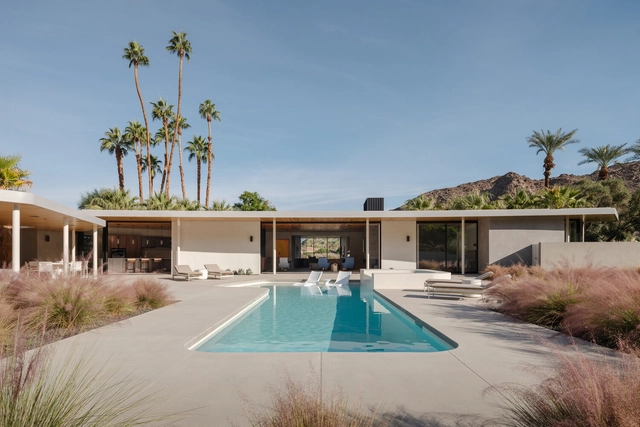
Eldorado Tres House / o2 Architecture

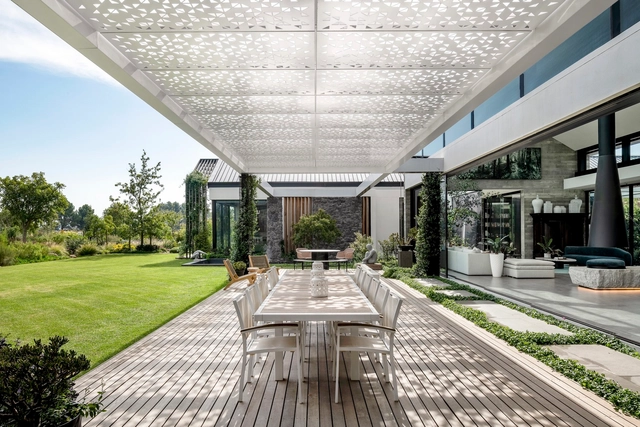
Eldorado Tres House / o2 Architecture - Exterior Photography, Detail, Garden, FacadeEldorado Tres House / o2 Architecture - Exterior Photography, Detail, Garden, Facade, ArchEldorado Tres House / o2 Architecture - Interior Photography, Detail, ChairEldorado Tres House / o2 Architecture - Interior Photography, Detail, FacadeEldorado Tres House / o2 Architecture - More Images+ 20

Indian Wells, United States

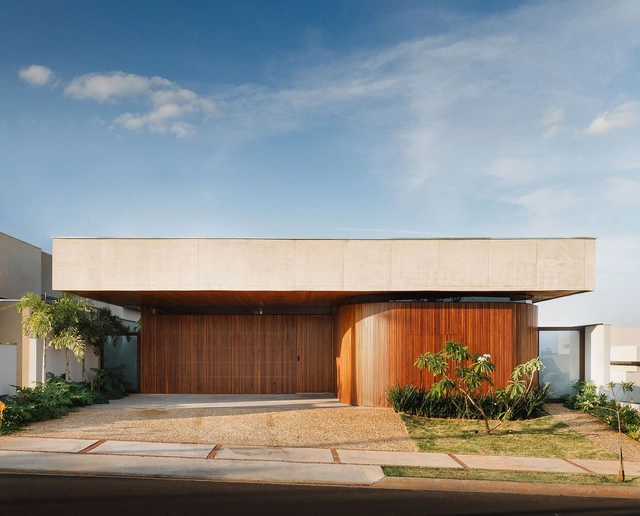
Dali Twins House / Laercio Fabiano Arquitetura

Dali Twins House / Laercio Fabiano Arquitetura - Exterior Photography, Houses, FacadeDali Twins House / Laercio Fabiano Arquitetura - HousesDali Twins House / Laercio Fabiano Arquitetura - Interior Photography, Houses, Kitchen, Beam, Table, Chair, LightingDali Twins House / Laercio Fabiano Arquitetura - Interior Photography, HousesDali Twins House / Laercio Fabiano Arquitetura - More Images+ 32

Bauru, Brazil
  • Area Area of this architecture project Area:  229
  • Year Completion year of this architecture project Year:  2023
  • Manufacturers Brands with products used in this architecture project
    Manufacturers:  Bazar da Construção, Debacco, Deca, ECO PORTINARI, FRASCARELI ACABAMENTOS , +9

House 10 x 10 / Titus Bernhard Architekten

House 10 x 10  / Titus Bernhard Architekten - Exterior Photography, Sustainability & Green Design, FacadeHouse 10 x 10  / Titus Bernhard Architekten - Sustainability & Green DesignHouse 10 x 10  / Titus Bernhard Architekten - Interior Photography, Sustainability & Green Design, Kitchen, Table, Sink, CountertopHouse 10 x 10  / Titus Bernhard Architekten - Exterior Photography, Sustainability & Green Design, Facade, DoorHouse 10 x 10  / Titus Bernhard Architekten - More Images+ 18

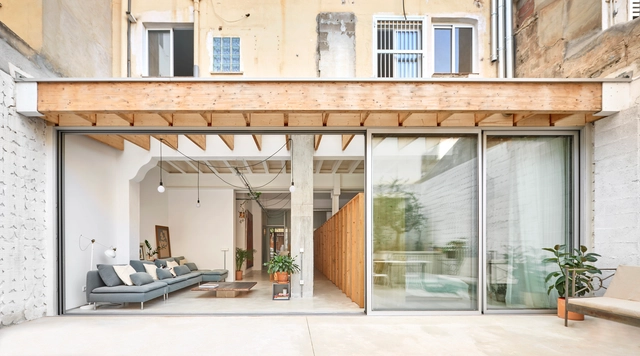
NZ10 Apartment / auba studio

NZ10  Apartment / auba studio - Interior Photography, Adaptive Reuse, Beam, LightingNZ10  Apartment / auba studio - Interior Photography, Adaptive Reuse, Facade, Table, ChairNZ10  Apartment / auba studio - Interior Photography, Adaptive Reuse, Beam, Facade, Arch, TableNZ10  Apartment / auba studio - Interior Photography, Adaptive ReuseNZ10  Apartment / auba studio - More Images+ 24

Palma de Mallorca, Spain
  • Architects: auba studio
  • Area Area of this architecture project Area:  1141
  • Year Completion year of this architecture project Year:  2021
  • Manufacturers Brands with products used in this architecture project
    Manufacturers:  Hansgrohe, JUNG, Bernstein, Cortizo, Finsa, +3

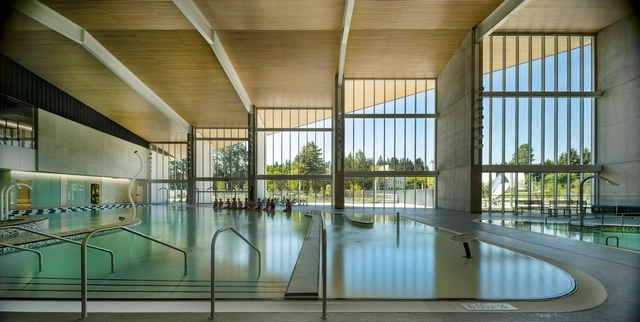
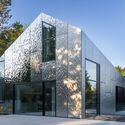
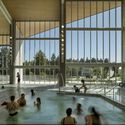
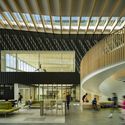
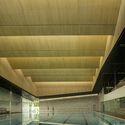
təməsew̓txʷ Aquatic and Community Centre / hcma architecture + design

təməsew̓txʷ Aquatic and Community Centre / hcma architecture + design - Exterior Photography, Community Center, Facadetəməsew̓txʷ Aquatic and Community Centre / hcma architecture + design - Interior Photography, Community Centertəməsew̓txʷ Aquatic and Community Centre / hcma architecture + design - Interior Photography, Community Center, Facade, Beam, Benchtəməsew̓txʷ Aquatic and Community Centre / hcma architecture + design - Community Centertəməsew̓txʷ Aquatic and Community Centre / hcma architecture + design - More Images+ 28

You've started following your first account!

Did you know?

You'll now receive updates based on what you follow! Personalize your stream and start following your favorite authors, offices and users.