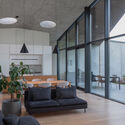
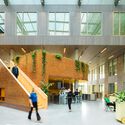

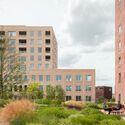
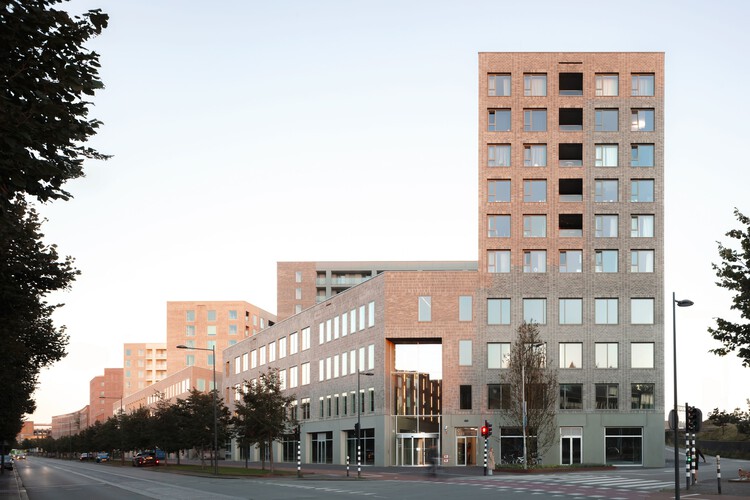
5TRACKS Mixed-Use District / Shift Architecture Urbanism + Powerhouse Company

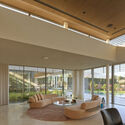
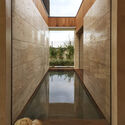

5TRACKS Mixed-Use District / Shift Architecture Urbanism + Powerhouse Company - Exterior Photography, Sustainability & Green Design, Facade5TRACKS Mixed-Use District / Shift Architecture Urbanism + Powerhouse Company - Interior Photography, Sustainability & Green Design5TRACKS Mixed-Use District / Shift Architecture Urbanism + Powerhouse Company - Interior Photography, Sustainability & Green Design5TRACKS Mixed-Use District / Shift Architecture Urbanism + Powerhouse Company - Exterior Photography, Sustainability & Green Design5TRACKS Mixed-Use District / Shift Architecture Urbanism + Powerhouse Company - More Images+ 44

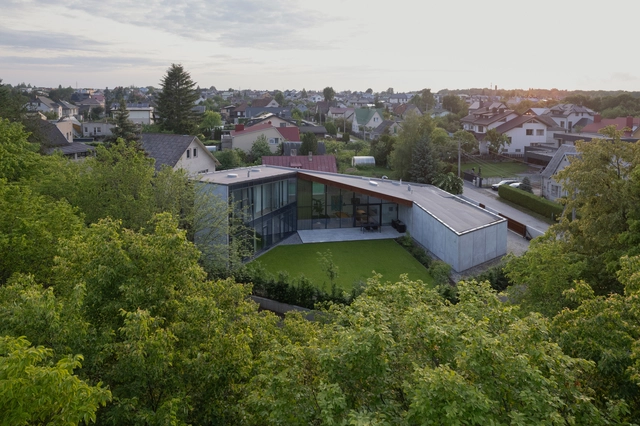
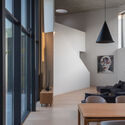
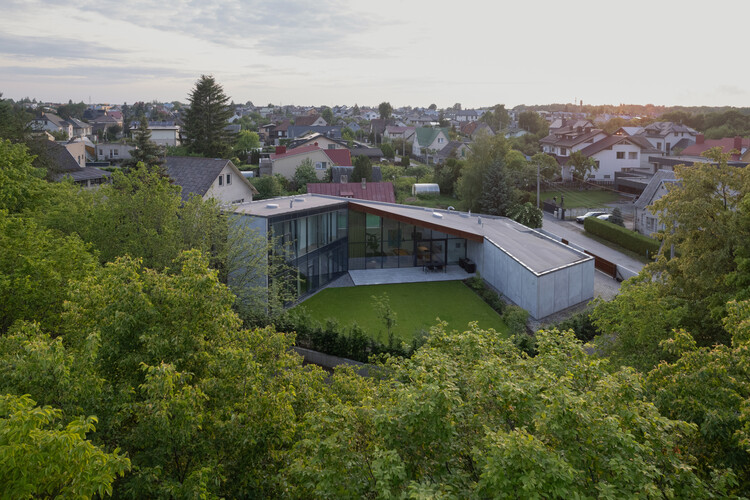
Lekeciu House / Architectural Bureau G.Natkevicius & Partners

Lekeciu House / Architectural Bureau G.Natkevicius & Partners - HousesLekeciu House / Architectural Bureau G.Natkevicius & Partners - HousesLekeciu House / Architectural Bureau G.Natkevicius & Partners - Interior Photography, Houses, Lighting, ChairLekeciu House / Architectural Bureau G.Natkevicius & Partners - Interior Photography, Houses, Lighting, ChairLekeciu House / Architectural Bureau G.Natkevicius & Partners - More Images+ 22

Kaunas, Lithuania

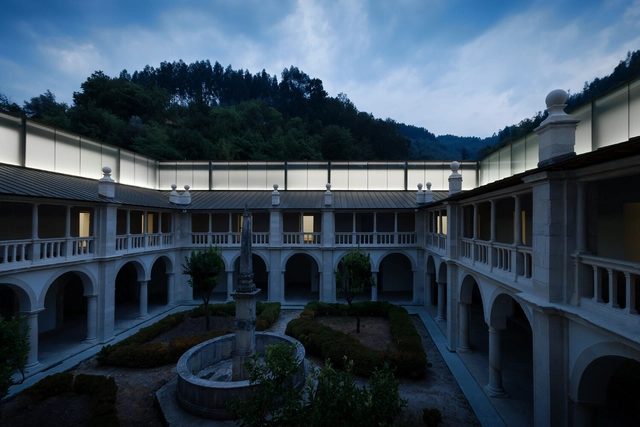
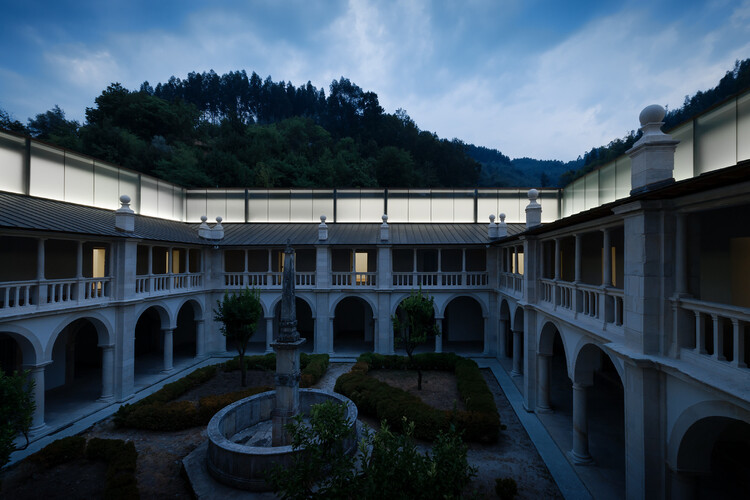
Monasteries in Transformation: 8 Projects that Redefine Architecture and Devotion

Monasticism emerged from a deep impulse to withdraw—a radical pursuit of spirituality and transcendence. The word itself comes from the Greek μόνος (mónos), meaning “alone,” reflecting the ideal of the holy hermit who retreats from the world to dedicate life entirely to the divine. By the late 3rd century, in Egypt and Palestine, the first Christian monks began to follow this path, creating ways of life that would later give rise to a distinct architecture centered on seclusion.

Centuries later, however, this legacy faces an uncertain fate. With the decline of religious vocations from the 1960s onward, countless convents and monasteries were sold, destroyed, or repurposed as hotels, cultural centers, or residences. Even the few that maintain their original function often lack structural updates to meet contemporary needs. In this context, architecture assumes a crucial role: how can these spaces be renovated and reused without becoming mere sets, stripped of the spirituality and memory that once defined them?
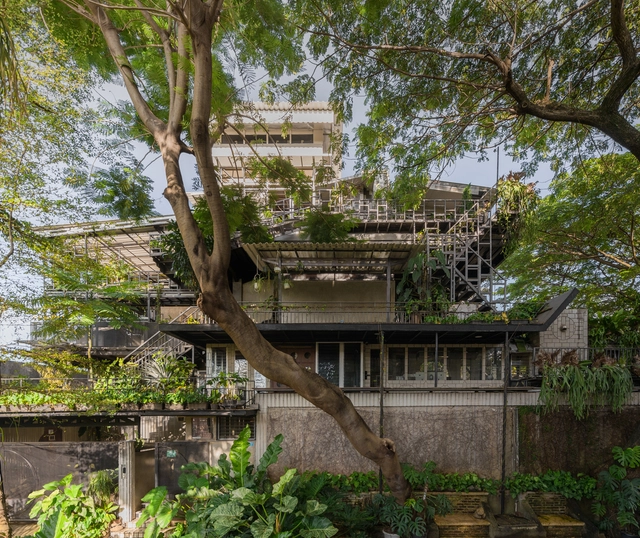
Monasteries in Transformation: 8 Projects that Redefine Architecture and Devotion - Image 1 of 4Monasteries in Transformation: 8 Projects that Redefine Architecture and Devotion - Image 2 of 4Monasteries in Transformation: 8 Projects that Redefine Architecture and Devotion - Image 3 of 4Monasteries in Transformation: 8 Projects that Redefine Architecture and Devotion - Image 4 of 4Monasteries in Transformation: 8 Projects that Redefine Architecture and Devotion - More Images+ 11

Batten House / Ben Walker Architects

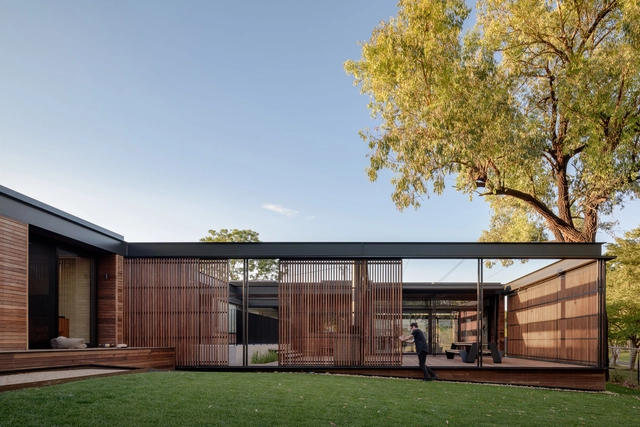
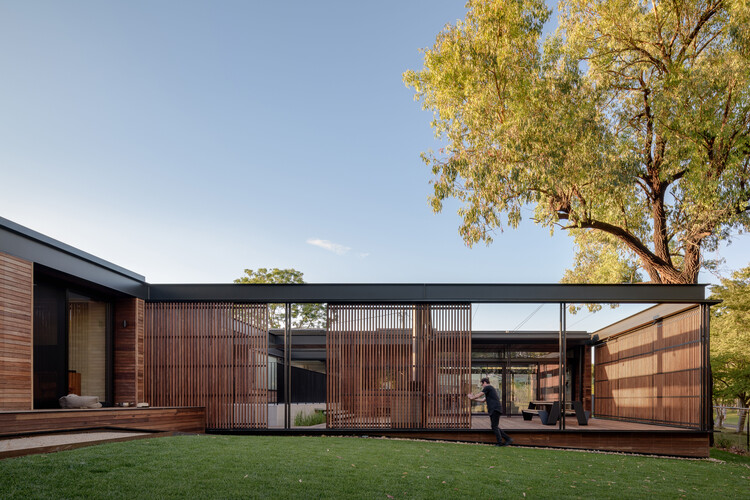
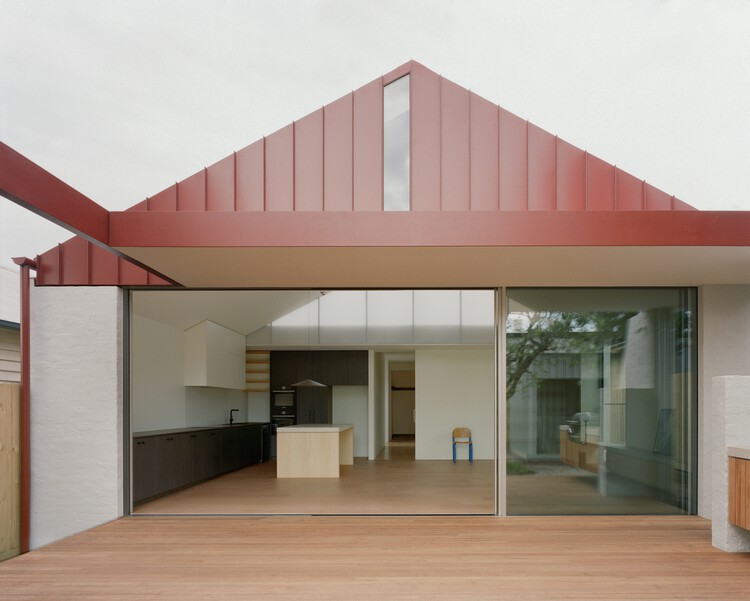
Batten House / Ben Walker Architects - Interior Photography, Houses, Deck, Door, BalconyBatten House / Ben Walker Architects - HousesBatten House / Ben Walker Architects - Interior Photography, Houses, DoorBatten House / Ben Walker Architects - Exterior Photography, Houses, DeckBatten House / Ben Walker Architects - More Images+ 28

Curtin, Australia
  • Area Area of this architecture project Area:  303
  • Year Completion year of this architecture project Year:  2024

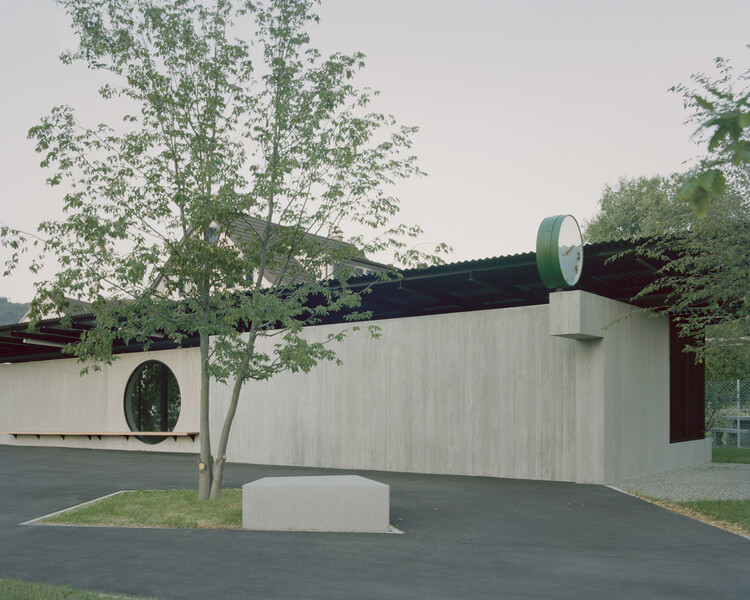
Bota Dürnten School Building / Lukas Raeber Architects

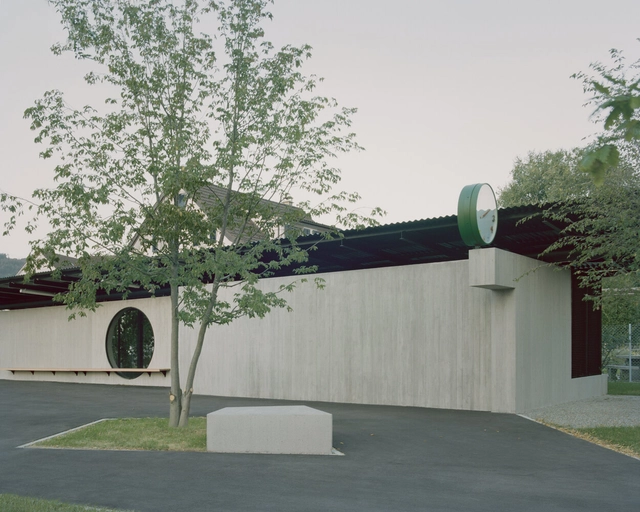

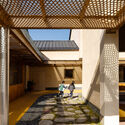
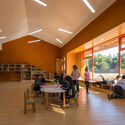
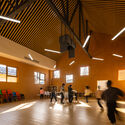
Bota Dürnten School Building / Lukas Raeber Architects - Schools Bota Dürnten School Building / Lukas Raeber Architects - Interior Photography, Schools , ChairBota Dürnten School Building / Lukas Raeber Architects - Schools Bota Dürnten School Building / Lukas Raeber Architects - Interior Photography, Schools Bota Dürnten School Building / Lukas Raeber Architects - More Images+ 15

Dürnten, Switzerland

Kampoong Guha / Realrich Architecture Workshop

Kampoong Guha / Realrich Architecture Workshop - Exterior Photography, Offices, Garden, BalconyKampoong Guha / Realrich Architecture Workshop - OfficesKampoong Guha / Realrich Architecture Workshop - OfficesKampoong Guha / Realrich Architecture Workshop - OfficesKampoong Guha / Realrich Architecture Workshop - More Images+ 39

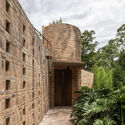
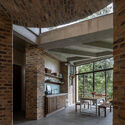
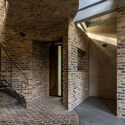
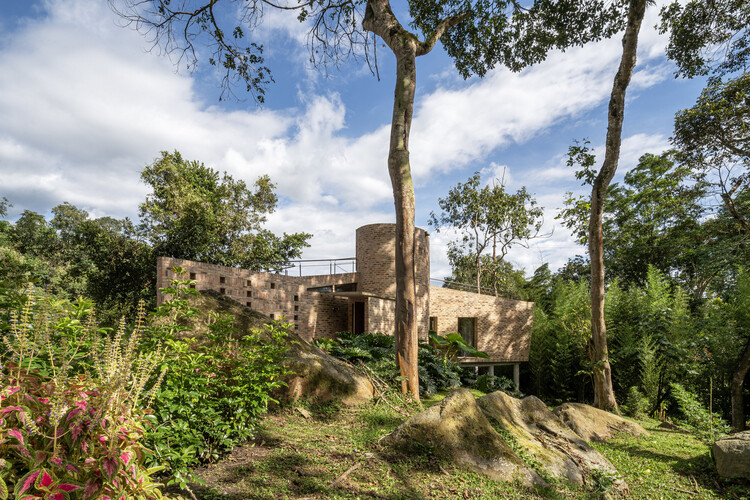
Nola Cabin / Yemail Arquitectura

Nola Cabin / Yemail Arquitectura  - HousesNola Cabin / Yemail Arquitectura  - Interior Photography, Houses, Kitchen, BeamNola Cabin / Yemail Arquitectura  - Interior Photography, HousesNola Cabin / Yemail Arquitectura  - HousesNola Cabin / Yemail Arquitectura  - More Images+ 27

Cachipay, Colombia
  • Area Area of this architecture project Area:  131
  • Year Completion year of this architecture project Year:  2024

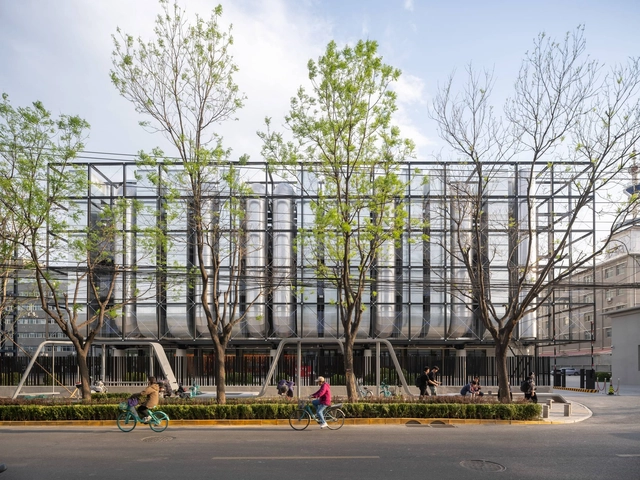
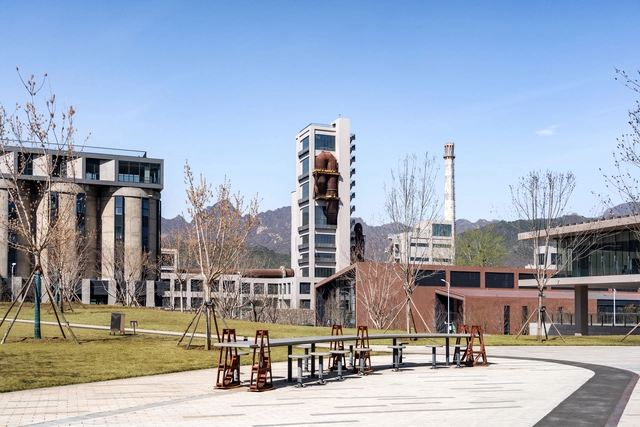
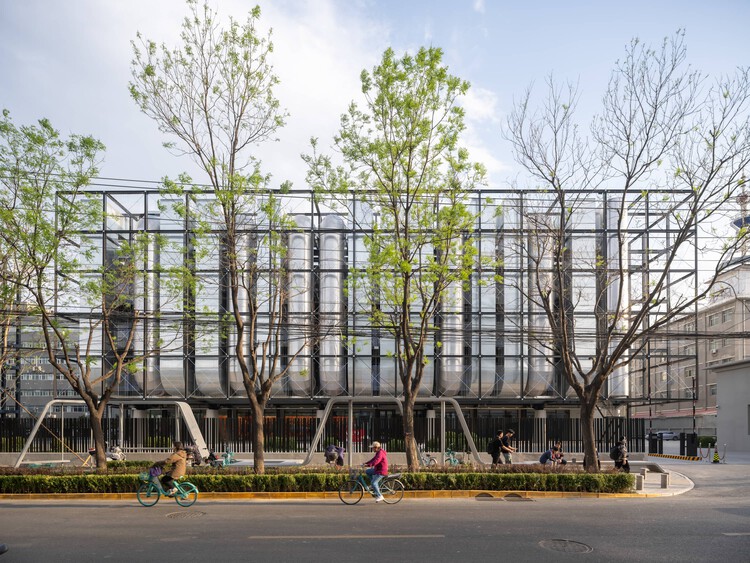
SPARK 761_Beijing Digital Economy AIDC / llLab.

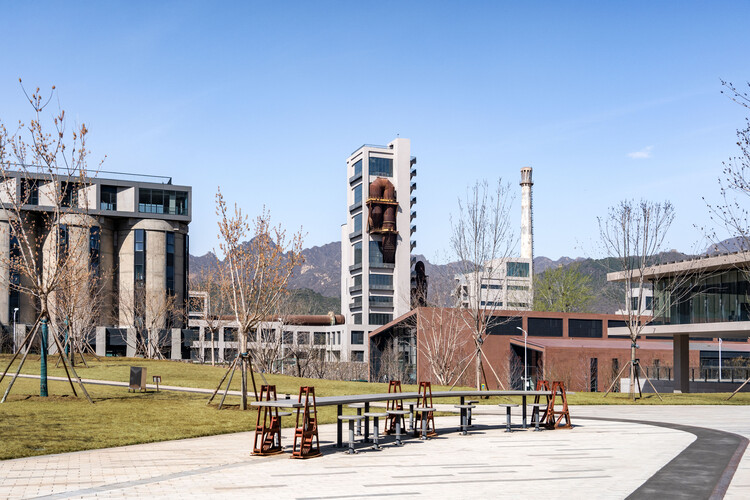
SPARK 761_Beijing Digital Economy AIDC / llLab. - Exterior Photography, Public ArchitectureSPARK 761_Beijing Digital Economy AIDC / llLab. - Public ArchitectureSPARK 761_Beijing Digital Economy AIDC / llLab. - Public ArchitectureSPARK 761_Beijing Digital Economy AIDC / llLab. - Exterior Photography, Public ArchitectureSPARK 761_Beijing Digital Economy AIDC / llLab. - More Images+ 63

Vourla House / GAD Architecture

Vourla House / GAD Architecture - HousesVourla House / GAD Architecture - Interior Photography, Houses, Door, BeamVourla House / GAD Architecture - Interior Photography, Houses, ChairVourla House / GAD Architecture - HousesVourla House / GAD Architecture - More Images+ 17

İzmir, Türkiye

T.M Project / TWO Arquitetura

T.M Project / TWO Arquitetura - House InteriorsT.M Project / TWO Arquitetura - House InteriorsT.M Project / TWO Arquitetura - Interior Photography, House Interiors, Table, ChairT.M Project / TWO Arquitetura - Interior Photography, House Interiors, Table, Chair, LightingT.M Project / TWO Arquitetura - More Images+ 24

  • Architects: TWO Arquitetura
  • Area Area of this architecture project Area:  977
  • Year Completion year of this architecture project Year:  2024
  • Manufacturers Brands with products used in this architecture project
    Manufacturers:  Kohler, Minotti

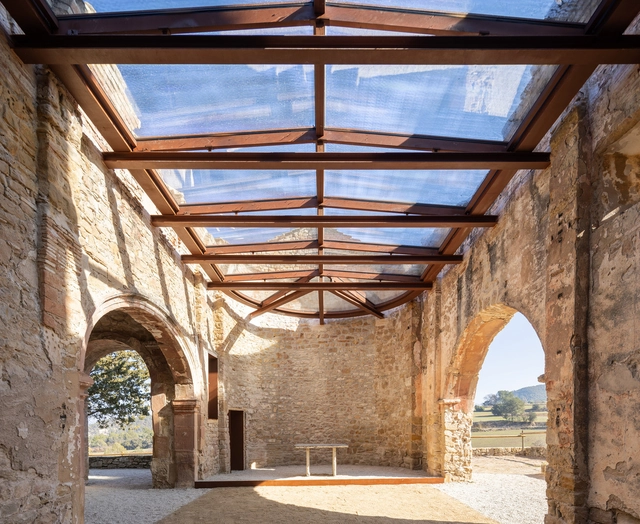
Restoration of Sant Esteve Church / Santamaría Arquitectes

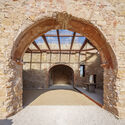
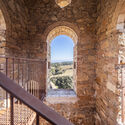
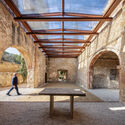
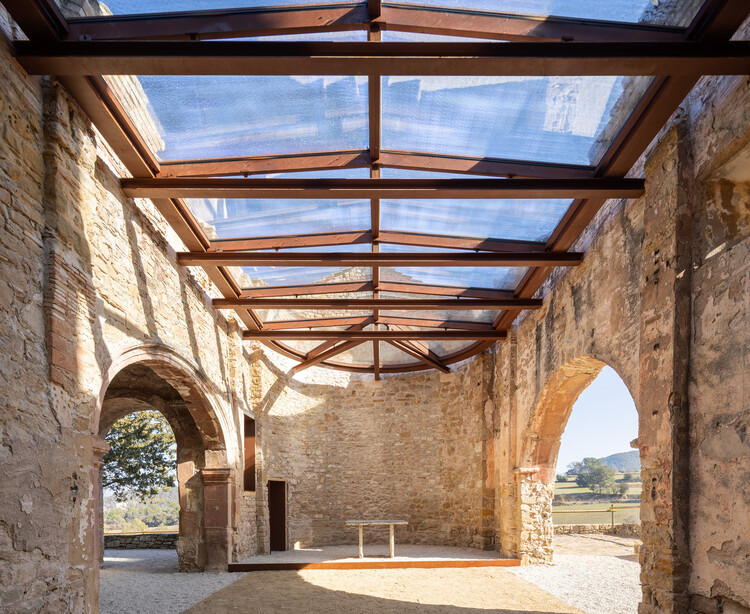
Restoration of Sant Esteve Church / Santamaría Arquitectes - RestorationRestoration of Sant Esteve Church / Santamaría Arquitectes - Interior Photography, Restoration, ArchRestoration of Sant Esteve Church / Santamaría Arquitectes - Exterior Photography, Restoration, Arch, Arcade, BeamRestoration of Sant Esteve Church / Santamaría Arquitectes - Interior Photography, Restoration, HandrailRestoration of Sant Esteve Church / Santamaría Arquitectes - More Images+ 15

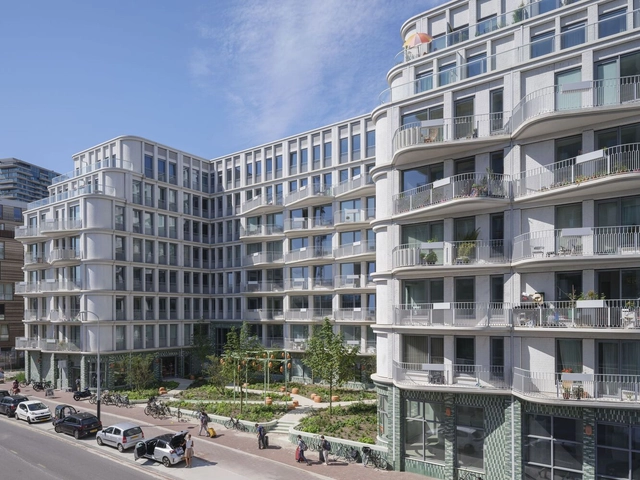
The August Social Housing / Team V Architecture

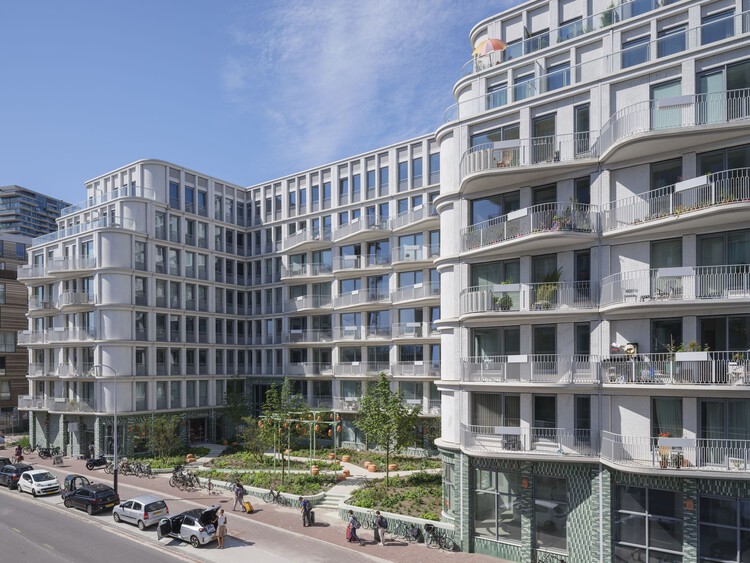
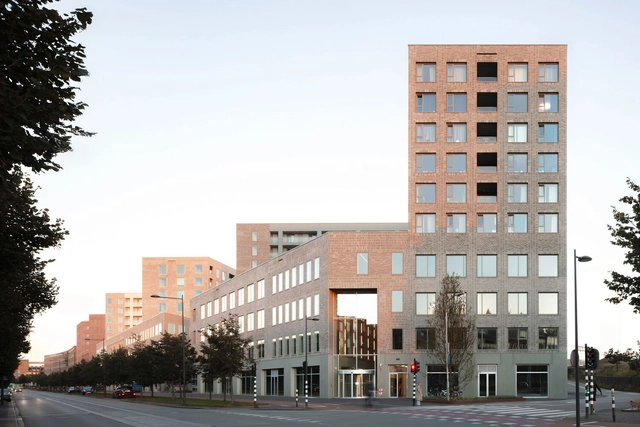
The August Social Housing / Team V Architecture - Exterior Photography, Social Housing, BalconyThe August Social Housing / Team V Architecture - Exterior Photography, Social Housing, BalconyThe August Social Housing / Team V Architecture - Social HousingThe August Social Housing / Team V Architecture - Interior Photography, Social Housing, BalconyThe August Social Housing / Team V Architecture - More Images+ 19

  • Area Area of this architecture project Area:  13
  • Year Completion year of this architecture project Year:  2024
  • Manufacturers Brands with products used in this architecture project
    Manufacturers:  Byldis, Cor Unum, Ginkel Groep , Tichelaar

Qingshan School / MOMENTUM Architects

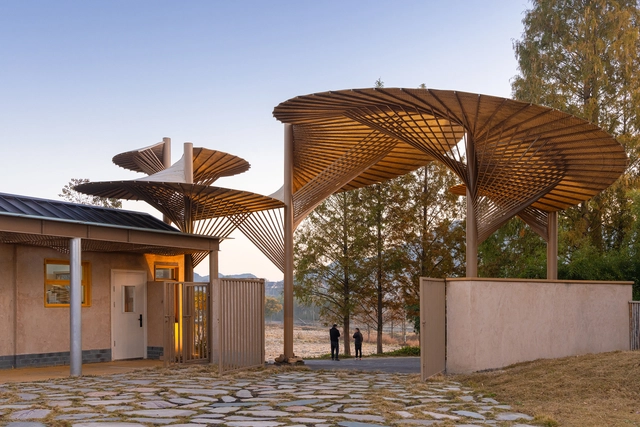
Qingshan School / MOMENTUM Architects - Exterior Photography, Schools Qingshan School / MOMENTUM Architects - Interior Photography, Schools Qingshan School / MOMENTUM Architects - Interior Photography, Schools Qingshan School / MOMENTUM Architects - Interior Photography, Schools , ChairQingshan School / MOMENTUM Architects - More Images+ 32

Hangzhou, China
  • Area Area of this architecture project Area:  1740
  • Year Completion year of this architecture project Year:  2024

Two-Family House / Rundell Associates

Two-Family House / Rundell Associates - HousesTwo-Family House / Rundell Associates - Exterior Photography, HousesTwo-Family House / Rundell Associates - Interior Photography, Houses, ChairTwo-Family House / Rundell Associates - Interior Photography, Houses, Bedroom, BedTwo-Family House / Rundell Associates - More Images+ 16

  • Architects: Rundell Associates
  • Area Area of this architecture project Area:  721
  • Year Completion year of this architecture project Year:  2024
  • Manufacturers Brands with products used in this architecture project
    Manufacturers:  Sky-Frame

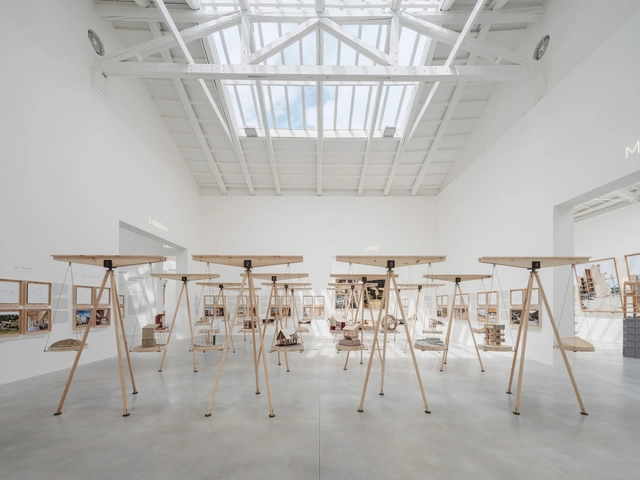
Architectures for Territorial Equilibrium: Discover the Spanish Pavilion at the 2025 Venice Architecture Biennale

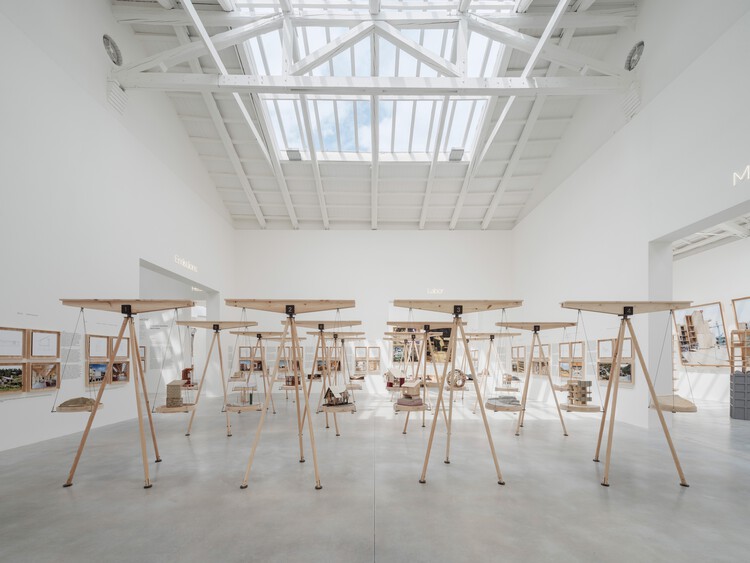
Internalities: Architectures for Territorial Equilibrium is the title of the Spanish exhibition at the 19th Venice Architecture Biennale. Curated by Galician architects Roi Salgueiro Barrio and Manuel Bouzas Barcala, the project presented in the pavilion’s central hall aims to "explore key strategies for decarbonizing architecture in Spain."
Architectures for Territorial Equilibrium: Discover the Spanish Pavilion at the 2025 Venice Architecture Biennale - Image 80 of 4Architectures for Territorial Equilibrium: Discover the Spanish Pavilion at the 2025 Venice Architecture Biennale - Image 81 of 4Architectures for Territorial Equilibrium: Discover the Spanish Pavilion at the 2025 Venice Architecture Biennale - Image 82 of 4Architectures for Territorial Equilibrium: Discover the Spanish Pavilion at the 2025 Venice Architecture Biennale - Image 77 of 4Architectures for Territorial Equilibrium: Discover the Spanish Pavilion at the 2025 Venice Architecture Biennale - More Images+ 92

Indie Lab Office Building / StudioSC + Base Taller

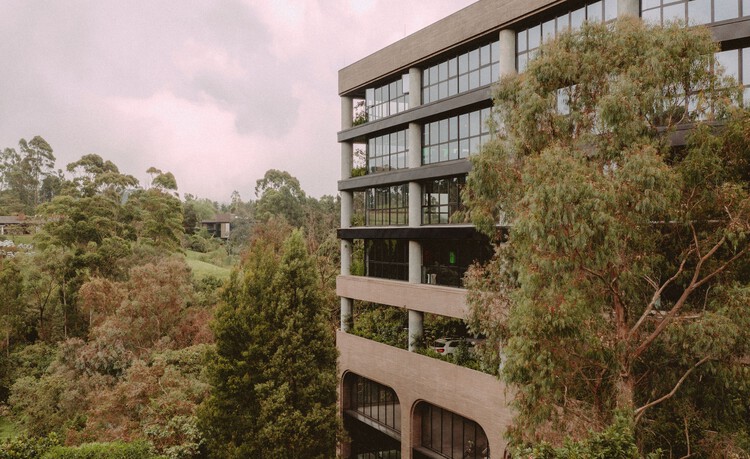
Indie Lab Office Building / StudioSC + Base Taller - Exterior Photography, Commercial ArchitectureIndie Lab Office Building / StudioSC + Base Taller - Interior Photography, Commercial Architecture, BalconyIndie Lab Office Building / StudioSC + Base Taller - Commercial ArchitectureIndie Lab Office Building / StudioSC + Base Taller - Exterior Photography, Commercial ArchitectureIndie Lab Office Building / StudioSC + Base Taller - More Images+ 32

  • Architects: Base Taller, StudioSC
  • Area Area of this architecture project Area:  6469
  • Year Completion year of this architecture project Year:  2023
  • Manufacturers Brands with products used in this architecture project
    Manufacturers:  Indural

Thornbury House / Healy Ryan Architects

Thornbury House / Healy Ryan Architects - Interior Photography, ExtensionThornbury House / Healy Ryan Architects - ExtensionThornbury House / Healy Ryan Architects - ExtensionThornbury House / Healy Ryan Architects - ExtensionThornbury House / Healy Ryan Architects - More Images+ 20

  • Area Area of this architecture project Area:  165
  • Year Completion year of this architecture project Year:  2024

Jinyu Xingfa Science Park / HPP Architects + BIAD

Jinyu Xingfa Science Park / HPP Architects + BIAD - RefurbishmentJinyu Xingfa Science Park / HPP Architects + BIAD - Exterior Photography, RefurbishmentJinyu Xingfa Science Park / HPP Architects + BIAD - Exterior Photography, RefurbishmentJinyu Xingfa Science Park / HPP Architects + BIAD - RefurbishmentJinyu Xingfa Science Park / HPP Architects + BIAD - More Images+ 23

  • Architects: BIAD, HPP Architects
  • Area Area of this architecture project Area:  182200
  • Year Completion year of this architecture project Year:  2025
  • Manufacturers Brands with products used in this architecture project
    Manufacturers:  Alavus, Jinyu Concrete, TINTAN

You've started following your first account!

Did you know?

You'll now receive updates based on what you follow! Personalize your stream and start following your favorite authors, offices and users.