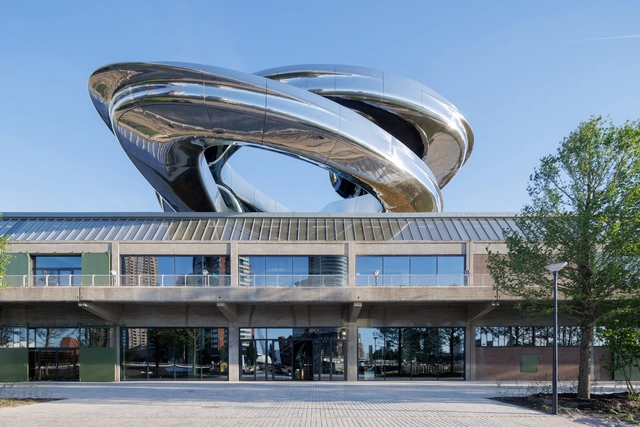
MAD Architects’ Fenix Museum of Migration Opens in Rotterdam’s City Harbor

Fenix is a new museum in Rotterdam's City Harbour, dedicated to the collection of historic and contemporary objects that explore migration through art. It is located on the Katendrecht peninsula on the south bank of the River Maas, in a 100-year-old former warehouse recently renovated by MAD Architects and Bureau Polderman. This marks MAD Architects' first commission for a public cultural building in Europe. Recently completed, the building is set to open this Friday, May 16, showcasing three exhibitions: All Directions, featuring over 150 artworks and objects from the Fenix collections; The Family of Migrants, a photographic exhibition by Edward Steichen; and The Suitcase Labyrinth, an interactive installation made up of 2,000 donated suitcases.

MAD Architects’ Fenix Museum of Migration Opens in Rotterdam’s City Harbor - Image 1 of 4MAD Architects’ Fenix Museum of Migration Opens in Rotterdam’s City Harbor - Image 2 of 4MAD Architects’ Fenix Museum of Migration Opens in Rotterdam’s City Harbor - Image 3 of 4MAD Architects’ Fenix Museum of Migration Opens in Rotterdam’s City Harbor - Image 4 of 4MAD Architects’ Fenix Museum of Migration Opens in Rotterdam’s City Harbor - More Images+ 11

Denmark Presents 'Build of Site' by Søren Pihlmann at the 2025 Venice Architecture Biennale

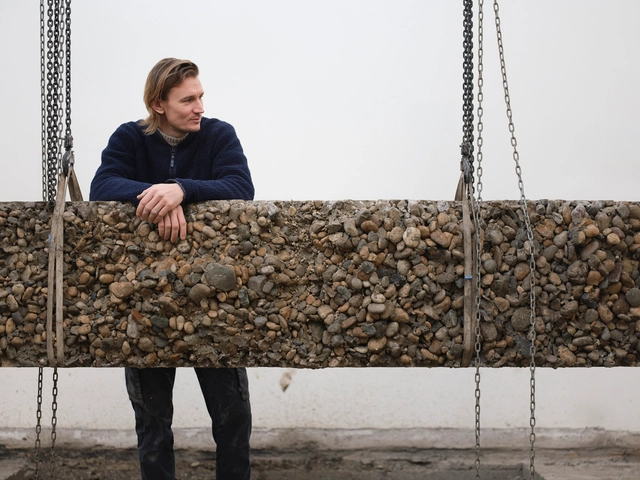
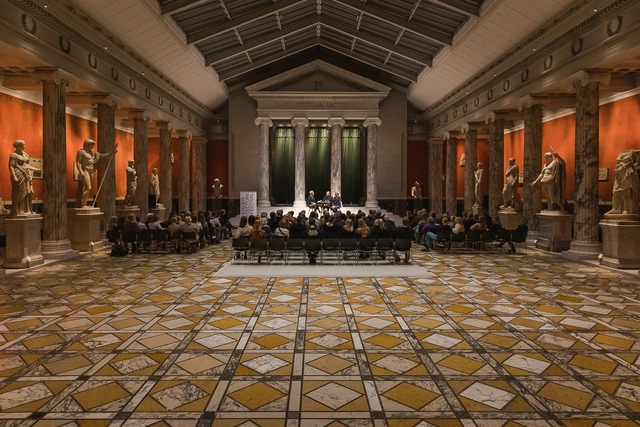
Denmark's contribution to the 19th International Architecture Exhibition – La Biennale di Venezia examines how rethinking and reusing existing buildings and materials can address critical architectural challenges. The exhibition was commissioned by the Danish Architecture Center and curated by architect Søren Pihlmann. Aligning with the Biennale's overarching theme, "Intelligens. Natural. Artificial. Collective.," the Danish pavilion features the exhibition Build of Site, which explores sustainable architectural practices through the lens of reuse and resourcefulness. Build of Site proposes a mindset that prioritizes resource awareness and the potential of existing structures, principles communicated during the opening in a film produced in collaboration with Louisiana Channel.

Denmark Presents 'Build of Site' by Søren Pihlmann at the 2025 Venice Architecture Biennale - Image 1 of 4Denmark Presents 'Build of Site' by Søren Pihlmann at the 2025 Venice Architecture Biennale - Image 2 of 4Denmark Presents 'Build of Site' by Søren Pihlmann at the 2025 Venice Architecture Biennale - Image 3 of 4Denmark Presents 'Build of Site' by Søren Pihlmann at the 2025 Venice Architecture Biennale - Image 4 of 4Denmark Presents 'Build of Site' by Søren Pihlmann at the 2025 Venice Architecture Biennale - More Images+ 25

Pavilions in Urban Spaces: On the Experimentation, Recycling, and Reuse of Materials

Subscriber Access | 

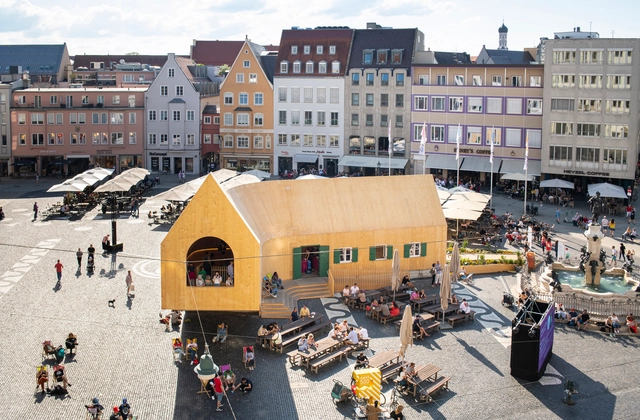
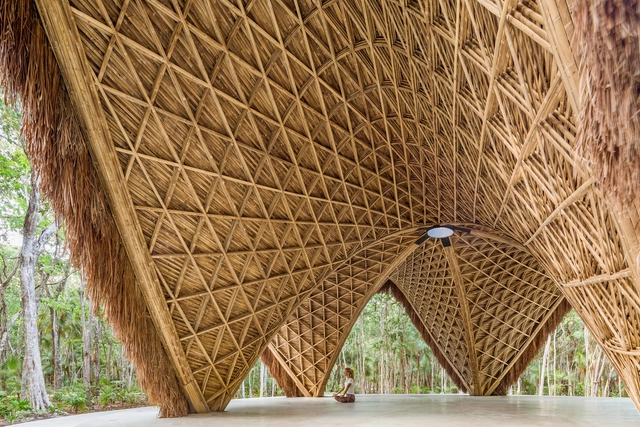
How do pavilions emerge in architecture? What role do they play in urban spaces? Beyond the multiple interpretations that exist around the world, the pavilion, as an architectural principle and typology, tends toward extroversion, often associated with a centrifugal nature and visual openness toward the horizon, which is linked to its origins as a tent offering shelter from the elements. Pavilions are usually identified as isolated and independent structures that can promote lateral openings in the urban space, panoramic or introspective views, technological reflections, and material experiments that are recognizable from the outside or once inside.

Pavilions in Urban Spaces: On the Experimentation, Recycling, and Reuse of Materials - Image 1 of 4Pavilions in Urban Spaces: On the Experimentation, Recycling, and Reuse of Materials - Image 2 of 4Pavilions in Urban Spaces: On the Experimentation, Recycling, and Reuse of Materials - Image 3 of 4Pavilions in Urban Spaces: On the Experimentation, Recycling, and Reuse of Materials - Image 4 of 4Pavilions in Urban Spaces: On the Experimentation, Recycling, and Reuse of Materials - More Images+ 26

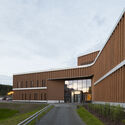
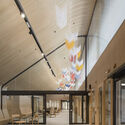
Lapland Central Hospital Extension / Verstas Architects

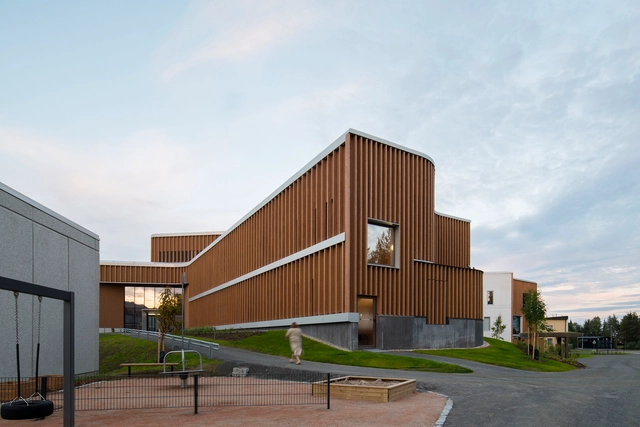
Lapland Central Hospital Extension / Verstas Architects - Exterior Photography, ExtensionLapland Central Hospital Extension / Verstas Architects - ExtensionLapland Central Hospital Extension / Verstas Architects - Interior Photography, ExtensionLapland Central Hospital Extension / Verstas Architects - Interior Photography, ExtensionLapland Central Hospital Extension / Verstas Architects - More Images+ 33

  • Architects: Verstas Architects
  • Area Area of this architecture project Area:  52000
  • Year Completion year of this architecture project Year:  2023
  • Manufacturers Brands with products used in this architecture project
    Manufacturers:  Ruukki, Aluteräs, HSL Group, Inlook, Puucomp, +1

Assemble!

The ecological crisis demands a building sector operating within planetary boundaries. But significant structural barriers block the road. Over two action-packed days, you'll gain the tools, strategies, and narratives to overcome them.

House E / Studio 1:1 Design

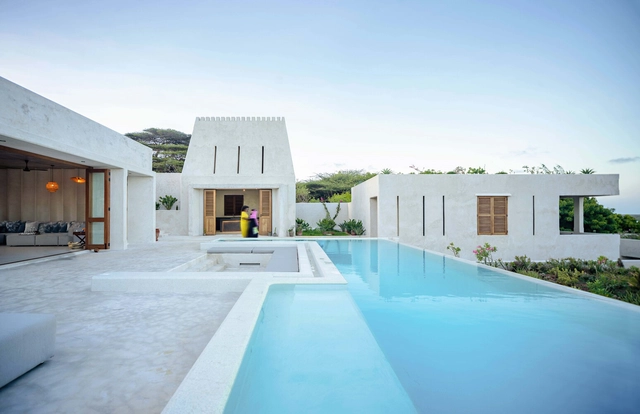
House E / Studio 1:1 Design - Interior Photography, Houses, ChairHouse E / Studio 1:1 Design - Interior Photography, Houses, Bedroom, Beam, Bed, ChairHouse E / Studio 1:1 Design - HousesHouse E / Studio 1:1 Design - HousesHouse E / Studio 1:1 Design - More Images+ 28

Shela, Kenya

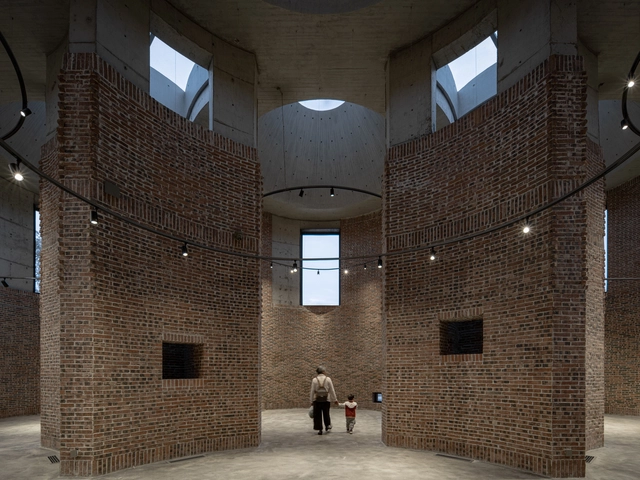
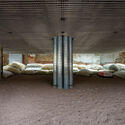
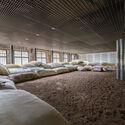
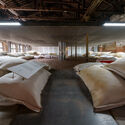
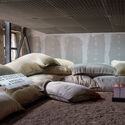
Straw Stack Space in Houhu Art Park / WCY Regional Studio

Straw Stack Space in Houhu Art Park / WCY Regional Studio - Exterior Photography, Cultural CenterStraw Stack Space in Houhu Art Park / WCY Regional Studio - Interior Photography, Cultural CenterStraw Stack Space in Houhu Art Park / WCY Regional Studio - Cultural CenterStraw Stack Space in Houhu Art Park / WCY Regional Studio - Exterior Photography, Cultural CenterStraw Stack Space in Houhu Art Park / WCY Regional Studio - More Images+ 33

Vitality House + Works / iredale pedersen hook architects


Vitality House + Works / iredale pedersen hook architects - Interior Photography, Houses, Lighting, Table, ChairVitality House + Works / iredale pedersen hook architects - Interior Photography, Houses, Table, ChairVitality House + Works / iredale pedersen hook architects - Interior Photography, Houses, LightingVitality House + Works / iredale pedersen hook architects - HousesVitality House + Works / iredale pedersen hook architects - More Images+ 31

West Leederville, Australia

Galgo House / Tati Tavares + Alex Dalcin Arquitetura

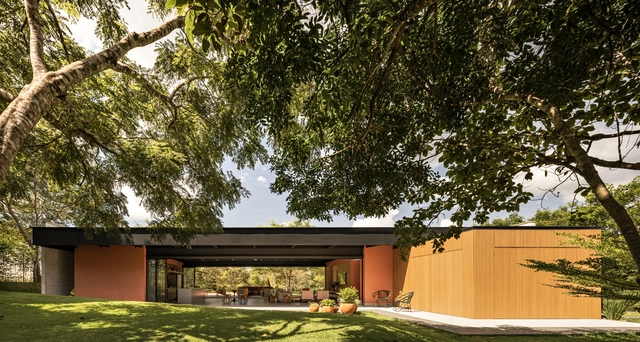
Galgo House / Tati Tavares + Alex Dalcin Arquitetura - Interior Photography, Houses, Bedroom, ChairGalgo House / Tati Tavares + Alex Dalcin Arquitetura - Exterior Photography, Houses, Garden, ChairGalgo House / Tati Tavares + Alex Dalcin Arquitetura - Interior Photography, Houses, ChairGalgo House / Tati Tavares + Alex Dalcin Arquitetura - Interior Photography, Houses, Deck, ChairGalgo House / Tati Tavares + Alex Dalcin Arquitetura - More Images+ 31

North Boulder Library / WORKac

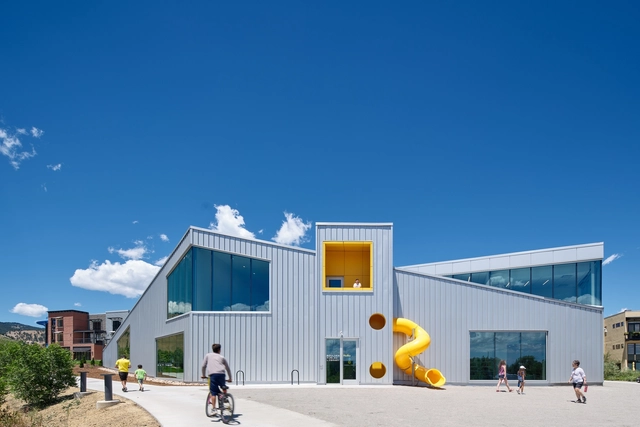
North Boulder Library / WORKac - Exterior Photography, LibraryNorth Boulder Library / WORKac - Interior Photography, LibraryNorth Boulder Library / WORKac - Interior Photography, LibraryNorth Boulder Library / WORKac - Exterior Photography, LibraryNorth Boulder Library / WORKac - More Images+ 22

Woodbury House / Of Architecture

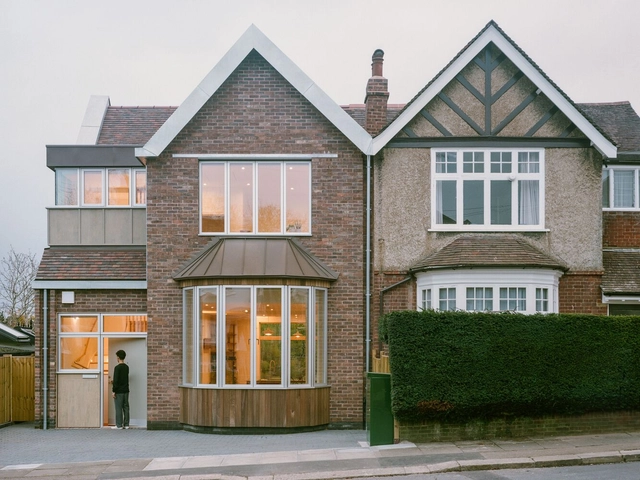
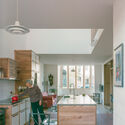
Woodbury House / Of Architecture - Interior Photography, Refurbishment, LightingWoodbury House / Of Architecture - Interior Photography, Refurbishment, Kitchen, Countertop, Lighting, Chair, TableWoodbury House / Of Architecture - Interior Photography, Refurbishment, Stairs, Door, ChairWoodbury House / Of Architecture - Interior Photography, Refurbishment, DoorWoodbury House / Of Architecture - More Images+ 25

Between Algorithms and Ancestral Knowledge: Expanding the Concept of Architectural Intelligence

Artificial intelligence (AI) is no longer a futuristic idea in architecture — it is a concrete reality that is reshaping how we design. In seconds, computational systems can process and evaluate a wide range of variables — formal, programmatic, contextual, and regulatory — guiding architects toward highly optimized solutions. But as we embrace this algorithmic revolution, a critical question arises: can architectural intelligence be reduced to data-driven logic? In response, alternative approaches are gaining momentum — ones that value ways of building grounded in sensory experience, adaptation to place, and the intergenerational transmission of knowledge. In the exchange between artificial and ancestral forms of intelligence, a deeper understanding begins to take shape. Intelligence does not reside in the tools themselves, but in the intention and sensitivity with which we use them to navigate complex realities.

Between Algorithms and Ancestral Knowledge: Expanding the Concept of Architectural Intelligence - Image 1 of 4Between Algorithms and Ancestral Knowledge: Expanding the Concept of Architectural Intelligence - Image 2 of 4Between Algorithms and Ancestral Knowledge: Expanding the Concept of Architectural Intelligence - Image 3 of 4Between Algorithms and Ancestral Knowledge: Expanding the Concept of Architectural Intelligence - Image 4 of 4Between Algorithms and Ancestral Knowledge: Expanding the Concept of Architectural Intelligence - More Images+ 8

Clarke House / Austin Maynard Architects

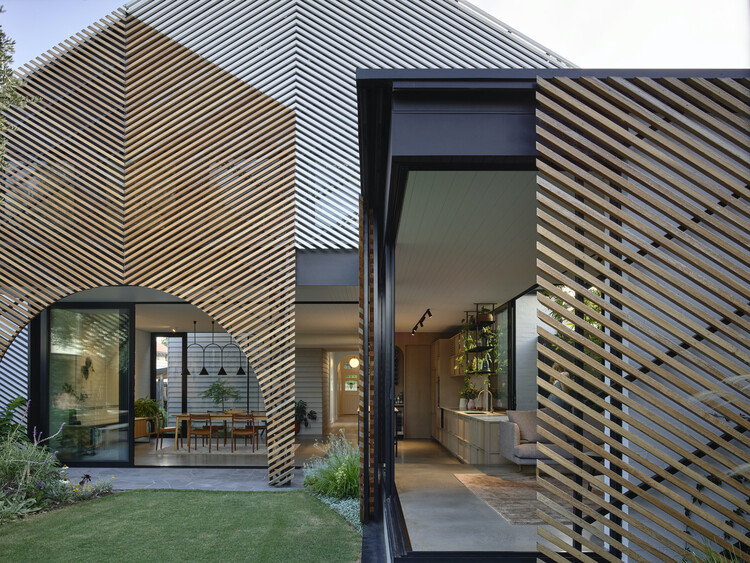
Clarke House / Austin Maynard Architects - Exterior Photography, Extension, GardenClarke House / Austin Maynard Architects - Interior Photography, Extension, CourtyardClarke House / Austin Maynard Architects - Interior Photography, ExtensionClarke House / Austin Maynard Architects - Interior Photography, Extension, Kitchen, Table, Lighting, ChairClarke House / Austin Maynard Architects - More Images+ 41

Zaha Hadid Architects Unveils Design of Oystra Mixed-Use Development in the United Arab Emirates

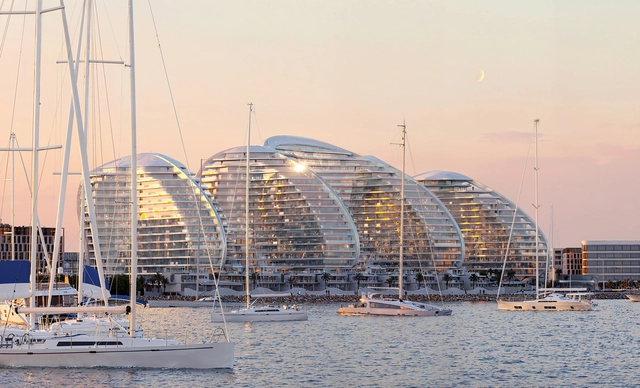
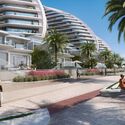
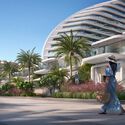
Oystra, designed by Zaha Hadid Architects, is a 128,000-square-metre seafront development located on Al Marjan Island in Ras Al Khaimah, United Arab Emirates, that comprises 950 residential units, a comprehensive range of shopping, dining, and leisure amenities. Ras Al Khaimah, one of the UAE's fastest-growing emirates, is projected to see a 55% increase in its population by 2030, driving the need for an additional 45,000 homes. The emirate's tourism sector is also experiencing significant growth, with the number of visitors expected to rise to 3.5 million annually by 2030, up from 100,000 in 2013.

Zaha Hadid Architects Unveils Design of Oystra Mixed-Use Development in the United Arab Emirates - Image 1 of 4Zaha Hadid Architects Unveils Design of Oystra Mixed-Use Development in the United Arab Emirates - Image 2 of 4Zaha Hadid Architects Unveils Design of Oystra Mixed-Use Development in the United Arab Emirates - Image 3 of 4Zaha Hadid Architects Unveils Design of Oystra Mixed-Use Development in the United Arab Emirates - Image 4 of 4Zaha Hadid Architects Unveils Design of Oystra Mixed-Use Development in the United Arab Emirates - More Images+ 2

Horsö House / BROSS + NICK FLYGT

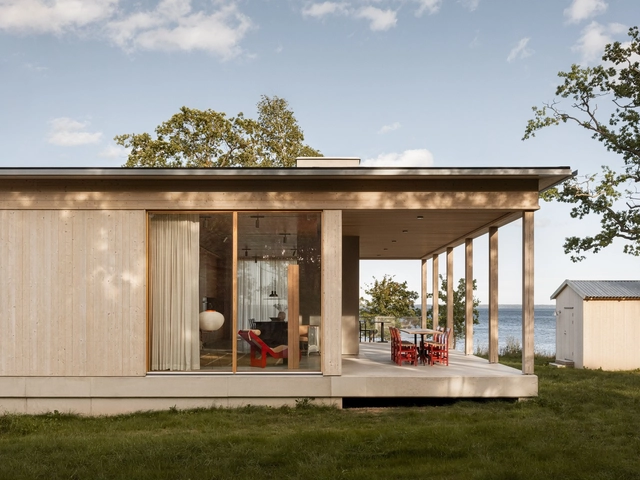
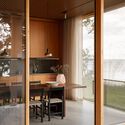
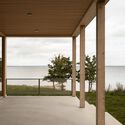
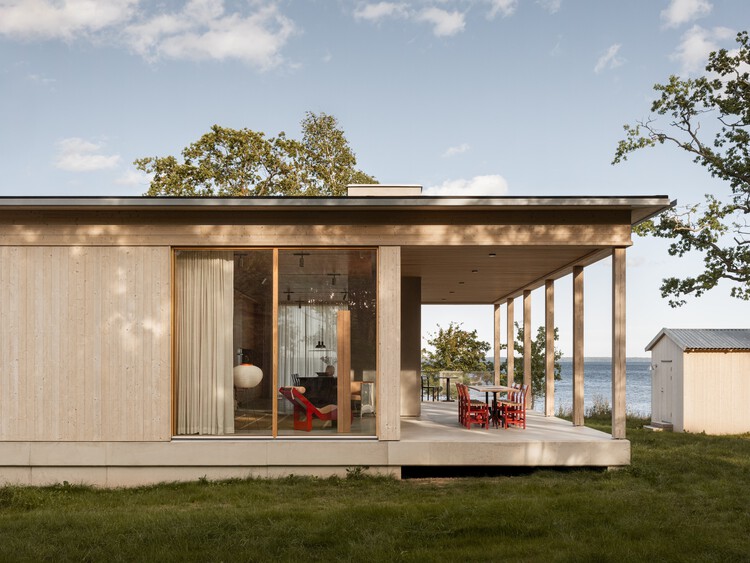
Horsö House / BROSS + NICK FLYGT - Exterior Photography, Houses, StairsHorsö House / BROSS + NICK FLYGT - HousesHorsö House / BROSS + NICK FLYGT - Interior Photography, HousesHorsö House / BROSS + NICK FLYGT - HousesHorsö House / BROSS + NICK FLYGT - More Images+ 11

Kalmar, Sweden
  • Architects: BROSS, NICK FLYGT
  • Area Area of this architecture project Area:  215
  • Year Completion year of this architecture project Year:  2022

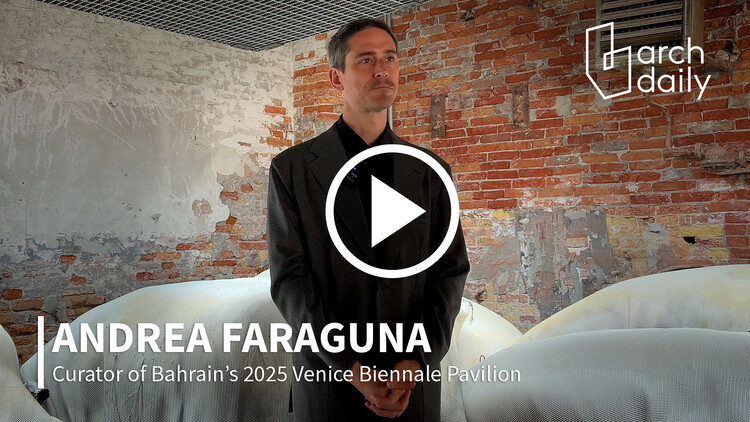
"It's the Moment to Open Up the Practice": In Conversation with Andrea Faraguna, Curator of the Bahrain Pavilion

Architect Andrea Faraguna is the curator of the Kingdom of Bahrain's national pavilion at the 19th Venice Architecture Biennale. The exhibition, titled Heatwave, is a site-specific installation that explores passive cooling strategies for public spaces, inspired by Bahrain's traditional architecture and reimagined through contemporary approaches. Its technical response to the global challenge of rising urban temperatures was recognized by the Biennale's international jury, which awarded it this year's Golden Lion for Best National Participation. While on site in Venice, ArchDaily's editors had a chance to discuss with curator Andrea Faraguna about the context that gave rise to the pavilion, the mechanisms put in place, and his perspective on events such as the Venice Architecture Biennale.

"It's the Moment to Open Up the Practice": In Conversation with Andrea Faraguna, Curator of the Bahrain Pavilion - Image 1 of 4"It's the Moment to Open Up the Practice": In Conversation with Andrea Faraguna, Curator of the Bahrain Pavilion - Image 2 of 4"It's the Moment to Open Up the Practice": In Conversation with Andrea Faraguna, Curator of the Bahrain Pavilion - Image 3 of 4"It's the Moment to Open Up the Practice": In Conversation with Andrea Faraguna, Curator of the Bahrain Pavilion - Image 4 of 4It's the Moment to Open Up the Practice: In Conversation with Andrea Faraguna, Curator of the Bahrain Pavilion - More Images+ 4

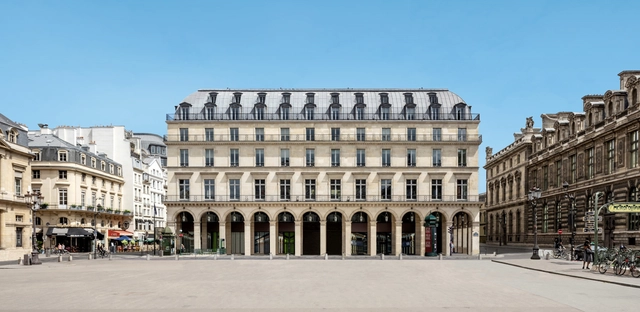
Fondation Cartier Announces Paris Relocation Plans Led by Jean Nouvel during Collateral Event at Venice Biennale 2025

Fondation Cartier pour l'art contemporain announced plans to move into a historic building in Place du Palais-Royal in Paris. Originally built in 1855, the Haussmannian building is reimagined by architect Jean Nouvel and scheduled to open on October 25, 2025. The collaboration between Fondation Cartier and Jean Nouvel dates back to 1994 when the architect designed the "Parisian Monument," a glass and steel building on Boulevard Raspail that serves as the institution's current headquarters.
Fondation Cartier Announces Paris Relocation Plans Led by Jean Nouvel during Collateral Event at Venice Biennale 2025 - Image 1 of 4Fondation Cartier Announces Paris Relocation Plans Led by Jean Nouvel during Collateral Event at Venice Biennale 2025 - Image 2 of 4Fondation Cartier Announces Paris Relocation Plans Led by Jean Nouvel during Collateral Event at Venice Biennale 2025 - Image 3 of 4Fondation Cartier Announces Paris Relocation Plans Led by Jean Nouvel during Collateral Event at Venice Biennale 2025 - Image 4 of 4Fondation Cartier Announces Paris Relocation Plans Led by Jean Nouvel during Collateral Event at Venice Biennale 2025 - More Images+ 13

Dohori House / George Kouparitsas Architects

Dohori House  / George Kouparitsas Architects - Exterior Photography, HousesDohori House  / George Kouparitsas Architects - Interior Photography, Houses, Kitchen, Countertop, LightingDohori House  / George Kouparitsas Architects - HousesDohori House  / George Kouparitsas Architects - Exterior Photography, HousesDohori House  / George Kouparitsas Architects - More Images+ 25

You've started following your first account!

Did you know?

You'll now receive updates based on what you follow! Personalize your stream and start following your favorite authors, offices and users.