
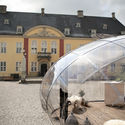
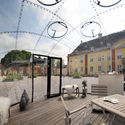

-
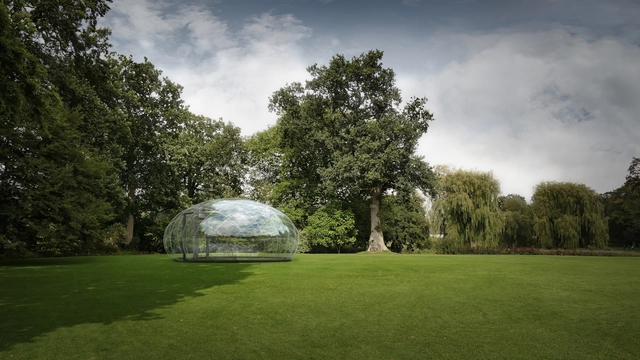
Architects: Atelier Kristoffer Tejlgaard
- Area: 25 m²
- Year: 2018
-
Manufacturers: Arla plast, AutoDesSys, Markant A/S, Würth


.jpg?1562576353&format=webp&width=640&height=580)


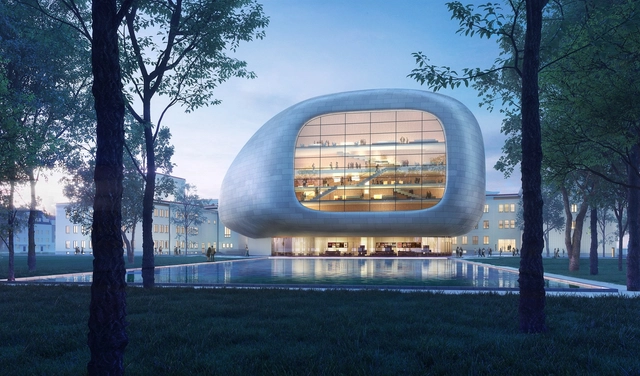
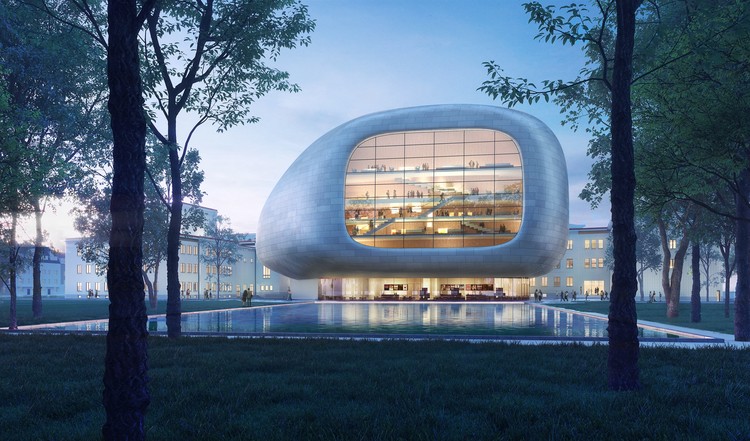
Steven Holl Architects and Architecture Acts has won an international competition for the design of a concert hall in Ostrava, Czech Republic. Chosen by six of the seven-person jury, the new 1,300-seat concert hall is situated next to the existing House of Culture, and is designed as “a perfect acoustic instrument in its case.”


The initial phase of London’s first linear culture park has opened to the public along the Thames. Designed by Diller Scofidio + Renfro and Neiheiser Argyros, the project is sited on the Greenwich Peninsula as a new outdoor destination for the city. Called The Tide, the park offers free-to-view public art by emerging and world-renowned artists and includes a landscaped route for running, walking and meditation that is freely accessible to all.
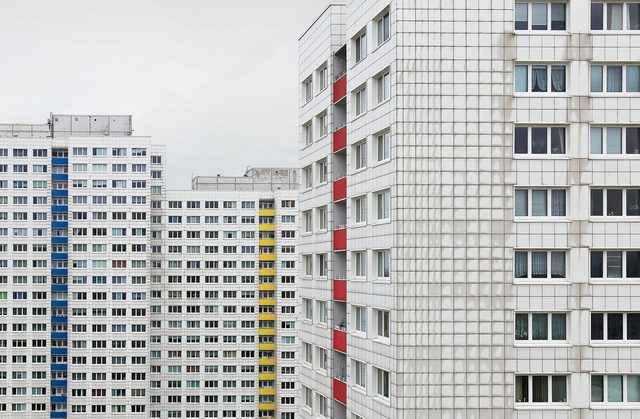
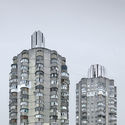
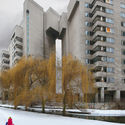
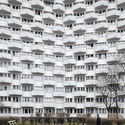
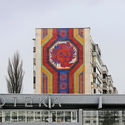
Post World War II, Brutalism found its way across Europe, redefining modernist architecture and establishing a new style for mass housing and communal buildings. Although most of the light was shed on concrete landmarks in major cities, European suburbs have also housed many exceptional brutalist buildings such as the 'Hammer-shaped Tower Blocks' or the 'Houses on Chicken Legs'.
To showcase Central and Eastern Europe's "unnoticed" brutalist architecture, Zupagrafika have shot and put together more than 100 photographs in a book titled 'Eastern Blocks', inviting readers to explore brutalist mass housing developments across Moscow, East Berlin, Warsaw, Budapest, Kyiv, and Saint Petersburg.
.jpg?1562688810)
JDS Architects have won the competition to design a new residential tower and mixed-use development in France. Located in Rennes, the project will include new buildings on the Blériot-Féval site to generate an inclusive neighborhood within the Eurorennes development. As the master plan's geographic centerpiece, the new Féval Tower will offer 188 new apartments to the city.
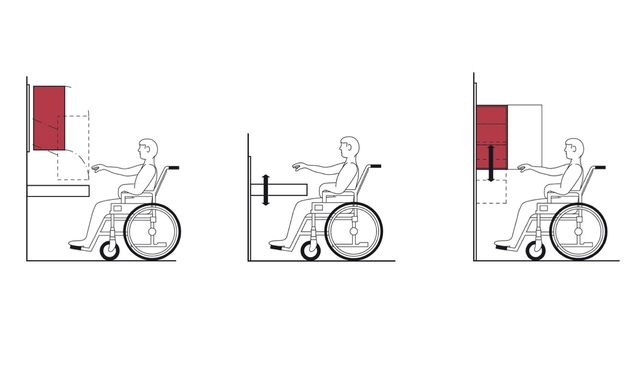
Universal accessibility in architecture refers to the capacity that all people have to access and inhabit a space regardless of their cognitive and physical capacities, and it is a subject that cannot be dismissed. Although little modifications can make a difference, it is ideal for the spaces to be thought out according to universal design guidelines from the beginning.
In the case of the kitchens, a series of new technologies that increase the comfort and efficiency of our daily spaces have made an appearance. Thus, multiplying its functions and allowing better use of the available surface. Let's take a look at the latest innovations presented by Häfele.






.jpg?1562576460 "the bookstore staircase. Image © Dirk Weiblen")
.jpg?1562576305 "autumn garden. Image © Dirk Weiblen")
.jpg?1562576504 "spring garden. Image © Dirk Weiblen")
.jpg?1562576480 "the bookstore staircase. Image © Dirk Weiblen")
.jpg?1562576353)


















.jpg?1562688790 "Féval Tower. Image © JDS Architects")
.jpg?1562688739 "Féval Tower. Image © JDS Architects")