
Yale Science Building / Pelli Clarke Pelli Architects + Stantec
.jpg?1607398340 "© Jeff Goldberg/ESTO")


https://www.archdaily.com/952876/yale-science-building-pelli-clarke-pelli-architectsValeria Silva
Thompson Hess House / Felipe Hess Arquitetos
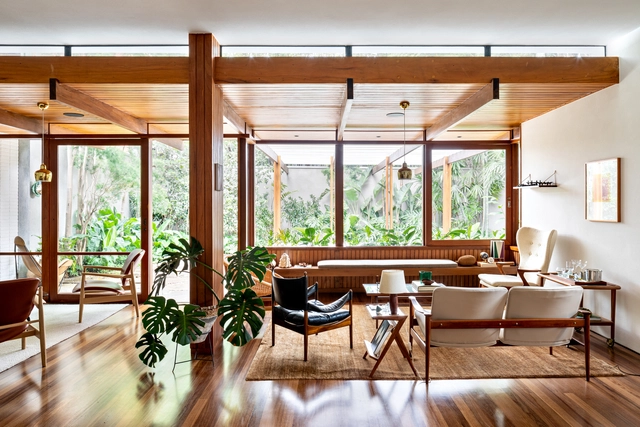
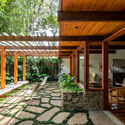
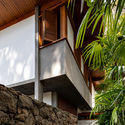
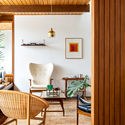
.jpg?1607530226)

-
Architects: Felipe Hess Arquitetos
- Area: 4305 ft²
- Year: 2020
https://www.archdaily.com/952980/thompson-hess-house-felipe-hess-arquitetosPilar Caballero
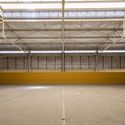
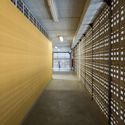
Escola Estadual Jardim Romano / H+F Arquitetos




-
Architects: H+F Arquitetos
- Area: 4200 m²
- Year: 2008
-
Manufacturers: Neo Rex
https://www.archdaily.com/953036/escola-estadual-jardim-romano-h-plus-f-arquitetosAndreas Luco
Marina Lancheros Beach House / Giovanni Schettini Arquitectos
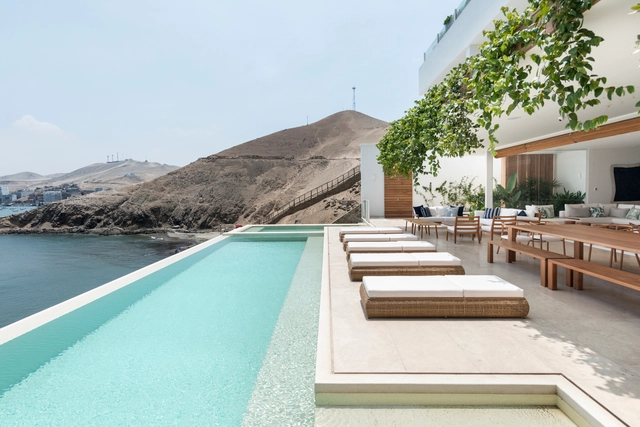


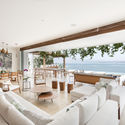

https://www.archdaily.com/952849/marina-lancheros-beach-house-giovanni-schettini-arquitectosValeria Silva
Sprössling Daycare / Marazzi Reinhardt


-
Architects: Marazzi Reinhardt
- Area: 570 m²
- Year: 2020
-
Manufacturers: Nemetschek
https://www.archdaily.com/953042/sprossling-daycare-marazzi-reinhardtPilar Caballero
What 2020 Meant for Climate Change and the Environment

The first lockdown brought most of the world to a standstill, and many were quick to point out the silver lining: the significant drop in carbon emissions. However, this pollution reduction was short-lived, and past crises indicate that we might be standing at a crossroads when it comes to our climate goals. What has this unprecedented year meant for the efforts to curb climate change and protect the environment?
https://www.archdaily.com/952990/what-2020-meant-for-climate-change-and-the-environmentAndreea Cutieru
Chamanga Cultural Center / Munich University of Applied Sciences + Portland State University + Atarraya Taller de Arquitectura + Opción Más


https://www.archdaily.com/953017/chamanga-cultural-center-designbuild-studio-plus-portland-state-university-plus-atarraya-taller-de-arquitecturaPilar Caballero
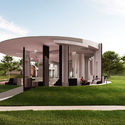
Graham Foundation Announces 2020 Grants to Organizations Exploring Challenges in Architecture
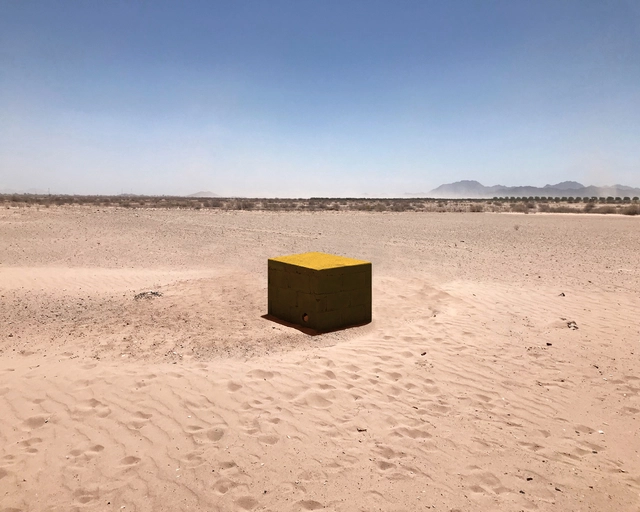
The Chicago-based Graham Foundation has just announced its support to 36 international organizations “leading projects that respond to today’s challenges, foster new connections across disciplines, and expand the field of architecture”. Based everywhere in the world, these associations push forward the work of eminent and emerging architects, artists, designers, critics, curators, scholars, and others, to explore new possibilities for the field and engage practitioners and the public worldwide.




https://www.archdaily.com/953057/graham-foundation-announces-2020-grants-to-organizations-exploring-challenges-in-architectureChristele Harrouk
Neri&Hu and Design Republic's New Home / Neri&Hu Design and Research Office

.jpg?1607525233 "© Hao Chen")
.jpg?1607525246 "© Hao Chen")
.jpg?1607525256 "© Hao Chen")
.jpg?1607525267 "© Hao Chen")

-
Architects: Neri&Hu Design and Research Office
- Area: 2400 m²
- Year: 2020
https://www.archdaily.com/952951/neri-and-hu-and-design-republics-new-home-neri-and-hu-design-and-research-officeCollin Chen
ODA Designs New Academy of the Hebrew Language in Israel
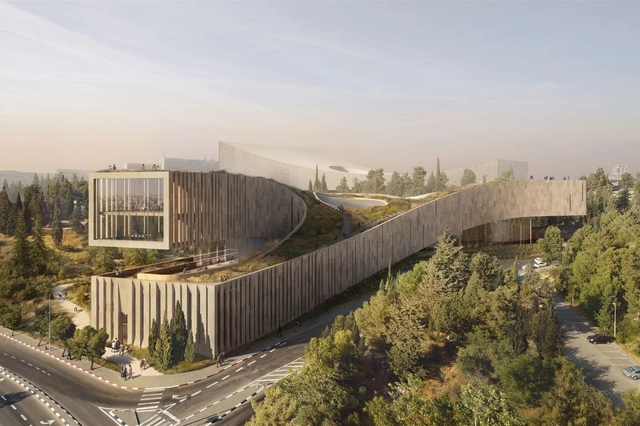
ODA has shared a design concept for the Academy of the Hebrew Language headquarters in Israel. Made to be an orientation point for the cultural district, the new building was located between the Israel Museum, the Israeli Supreme Court, the future site of the National Library, the Knesset, and the Hebrew University. The design aims to offers a fluidity of perspectives and connections between the Academy and its surroundings.

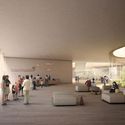


https://www.archdaily.com/952979/oda-designs-new-academy-of-the-hebrew-language-in-israelEric Baldwin
Restaurants, Cafes, and Bars in Argentina: 20 Projects and Their Floor Plans


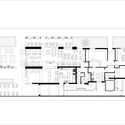


When it comes to designing commercial gastromic spaces, aspects like space efficiency, equipment distribution, materials, and organization are essential when considering the users' experience within the space.
https://www.archdaily.com/952898/restaurants-cafes-and-bars-in-argentina-20-projects-and-their-floor-plansBelén Maiztegui
Curb Your Enthusiasm: In Praise of Constraints
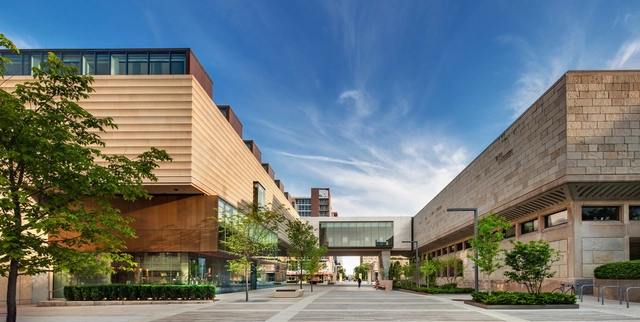
This article was originally published on Common Edge.
In 2005, while I was an architecture student at Columbia, visions of Bilbao danced through my classmates’ heads as they flocked to an architecture studio whose brief was to design an all-new Guggenheim Museum on Governors Island. I will admit that the prospect of exhibiting a spectacle for Columbia’s end-of-year show was seductive. But conducting field research for that class required only subway and ferry rides, while a studio offering in the historic preservation program promised a trip to Rome. I passed on creating another paper icon for New York and traveled to the Esposizione Universale Roma for one week that fall.

https://www.archdaily.com/953051/curb-your-enthusiasm-in-praise-of-constraintsAmir Kripper
Koning Noord Apartment Building / META architectuurbureau
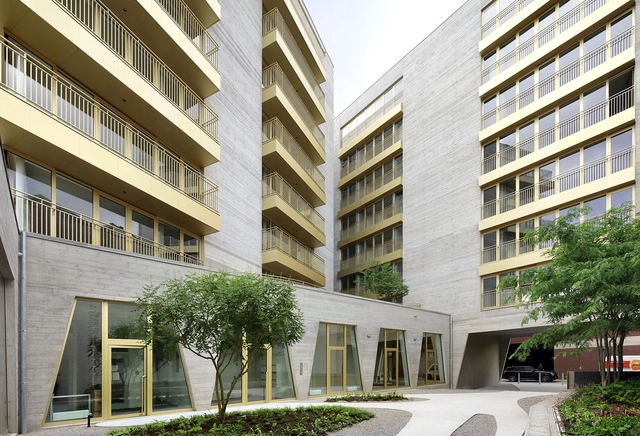
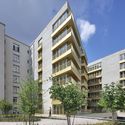
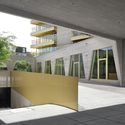
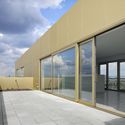
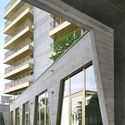

-
Architects: META architectuurbureau
- Area: 4671 m²
- Year: 2020
-
Manufacturers: Reynaers Aluminium, Lift-it, PBA, Recticel, SVK
https://www.archdaily.com/953029/koning-noord-apartment-building-meta-architectuurbureauAndreas Luco
Online Masterclass: The Culture Factor and the Workplace in the Era of COVID-19

IE School of Architecture and Design and ArchDaily, would like to invite you to join this outstanding online masterclass by Elvira Muñoz, Academic Director of the Master in Strategic Design of Spaces and Principal of Interior Design for EMEA at AECOM, where she will will explain why businesses have had to shift more rapidly than ever to adapt to a new world of work.
https://www.archdaily.com/952705/online-masterclass-the-culture-factor-and-the-workplace-in-the-era-of-covid-19AAA
How to Model Floors, Roofs, and Ceilings in Revit

Floors, roofs, ceilings. Speaking in a very generic way, they are practically all the horizontal elements that we can find in the construction of a building. These three parts have a very similar way of modeling in Revit and this is the reason why when learning this software, they almost always appear one after the other. The order is usually a rather logical and therefore similar order: starting first with the floors, later the soffits and, finally, the ceilings. All this, clearly after having modeled the exterior and interior walls of our building.
https://www.archdaily.com/952538/how-to-model-floors-roofs-and-ceilings-in-revitJaime Montava Miró
Alexandre-de-Sève Town House / Guillaume Lévesque architecte


-
Architects: Guillaume Lévesque architecte
- Area: 310 m²
- Year: 2020
https://www.archdaily.com/953102/alexandre-de-seve-town-house-guillaume-levesque-architectePaula Pintos
Tongxin Foreign Language School / Atelier Apeiron - SZAD


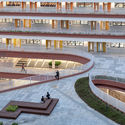
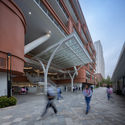
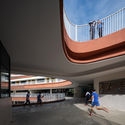

https://www.archdaily.com/953019/tongxin-foreign-language-school-atelier-apeiron-szad罗靖琳
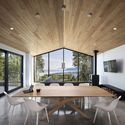
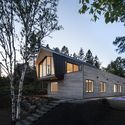
Le Littoral Residence / Architecture49


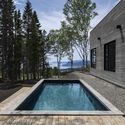

https://www.archdaily.com/953011/le-littoral-residence-architecture49Paula Pintos