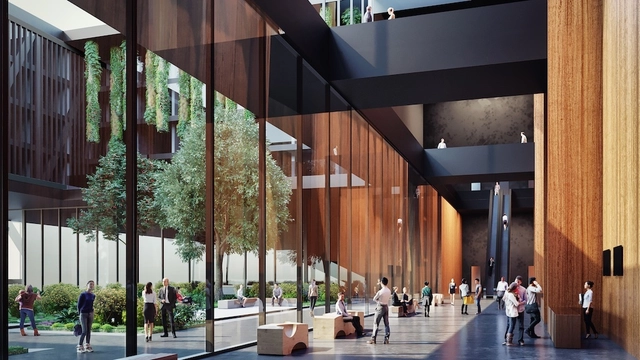
The Expo Guadalajara Technical Committee invited five different Mexican architecture studios to participate in the design competition for the conceptual proposal for the extension of this trade fair venue in the capital of Jalisco state. Following a lengthy competition period, Sordo Madaleno Arquitectos has been selected as the winner with a conceptual project that takes as its main objective: the creation of a multifunctional space with an important urban interaction.
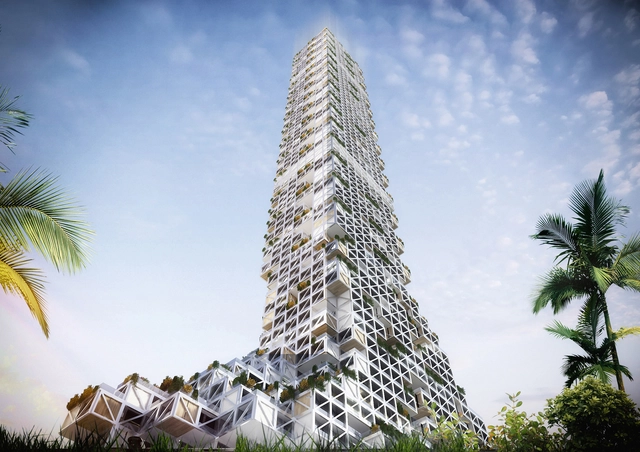
Dubai Nhabitat, a mixed-use tower proposed by Ankara-based firm rgg Architects, utilizes its own unique formal system to create "permeability through different materials and building tectonics." The tower is an aggregate of individual modules that can be enlarged or shrunk by an "8mx8m grid" based on programmatic needs, creating views and outdoor spaces unique to each spatial arrangement.
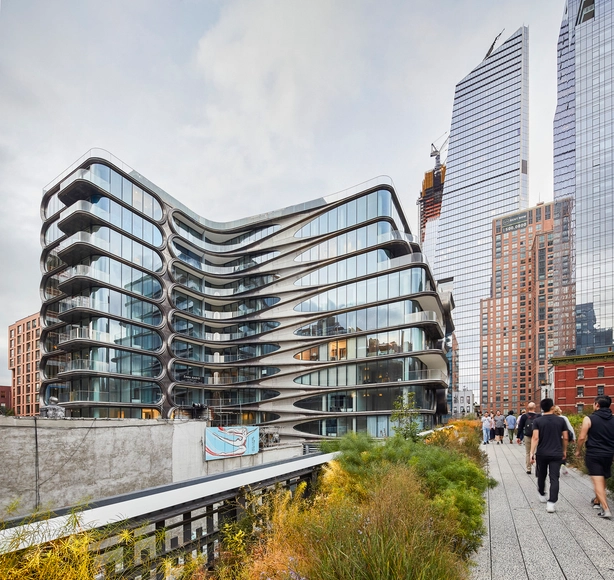
In a recent video published byMetropolis Magazine, Ed Gaskin, a senior associate at Zaha Hadid Architects, takes us on a comprehensive tour of ZHA's 520 West 28th Street, the late architect's only project in New York City. The video describes the project's interesting relation to the adjacent High Line, as well as taking us through the lobby, courtyard and inside the residential units of the building.
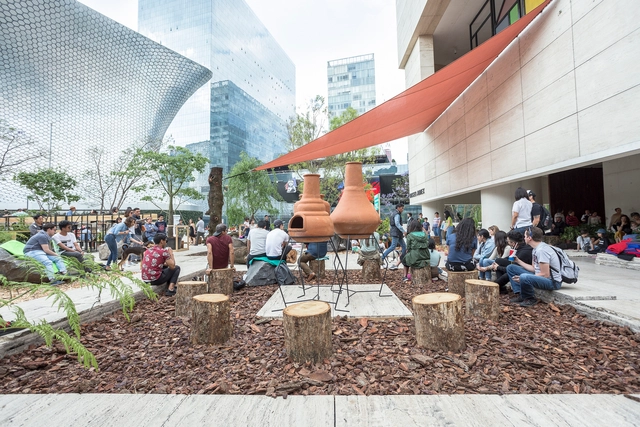
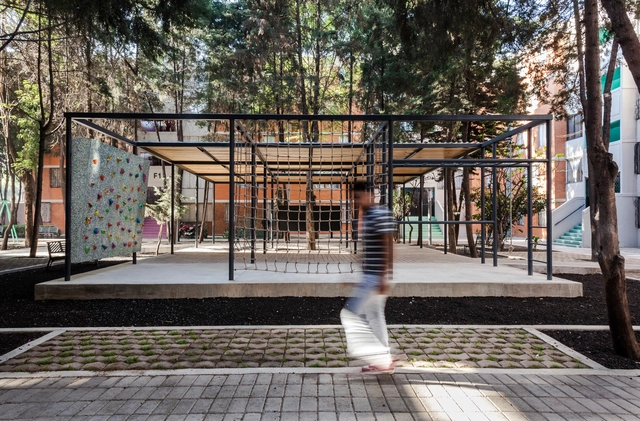
Museo Jumex presents 'Propuestas para una plaza', a collaborative project by artists Fritz Haeg (United States, 1969) and Nils Norman (United Kingdom, 1966). This temporary installation, commissioned as part of the series 'Ágora: un anteproyecto para la utopía', will invite the public to imagine and participate in an alternative vision of the museum's plaza.
Since the start of civil war in 1991, the political and architectural landscapes of the East African country of Somalia have been unstable. While the country’s urban centers, such as the capital city Mogadishu, boast a diverse fabric of historic mosques, citadels, and monuments alongside modernist civic structures, the decades of conflict have resulted in the destruction of many important structures. And, while the fighting has substantially subsided in recent years, the future of the country's architectural heritage is still far from secure.
In response, Somali architecture students from across the UK, Italy, and the United States have banded together to form Somali Architecture, an ongoing research project archiving and digitally "rebuilding" iconic structures through 3D models. Their goal is “to preserve the identity and authenticity” of Somalia through its architecture—both existing and destroyed. “We want each iconic building of the past to be reinterpreted for a more coherent future,” they say.
See below for a selection of the structures Somali Architecture has uncovered and re-constructed so far.
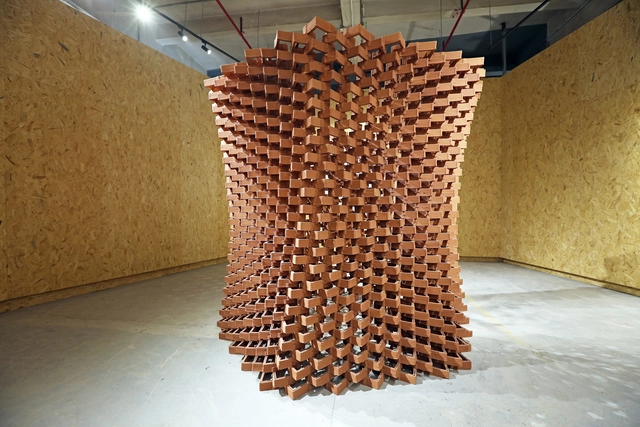
Uniting the material intelligence of vernacular crafts with the precision and flexibility provided by the new digital design and manufacturing technologies, the Robotic Fabrication LAB of The Faculty of Architecture of HKU has developed the CeramicINformation Pavilion, with the objective of finding suitable levels of automation to be used for emerging and transitioning economies.
Part of an evolving series, each of its 1,000 components is unique and relates specifically to its neighboring units. The elements are constructed through 3D printing and are made of terracotta brick, a material commonly used in modern Chinese construction.
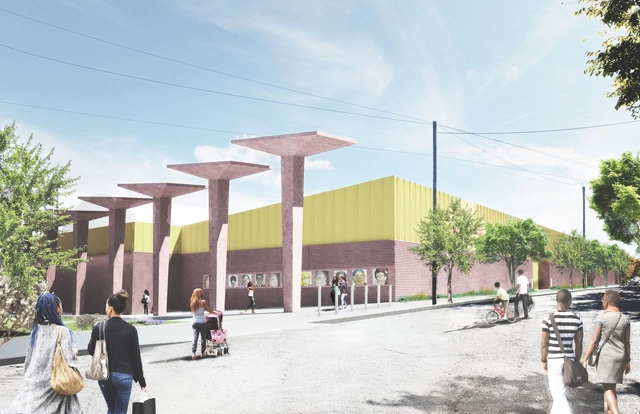
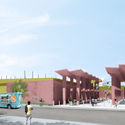
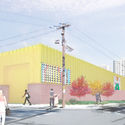
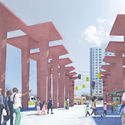
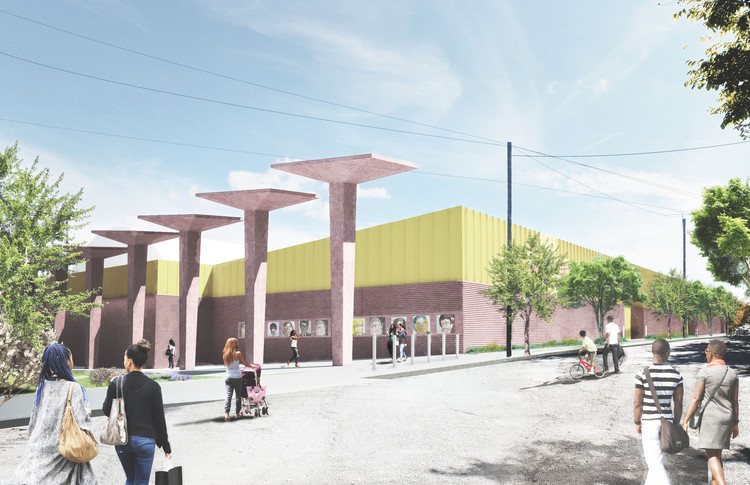
Adjaye Associates has unveiled images of its proposed reconceptualization of the protective façade of an electrical switching station into an engaging “Art Wall” in Newark, New Jersey. The 30-foot-high walls of the Fairmount Heights switching station will be transformed into a canvas for original works of 14 local and international artists, exploring themes of youth, education, and community, while a canopied passageway will house a market, art installations, and gathering space.
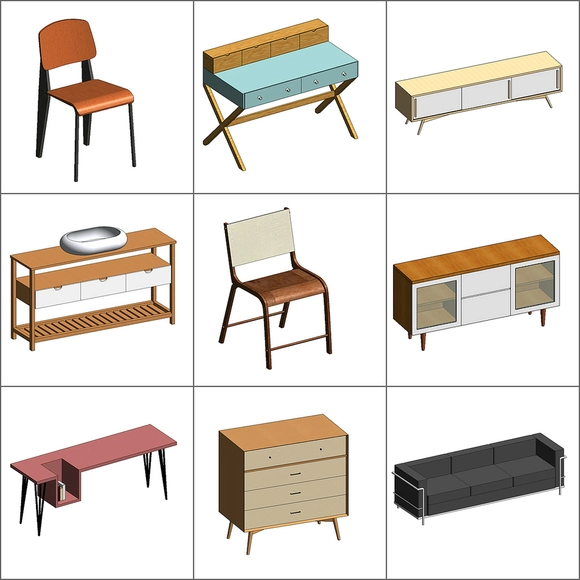
It no longer makes much sense to say that BIM technology is the future of architectural design; it is the present and will become increasingly widespread. However, professionals and students often note that the technology's complexity can make it user-unfriendly, particularly regarding parametric element families.
While there are websites that offer ready-made families, the vast majority focus on engineering and other building systems, leaving few options for architectural and interior design elements.
Set across a 116-acre (470,000-square-meter) subtropical park in the southern Taiwanese city of Kaohsiung, the scheme will occupy a former military training base, symbolizing the city’s transition from a major international harbor into a rich, diverse, cultural hub, connecting local and international artistic talent.
https://www.archdaily.com/892518/worlds-largest-single-roof-performing-arts-center-by-mecanoo-nears-completion-in-taiwanNiall Patrick Walsh
Originally published as Collaborative Design of Public Space: The Triple Dimension, this new collaboration by Paisaje Transversal proposes a specific methodology for both evaluating the quality of public space and facilitating urban design "if we want to transform public space into a living fabric," the authors explain.
Public space is the fluid that unifies the city, the fabric that stitches buildings together and weaves social, economic, and environmental relationships. It shapes issues as crucial as mobility, coexistence, and a community's cultural exchange, as well as the environmental quality that directly impacts everyone's health.
Public space shapes our daily lives, either offering or depriving us of spaces for socialization. Consequently, it is a priority, both for the sustainability of the city and the lives of its inhabitants—a matter that demands the involvement of not only urban design professionals but also the general public. To achieve this, citizens must understand the factors that determine the livability and functionality of public space, just as they recognize the characteristics of decent housing.
The sun is setting fast over a half-frozen hill about five miles west of Oslo. Named Kikkut after a now-demolished villa, the site neighbors Ekely, the old estate of Edvard Munch (itself now half razed), and save for some graffiti-covered detritus and an early crop of spring wildflowers, its peak is totally barren. Squinting northward to Munch’s Winter Atelier some 500 feet in the distance, it’s hard to believe this is the proposed site for A House to Die In: one of the most controversial building proposals in recent Norwegian history.
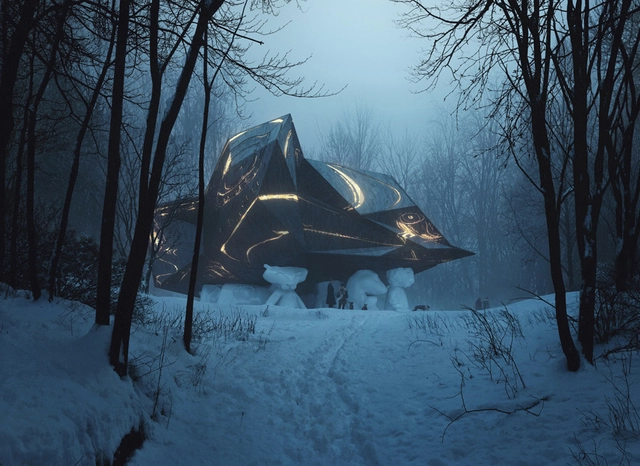
The brainchild of Norway’s enfant terrible artist Bjarne Melgaard, the proposal for “A House to Die In” is a luminescent, UFO-like living sculpture that doubles as a studio and home for Melgaard and his parents. With financial backing from two of the most powerful property developers in the country, the Selvaags and Sealbay A/S—longterm friends of the artist who also supplied the plot of land on the outskirts of the city—the Oslo-based Melgaard approached local Norwegian firm Snøhetta in 2011 with his idea for a combined artwork, studio—and final resting place.
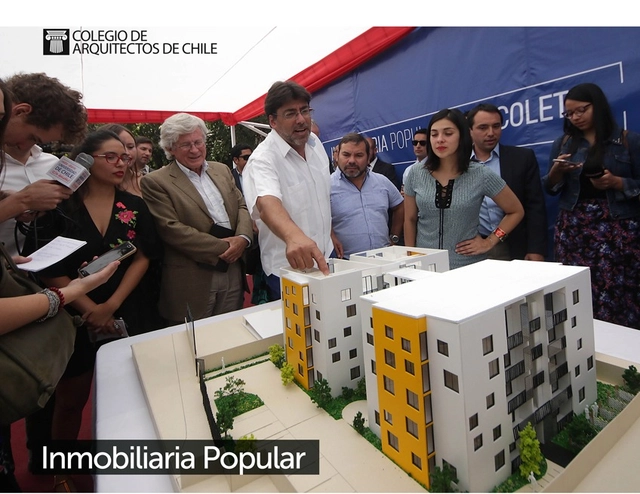
Today, Friday, April 13, starting at 10:00 AM (GMT -3) in Santiago, Chile, the mayor of Recoleta, Daniel Jadue, and 2002 National Architecture Award winner Juan Sabbagh will present the municipal Inmobiliaria Popular (Public Housing) project at the national headquarters of the Architects' Association (Colegio de Arquitectos).
Unveiled in late January of this year, the initiative—unprecedented in Chile—consists of the construction of two five-story buildings with a total of 38 apartments, each measuring 55 square meters, to be rented to vulnerable families in the municipality. Other municipalities in the Chilean capital—Renca, Macul and Las Condes—have already announced they will study replicating the model.
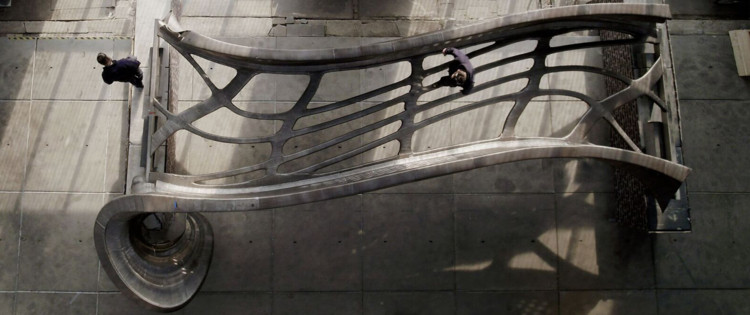
Late last year, we reported on the progress of world’s first 3D printed steel bridge designed by Netherlands-based MX3D. With the design now finalized, the start-up company has announced that the span of the bridge is now complete.
The final round of structural tests is expected to take place this summer, just three years after the project was first announced. After the structural integrity has been tested, the final design will be modified and the completion of the bridge will follow only a few months after. MX3D hopes to showcase the potential of their multi-axis 3D printer during the Dutch Design Week, and the first of its kind bridge is planned to be installed into its final location in a canal in Amsterdam sometime next year.
Haven't submitted your entry for the Instituto Tomie Ohtake AkzoNobel Architecture Prize yet? There is still time! Registration has been extended to April 27! Take advantage of this last chance to participate in one of Brazil's most prestigious architecture awards.
The Instituto Tomie Ohtake and AkzoNobel continue to map contemporary architectural production, highlighting, for the fifth consecutive year, significant built projects within the current Brazilian landscape. Urban integration, commitment to the site and sustainability, as well as design and construction innovation, are the core criteria guiding the 5th Instituto Tomie Ohtake AkzoNobel Architecture Prize.
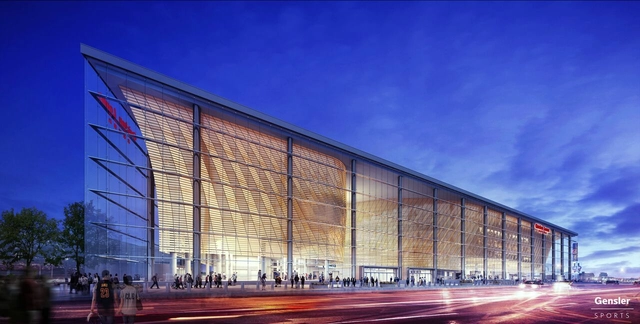
The rust-belt city of Cleveland, Ohio is home to a number of famous architectural icons including Farshid Moussavi'sMuseum of Contemporary Art, Rafael Vinoly’s Cleveland Museum of Art, and Frank Gehry’s Peter B. Lewis Building at Case Western Reserve. Cleveland is also the site of the oldest publicly-owned NBA arena in the country that has yet to receive a major renovation. However, Quicken Loans Arena, home court to LeBron James and the Cavaliers, will be undergoing a large transformation to be spearheaded by Gensler.
This new design, which will greatly improve the visitor experience and serve as a catalyst of the growth in Cleveland, will have all Cavalier fans excited to “Defend The Land” once the renovations are complete in 2019.
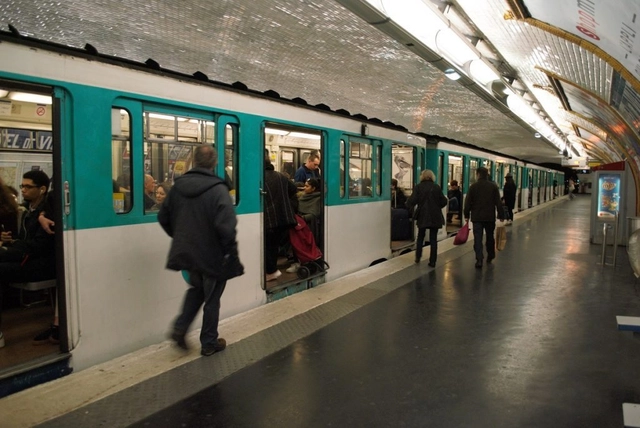
Paris is known for its efficient public transit network, which connects different modes—such as trains, subways, buses, and even bike-sharing programs—to facilitate urban mobility. Most of the population relies on public transit as their primary mode of transportation: nearly 60% of all trips in the city are made by train, subway, and bus. Yet, despite this diverse range of transit options, private vehicle use remains a persistent challenge, dominating the streets of the French capital.
It was in Granada, specifically at the Alhambra Palace, where on October 14 and 15, 1952, a group of Spanish architects including Miguel Fisac, Secundino Zuazo, and Fernando Chueca met to reflect on and establish a new direction and foundation for modern Spanish architecture. The outcomes of that meeting were summarized in a document whose tenets remain remarkably relevant today, known as the Alhambra Manifesto [pdf].
Sixty-five years later, under vastly different historical, social, and cultural circumstances, architects from across Spain are gathering once again in Granada for the III National Congress on the Future of the Architect. Running from yesterday, Thursday, April 11, to tomorrow, Saturday, April 13, the event serves as a platform to share experiences, analyze the current state of the profession, and debate the future possibilities of this exciting field.
https://www.archdaily.com/1114590/the-future-of-spanish-architecture-runs-through-granadaJavier García Librero
Now, the jury of Ricky Burdett, Jose Castillo, Ron Henderson, Rodrigo Pérez de Arce and Claire Weisz has declared Common Unity as the winner of the 2018 MCHAP.emerge award.
Ken Shuttleworth is a founding partner at Make, where he currently oversees several high-profile tall building schemes around the world. He is President of the British Council of Offices and in 2013 set up the Future Spaces Foundation to advance research and debate about sustainable cities.
https://www.archdaily.com/892529/ken-shuttleworth-talks-with-ctbuh-about-makes-growing-office-in-sydneyAD Editorial Team
Past recipients of the award have included Bjarke Ingels, Norman Foster, Peter Bohlin, Daniel Libeskind, Robert A.M. Stern, Rafael Viñoly and César Pelli.
https://www.archdaily.com/892460/david-adjaye-honored-with-2018-louis-kahn-memorial-awardNiall Patrick Walsh
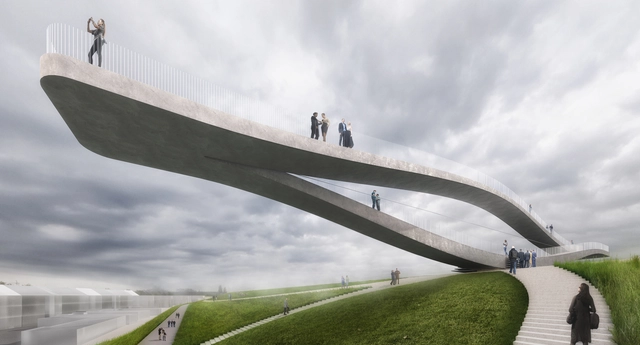
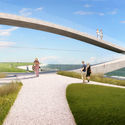
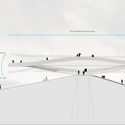
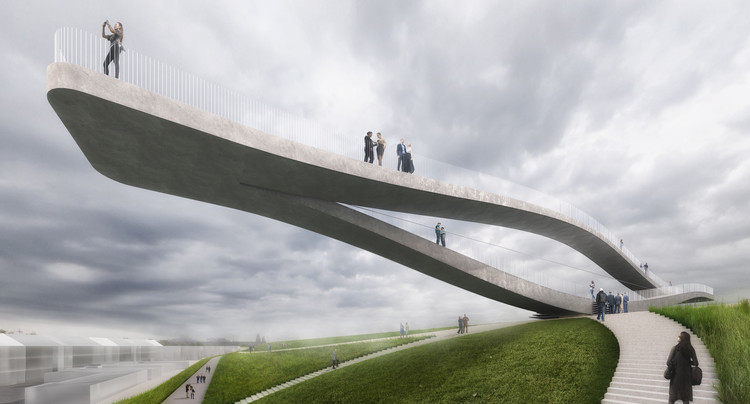
MVRDV has won a competition for the design of an art installation in the Dutch coastal city of Den Helder, seeking to strengthen the connection between land and sea through a new public landmark. The “SeaSaw” consists of a viewing platform balanced in equilibrium atop the city’s flood defenses, a distinguishable structure praised by the jury for capturing “the energetic spirit of the city represented as an infinite form.”
On Sunday, April 1, the 15th edition of the Latin American Social Workshop (TSL) concluded in Peru. This annual workshop brings together students and architects from across the Americas to analyze, reflect, design, and build public facilities over ten days in diverse Latin American contexts.
Known as XV TSL Puno, this edition took place in Chucuito, a Peruvian town situated at an altitude of over 3,800 meters (12,400 feet) on the shores of Lake Titicaca, near the city of Puno—the folklore capital of Peru. There, 250 students divided into three teams worked on landscape, public space, and heritage restoration projects, led by ENSUSITIO + Jhony Chávez, Ruta 4, and Lucio Torres, respectively.
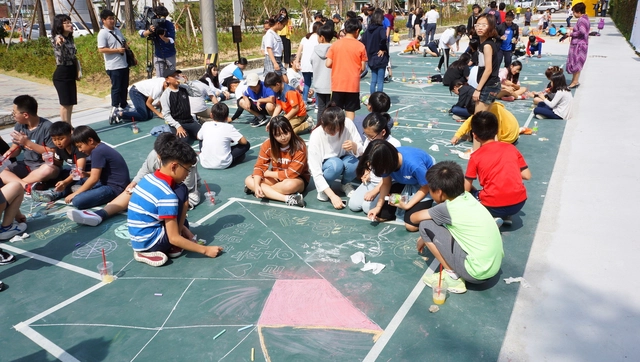
Following the workdays, amidst coca leaves and fried trout, a recurring question arose during our conversations with the workshop participants: how can social architecture move beyond the photograph of children drawing and adults talking in a town hall meeting? Below, we present the reflections of four Latin American practices that participated in the TSL between 2017 and 2018.
On Saturday, April 14, the continental award ceremony for the Prix Versailles will be held at Castillo Hidalgo in Santiago, Chile. The awards will honor the architecture and design of 24 completed retail, hotel, and restaurant projects across South America, Central America, the Caribbean, and North America.
Learn more about the event and past winners below.
This text was written for the French edition of the exhibition catalog The Universalists: 50 Years of Portuguese Architecture, an event organized in Paris by the Delegation of the Calouste Gulbenkian Foundation to mark its 50th anniversary, in co-production with the Cité de l’architecture et du patrimoine. The exhibition is now being presented in Portugal, in 2018, at the Casa da Arquitectura in Matosinhos.












.jpg?1523545445 "TSL Canoa 2017: Aula Colectiva Training and Entrepreneurship Center / TACTICO Taller de Arquitectura. Image © Nicolás Valencia")
.jpg?1523546713 "TSL Puno 2018: Hatun Tinkuy / ENSUSITIO + Jhony Chávez. Image © Nicolás Valencia")
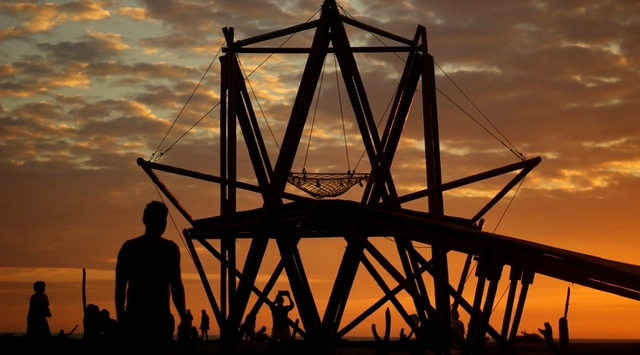
.jpg?1523546075 "TSL Canoa 2017: El Atrapasueños / Natura Futura Arquitectura + Ruta 4. Image © Nicolás Valencia")
.jpg?1523548272 "TSL Puno 2018: Taller Cóndor / Ruta 4 Arquitectura. Image © Nicolás Valencia")