via flickr user tonynetone. Licensed under CC BY 2.0
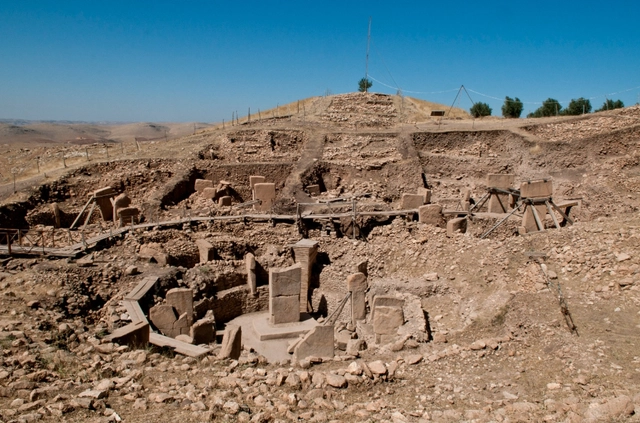
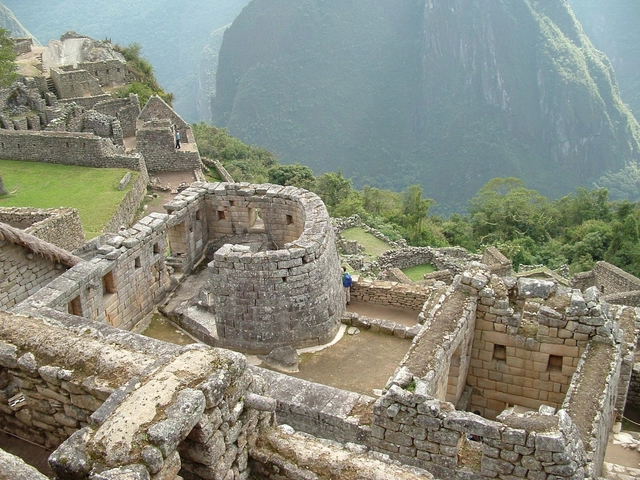
Located in south-east Turkey, the 11,000-year-old Göbekli Tepe is considered to be the world’s oldest temple, greatly surpassing England’s Stonehenge, and the Egyptian pyramids. The ancient site, awarded Unesco World Heritage status in July 2018, predates pottery, writing, and the wheel, leading archaeologists such as its discoverer Klaus Schmidt to ask if Göbekli Tepe may, in fact, be not only the world’s first piece of architecture but a crucial catalyst for the onset of settled societies.
Spread across eight hectares near the city of Sanliurfa, the Göbekli Tepe is an artificial mound hosting a series of sunken circular structures adorned with limestone carvings, believed to have been occupied for thousands of years before their abandonment.
https://www.archdaily.com/900795/the-worlds-oldest-piece-of-architecture-tells-a-new-story-about-how-civilization-developedNiall Patrick Walsh
The Ministry of the Environment has launched an online guide to urban agriculture. The booklet compiles techniques, reading recommendations, initiative mapping, and other resources on urban gardens.
The guide aims to encourage new initiatives and support existing ones, including through an interactive map that showcases inspiring preservation, restoration, and food production projects in cities.
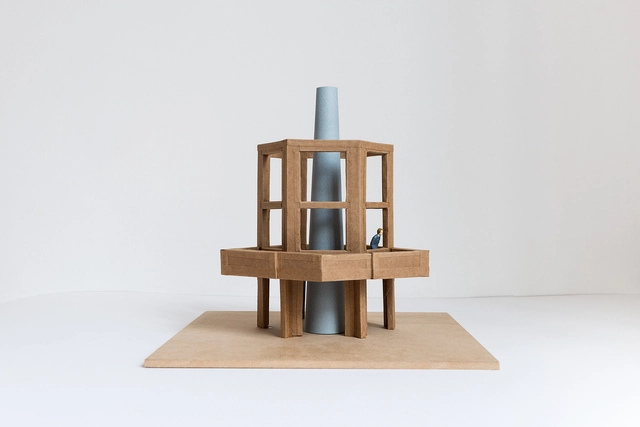
On March 31, Mexico-based firm LANZA Atelier exhibited three projects at the San Francisco Museum of Modern Art: 'Mesa Nómada', 'Shared Structures', and 'S/N (sin número).' The latter—created with support from FONCA—reclaims the city's 'Security and Citizen Participation Modules,' converting them into functional urban installations. Following the success of the exhibition, the museum has announced that 'S/N (sin número)' has joined its permanent collection. Read on to learn more about the project.
The last five stories of the Torre de David in Caracas have tilted 25 degrees following the largest earthquake to hit Venezuela in 100 years. The well-known building gained infamy as an unprecedented vertical "slum" when its construction was abandoned and squatters began to inhabit the unfinished structure.
The 190-meter skyscraper with 45 stories became Latin America's 8th tallest tower in the 1990s, but it was never completed. Officially known as the Centro Financiero Confinanzas when construction began in 1990, the project succumbed to Venezuela's 1994 banking crisis.
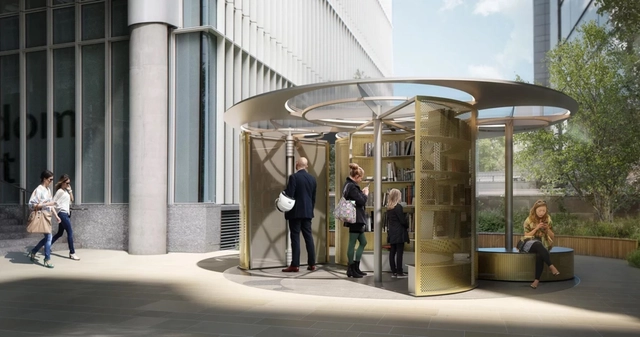
Celebrating Paddington Central’s first year as a Design Route at the London Design Festival, the design practice Snøhetta created a rotating book pavilion for British Land. Snøhetta wanted to create a project that would reimagine the traditional principles of a library through a mechanized pavilion that generates varied spatial types. Designed for visitors to immerse themselves into a world of books, the pavilion encourages exploration, interaction and reflection.
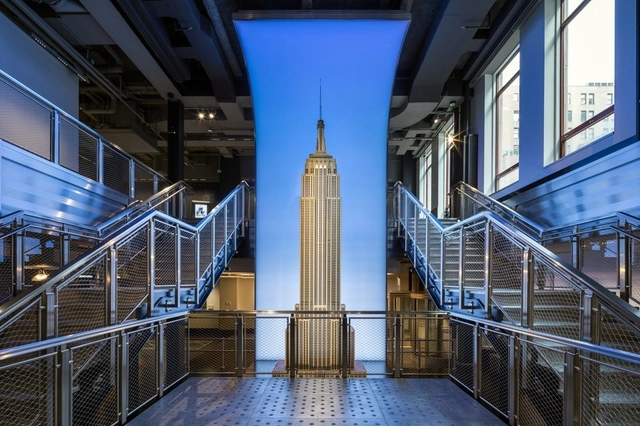
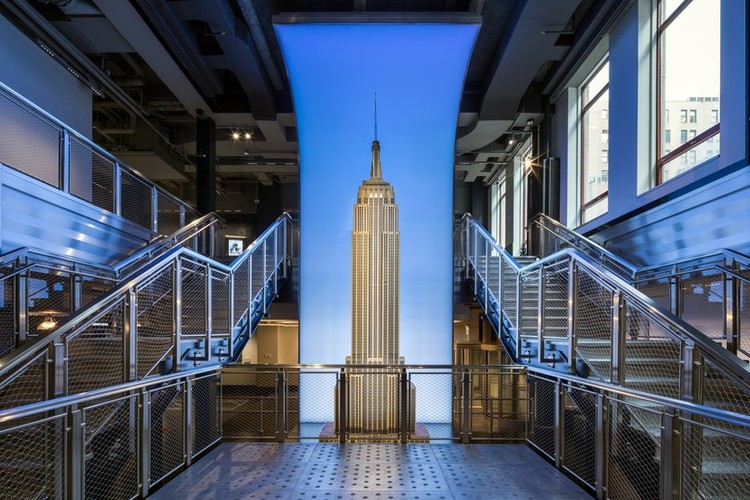
As part of the first phase in an extensive rebuilding project, the Empire State Building Observatories have a newly renovated entrance. Created by a team of architects and designers, the renovation aimed to transform visitor experience of the Art Deco skyscraper and its history. The 34th Street entrance was renovated for better flow, and to showcase a technology-driven lobby space. The project is the first in a multi-part rebuilding of the tower, which will be completed by late 2019 and include both digital hosts and a new lighting ceremony installation.
While cemeteries have long served as a place in which we can honor and remember our loved ones, they are also often places that showcase architecture, and landscape design. In the late 19th century, cemeteries evolved from overcrowded and unsanitary urban spaces into rural, park-like social centers. In cities that lacked public parks, cemeteries became popular destinations for picnics, holidays, and other family gatherings.
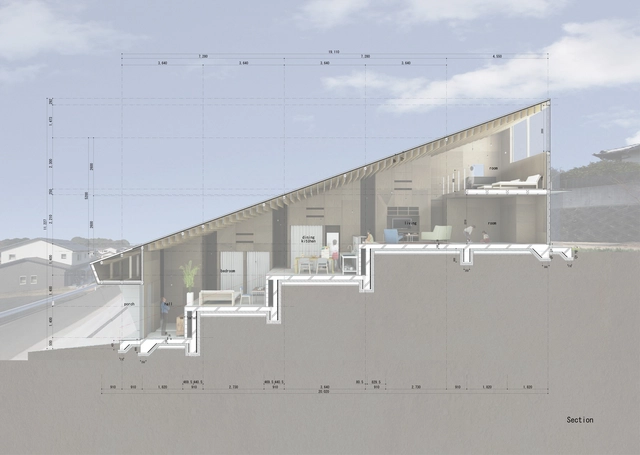
Faced with the challenge of designing homes on terrains with steep slopes - or in compact urban contexts that do not allow much variation in plan - several architects have experimented and proposed split-level homes to enhance the use of space, allowing, among other things, interesting visual perspectives.
These variations can be seen in numerous examples published on our site. Below, we have selected 50 examples that can help you in your next project.
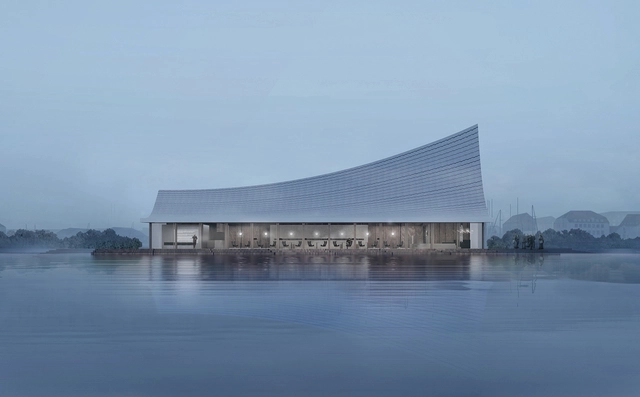
With 486 applicants and 249 conceptual plans received, MUDA-Architects stood out from the 20 finalists and won the first prize in "The Most Beautiful Bookstore in Chengdu" competition. The competition was sponsored by the Chengdu Tianfu New Area Investment Group, China Southwest Architectural Design and Research Institute, and co-sponsored by Chengdu Yi Zhu Yi Shi Culture Communication Ltd.
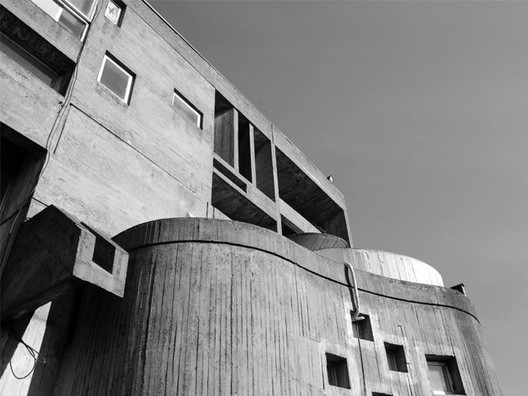
Architects Rafael Pina and Fabián B. Di Giammarino, writing for the ARKRIT Collective, offer an objective critique of a classic of Chilean architecture, the Copelec Building. As the authors of this article assert, beyond the many descriptive accounts surrounding the building, it has earned an unquestionable status precisely because it remains unquestioned.
https://www.archdaily.com/1114607/the-architecture-of-copelec-landmark-and-mythRafael Pina & Fabián B. Di Giammarino
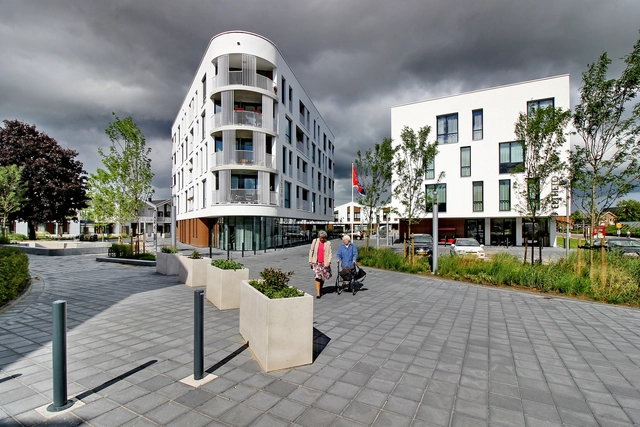
Complexo Habitacional e de Saúde Eltheto / 2by4-architects. Foto cortesia de 2by4-architects
The population’s aging phenomenon is occurring worldwide. We say phenomenon because all population pyramids are reversing, which means birth rates are steadily decreasing over the years, and at the same time, life expectancy has been increasing. Thus, the elderly population is growing at a faster rate than children.
According to IBGE (Brazilian Institute of Geography and Statistics), in 2017 there were more than 30 million people over the age of 60 in Brazil (14.6% of the population). To understand this growing demographic, let's take a look at other countries' statistics. Mexico's total population is about 28 million, the size of Australia's and New Zealand's combined population. We are talking about a demographic the size of a country.
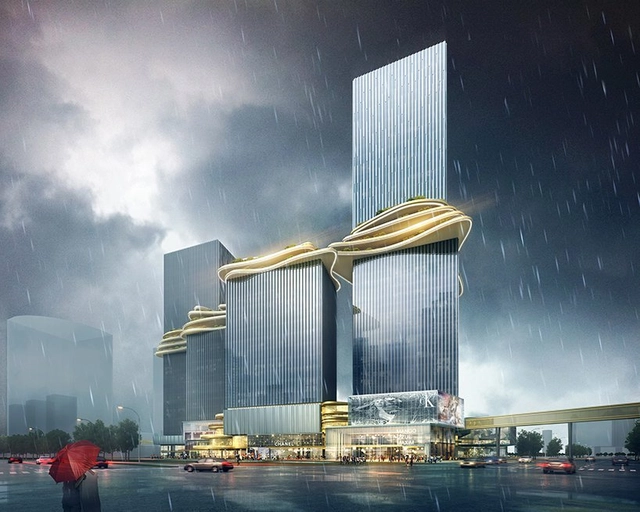
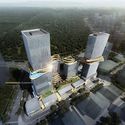
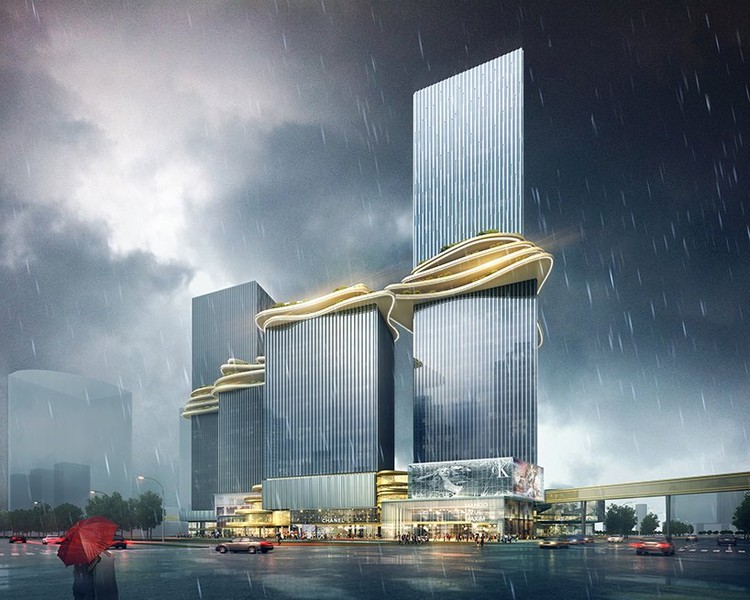
Punctuated by four towers of varying size, Aedas’ new design for a mixed-use scheme in Zhuhai, China, uses a looping, layered path to connect the individual structures with a ‘three-dimensional, vertical landscape’. Hoping to become the centerpiece of the city, the Hengqin CRCC Plaza uses strategic positioning and form to both maximize economic output and create a strong community core, where generous open space serves the surrounding workspaces.
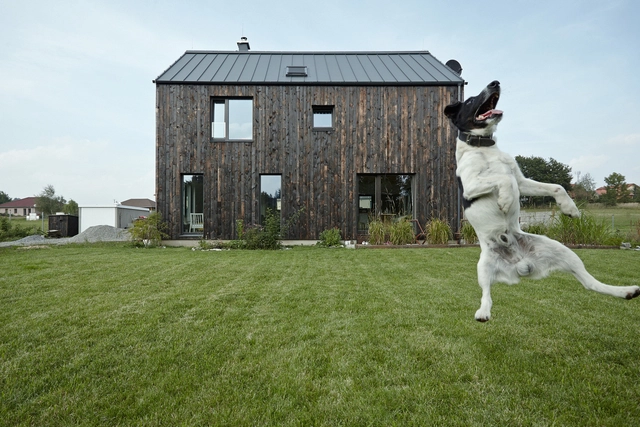
Are you a cat or dog lover? At ArchDaily we know that you're as big an animal lover as we are. They inspire us, keep us company, and in the case of architectural photography, give us an idea of a structure's scale. We previously made a collection of photographs starring cats and architecture, and we could never forget our dog-loving readers. We bring you a collection of photographs where dogs take center stage.
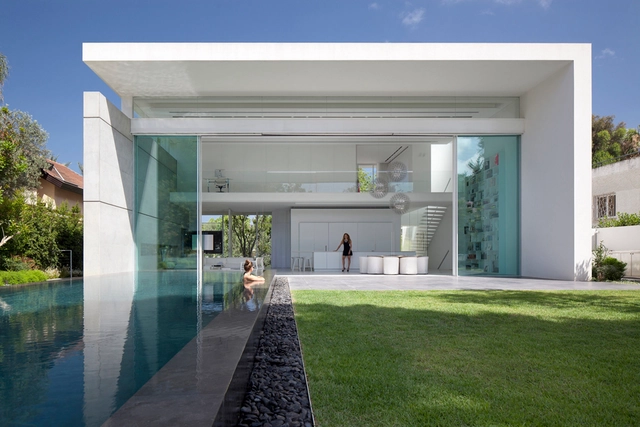
With a clean and elegant appearance, sliding doors improve the lighting and ventilation of a space.
They also provide several advantages when it comes to design: they frame stunning views and emphasize nature. On the other hand, when using them as an enclosure it is possible to generate a greater fluidity between the interior and exterior spaces, creating an illusion of a larger space.
If you are looking for ideas on how to incorporate sliding doors into your project, keep reading on for 23 impressive examples.
“Ensuring, through built works, that those ideas explained with these words stand up will be the best proof that those ideas are valid and these words true.” (Campo Baeza – “The Built Idea”).
The Mendoza Association of Architects CAMZA has announced a new edition of Architecture Month MDA2018 under the theme "The Built Idea," to be held from August 28 to 31 at the Nave Cultural in the city of Mendoza.
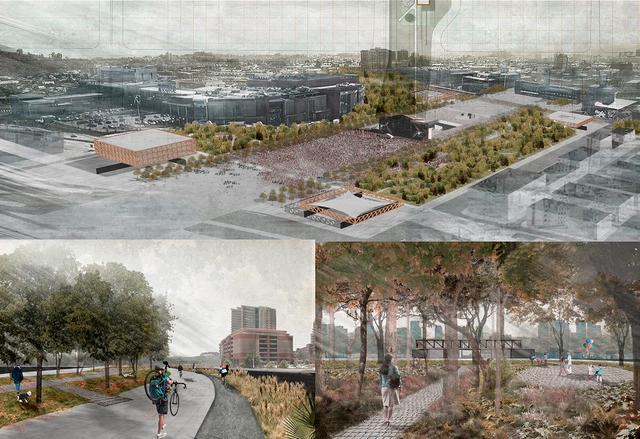
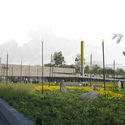
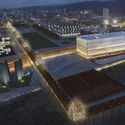
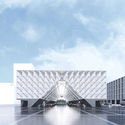
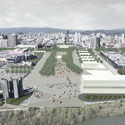
A proposal described as "a new esplanade guarded at its four corners by four new clearings: two public buildings and two programmed public spaces" is the winning design for the future Biobío Civic Esplanade in Concepción, Chile.
The project is the result of a competition launched last February by FESUR —the southern subsidiary of the State Railway Company in Chile— for the land that will be freed up once Concepción's railway line is placed underground. "Removing the railway barrier allows us to envision a system of significant, hierarchical public spaces capable of articulating the city's new relationship with the river," the organizers explained in the competition brief.
The future Biobío Civic Esplanade will integrate the current Plaza España, the Regional Government building, Plaza Bicentenario, Parque Bicentenario, and Parque Ribera Norte, as well as the Memorial to the Detained and Disappeared, the Biobío Regional Theater, the 27F Memorial, and Chile's second Museum of Memory, whose construction was recently postponed.
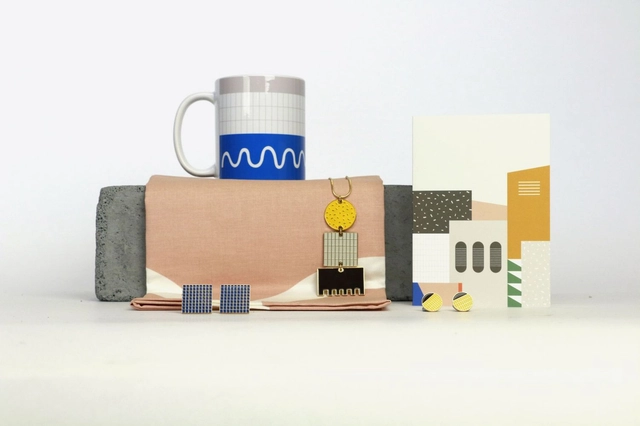
The Barbican, London’s iconic Brutalist estate designed by Chamberlin, Powell and Bon Architects, has launched a range of jewelry and homeware designed by creative studio Tom Pigeon, paying tribute to the vibrant aesthetic which put the scheme on London’s architectural map.
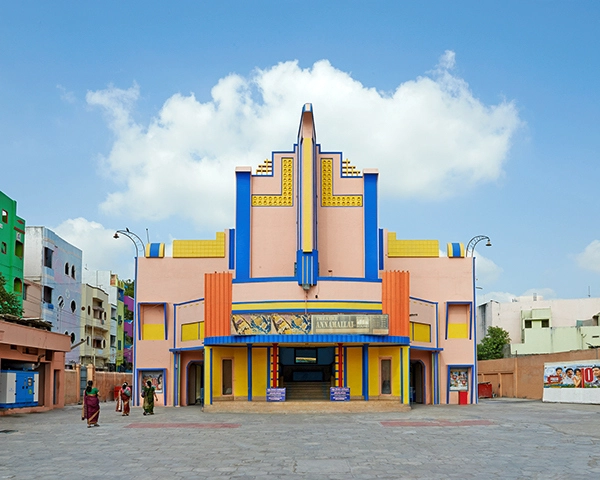
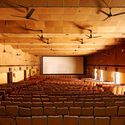
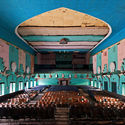
Photographer Stefanie Zoche of Haubitz-Zoche has captured a series of vibrant images showcasing the “hybrid modernist” movie theaters of Southern India. The images below, also available on the artist’s website, capture the large number of cinemas built in both rural and urban areas of South India in the 1950s, 60s, and 70s, all conveying an “unconventional mix of local building styles and Western influences."
As Zoche describes, the colorful facades, “suggestive of theatrical sets, provide a foretaste of the cinematic experience in the hall itself, in which extravagant shapes and ornamentation are continued and put the viewer in the right mood for the cinematic world before the screening itself.”
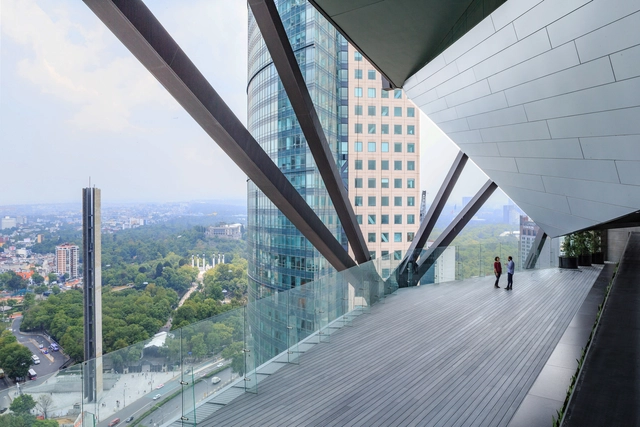
The IHA is considered the world's most important architectural prize for high-rises. It is aimed at architects and developers whose buildings are at least 100 meters tall and were completed in the last two years. The jury consists of architects, structural engineers, real estate experts, and architecture critics. They evaluate the nominated projects based on the following criteria: future-oriented design, functionality, innovative construction technology, integration into the urban context, development schemes, sustainability, and cost-effectiveness. This year, the five finalists chosen from 36 nominees across 15 countries have finally been announced; among them is Torre Reforma, designed by Benjamín Romano.
A collection of stones piled one on top of the other, dry stone is an iconic building method found just nearly everywhere in the world. Relying solely on an age-old craft to create sturdy, reliable structures and characterised by its rustic, interlocking shapes, the technique has deep roots that stretch back even before the invention of the wheel. Its principles are simple: stack the stones to create a unified, load-bearing wall. But the efficient, long-lasting results, coupled with the technique’s cultural significance, have lead to continued use and updated interpretations all the way to contemporary architecture today.
Following up on the AIA's recent update of guidelines regarding school safety, architect Jay Brotman, designer of the new Sandy Hook Elementary School, testified in front of the US Department of Education this week to urge the government to adopt safer standards for design. While not unheard of, it is not typical for architects to stand in front of Congress.
The use of concrete in construction is probably one of the main trademarks of 20th century architecture. Concrete is composed of a combination of materials which when mixed with water solidify into the shape of the container where it is poured in. In this sense, it is the container or the ‘moulds’ who rule the outcome. The reuse of molds for casting concrete is a technique used to replicate and control the production of concrete elements or buildings. Architects and designers have used/created diverse types of molds and casting techniques to explore the limits of the material.

Temple Island Development. Image Courtesy of Zaha Hadid Architects
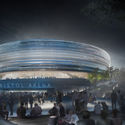
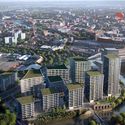
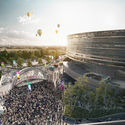
The Bristol Arena site faces yet another turn of events, as Zaha Hadid Architects and property investor Legal & General have released plans for a large housing development next to Temples Meads Station. The site is one of two proposed locations for the Bristol Arena, a project on hold for more than 15 years as Bristol City Council continues to debate its location. The proposal by Zaha Hadid Architects would include office blocks, a 345 room hotel, conference center and over 500 homes.
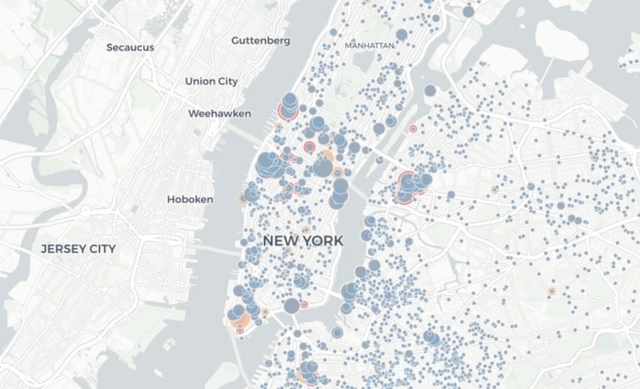
While most city planning portals are already freely accessible to the public, the new interface of the “NYC Active Major Construction” map presents detailed information in a clean, fast, user-friendly manner, giving architects and residents-alike a deeper insight into construction trends in what Bjarke Ingels refers to as “a capital of the world.”
https://www.archdaily.com/900753/explore-every-construction-project-in-new-york-city-with-this-new-interactive-mapNiall Patrick Walsh