When we think of energy from renewable sources, the first that probably come to mind are solar and wind. And decentralizing power generation is something that has inspired engineers and inventors from all over the world.
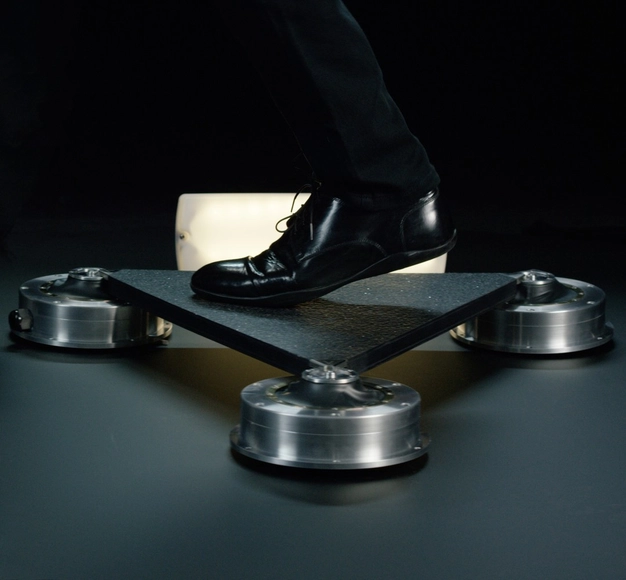
So what about turning the mechanical energy generated when people walk into electrical energy? It can be done thanks to technology developed by Laurence Kemball-Cook,founder of Pavegen. Using platforms inserted within sidewalks Pavegen converts steps into electric power (while also generating data and even rewards). But before you go out there feeling like Michael Jackson in Billie Jean, you should understand how this system works.
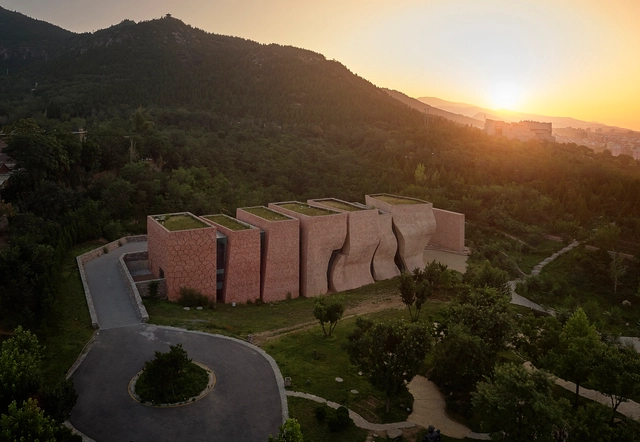
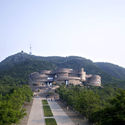
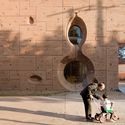
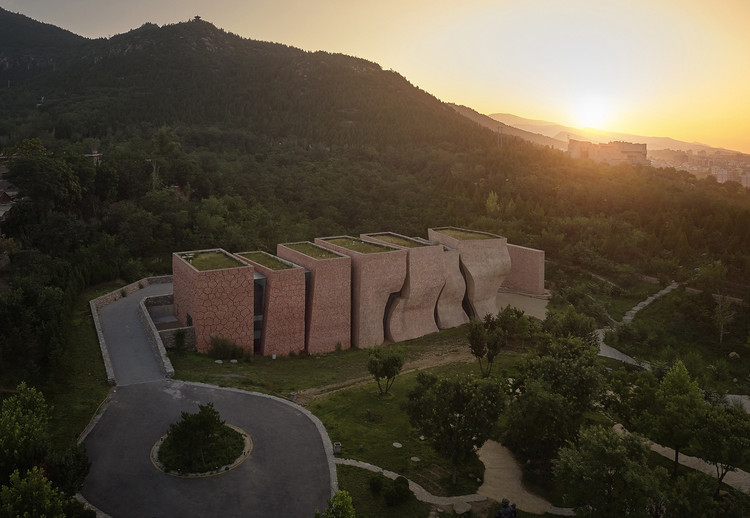
Yu Qingcheng Gallery, Tianjin, China. ImageCourtesy of Architectural Design and Research Institute of Tianjin University
The following excerpt from my recent interview with Tianjin-based architect Zhang Hua continues an ongoing series of interviews that I’ve been conducting during my frequent trips to China. Zhang Hua is leading his design studio, Zhanghua Architects, which is a part of Tianjin University Research Institute. Professor Zhang Hua’s work follows his uncompromising form-generating theory, which is based on the desire to capture the progression of transformational processes. In his many built projects, the architect examines and expresses such formal transformations as turning from something basic to complex or from monolith to disperse. The focus is on the state of transformation itself, how a form is changing and morphing from one state to another. We spoke with Zhang Hua through an interpreter at the institute, with half a dozen young architects and researchers from his studio, seated all around and taking notes.
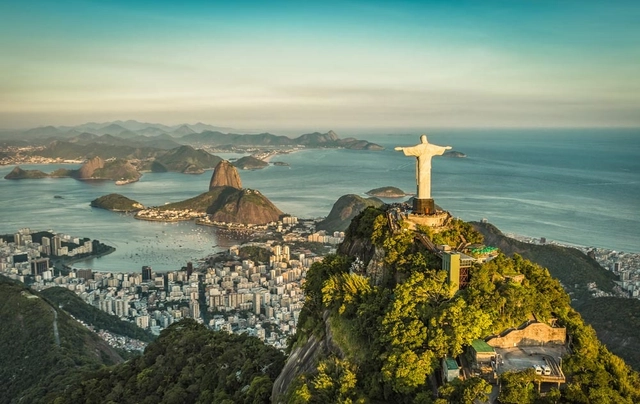
The International Union of Architects (UIA) has launched a global competition to select the logo for the World Capital of Architecture, whose inaugural host city is Rio de Janeiro. The initiative aims to transform Rio, and future designated capitals, into open and creative platforms to discuss, exchange, and find solutions to urban challenges.
Sketches can be the first inkling into the design process of an architect, a way of raising questions about a project’s development or even representing solutions for it. Through an architect’s sketches, one can better understand how a specific act mirrors within the entire work. Here, we have compiled sketches by Pritzker Prize winners - designers who have been awarded the highest recognization in the field of architecture - offering diverse techniques that can certainly inspire your next freehand experiment.
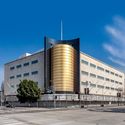
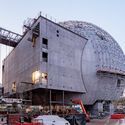
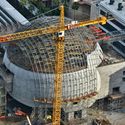
The Academy of Motion Pictures Museum by Renzo Piano Building Workshop is nearing completion along the Miracle Mile in Los Angeles. Piano’s design consists of the renovation of the May Company department store located at the corner of Fairfax and Wilshire, as well as a new glass sphere addition that will house the 1,000-seat David Geffen Theater. Set for opening this year, the project aims to become the world’s premier institution dedicated to movies.
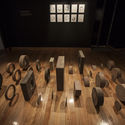
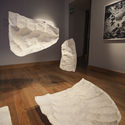
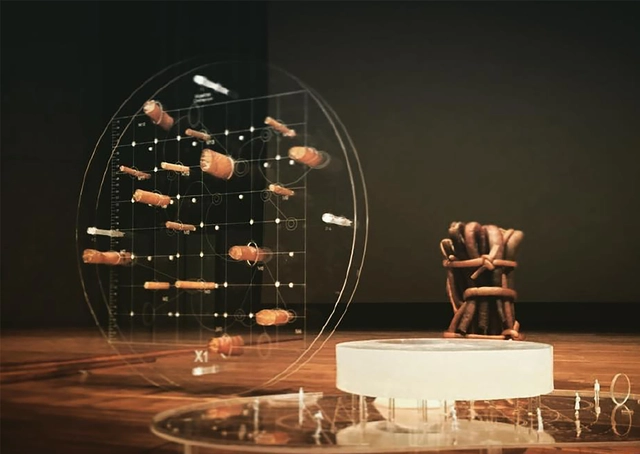
The Cultural Center of Spain in Mexico (CCEMx) presents a new exhibition as part of Proyecto1., a program of solo exhibitions by Spanish artists who live and work in Mexico. Launched in 2018, this initiative aims to showcase the latest trends and talents in the visual arts in Mexico City. Ascension and Fall: A Sacrifice (Ascensión y caída: un sacrificio) is the third exhibition in this program and the latest project by Navarre-born architect and artist Alberto Odériz.
https://www.archdaily.com/1119488/ascension-and-fall-a-sculptural-laboratory-by-alberto-oderizArchDaily Team
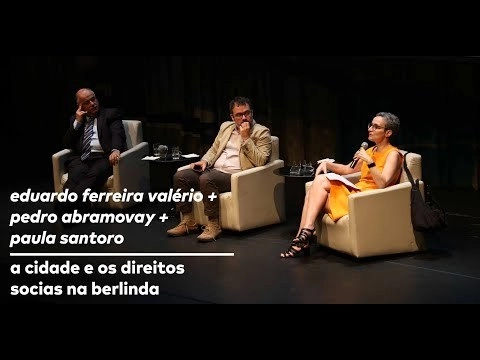
Through its Seminar on Culture and Contemporary Reality, Escola da Cidade invited Pedro Abramovay, Eduardo Ferreira Valério, and Paula Santoro to discuss social rights and the city. This topic has become increasingly urgent and sensitive when discussing any possibility of a democratic and empathetic city. In this video, the panel discusses some of the historical roots and contemporary issues surrounding this theme.
https://www.archdaily.com/1121356/the-city-and-social-rights-under-scrutinyPedro Vada
It is inspiring to learn about new architectural practices innovating with natural materials. Chilean architect Domingo Arancibia is the founder of NORMAL, an architecture office characterized by conducting interdisciplinary regional studies that allow them to experiment with local materials and apply them to construction systems.
Based in Chile, a country with more than 6,400 kilometers of Pacific coastline, the studio has spent over two years researching the properties of cochayuyo—a unique seaweed found along the country's coast—and exploring how it can be used in architectural projects.
In a profession as complex as architecture, resistance to change is common. Adopting new technology brings new challenges. Nevertheless, as technology moves forward, architecture practices keep pace with it to stay relevant.
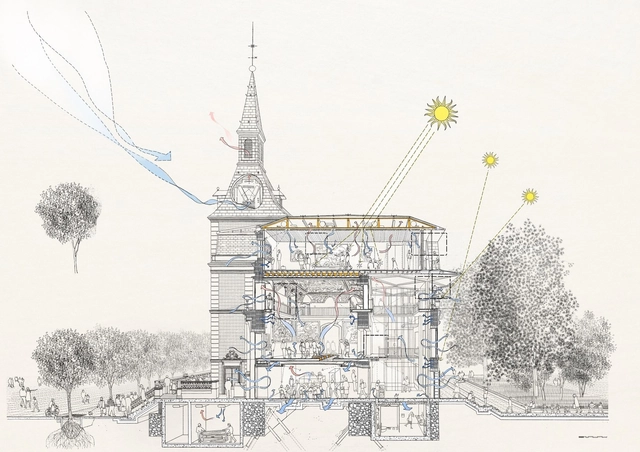
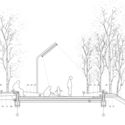
Global Warming is causing a series of changes in our climate, and as a result, in our landscape. Successful and exemplary Landscape Architecture delivers proposals that tackle these environmental changes in two areas of development: Design and Architectural Representation.
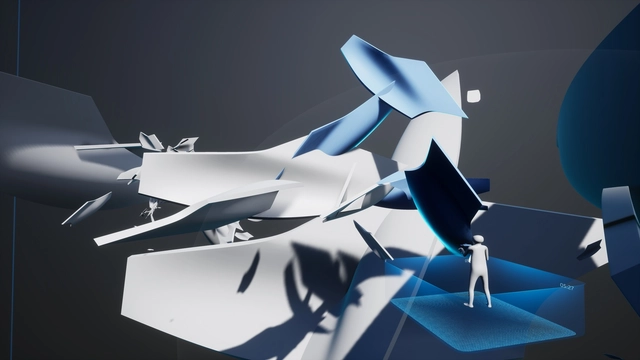
Having launched at the end of 2018, Project Correl used VR headsets and apparatus to transport visitors to a virtual environment to collaborate with each other on an ever-evolving structure. The design was periodically captured and exhibited in the gallery as scaled 3D printed models to further demonstrate the design process encouraged by Correl. The final resulting model is now on display as part of the Design As Second Nature Exhibition.
As industry has shifted over the past century, in format, location, and type, the manufacturing and industrial spaces scattered across the western world have been repurposed. You have no doubt seen these structures, though perhaps without realizing. The large windows, high ceilings, and open floor plans optimized for factory work now mark the territory of the “creative class”. Such spaces have been disproportionately appropriated by creative industries such as arts and architecture; think of Herzog + de Meuron’s renovation of the Tate Modern (from a former power station) or the recent collaborative transformation of a locomotive yard into a library in the Netherlands.
https://www.archdaily.com/911719/lacaton-and-vassals-frac-dunkerque-is-an-architectural-echo-both-in-form-and-in-conceptKatherine Allen
The future of architecture is urban; there is no longer any doubt about it. Projections indicate that by 2050—that is, in just over 30 years—75% of the world's population will live in cities, while in Brazil this figure will exceed 90%. However, our discipline must concern itself with the quality of life for everyone; therefore, projects in rural contexts will continue to be on the agenda of architects worldwide.
Below, we present a selection of residential projects built in the countryside. These Brazilian houses, nestled in rural and pastoral landscapes, are designed for the daily lives of their inhabitants or as temporary retreats to decompress from urban life. One way or another, they all share a single objective: to open themselves up to their bucolic surroundings.
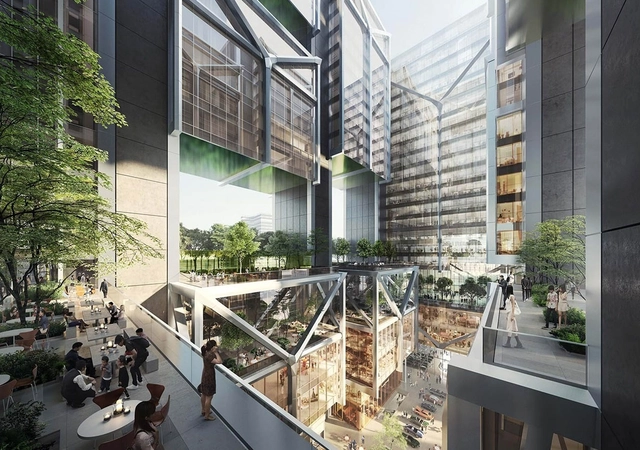
Foster + Partners revealed their design for a new mixed-use office tower in Taipei. Created for the Goldsun Group, the headquarters building recently received planning approval from city councill The high-rise office block will replace the existing Goldsun factory and create a new mixed-use typology for the city. The tower was formed with a series of blocks around a central courtyard that becomes the heart of the open-air concept.
“On Growth and Form”, written by biologist and mathematician D’Arcy Wentworth Thompson [1860-1948], is considered the greatest work of prose in twentieth-century science, highlighting the role of physics and mechanics in determining the form and structure of organisms. The book immediately became a classic for exploring natural geometries in the dynamics of growth and physical processes. Thompson reveals himself to be a great scientist, sensitive to the fascination and beauty of the natural world, writing in a style that led the specialized press to call his work “as much good literature as science; a discourse on science as if it were a matter of humanity.”
It is time to close AutoCAD and Revit, turn off the computer, and put away the ultimate architect's uniform: black clothing. Summer is here, and with it, vacation season. Whether for a few weeks or just a couple of days, here are some activities to clear your mind without leaving the discipline behind.
Jardim Lapenna, São Miguel Paulista. Photo: Eduardo Silva/32xSP
Residents of Jardim Lapenna, in São Miguel Paulista, in São Paulo's East Zone, have created a participatory neighborhood plan in the state capital. Out of 32 urban actions planned in areas such as lighting, security, and paving, seven were selected as priorities and are currently being incorporated into the annual budget bill (PLOA) for 2019.
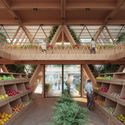
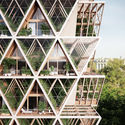
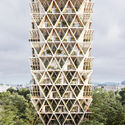
Precht has designed a timberskyscraper concept that combines modular housing with vertical farming. The concept was created by Penda co-founder Chris Precht and his wife Fei to reconnect people in cities with agriculture. In their proposal, the modular housing units would be built so that residents can produce their own food. Dubbed the Farmhouse, the concept aims to create more sustainable ways of living as city dwellers are increasingly losing touch with food production.
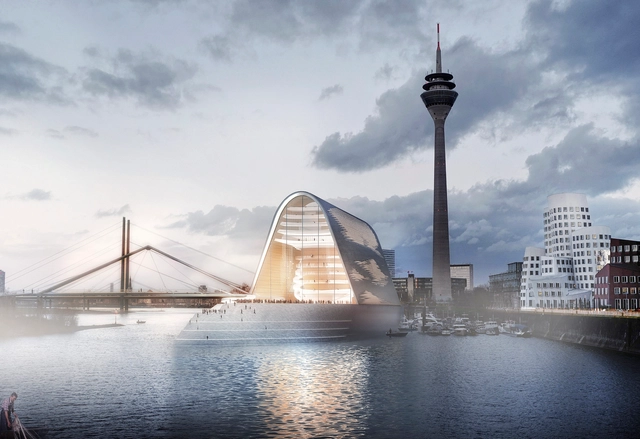
RKW Architektur + has released images of their Neue Deutsche Oper am Rhein, a new cultural venue for Dusseldorf, Germany. The striking opera house, situated on the River Rhine, represents a “new Dusseldorf” due to its prominent location along a popular inner-city embankment route.
The light-flooded opera house, emphasizing transparency in order to develop an open affinity with the surrounding city, represents a node along the embankment promenade, “becoming not only a walkway and amusement route but also a pilgrims’ path of culture.”
https://www.archdaily.com/912148/rkw-architektur-plus-designs-light-flooded-opera-house-on-the-rhine-river-in-dusseldorfNiall Patrick Walsh
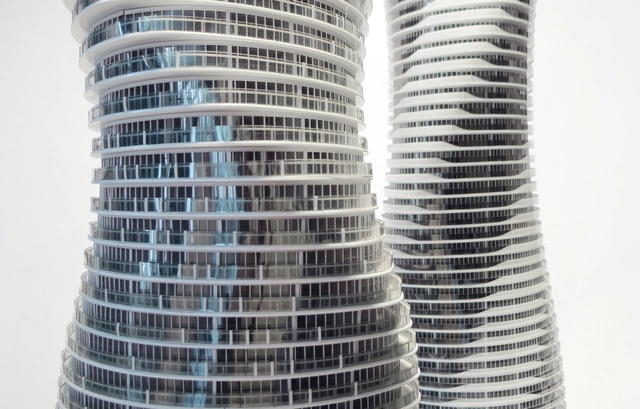
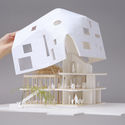
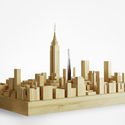
The Centre Pompidou in Paris has acquired 12 architectural models by MAD Architects, depicting 10 significant projects undertaken by the firm. Each model embodies MAD’s core values that “look to envisioning a futuristic architecture that is akin to dream-like earthscapes – one that creates a conversation with nature, the earth, and the sky.”
The collection, permanently acquired by the Pompidou, represents projects developed by MAD between 2005 and the present day, demonstrating the evolution of the firm’s design process. The Pompidou has become the first major European cultural institution to acquire such a collection of MAD’s work, on display in an exhibition beginning in April 2019.
Starting this month, ArchDaily has introduced monthly themes that we’ll explore in our stories, posts and projects. We began this month with Architectural Representation: from Archigram to Instagram; from napkins sketching to real-time-sync VR models; from academic lectures to storytellers.
It isn’t particularly novel or groundbreaking to say that the internet, social media, and design apps have challeged the relation between representation and building. A year ago we predicted that "this is just the beginning of a new stage of negotiation between the cold precision of technology and the expressive quality inherent in architecture". But, is it? Would you say digital tools are betraying creativity? This is an older dilemma than you think.
In this new edition of our Editor's Talk, four editors and curators at ArchDaily discuss drawings as pieces of art, posit why nobody cares about telephone poles on renders and explore how the building itself is becoming a type of representation.
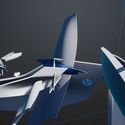
Internationally renowned for her avant-garde search for architectural proposals that reflect modern living, Zaha Hadid made abstract topographical studies for many of her projects, intervening with fluid, flexible and expressive works that evoke the dynamism of contemporary urban life.
In order to further knowledge of her creative process and the development of her professional projects, here we have made a historic selection of her paintings which expand the field of architectural exploration through abstract exercises in three dimensions. These artistic works propose a new and different world view, questioning the physical constraints of design, and showing the creative underpinnings of her career.

.jpg?1550747759 "Cortesia de Pavegen")


.jpg?1551200522&format=webp&width=640&height=580)
.jpg?1551200522)









_11.45.04.jpg?1550328316&format=webp&width=640&height=580)


.jpg?1550610722 "Landscapes of Cohabitation")




_7061.jpg?1550506965&format=webp&width=640&height=580)
.jpg?1551105554&format=webp&width=640&height=580)






.jpg?1550605438&format=webp&width=640&height=580)


.jpg?1550605438)


_PA_01.jpg?1472565216 "The World (89 Degrees) - 1983. Image Cortesía de Zaha Hadid")


