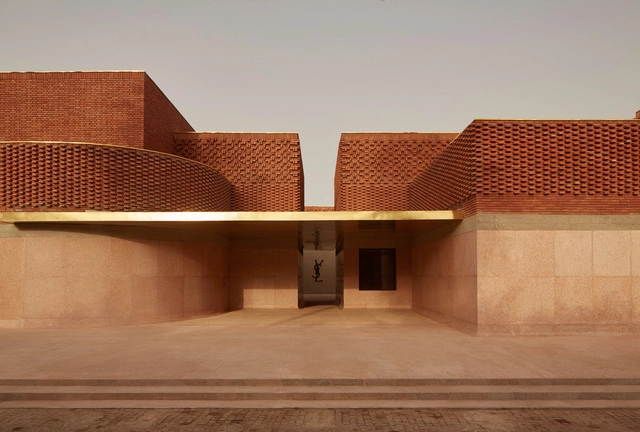
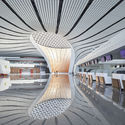
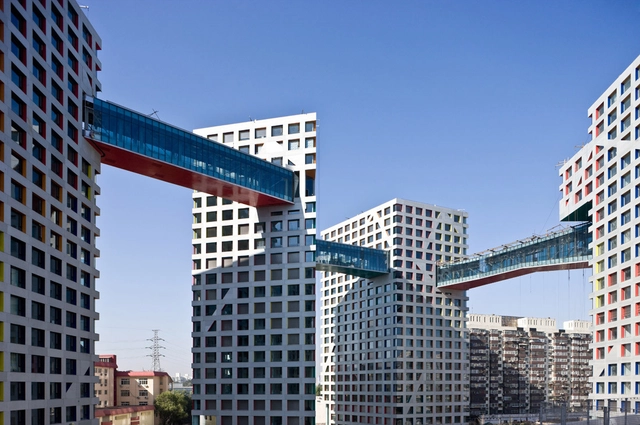
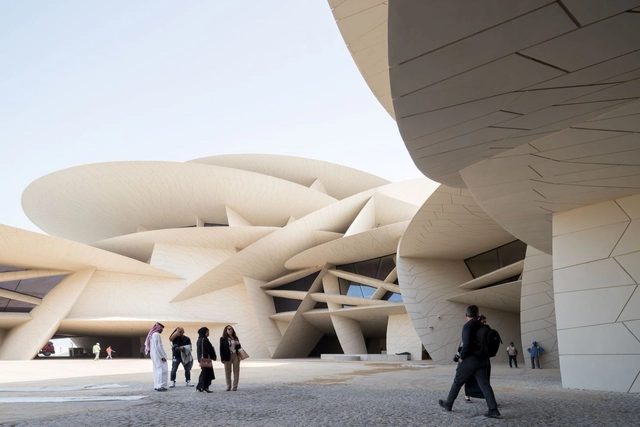
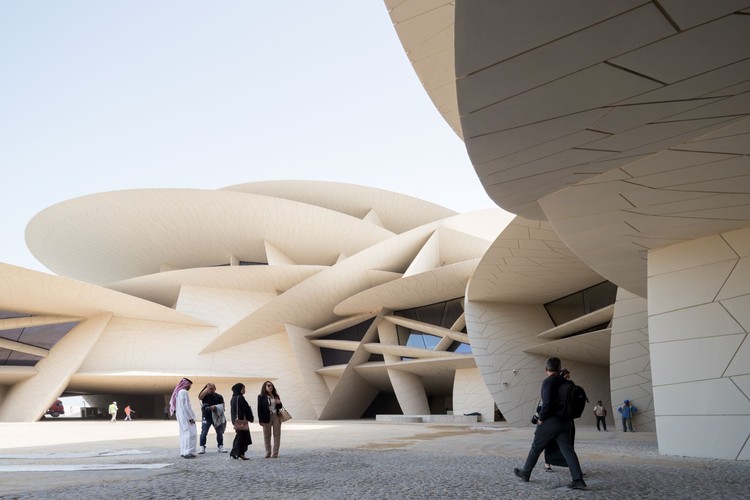
Qatar has been radically reshaped by growth and development. The sovereign state transformed since the second half of the twentieth century after the discovery of the Dukhan oil field in 1940. Capitalizing on over 70 years of economic development, Qatar now has the highest per capita income in the world. Reflecting the country’s wealth, its modern architectural projects are being built at a monumental scale.
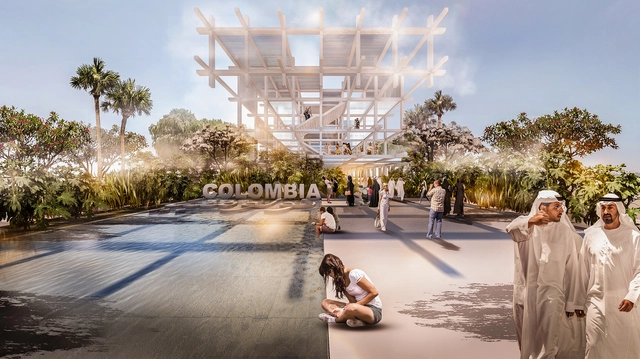
Under the theme “The Rhythm That Connects the Future,” the Colombian government, in partnership with the country's public and private sectors, will participate in the global collaboration and business platform Expo Dubai 2020. The nation's pavilion was designed by Pacheco Estudio de Arquitectura in collaboration with the creative agency Buen Tipo Anchor.
On June 5, 2019, the College of Architects of the State of Oaxaca, a member of the Federation of Architects of the Mexican Republic (FCARM), officially launched the call for entries for the First Oaxacan Architecture Biennale 2019. The initiative aimed to showcase and promote architecture developed within the state, elevating Oaxacan architecture to a national stage. For this inaugural edition, the jury consisted of architects Aldo Paul Ortega Molina, Victor Sánchez Ruz, Prometeo Alejandro Sánchez Islas, Miquel Adriá, and Andrea Griborio.
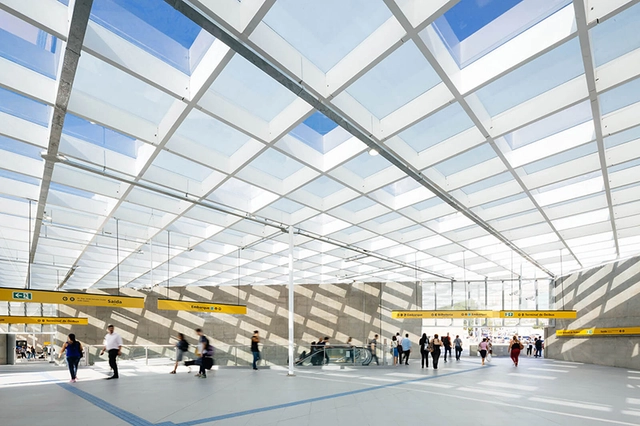
The São Paulo Association of Art Critics (APCA) announced yesterday the list of winners for the 2019 APCA Award. The awards are divided into ten categories, encompassing architecture, visual arts, cinema, literature, fashion, popular music, radio, theater, children's theater, and television.
Since 2010, APCA has included architecture critics, who this year presented seven awards: best architectural work; environmental resistance; promotion of architecture in public debate; appreciation of architectural heritage; career dedicated to public university and academic research; urbanity; and urban appropriation.
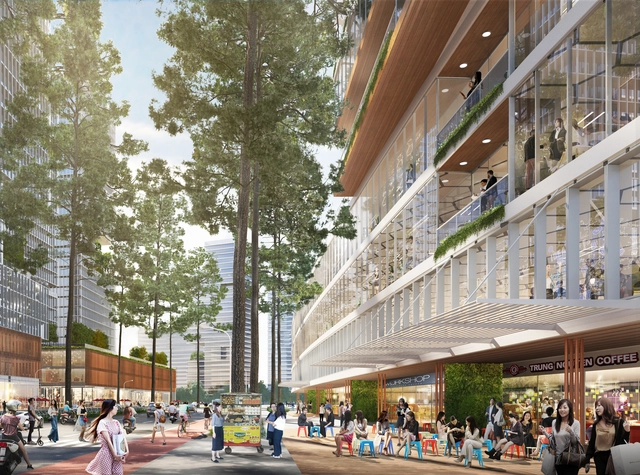
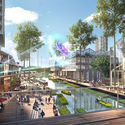
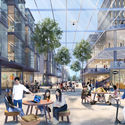
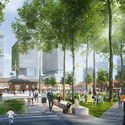
Sasaki has been selected by the government of Ho Chi Minh City to conceive the innovation district in the eastern part of the city, in collaboration with enCity, an international planning practice based in Singapore and Vietnam.
Samuel Kerin (University of Nottingham) - The Coventry Ring Road Press. Image Courtesy of Royal Institute of British Architects (RIBA)
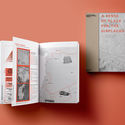
The Royal Institute of British Architects has released the names of the 2019 winners of the President’s Medals, the annual awards for the world’s best student architecture projects. To showcase these achievements, an exhibition will be held in London, from the 4th of December 2019 till the 1st of February 2020, before touring throughout the UK and internationally.
Relatively unknown outside his home country, Clorindo Testa (December 10, 1923 – April 11, 2013) was one of Argentina’s most important 20th-century architects. Consistently defying categorization, Testa had a hand in two of Buenos Aires’ most iconic buildings, the Bank of London and South America, and the National Library, as well as many others throughout his long career. Characteristically enigmatic, Testa would only ever acknowledge Le Corbusier as an influence, saying, “I never paid attention to other architects.” As a former colleague Juan Fontana described, Testa spoke the language of brutalism with an Argentine accent.
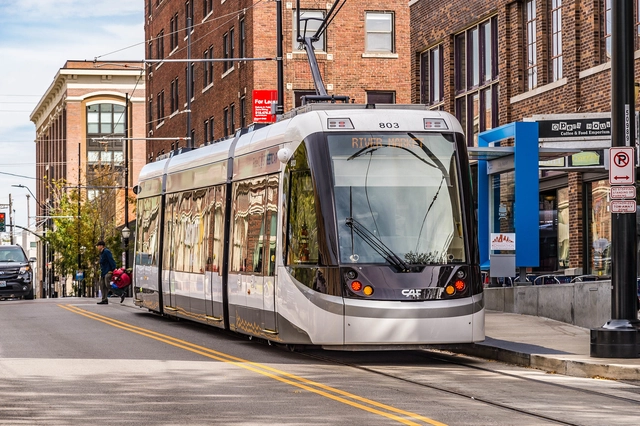
Kansas City has become the first major city in the United States to approve free public transit. Last week, the City Council voted unanimously to make the city’s bus system fare-free alongside the existing streetcar system that was launch in 2016. The Zero Fare Transit proposal aims to be a universal and system-wide fare-free scheme.
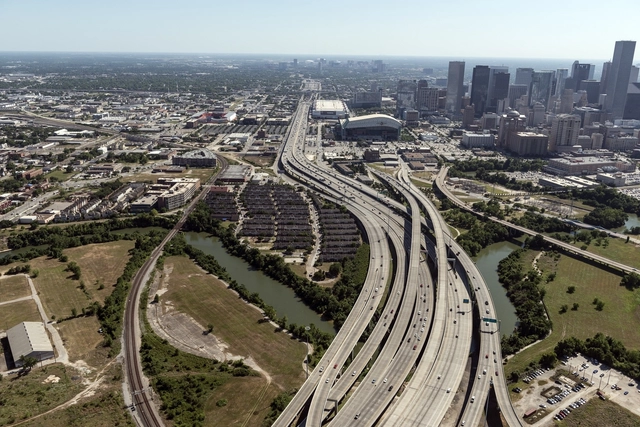
Aerial view of Houston. Courtesy of Caos Planejado
While conventional American urbanism is known to drive excessive sprawl, it is worth remembering that, ultimately, the true extent of a city's horizontal expansion lies far beyond the reach of urban planning controls.
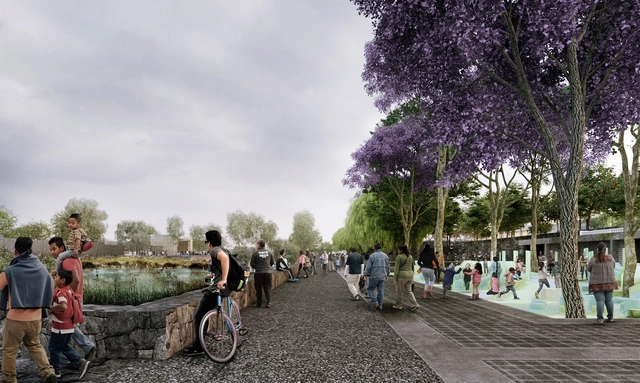
“Hydropuncture”, Global LafargeHolcim Awards Gold winning project 2018 in Mexico City. Image Courtesy of LafargeHolcim Foundation
Seeking international projects that combine sustainable construction practices with architectural excellence, the LafargeHolcim Awards are open for entries to their 6th cycle through February 25, 2020. The Awards offers a total of $2 million USD in prize money to projects and concepts from architecture, engineering, urban planning, materials and construction technology, and related fields.
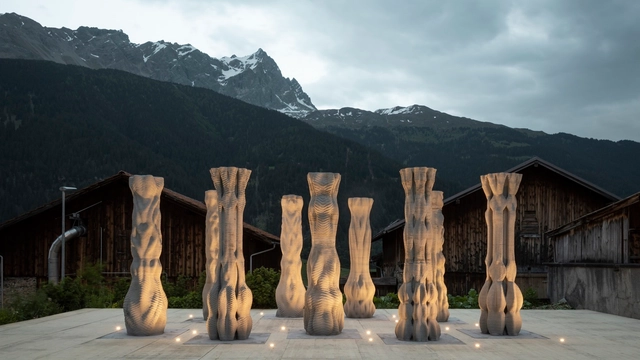
At the beginning of 2019, we identified 3D printing as a trend that would influence architecture in 2019. This was not a difficult prediction to make. Aside from noting a 70% increase in reader interest in 3D printing throughout the previous year, we saw how the architectural community has had a long-running engagement with 3D printing, from using the technology to tackle homelessness, to creating affordable yet complex structural connections.
This does not mean that 2019 was a "boring" year in the 3D printing world. In fact, while the influence of the technology in the architecture of 2019 was predictable, the various ways in which this influence manifested was not. Throughout the year, 3D printing seemed to appear everywhere, from spanning a canal to replicating timber, and imagining neighborhoods for Texas and Mars.
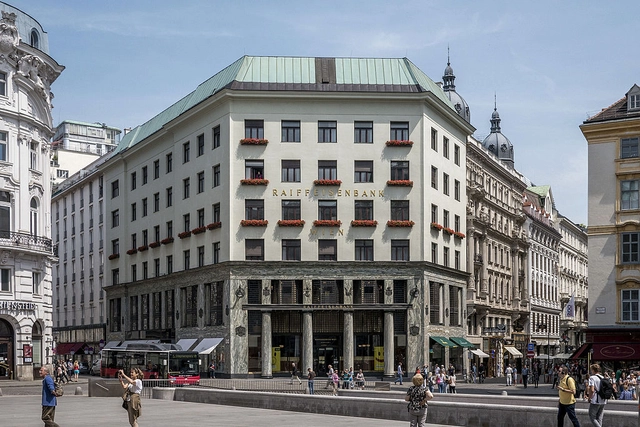
Adolf Loos (December 10, 1870 – August 23, 1933) was one of the most influential European architects of the late 19th century and is often noted for his literary discourse that foreshadowed the foundations of the entire modernist movement. As an architect, his influence is primarily limited to major works in what is now Austria and the Czech Republic, but as a writer he had a major impact on the development of 20th century architecture, producing a series of controversial essays that elaborated on his own architectural style by decrying ornament and a range of social ills. Adolf Loos’s minimalist attitudes are reflected in the works of Le Corbusier, Mies van der Rohe, and many other modernists and led to a fundamental shift in the way architects perceived ornamentation.
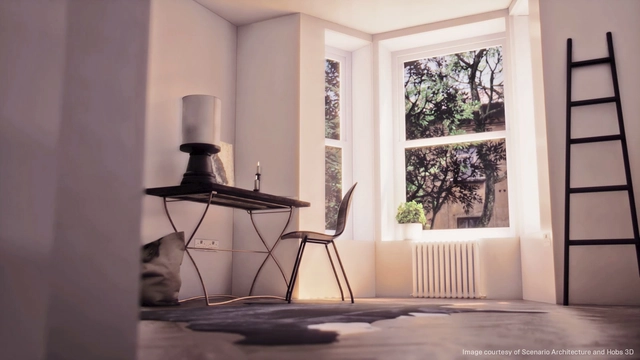
Forward-thinking architectural firms, infrastructure consultancies, and interior design businesses are increasingly leaning on real-time architectural visualization to explore, evaluate, and present designs. By affording clients and project stakeholders the opportunity to experience future spaces in interactive and immersive environments, real-time technology provides a compelling immediacy that 2D drawings cannot.
Humans spend almost 90% of the time indoors; that's approximately 20 hours a day in closed rooms and 9 hours a day in our own bedrooms. The architectural configurations of these spaces are not random - that is, they have been designed or thought of by someone, and are at least slightly "guided" by the conditions of their inhabitants and their surroundings. Some people inhabit spaces specially catered to their needs and tastes, while others adapt and appropriate designs made for someone else, perhaps developed decades before they were born. In either case, their quality of life may be better or worse depending on the decisions that are made.
Understanding the importance of carefully designing our interiors, particularly through the lens of access and enjoyment of natural light, was the purpose of the 8th VELUX Daylight Symposium, held on October 9 and 10 of 2019 in Paris. This year, more than 600 researchers and professionals attended and reaffirmed the importance of natural light, presenting a series of concrete tools that could help quantify and qualify light by designing its entry, management, and control with greater depth and responsibility.
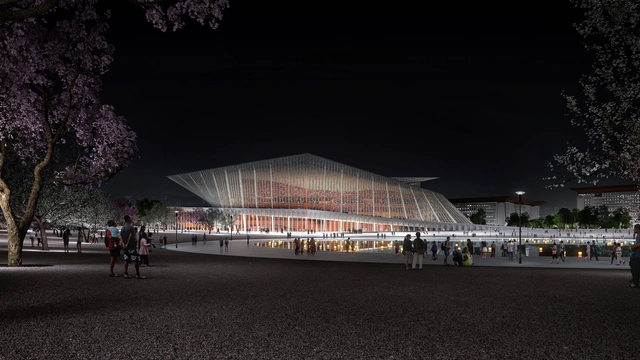
Snøhetta was selected to design the latest landmark of Xingtai, one of China’s oldest cities that is undergoing rapid urban development. The Grand Theater, integrated into the master plan of the central and southern parts of the Hebei province, will become a new cultural monument.
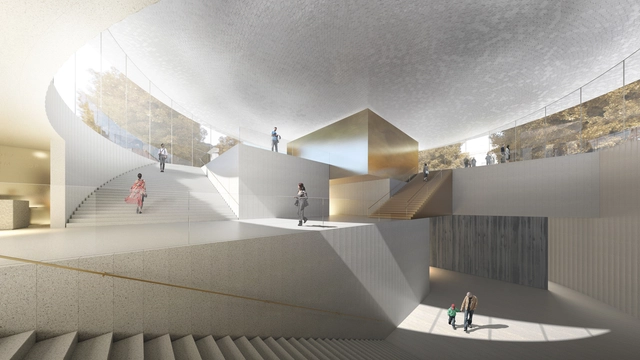
JKMM’s “Atlas” proposal won the international design competition for the new extension of The National Museum of Finland. Organized by the Finnish Heritage Agency, the National Museum of Finland and Senate Properties, the competition entitled “New National” or “Uusi Kansallinen” in Finnish, gathered 185 entries from all around the world.
Interior gardens and plants produce many day-to-day benefits, like mood boosting and memory enhancing effects. Interior landscape design, also known as "plantscaping", is much more than the act of bringing plants indoors; it's actually about the strategic placement and selection of plant species within an architectural project to highlight and enhance aspects of spatial design.
KÂAT Architects has won first prize in the national competition to design a new wildlife research and rehabilitation center for Iztuzu Beach in Turkey. Created to help protect one of the rarest natural ecosystems in the world, the competition was organized by the the Ministry of Environment and Urbanization of Turkey. The project aims to be an environmentally sensitive facility that will help ensure the cyclic continuity of the natural and cultural resources of Iztuzu Beach.
Videos
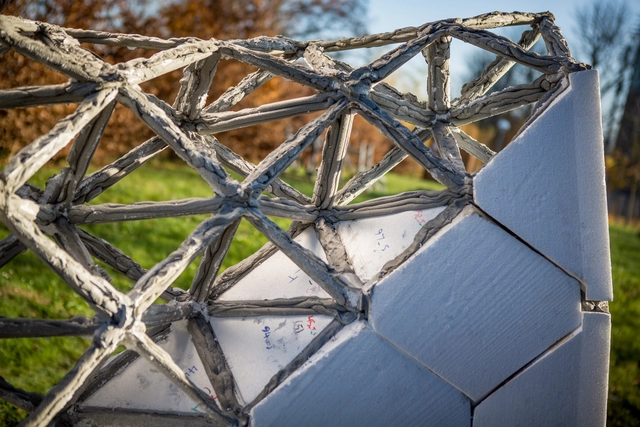
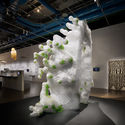
Mortar space truss wall with robotic extrusion (IASS 2019, Form and Forces) by Romain DUBALLET (Design by Data Research Studio Academic Director) with Mahan MOTAMEDI, Nicolas DUCOULOMBIER, Paul CARNEAU, Léo DEMONT, Romain MESNIL, Olivier BAVEREL, Jean-François CARON.
The Advanced Master “Design by Data” program in Computation Design & Robotics for Architecture and Construction was launched in 2016 and is one of the latest programs in innovative professional education at Ecole des Ponts ParisTech. The program was designed to meet the increasing need for the professional sectors of architecture and engineering to combine architectural skills with creative engineering. Design by Data trains professionals to master advanced design tools (coding, algorithmic approach, artificial intelligence) as well as digital manufacturing and design processes (robotics, 3D printing, electronics and mechatronics) and apply them to architectural and construction projects.
With a mission to provide tools and inspiration to improve the quality of life in our built environment, ArchDaily curators constantly track and share with our audience the best "built projects" in the world. In order to celebrate these achievements and thank our readers for actively participating in our community, we selected the 50 best architectural works published during 2019.
As the founder of Steven Holl Architects, Steven Holl (born December 9, 1947) is recognized as one of the world's leading architects, having received prestigious awards for his contributions to design over the course of nearly forty years in practice, including the prestigious Alvar Aalto Medal in 1998, the AIA Gold Medal in in 2012, and the 2014 Praemium Imperiale. In 1991, Time Magazine named Holl America's Best Architect. He is revered for his ability to harness light to create structures with remarkable sensitivity to their locations, while his written works have been published in many preeminent volumes, sometimes collaborating with world-renowned architectural thinkers such as Juhani Pallasmaa and Alberto Pérez-Gómez.
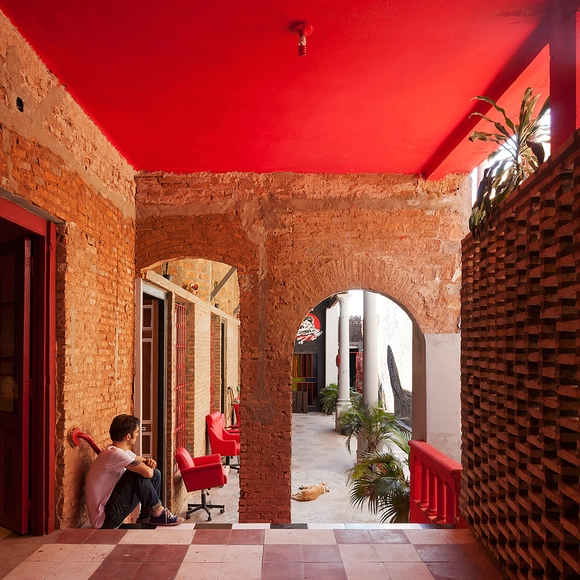
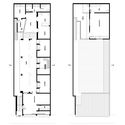
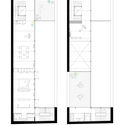
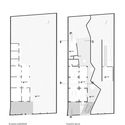
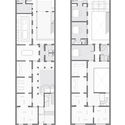
The casa chorizo is a residential typology historically used in Argentina, primarily in the city of Buenos Aires. It consists of a succession of similarly sized rooms connected along a longitudinal axis that open onto a gallery or courtyard, from which they receive light and ventilation. Typically built on plots between party walls, their service areas are grouped at the back. Today, numerous projects address the rehabilitation of this type of housing. These can be understood as research initiatives exploring how a city's characteristic construction matrix can be reviewed and updated to adapt to contemporary ways of living.
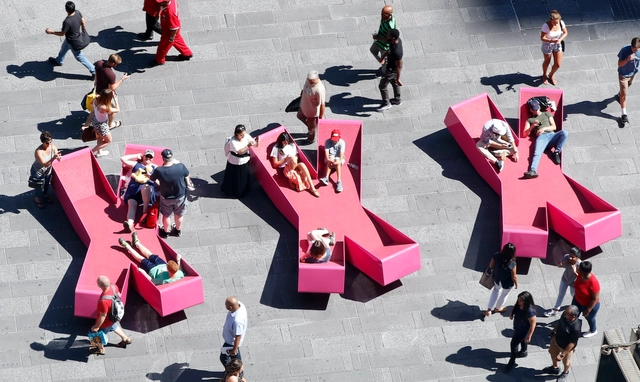
XXX TIMES SQUARE WITH LOVE, Photographs by Rob Kassabian @ RK Films
What happens when the sensor-imbued city acquires the ability to see – almost as if it had eyes? Ahead of the 2019 Shenzhen Biennale of Urbanism\Architecture (UABB), titled "Urban Interactions," ArchDaily is working with the curators of the "Eyes of the City" section at the Biennial to stimulate a discussion on how new technologies – and Artificial Intelligence in particular – might impact architecture and urban life. Hereyou can read the “Eyes of the City” curatorial statement by Carlo Ratti, the Politecnico di Torino and SCUT.
The history of Times Square and 42nd street is a history of the human gaze. Broadway theaters and X-rated shows used to enjoy a neighborly relationship of “looking at” and “being looked at” in musical theaters, peep shows and x-rated cinemas. Voyeurism was the business that is lost since for an urban context which by now transformed into an almost aseptic shopping and entertainment district.
https://www.archdaily.com/929807/xxx-times-square-with-love-jurgen-mayer-h-for-the-shenzhen-biennale-uabb-2019Jürgen Mayer H.





.jpg?1575887324&format=webp&width=640&height=580)
.jpg?1575645638 "Rachel Wakelin (University of Westminster) - Avian Air – A Tropospheric Bird Sanctuary. Image Courtesy of Royal Institute of British Architects (RIBA)")
.jpg?1575884201 "Finbar Charleson (Bartlett School of Architecture, UCL) - London Euston. Image Courtesy of Royal Institute of British Architects (RIBA)")
.jpg?1575646547 "SOM foundation fellowship at part II. Image Courtesy of Royal Institute of British Architects (RIBA)")
.jpg?1575887324)





.jpg?1506954757 "© Quang Dam")
_Image-MORKULNES-ARTISTSTUDIO-56201-PH_10_photo©BruceDamonte.jpg?1506955584 "© Edward Hendricks")

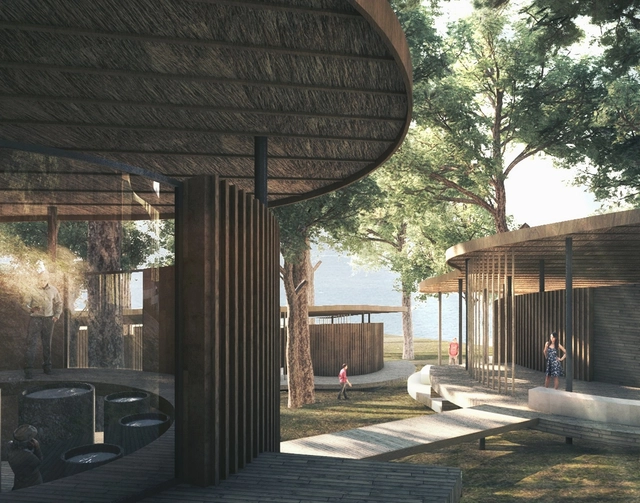
.jpg?1575391307 "Courtesy of KÂAT Architects")
.jpg?1575391477 "Courtesy of KÂAT Architects")
.jpg?1575391392 "Courtesy of KÂAT Architects")