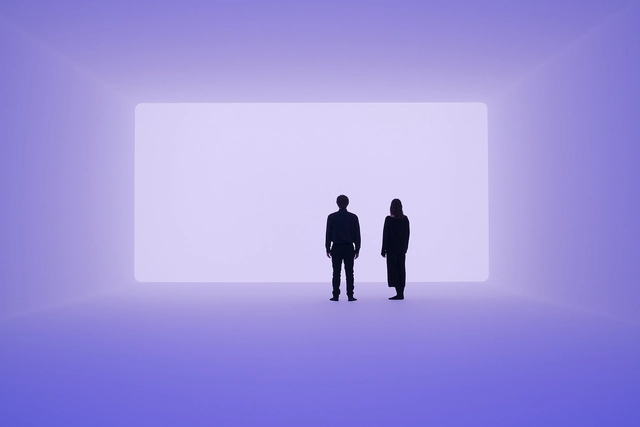
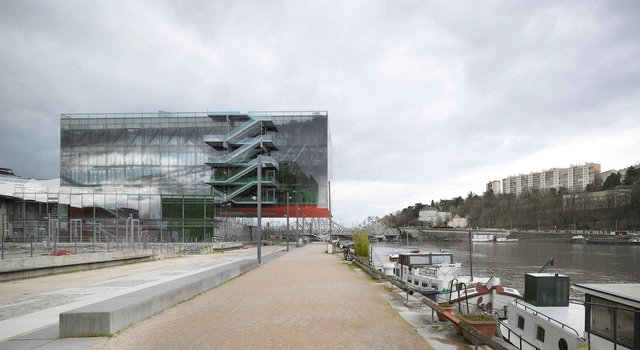
Odile Decq was born in 1955 in Laval, France and studied at École Régionale d'Architecture in Rennes, Brittany. She graduated from the École Nationale Supérieure D'architecture in Paris-La Villette in 1978 and received her diploma from the Paris Institute of Political Studies in 1979. Decq set up her practice in Paris the same year and soon met Benoît Cornette who was studying medicine at the time but switched to architecture. By 1985 he received his architecture degree and the couple renamed their firm into ODBC. In 1996, ODBC won the Golden Lion in Venice for their drawings, selected out of a pool of invited emerging voices that included Zaha Hadid, Enric Miralles, and Liz Diller and Ric Scofidio. That was the beginning of the computer drawings, expressing movement, ambiguities, layering, and overall new dynamics that characterize Decq’s liberated forms and spaces.
Courtesy of Architect: Jean Nouvel - Ateliers Jean Nouvel. Associated architect: Alberto MEDEM - Humboldt Arquitectos S.L.
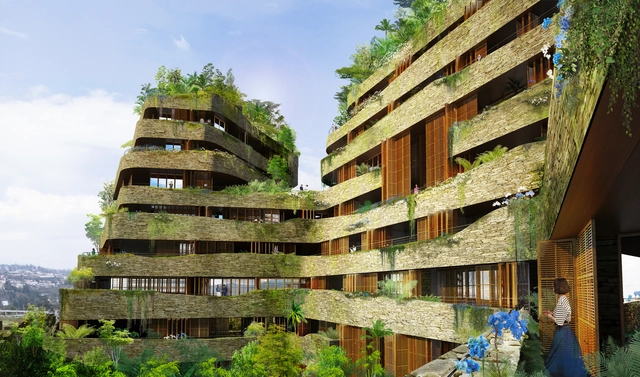
Jean Nouvel’s recently designed residential development, Aquarela, in Quito, Ecuador is under construction. In collaboration with local architectural developer Uribe & Schwarzkopf, the 136,580-square-metre organically designed project blends with the surrounding mountainous landscape.
BIG unveiled its latest intervention, the Toyota Woven City, the company's first venture in Japan. Nestled at the foothills of Mt. Fuji, the project, in collaboration with Toyota Motor Corporation, is the world’s first urban incubator pushing forward the development and progress of mobility.
Photo: Nêssa Florencio on Visualhunt / CC BY-NC-ND
The National Institute of Historic and Artistic Heritage - Iphan has opened applications for 10 fellowships for the Professional Master's in Cultural Heritage Preservation. Interested candidates can apply until March 2, 2020.
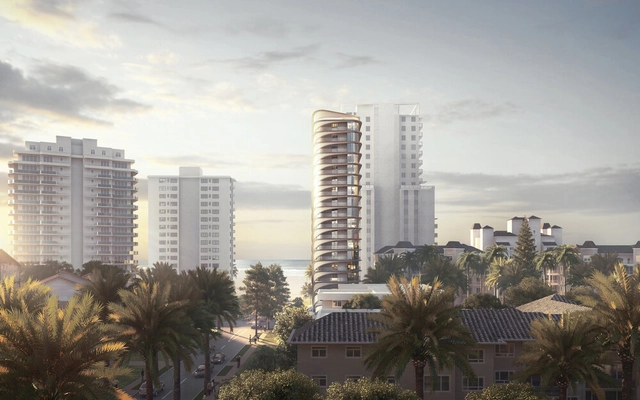
Contreras Earl Architecture has designed a new tower along Broadbeach in Queensland, Australia. Dubbed "Sand", the project is designed to be an iconic landmark for the suburb drawing from the beachside and urban context. The mid-rise development includes a total of 15 boutique beachside apartments in the 18 story tower, with each floor designed as its own unit.
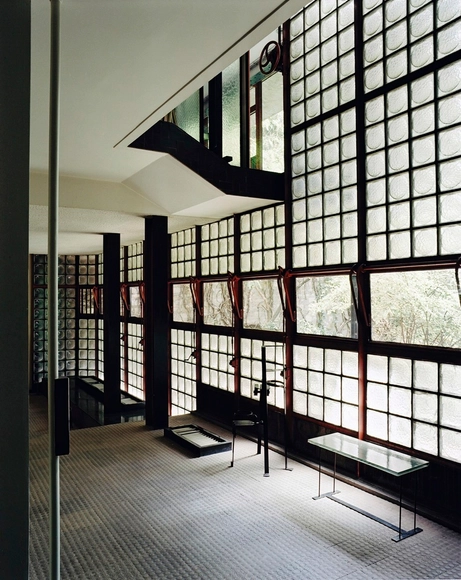
Completed in 1932, Maison de Verre—or “House of Glass”—has become a prime example of modern architecture, despite the fact that not many people have actually seen the hidden treasure, located on Paris’ Left Bank.
Although his work is currently viewed in high regard, Chareau had a tumultuous career, with large variances between his successes and his failures.
Drawing from a Cultured Magazine spotlight article on the designer, we have compiled a list of facts about Chareau’s life and career that showcase the rollercoaster of his success.
Continue reading for the 10 things you didn’t know about Pierre Chareau.
Primeiro Lugar. Image Cortesia de IAB-DF e Consórcio Arena BSB
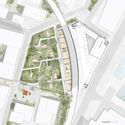
The Institute of Architects of Brazil - Federal District Department and the Arena BSB Consortium have announced the results of the National Architecture and Landscape Competition for the Redevelopment of the Arena BSB Sports and Leisure Complex, which includes, among other facilities, the Mané Garrincha National Stadium.
Electric scooters represent a significant opportunity to reduce transportation-related carbon emissions by bridging the "first and last mile" connections that people often make by car to access public transit systems during urban trips.
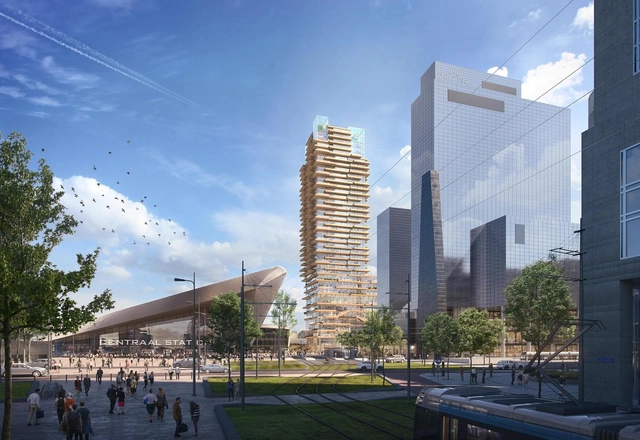
PLP Architecture and developer Provast have unveiled a new timber and concrete tower for Rotterdam. The project, dubbed “Tree House,” was designed to create an open and sustainable environment for residents and visitors in the city center. Rising 140-meters, the 37-story building will be sited next to the Central Station as the tallest hybrid structure in the country.
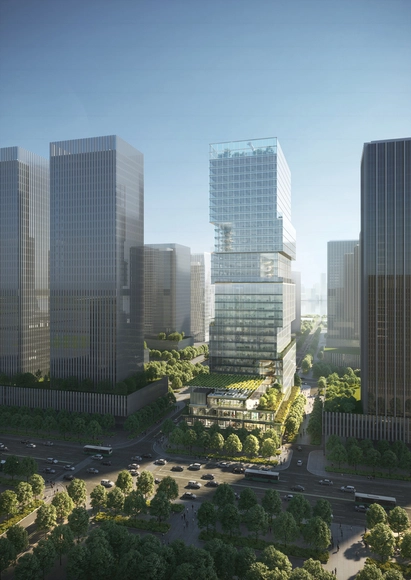
Jaeger Kahlen Partner is one of the joint winners of the international competition for the Bao’An Bay Industrial Investment Tower in Shenzhen, China. With a distinctive design approach, the landmark building will generate modern office spaces and enhance the surrounding urban fabric.
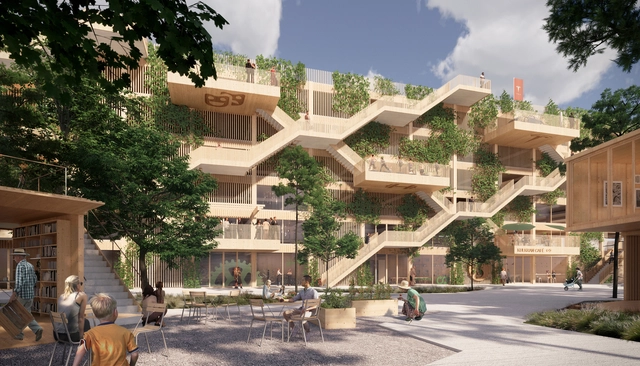
Open Platform (OP) and JAJA Architects, together with Rama Studio and Søren Jensen Engineers, have won the open competition for a new parking house in Aarhus. In line with Denmark’s vision of becoming climate neutral by 2050, the structure will be the country’s first wooden parking house.
World Heritage Site is the title given to specific places on the globe (landscapes, cultural routes, cities, or architectural structures) by the United Nations Educational, Scientific, and Cultural Organization, or UNESCO, as a way to recognize their natural or cultural relevance and to encourage their preservation. Up to 2019, 1121 places in over 167 countries have been declared World Heritage Sites, of which 869 are cultural, 213 natural and 39 are mixed category.
Used in Mexico City and in Reno, Nevada, Streetmix allows users to experiment and participate in the design of their streets. This bottom-up approach is a participatory tool that can include everyone in the decision making, without particular technical knowledge.
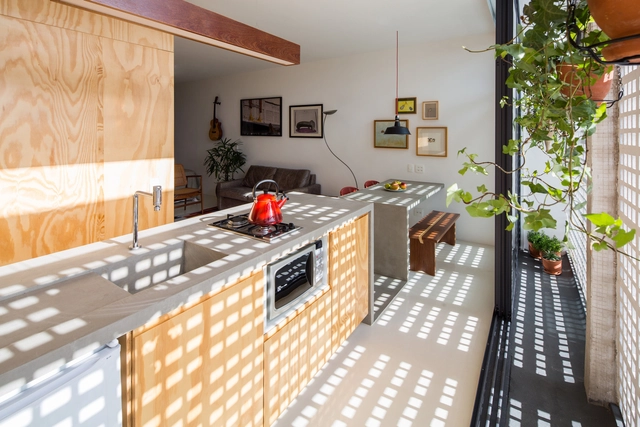
Gone are the days when the kitchen was relegated to a service area. Following the traditional system of bourgeois residential tripartition (dividing the house into social, intimate, and service areas), the kitchen was originally designed as an independent and closed space. Today, more and more, projects seek to integrate and relate it to other rooms in the house, facilitating different interactions among its residents. Due to this transformation, the appearance of the kitchen also changed, and traditional ceramic and stone cladding gave way to new materials.
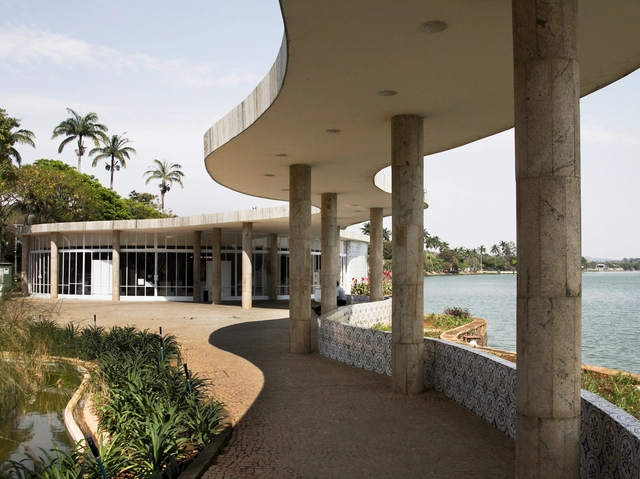
Emerging in 1981 with the publication of the essay “The Grid and the Pathway” by Alexander Tzonis and Liane Lefaivre, it was Kenneth Frampton's 1983 essay “Towards a Critical Regionalism: six points for an architecture of resistance” that brought the term “critical regionalism” wider recognition. The essay was published in the anthology “The anti-aesthetic: essays on Postmodern culture,” edited by critic and historian Hal Foster, initiating a debate later revisited in "Prospects for a Critical Regionalism," also written by Frampton that same year for the journal Perspecta.
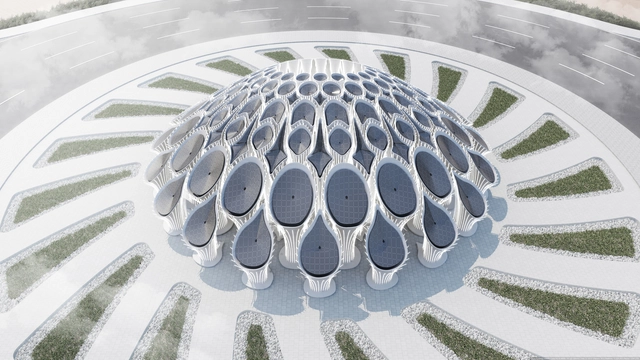
MEAN* or Middle East Architectural Network has proposed an intervention for Expo 2020 Dubai. The Boulevard Roundabout Pavilion, an 8-meter structure, will be an unmissable iconic proposal that welcomes the public to the world event.
While we wait for summer 2020 and another chance to watch the medal counts climb and cheer on our home countries in the next Olympics, a different type of international contest has tallied its scores and the United States has taken the gold in the World Design Rankings, with China and Japan following for second and third place respectively. Sponsored by the international A’ Design Award and Competition, the world’s largest and most diverse design accolade, the World Design Rankings are compiled based on the number of designers from each country granted an A’ Design Award.
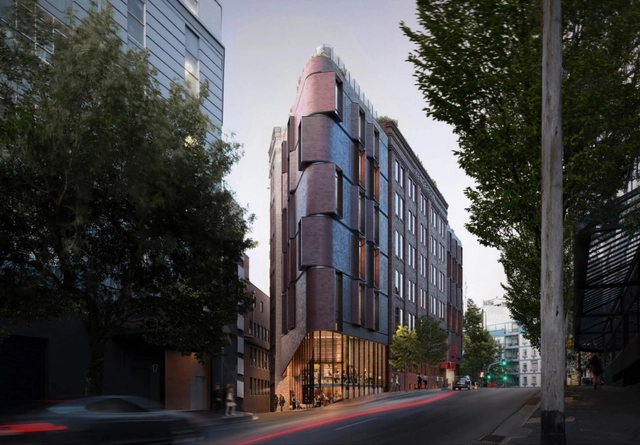
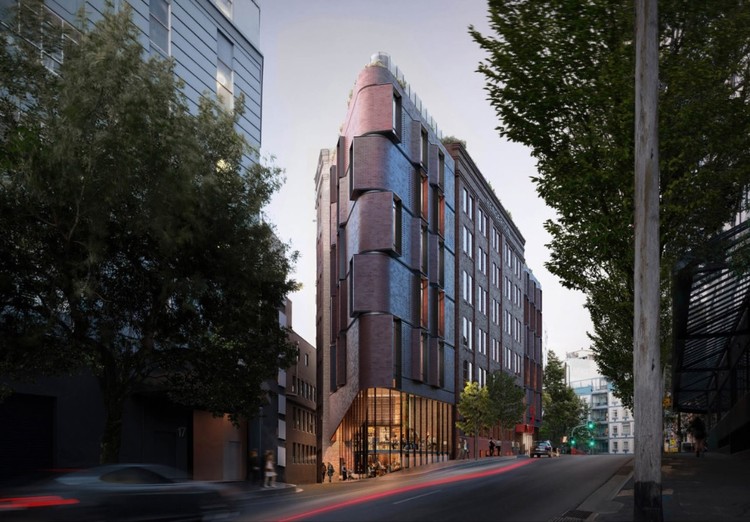
Tonkin Zulaikha Greer have redesigned a historic hat factory in Sydney’s Surry Hills to become a new hotel. The design transforms the handsome Henderson Hat manufacturing warehouse building to act as a catalyst for connecting and reactivating the surrounding public domain. The hotel would add two additional levels to the existing six-story Edwardian building.
From hospitals and retail stores to large commercial facilities and school buildings, resilient flooring is a popular choice for its durability. Yet like any material, it is subject to human error and neglect; if not properly maintained, even resilient flooring may deteriorate (in aesthetics, function, or both) before its time.
Seoul is considered one of the most densely-populated and over-priced cities in the world, reaching a staggering $ 80,000 per square meter. The extreme conditions of the city have forced local architects to operate, design, and build framing the city's urban issues, traditions, and history. This approach by architects has created the theoretical basis of “The Condition of Seoul Architecture”, a publication by multidisciplinary practice TCA Think Tank which sees the point of view of 18 innovative South Korean architects. In this interview, Pier Alessio Rizzardi, founder of the practice, interviewed Chi Min-suk of Mass Studies, explaining his point of view on ephemeral architecture and what influences the studio's work the most.
Hello, ArchDaily readers. Happy New Year as we enter a new decade. This year marks our 12th anniversary. Thank you for accompanying us throughout the 2010s and growing alongside us to contribute to the architectural community. At our founding, we pledged to “provide inspiration and knowledge to help architects build better cities.” In this new decade, we embrace an expanded mission: “to provide inspiration and tools to improve the quality of life for city dwellers.” Everyone is an independent creator, and we are here to serve each and every one of you.
https://www.archdaily.com/1124150/2020s-forging-ahead-archdailys-new-years-resolutions韩爽 - HAN Shuang
2019 brought a wealth of enriching experiences through some of Mexico City's most prominent events, including the inaugural Porto Academy Workshop, the annual Design Week Mexico festival, and the Abierto Mexicano de Diseño, among others. These events hosted design and architecture exhibitions that captured the creative output of the moment—showcases that will serve as future reference points for understanding the architectural discourse of this era.
Design:ED Podcast is an inside look into the field of architecture told from the perspective of individuals that are leading the industry. This motivational series grants unique insight into the making of a successful design career, from humble beginnings to worldwide recognition. Every week, featured guests share their personal highs and lows on their journey to success, that is sure to inspire audiences at all levels of the industry. Listening to their stories will provide a rare blueprint for anyone seeking to advance their career, and elevate their work to the next level.
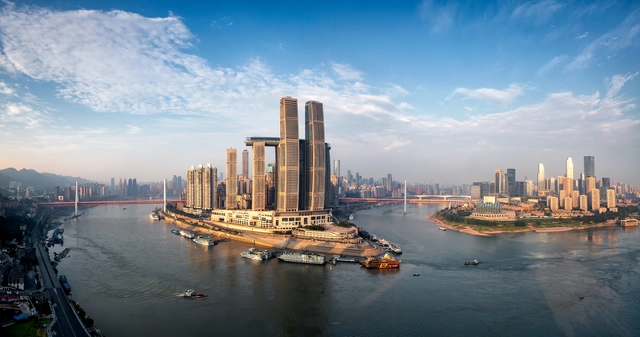
In this episode, host Aaron Prinz speaks with Chris Mulvey, Managing Principal of Safdie Architects. Chris provides the podcast with an inside look into the design of Raffles City Chongqing, what it is like to work side-by-side with Moshe Safdie, and the firm’s unique approach to architecture as a global design firm.




































.jpg?1578132620&format=webp&width=640&height=580)