MVRDV revealed its plans to redevelop a challenging site surrounded by roads in the south of Munich through a design that combines the renovation of an existing building complex with the addition of two-stepping towers. Retaining six of the nine existing blocks, the project expands the current programme and creates a new landmark for the neighbourhood while placing a green plaza at the heart of the development.
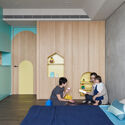
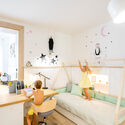
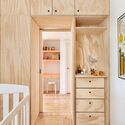
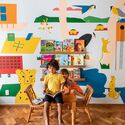
The room for babies or children is a space designed not only for rest and sleep time, but also to encourage imagination, bring symbols that help build perception of the world and, without forgetting, provide fun to the little ones. In addition to sheltering childhood, bringing functionality to this environment and adapting so many functions in the same area often require huge creativity by mothers and fathers, so the search for an architecture professional can be more than welcome.
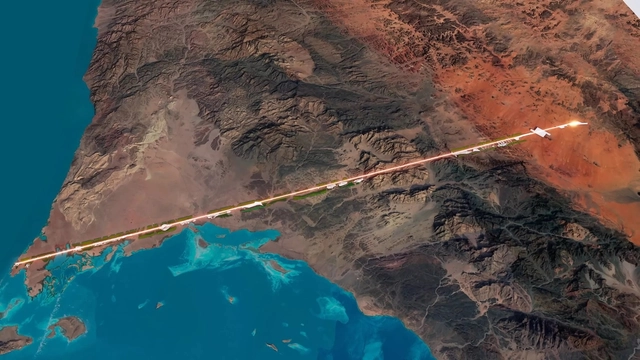
Saudi Arabia reveals plans to build a 100-mile-long linear city. Courtesy of NEOM.
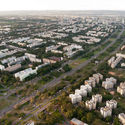
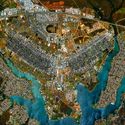
“From the problem of locomotion derive all other problems of urbanization.” It was in 1882 that the Spanish urbanist Arturo Soria y Mata made this assertion, and in response to it, created and implemented the concept of the linear city. Based on a functionalist doctrine, this city model abandons traditional structures such as squares and blocks, subordinating the design to circulation paths in its most rational spatial configuration: the straight line.
After a 2020 that will be remembered as a point of inflection for our global society, 2021 only reminded us that the fast phase of change was here to stay, and that a new attitude towards the way we see and embrace the world was needed. A challenge that we took with optimism.
During this year we continued with our mission to connect our global community through inspiration and knowledge, taking you on an endless journey around the world, through which we saw how architecture, often slow to react, was up to the challenge and architect embraced a new attitude, becoming aware of the new scenario, bringing adaptable, hybrid, scalable, reusable solutions.
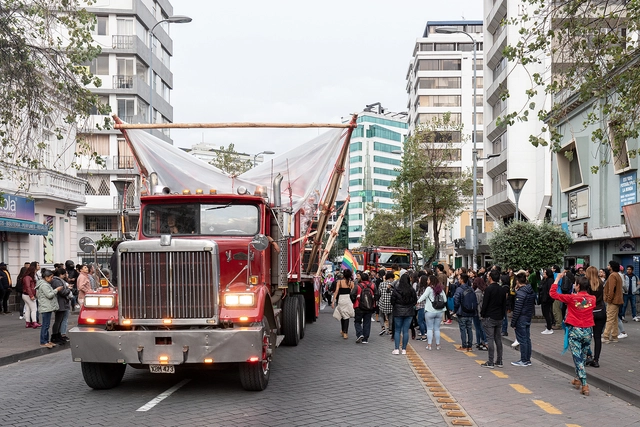
In the following article, Cuqui Rodríguez discusses the installations "La Puta Carra Loca" and the "Archivo Vivo de las Luchas Sociales" (Living Archive of Social Struggles), designed by Al Borde Arquitectos and La Cabina de la Curiosidad, presenting architecture as a vehicle of resistance against hegemony.
The incredible architectural drawings of Marion Mahony, the first registered female architect in Illinois (United States), were featured in many of Frank Lloyd Wright's projects—though he never credited her for them. Sophia Hayden, the first woman to graduate with an architecture degree from MIT, won the competition to design the Woman's Building, earning at least three times less than her male colleagues. Mayumi Watanabe was part of the first group of professors at UnB. Carmen Portinho, who was instrumental in introducing the concept of social housing to Brazil, fought for women's suffrage. Ruth Glass coined the term "gentrification." Rosa Kliass has more than 300 built projects. Zaha Hadid was the first woman to receive the Pritzker Prize (2004) and the RIBA Royal Gold Medal (2016).
The year 2021 has been a turbulent one –coronavirus rages on, and the design and construction industries have been forced to keep adapting two years into a global pandemic. As virtual methods of working and communicating continue to be tweaked and honed, a plethora of virtual events has meant that architectural discourse outside the western canon and Eurocentric gaze, in a small way, has been able to claim space front and center in the global architectural conversation.
This week's curated selection of Best Unbuilt Architecture highlights designs submitted by established architecture practices, featuring conceptual works, competition entries and projects in different stages of development. From a pollinator park designed for an EU initiative to a greenhouse residential project in Germany, to a museum in the Arctics or an innovative proposal for harvesting renewable energy in the Netherlands, the following showcases a variety of design approaches, programs and scales.
Featuring firms like Vincent Callebaut Architectures, 10 Design, Antonio Citterio Patricia Viel, or Sweco, this week's selection of unbuilt projects highlights worldwide interventions that illustrate a variety of ideas, from new models for collective housing and community-living, to design for ecology and sustainability, to community-oriented cultural architecture.
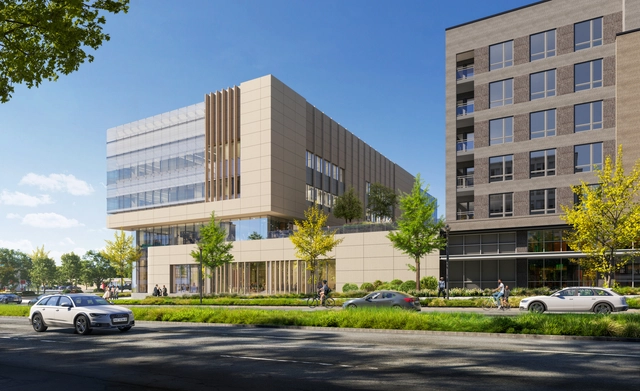
Ballinger and Ennead Architects have teamed up for the development of Inova Oakville, a new medical facility that will be an extension of Inova Alexandria Hospital. As part of Alexandria’s Oakville Triangle neighborhood redevelopment, the project is a multi-campus initiative of Inova Health System that aims to anchor the facility with the nearby residential developments and Mt. Jefferson park.
In this episode of Design and the City - a podcast by reSITE on how to make cities more liveable – Trey Trahan, founder of Trahan Architects, discusses the importance of designing spaces that foster human connection and encourage self-reflection. With ecology and the poetics of space as core values, the work of Trahan Architects focuses on creating impactful cultural venues and in this podcast, Trahan argues for a design centred around elevating the human experience.
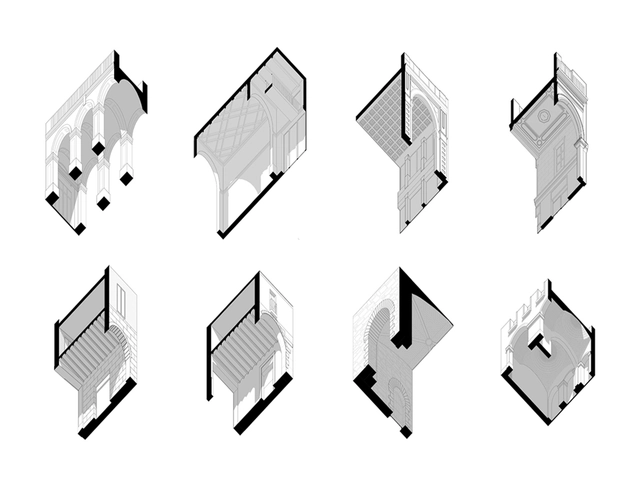
Entrearcos, arquitecturas de conexión - Colección. Image Cortesía de Daniela Silva Landeros
The gaze is a tool that the architect uses constantly but does not fully value. It is an instrument that, in addition to allowing us to know and recognize our reality and the phenomena that arise from it, can work as a method of analysis. "Entrearcos (Between-arches): architecture of connection" is a research project developed by the architect Daniela Silva Landeros that studies, in the specific case of the Ciutat Vella neighbourhood of the city of Barcelona, the issue of arches in our cities. And Silva Landeros does so from alternative points of view that call into question the way we are used to looking.
Ethical practice spans all parts of architecture. From intersectionality and labor to the climate crisis, a designer must work with a range of conditions and contexts that inform the built environment and the process of its creation. Across cultures, policies and climates, architecture is as much functional and aesthetic as it is political, social, economic, and ecological. By addressing the ethics of practice, designers can reimagine the discipline's impact and who it serves.
Grimshaw's first permanent Eden Project outside the United Kingdom has reached a construction milestone with the completion of the project’s centerpiece Storm Forest Biome. The single-space biome structure, which is larger than the domes at the Eden Project in Cornwall, encloses a planted space of over 27,000 square meters and uses water as the "life blood of nature, culture, and civilization".
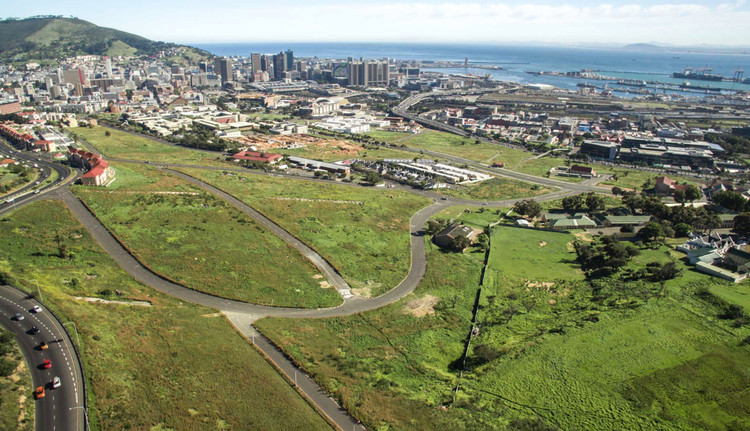
FCBStudios' redevelopment plans for St Mary le Port Bristol received planning approval, spearheading the transformation of the key site into a vibrant piece of the urban fabric. The scheme embraces the historical importance of St Mary le Port church tower and ruins, reinstates pre-WWII street patterns while reconnecting the area with the city centre. Featuring office and commercial spaces, the project is set to improve central Bristol's working and shopping experience.
Every year, ArchDaily's curatorial team publishes thousands of new architectural projects. From this experience, we know that no one builds alone and that these projects would not have been possible without the collaboration of many other professionals that are as much involved as the architects and designers themselves.
Five finalists of the open call were announced on the 9th of December to determine the project that would be in charge of the XII BIAU: Ibero-American Biennale of Architecture and Urbanism 2021 - to be held in Mexico during September 2022 with the collaboration of the Architecture and City Festival, MEXTRÓPOLI.
On the 13th December, the winning project to curate the new edition was announced: 'Habitar al Margen' (Living on the Edge), presented by Anna Vergés and Guillem Augé (undo, Spain), and Raúl Cárdenas and Ana Martínez (ToroLab, Mexico).
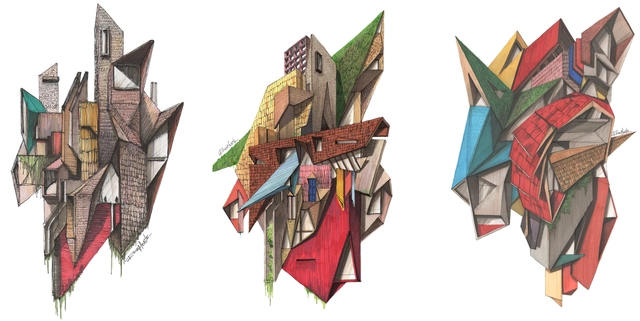
Following the release of "Architectural Classics," a series of iconic architectural classics depicted in axonometric views, Diego Inzunza—the Chilean architect and visual artist behind Rosamente—now shares a collection of 22 drawings created in 2021 in collaboration with 16 architects from five countries, including Cristian Danke, David Carcamo, Anita Catricura, Roberto Ibáñez, Rodrigo Ortiz, Charlotte Bazonnard, Javiera Muñoz, Sofía Montealegre, Juan Pablo Santamaría, Tom Gardner, Joel R, Sergio Pita, José Tello, Francisco Guerrero, José Tomás Infante, and Camilo Carrascal.
The title of this new series is “Abstract Architecture,” featuring conceptual drawings that revolve around architecture, nature, and alternative graphic narratives.
With the goal of getting to know the architects, projects, and stories behind landmark Portuguese architecture, Sara Nunes, from the architectural film production company Building Pictures, launched the podcastNo País dos Arquitectos, where she talks with leading names in contemporary Portuguese architecture.
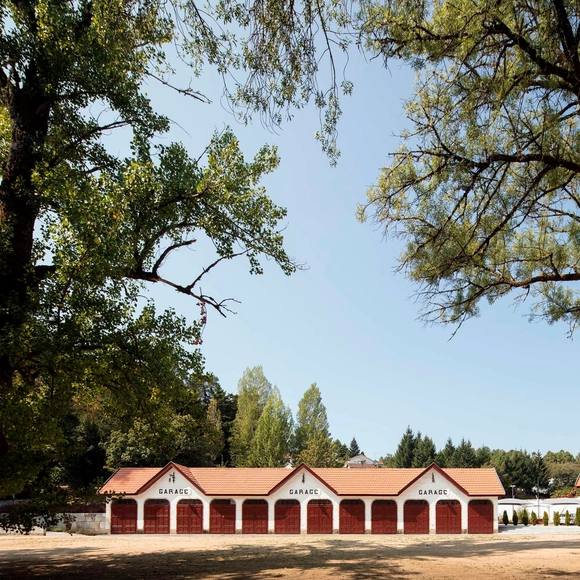
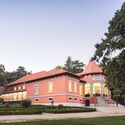
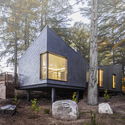
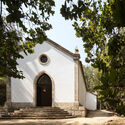
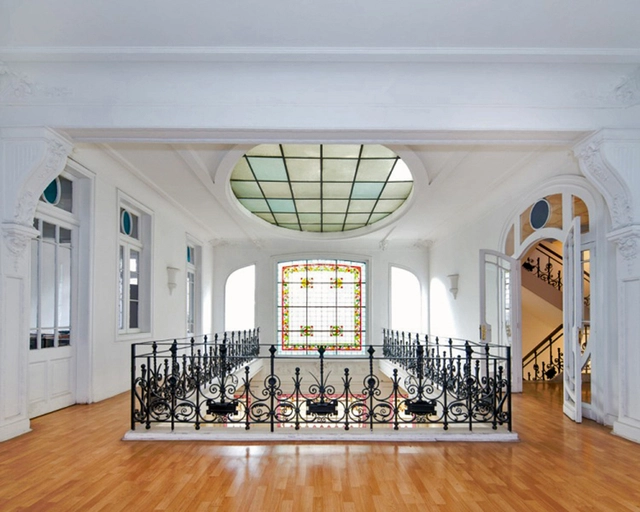
In this week's episode, Sara talks with architect Luís Rebelo de Andrade about the various buildings and renovations he designed in Pedras Salgadas, a municipality in northern Portugal. Revisit the other interviews from the podcast No País dos Arquitectos and read the transcript of the interview with Andrade below.
The Ministry of Culture, Art, and Heritage, and the College of Architects of Chile have announced the results of the open call for two exhibitions that will house the 2022 Chile Architecture Biennial.
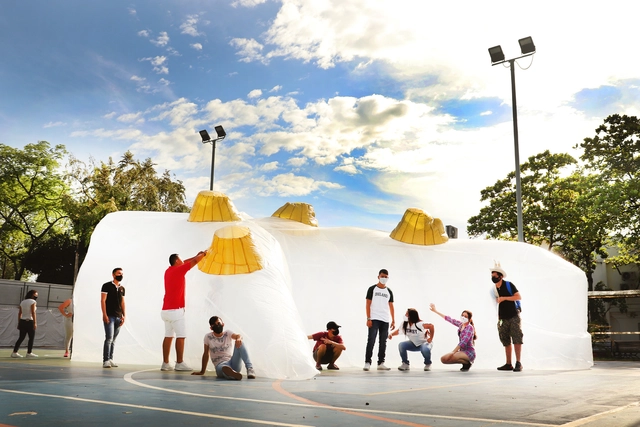
The project “Artificial Topographies: Between the Real and the Unreal” by the architecture studio Ciudad Portátil won the 2021 CLAP Ibero-American International Design Awards for best commercial exhibition or ephemeral architecture design. This temporary intervention arose from the need of a group of students at Corhuila University to carry out practical labs for their Topography course, since these activities were restricted to the university campus for biosecurity reasons—specifically, in this case, on a concrete slab within the sports complex.
Another year comes to an end and with it, another round up that explores the most important events that took place over the past twelve months. In this article, we look into the photos that received the most interactions (likes, comments, shares, and saves) on ArchDaily's Instagram.
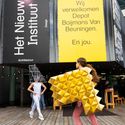
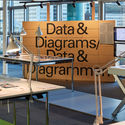
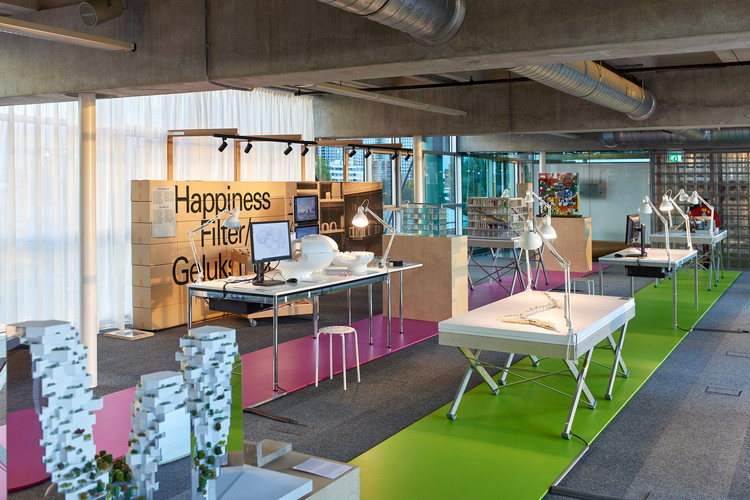
Hosted at the top floor of Het Nieuwe Instituut in Rotterdam, the Netherlands, the “MVRDVHNI: The Living Archive” exhibition showcases 30 years of MVRDV’s work, looking into the design philosophy of each project and future visions. The exhibition, which sits right next to the firm's latest project, the Depot Boijmans Van Beuningen, highlights the creative process behind each project, how they were developed, and the challenges of preserving their materials and approaches for future generations.
The city of Budapest, though Budapest Development Agency (BFK), launched an international design competition this autumn for the comprehensive renewal of the Budapest Nyugati Railway Station and its surroundings. The initiative seeks to expand the train station's capacity in order to reach Budapest's railway transport goals of doubling the number of trains on the suburban and metropolitan network. After an initial phase that attracted 36 participants, 12 practices were shortlisted for the second round of the competition, among which are Benthem Crouwel Architects, Grimshaw Architects, Zaha Hadid Architects, Foster + Partners, Kengo Kuma & Associates and Sweco.
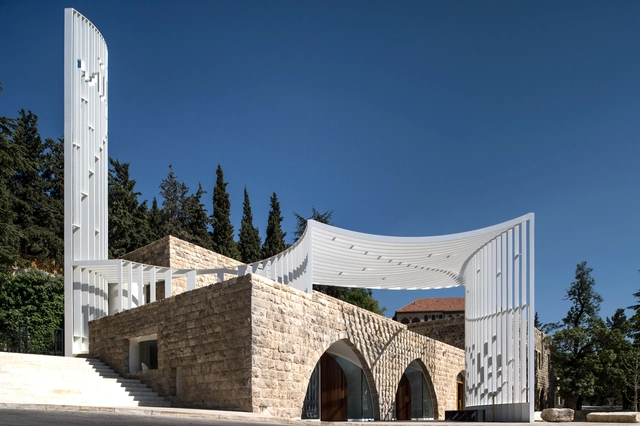
Amir Shakib Arslan Mosque / L.E.FT Architects. Image Courtesy of Abdullatif Alfozan Award for Mosque Architecture
The Abdullatif Alfozan Award for Mosque Architecture has honored seven awarded mosques in its third cycle under the theme "Mosque architecture in the twenty-first century", evaluating their unique architectural concepts as well its connectivity with local communities.
https://www.archdaily.com/974298/projects-in-saudi-arabia-lebanon-and-indonesia-among-the-winners-of-the-iii-abdullatif-alfozan-award-for-mosque-architectureArchDaily Team















.jpg?1640854916&format=webp&width=640&height=580)
.jpg?1640854889 "Courtesy of Grimshaw")
.jpg?1640854863 "Courtesy of Grimshaw")

.jpg?1640854909 "Courtesy of Grimshaw")
.jpg?1640854916)






.jpg?1640769856 "© Florine van Rees")