1. ArchDaily
  2. Wood

Wood

Mini Atalhada Building / SO Arquitetura & Design
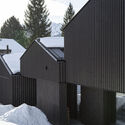
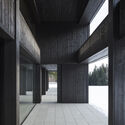
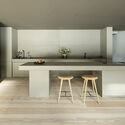
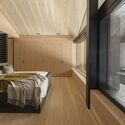
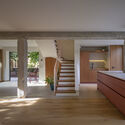
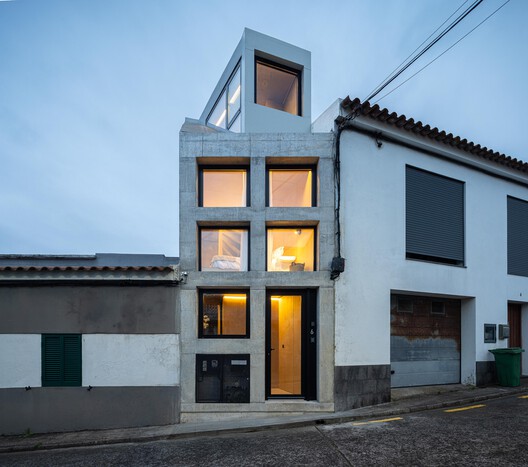
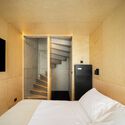
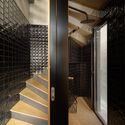
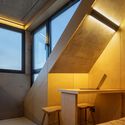
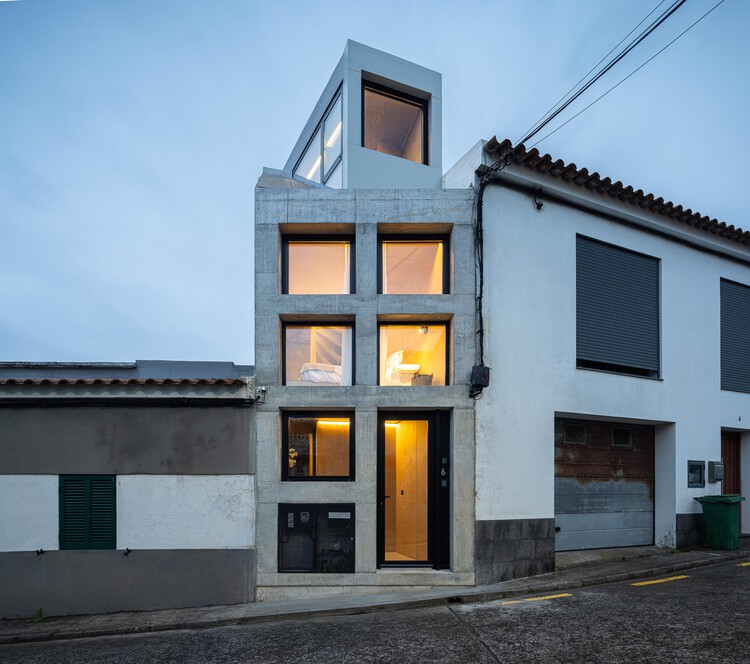
Mini Atalhada Building / SO Arquitetura & Design - Interior Photography, House Interiors, Bathroom, CountertopMini Atalhada Building / SO Arquitetura & Design - Interior Photography, House Interiors, Bedroom, StairsMini Atalhada Building / SO Arquitetura & Design - House InteriorsMini Atalhada Building / SO Arquitetura & Design - Interior Photography, House Interiors, Beam, LightingMini Atalhada Building / SO Arquitetura & Design - More Images+ 22
  • Architects: SO Arquitetura & Design
  • Area Area of this architecture project Area:  377 ft²
  • Year Completion year of this architecture project Year:  2026

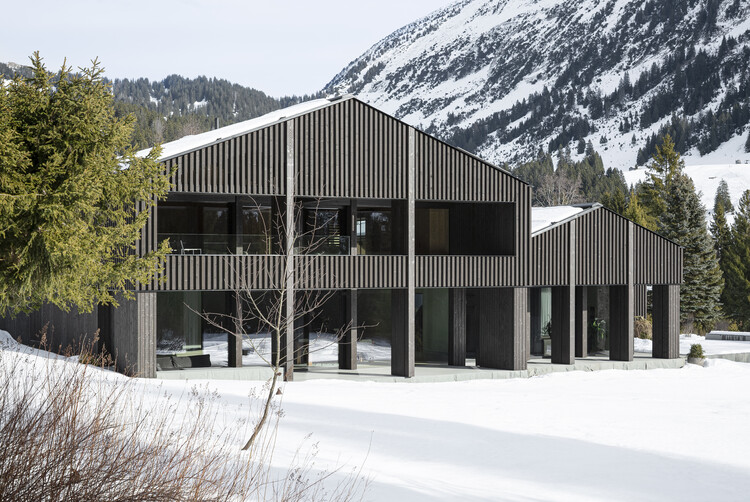
Alpamyr House / sandro durrer

Alpamyr House / sandro durrer - HousesAlpamyr House / sandro durrer - HousesAlpamyr House / sandro durrer - Interior Photography, Houses, Kitchen, CountertopAlpamyr House / sandro durrer - Interior Photography, Houses, Bedroom, Beam, BedAlpamyr House / sandro durrer - More Images+ 25

  • Architects: sandro durrer
  • Area Area of this architecture project Area:  300
  • Year Completion year of this architecture project Year:  2025
  • Manufacturers Brands with products used in this architecture project
    Manufacturers:  Geberit, BSV, Douglas Wood, Emezzi, Laufen, +2

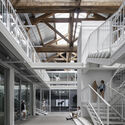
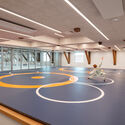
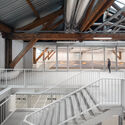
Paris USMT Bizot Sports Centre / THINK TANK architecture
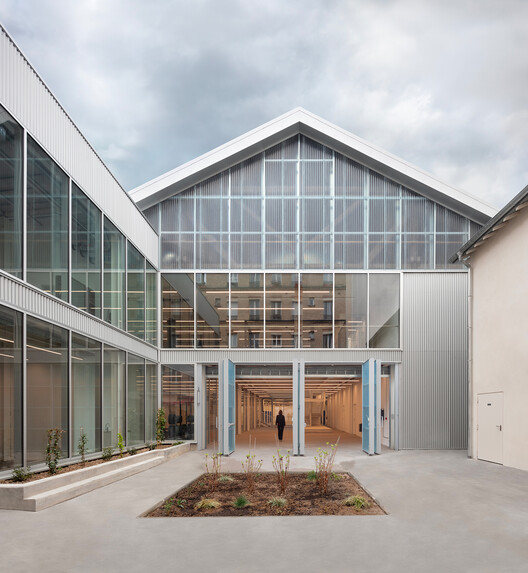
Paris USMT Bizot Sports Centre / THINK TANK architecture - Interior Photography, Adaptive Reuse, StairsParis USMT Bizot Sports Centre / THINK TANK architecture - Interior Photography, Adaptive ReuseParis USMT Bizot Sports Centre / THINK TANK architecture - Adaptive ReuseParis USMT Bizot Sports Centre / THINK TANK architecture - Interior Photography, Adaptive Reuse, BeamParis USMT Bizot Sports Centre / THINK TANK architecture - More Images+ 15
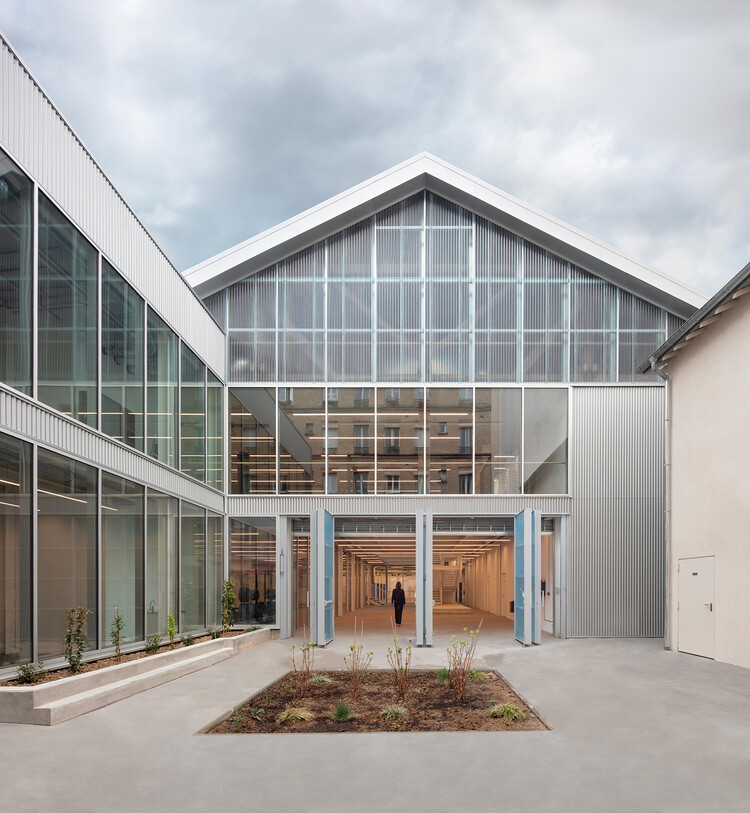
Cultural Center in Gisors / richter architectes et associés

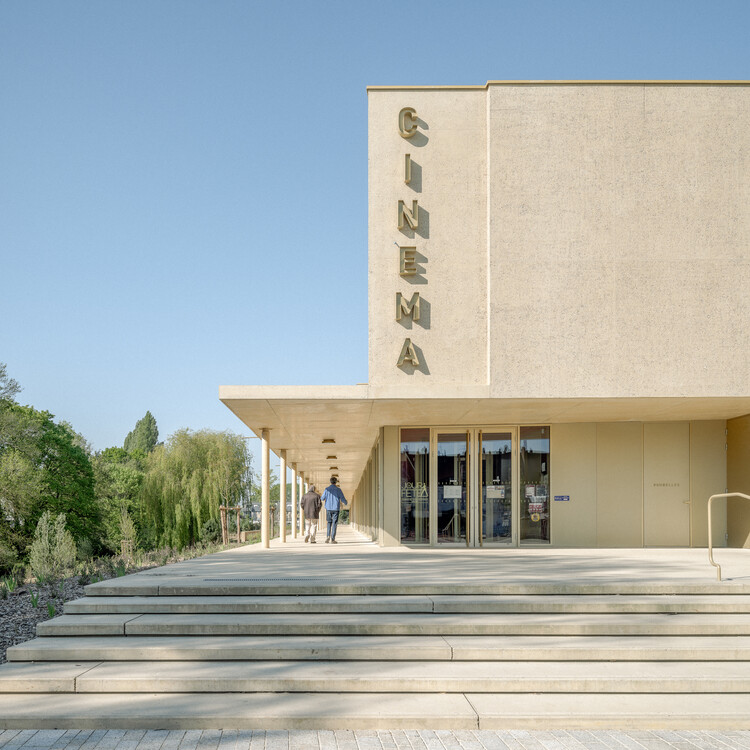
Cultural Center in Gisors / richter architectes et associés - Exterior Photography, Cultural CenterCultural Center in Gisors / richter architectes et associés - Cultural CenterCultural Center in Gisors / richter architectes et associés - Cultural CenterCultural Center in Gisors / richter architectes et associés - Interior Photography, Cultural CenterCultural Center in Gisors / richter architectes et associés - More Images+ 16
Casa Honor Vacui / Equipo de Arquitectura

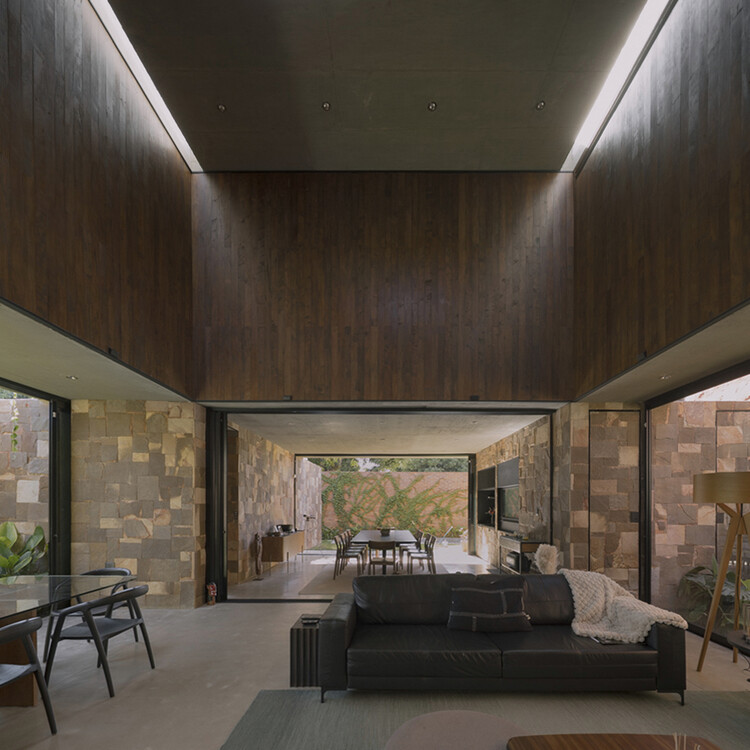
Casa Honor Vacui / Equipo de Arquitectura - Residential InteriorsCasa Honor Vacui / Equipo de Arquitectura - Interior Photography, Residential Interiors, BeamCasa Honor Vacui / Equipo de Arquitectura - Interior Photography, Residential Interiors, ChairCasa Honor Vacui / Equipo de Arquitectura - Interior Photography, Residential Interiors, CourtyardCasa Honor Vacui / Equipo de Arquitectura - More Images+ 19
Lošbates Primary School / Pelletier De Fontenay + SOA Architekti

Lošbates Primary School / Pelletier De Fontenay + SOA Architekti - Exterior Photography, Educational InteriorsLošbates Primary School / Pelletier De Fontenay + SOA Architekti - Interior Photography, Educational InteriorsLošbates Primary School / Pelletier De Fontenay + SOA Architekti - Interior Photography, Educational Interiors, ChairLošbates Primary School / Pelletier De Fontenay + SOA Architekti - Interior Photography, Educational Interiors, ChairLošbates Primary School / Pelletier De Fontenay + SOA Architekti - More Images+ 33
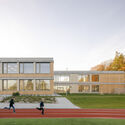
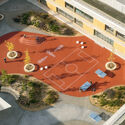
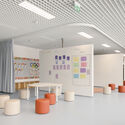
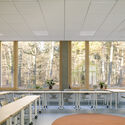
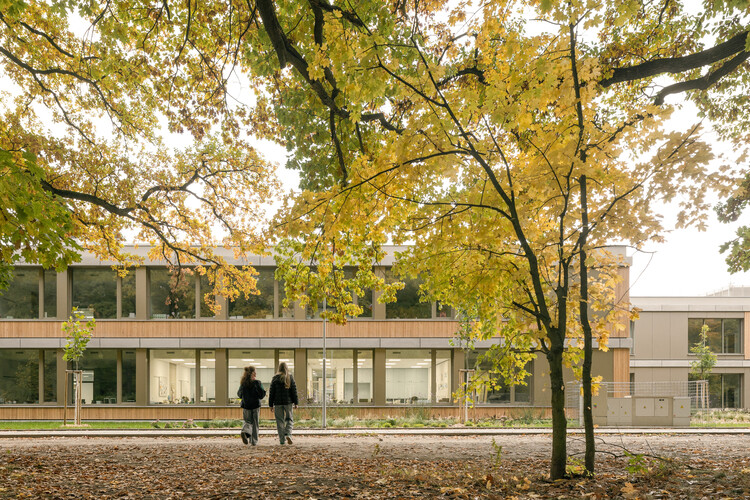
  • Area Area of this architecture project Area:  10515
  • Year Completion year of this architecture project Year:  2024
  • Manufacturers Brands with products used in this architecture project
    Manufacturers:  Boen, Pedrali, Tarkett, Cemex, Ecophon, +7

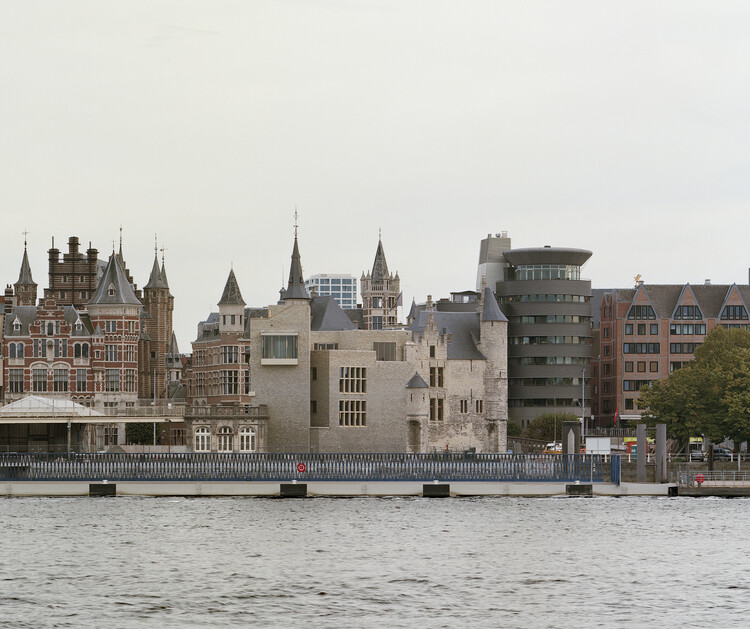
Het Steen Antwerp - Visitor Center and Tourist Reception / noAarchitecten
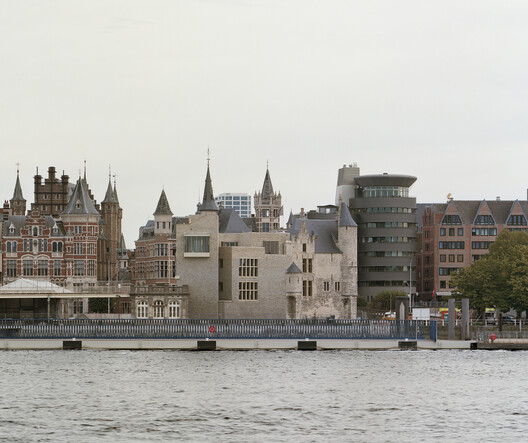
Het Steen Antwerp - Visitor Center and Tourist Reception / noAarchitecten - Exterior Photography, Heritage, FacadeHet Steen Antwerp - Visitor Center and Tourist Reception / noAarchitecten - Exterior Photography, HeritageHet Steen Antwerp - Visitor Center and Tourist Reception / noAarchitecten - Exterior Photography, Heritage, StairsHet Steen Antwerp - Visitor Center and Tourist Reception / noAarchitecten - Exterior Photography, HeritageHet Steen Antwerp - Visitor Center and Tourist Reception / noAarchitecten - More Images+ 20
  • Architects: noAarchitecten
  • Area Area of this architecture project Area:  5000
  • Year Completion year of this architecture project Year:  2022

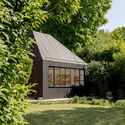
Anne's Art Studio / Richmond Bell
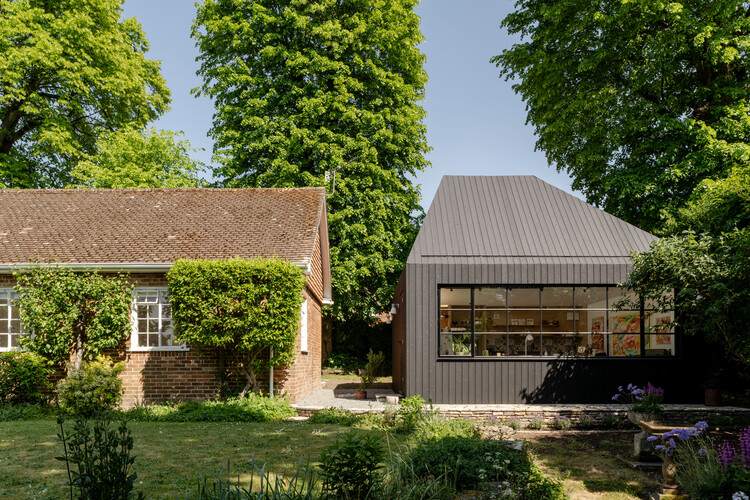
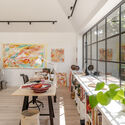
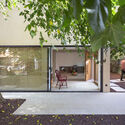
Anne's Art Studio / Richmond Bell - Exterior Photography, Small Scale, GardenAnne's Art Studio / Richmond Bell - Interior Photography, Small ScaleAnne's Art Studio / Richmond Bell - Small ScaleAnne's Art Studio / Richmond Bell - Interior Photography, Small Scale, Table, Lighting, ChairAnne's Art Studio / Richmond Bell - More Images+ 13

  • Architects: Richmond Bell
  • Area Area of this architecture project Area:  31
  • Year Completion year of this architecture project Year:  2026

Casa Fátima / MARMOLBRAVO

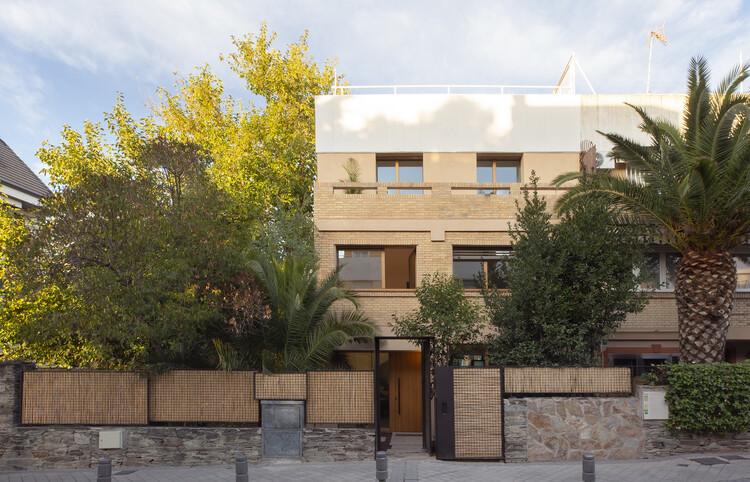
Casa Fátima / MARMOLBRAVO - Exterior Photography, Houses, Garden, DoorCasa Fátima / MARMOLBRAVO - Interior Photography, Houses, StairsCasa Fátima / MARMOLBRAVO - Interior Photography, Houses, BalconyCasa Fátima / MARMOLBRAVO - Interior Photography, Houses, CourtyardCasa Fátima / MARMOLBRAVO - More Images+ 20

Pozuelo de Alarcón, Spain
  • Architects: MARMOLBRAVO
  • Area Area of this architecture project Area:  300
  • Year Completion year of this architecture project Year:  2026
  • Manufacturers Brands with products used in this architecture project
    Manufacturers:  Technal, Baumit, Torinco

Villa Yandara / Padovani Arquitetos
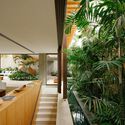
Villa Yandara / Padovani Arquitetos - HousesVilla Yandara / Padovani Arquitetos - HousesVilla Yandara / Padovani Arquitetos - HousesVilla Yandara / Padovani Arquitetos - Exterior Photography, HousesVilla Yandara / Padovani Arquitetos - More Images+ 22
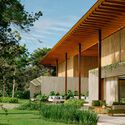
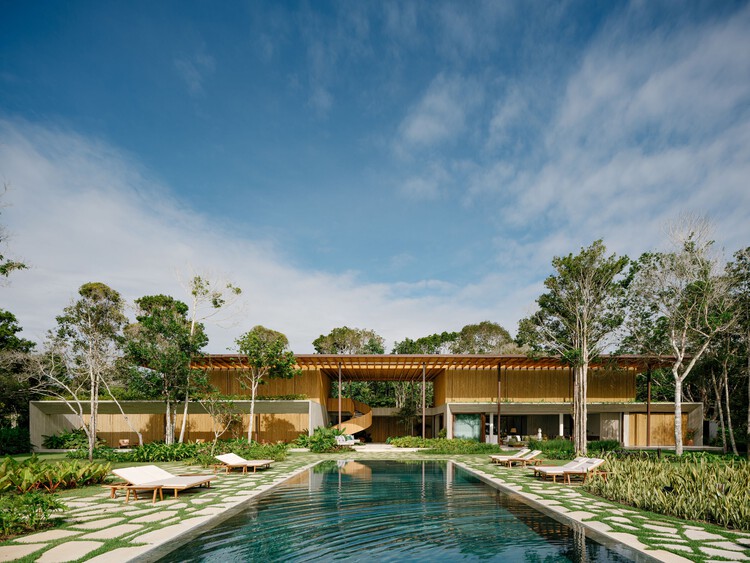
Porto Seguro, Brazil
  • Area Area of this architecture project Area:  10764 ft²
  • Year Completion year of this architecture project Year:  2026

Reconstruction of the Constitución Municipal Theater / ELEMENTAL

Reconstruction of the Constitución Municipal Theater / ELEMENTAL - Interior Photography, RestorationReconstruction of the Constitución Municipal Theater / ELEMENTAL - Interior Photography, Restoration, BeamReconstruction of the Constitución Municipal Theater / ELEMENTAL - Exterior Photography, Restoration, FacadeReconstruction of the Constitución Municipal Theater / ELEMENTAL - Interior Photography, RestorationReconstruction of the Constitución Municipal Theater / ELEMENTAL - More Images+ 9
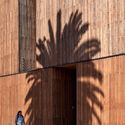
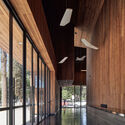
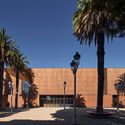
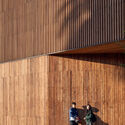
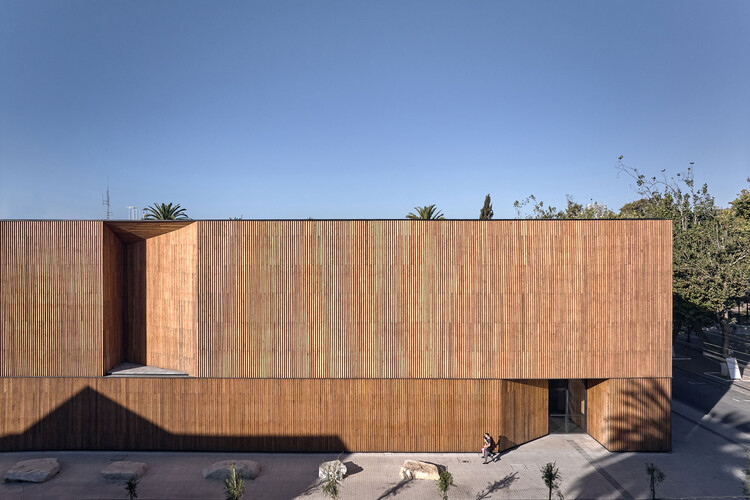
Constitución, Chile
  • Architects: Elemental
  • Area Area of this architecture project Area:  1500
  • Year Completion year of this architecture project Year:  2024

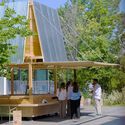
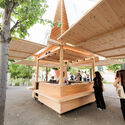
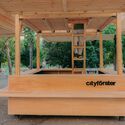
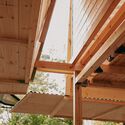
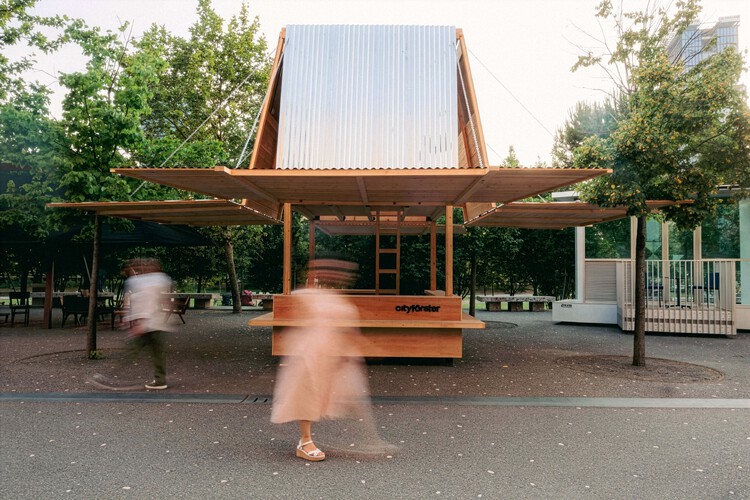
The Kiosk / CITYFÖRSTER

The Kiosk / CITYFÖRSTER - Exterior Photography, Public ArchitectureThe Kiosk / CITYFÖRSTER - Interior Photography, Public ArchitectureThe Kiosk / CITYFÖRSTER - Interior Photography, Public ArchitectureThe Kiosk / CITYFÖRSTER - Public ArchitectureThe Kiosk / CITYFÖRSTER - More Images+ 8

  • Architects: CITYFÖRSTER
  • Area Area of this architecture project Area:  10
  • Year Completion year of this architecture project Year:  2025

MAR - Conversion of a single-family house into two residential units / bruna studio

MAR - Conversion of a single-family house into two residential units / bruna studio - Exterior Photography, RenovationMAR - Conversion of a single-family house into two residential units / bruna studio - Exterior Photography, RenovationMAR - Conversion of a single-family house into two residential units / bruna studio - Interior Photography, Renovation, BedroomMAR - Conversion of a single-family house into two residential units / bruna studio - Interior Photography, Renovation, ChairMAR - Conversion of a single-family house into two residential units / bruna studio - More Images+ 21
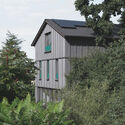
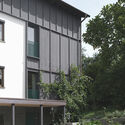
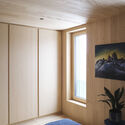
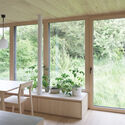
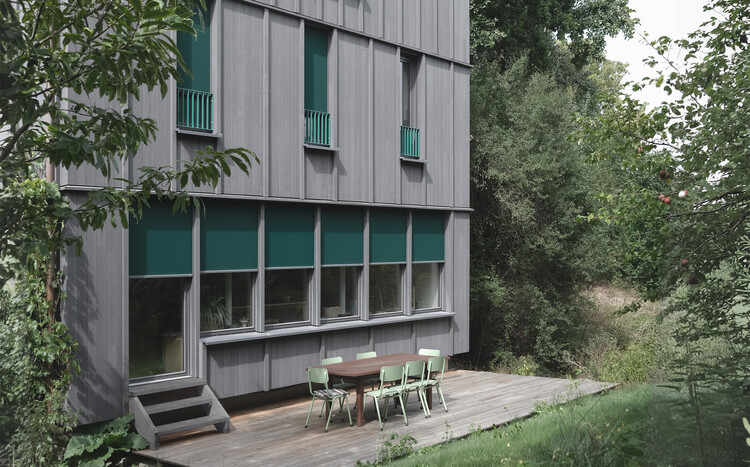
  • Architects: bruna studio
  • Area Area of this architecture project Area:  320
  • Year Completion year of this architecture project Year:  2025

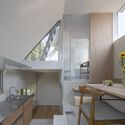
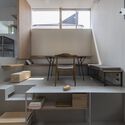
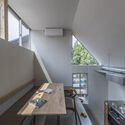
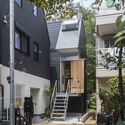
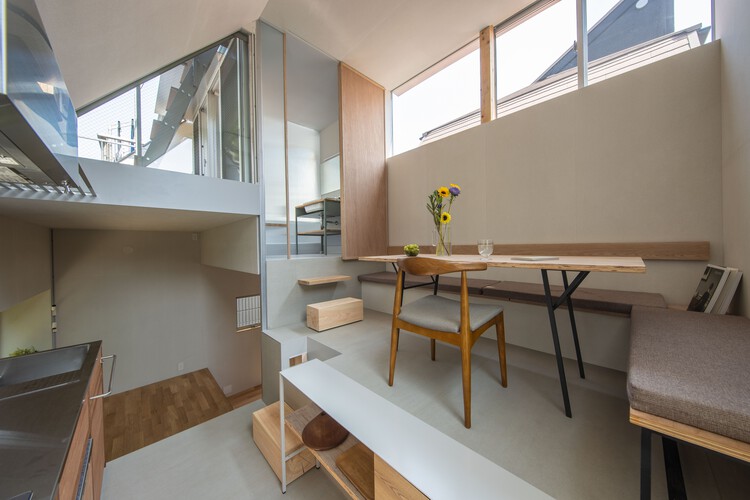
House in Musashi-koyama

House in Musashi-koyama - Interior Photography, Houses, Kitchen, Countertop, ChairHouse in Musashi-koyama - Interior Photography, Houses, Lighting, ChairHouse in Musashi-koyama - Interior Photography, Houses, KitchenHouse in Musashi-koyama - Exterior Photography, Houses, StairsHouse in Musashi-koyama - More Images+ 25

Tokyo, Japan
  • Area Area of this architecture project Area:  24
  • Year Completion year of this architecture project Year:  2020
  • Manufacturers Brands with products used in this architecture project
    Manufacturers:  VELUX Group, kaldewei

Dolphin Villa / Idee architects
Dolphin Villa / Idee architects - Exterior Photography, Houses, BalconyDolphin Villa / Idee architects - Interior Photography, Houses, ChairDolphin Villa / Idee architects - HousesDolphin Villa / Idee architects - Exterior Photography, Houses, BalconyDolphin Villa / Idee architects - More Images+ 31
Hanoi, Vietnam
  • Architects: Idee architects
  • Area Area of this architecture project Area:  1000
  • Year Completion year of this architecture project Year:  2026
  • Manufacturers Brands with products used in this architecture project
    Manufacturers:  IdeaZ Interior, Neolith Stone, Panoramah! , Rimadesio, StoneX Nesto Natural Stone, +1

House Südeifel / PUR+ Architekten
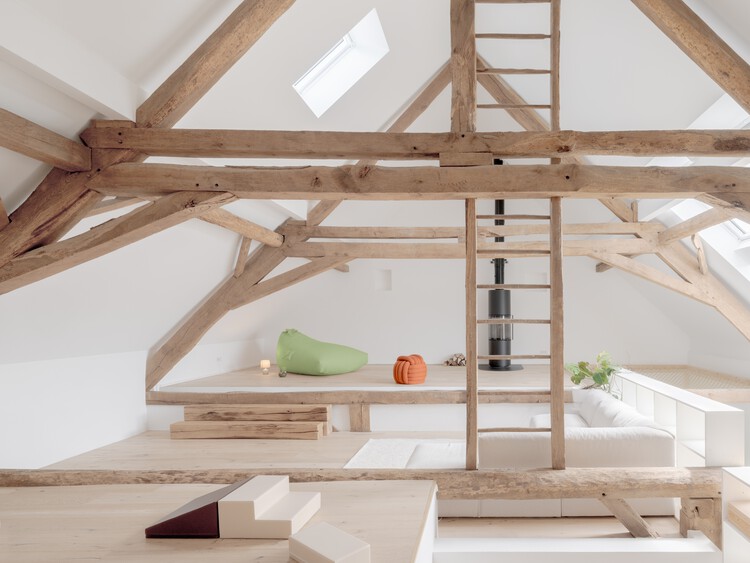
House Südeifel / PUR+ Architekten - Exterior Photography, Adaptive Reuse, DoorHouse Südeifel / PUR+ Architekten - Interior Photography, Adaptive ReuseHouse Südeifel / PUR+ Architekten - Adaptive ReuseHouse Südeifel / PUR+ Architekten - Adaptive ReuseHouse Südeifel / PUR+ Architekten - More Images+ 23

  • Architects: PUR+ Architekten
  • Area Area of this architecture project Area:  350
  • Year Completion year of this architecture project Year:  2026

Tsukumo Kiln Ceramic Studio / Dept.EPT.

Tsukumo Kiln Ceramic Studio / Dept.EPT. - Cultural ArchitectureTsukumo Kiln Ceramic Studio / Dept.EPT. - Cultural ArchitectureTsukumo Kiln Ceramic Studio / Dept.EPT. - Cultural ArchitectureTsukumo Kiln Ceramic Studio / Dept.EPT. - Cultural ArchitectureTsukumo Kiln Ceramic Studio / Dept.EPT. - More Images+ 17
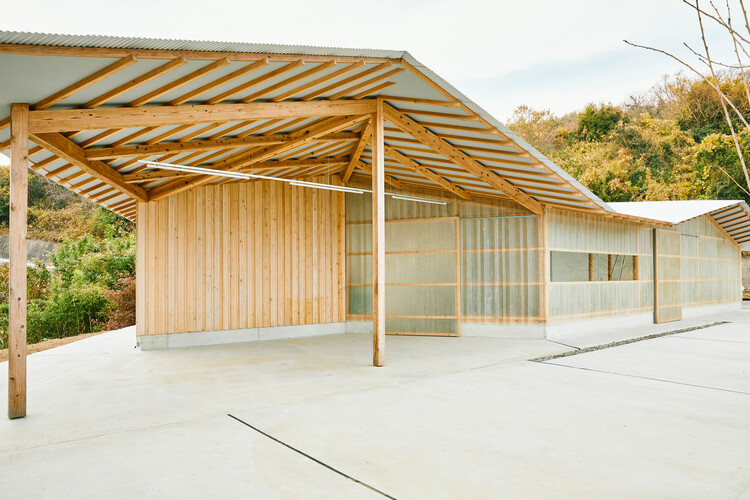
  • Architects: Dept.EPT.
  • Area Area of this architecture project Area:  80
  • Year Completion year of this architecture project Year:  2023

Base Rupanco / remo estudio

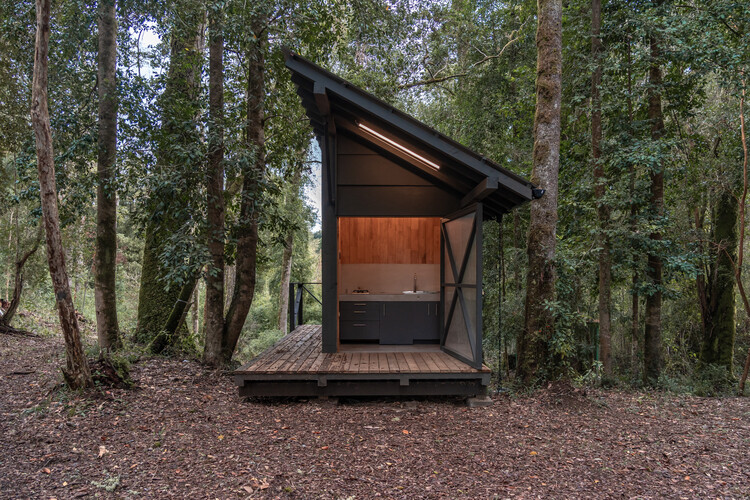
Base Rupanco / remo estudio - Exterior Photography, Cabins & Lodges, ForestBase Rupanco / remo estudio - Cabins & LodgesBase Rupanco / remo estudio - Cabins & LodgesBase Rupanco / remo estudio - Cabins & LodgesBase Rupanco / remo estudio - More Images+ 19

Puerto Octay, Chile
  • Architects: remo estudio
  • Area Area of this architecture project Area:  10
  • Year Completion year of this architecture project Year:  2026