1. ArchDaily
  2. Steel

Steel

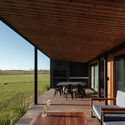
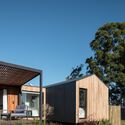
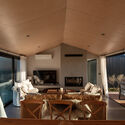
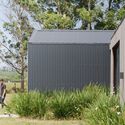
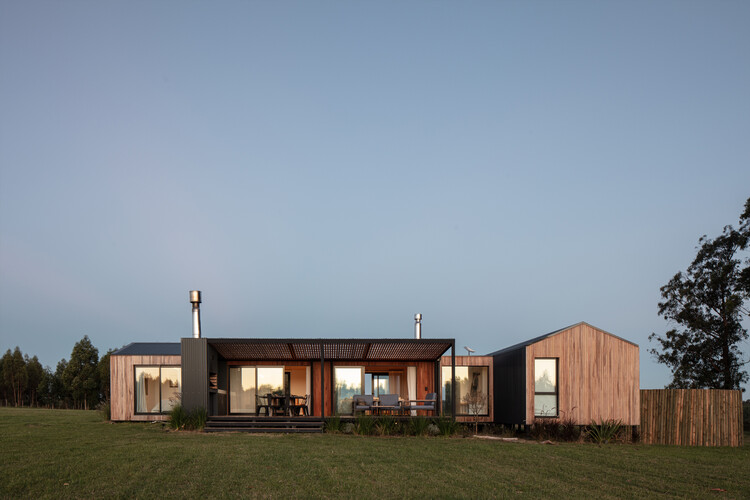
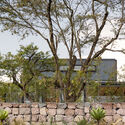
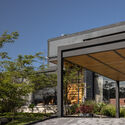
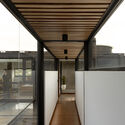
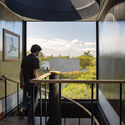
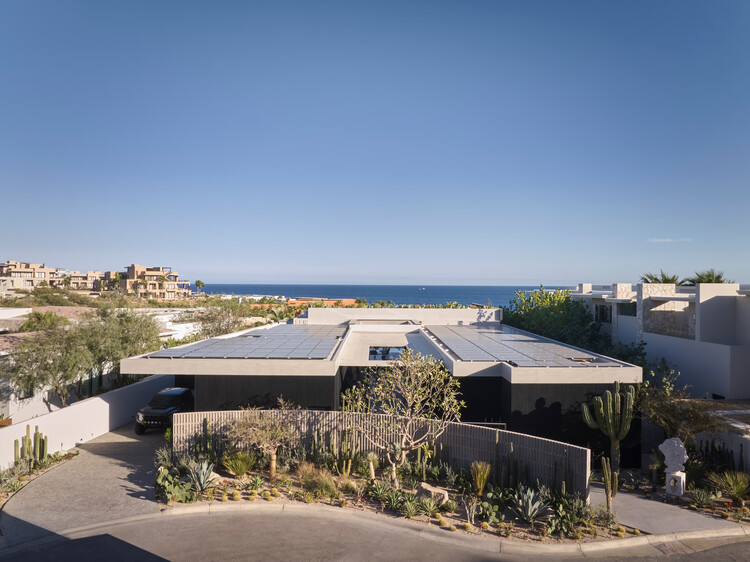
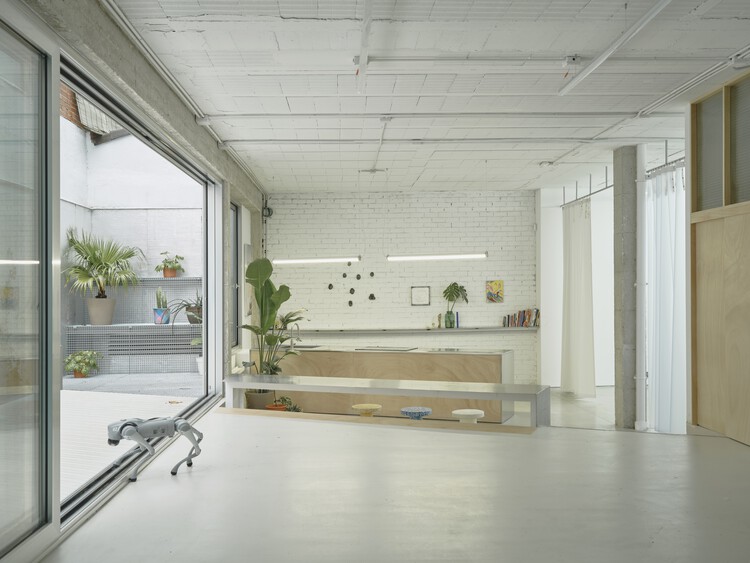
Casa Solis 21 / iHouse estudio

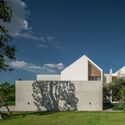
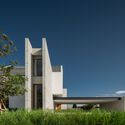
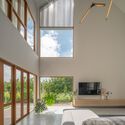
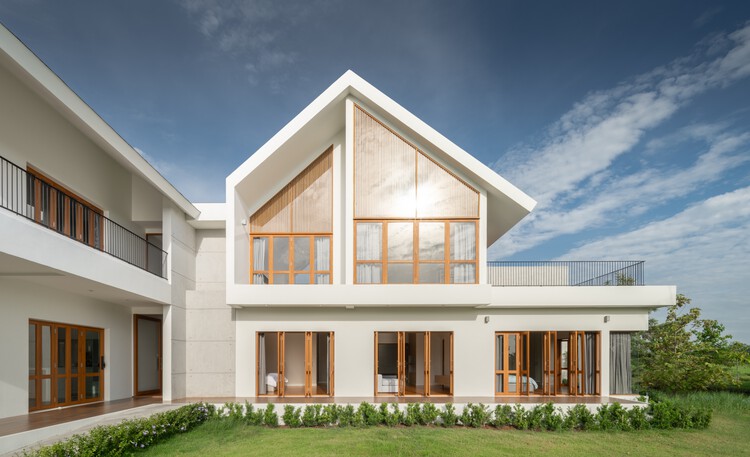
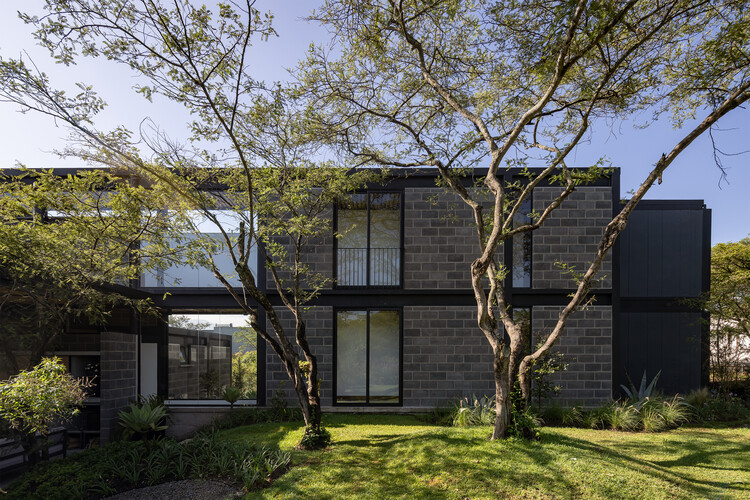
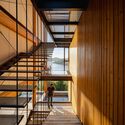
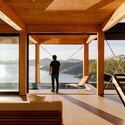
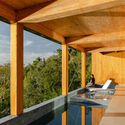
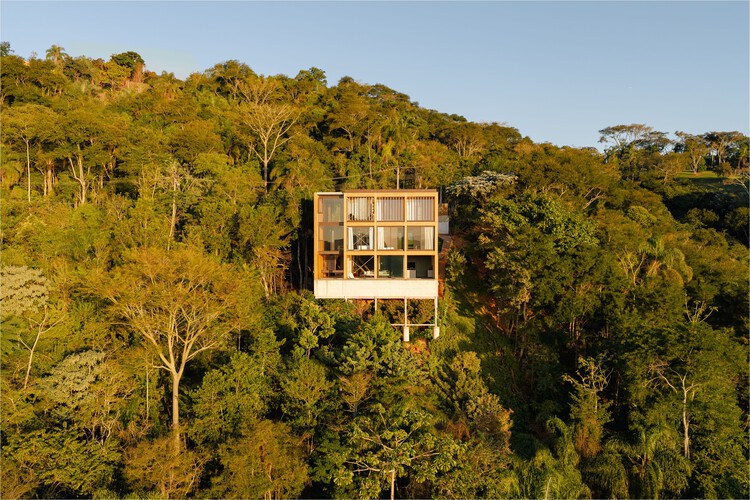
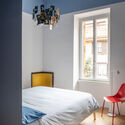
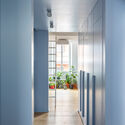
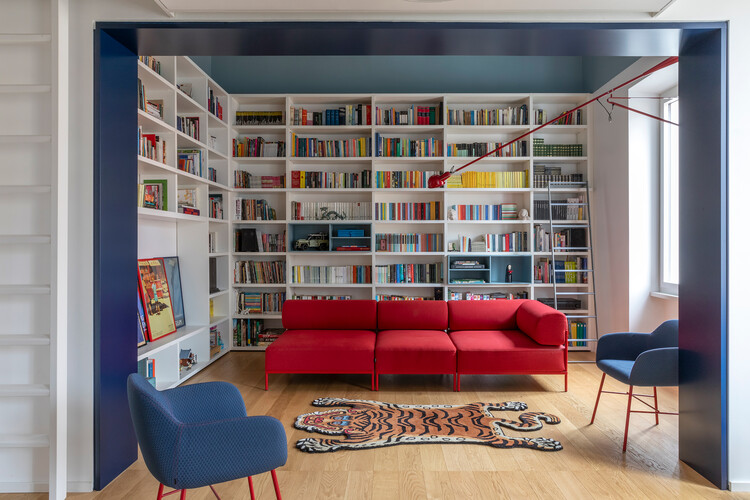
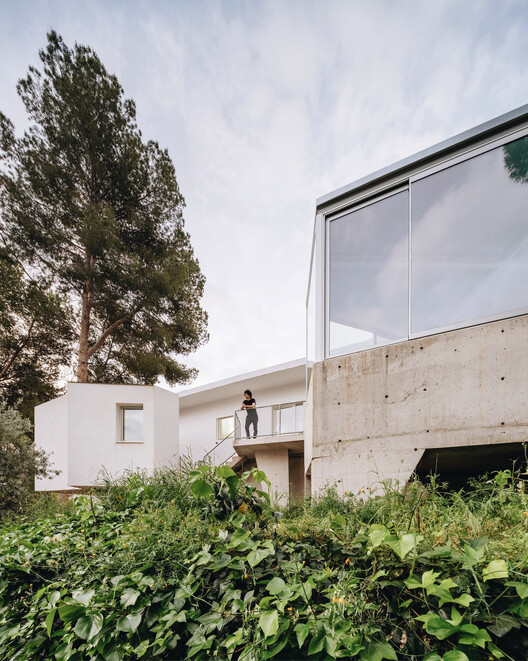
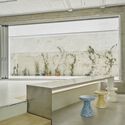
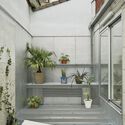
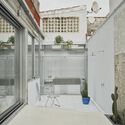
Casa Solis 21 / iHouse estudio - Interior Photography, Residential Architecture, Deck, BalconyCasa Solis 21 / iHouse estudio - Exterior Photography, Residential ArchitectureCasa Solis 21 / iHouse estudio - Interior Photography, Residential Architecture, ChairCasa Solis 21 / iHouse estudio - Residential ArchitectureCasa Solis 21 / iHouse estudio - More Images+ 19

  • Architects: iHouse estudio
  • Area Area of this architecture project Area:  125 m²
  • Year Completion year of this architecture project Year:  2024
  • Manufacturers Brands with products used in this architecture project
    Manufacturers:  Aluminions del Uruguay, Bia, Maguinor Maderas, Manto, SILESTONE

Tenjin Business Center II / OMA

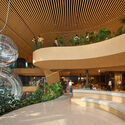
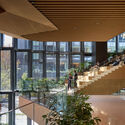
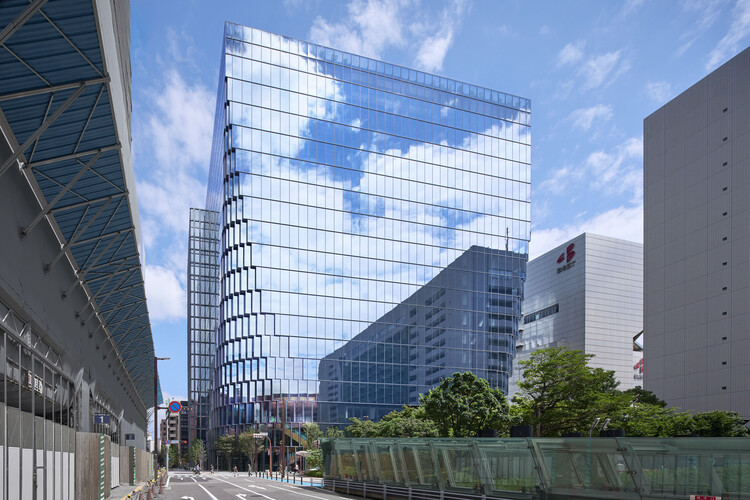
Tenjin Business Center II / OMA - SustainabilityTenjin Business Center II / OMA - SustainabilityTenjin Business Center II / OMA - SustainabilityTenjin Business Center II / OMA - Interior Photography, Sustainability, StairsTenjin Business Center II / OMA - More Images+ 41

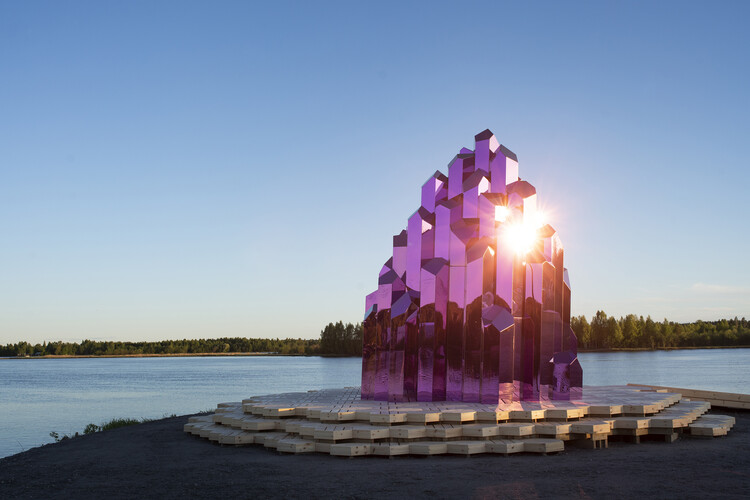
Crystal Sauna for Skellefteå / Bigert & Bergström

Crystal Sauna for Skellefteå / Bigert & Bergström - InstallationCrystal Sauna for Skellefteå / Bigert & Bergström - Interior Photography, InstallationCrystal Sauna for Skellefteå / Bigert & Bergström - Interior Photography, InstallationCrystal Sauna for Skellefteå / Bigert & Bergström - InstallationCrystal Sauna for Skellefteå / Bigert & Bergström - More Images+ 16

  • Area Area of this architecture project Area:  50 m²
  • Year Completion year of this architecture project Year:  2026
  • Manufacturers Brands with products used in this architecture project
    Manufacturers:  IKI Sauna, Norra Timber, PVD-coated mirror stainless steel sheet , Spa-Plex

House of Wall Forest / IGArchitects

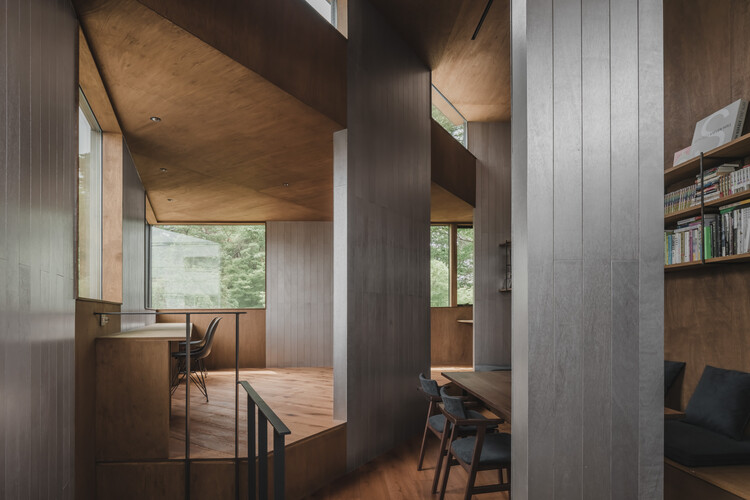
House of Wall Forest / IGArchitects - Interior Photography, HousesHouse of Wall Forest / IGArchitects - Interior Photography, HousesHouse of Wall Forest / IGArchitects - Interior Photography, HousesHouse of Wall Forest / IGArchitects - Exterior Photography, HousesHouse of Wall Forest / IGArchitects - More Images+ 23

•
Tokyo, Japan
  • Architects: IGArchitects
  • Area Area of this architecture project Area:  79 m²
  • Year Completion year of this architecture project Year:  2026

PIN’N PAN House / ForX Design Studio

PIN’N PAN House / ForX Design Studio - HousesPIN’N PAN House / ForX Design Studio - HousesPIN’N PAN House / ForX Design Studio - HousesPIN’N PAN House / ForX Design Studio - HousesPIN’N PAN House / ForX Design Studio - More Images+ 38

•
Ratchaburi, Thailand
  • Architects: ForX Design Studio
  • Year Completion year of this architecture project Year:  2023
  • Manufacturers Brands with products used in this architecture project
    Manufacturers:  American Standard, MDC, TOA

Casa Circular / Ignacio Muñoz

Casa Circular / Ignacio Muñoz - HousesCasa Circular / Ignacio Muñoz - HousesCasa Circular / Ignacio Muñoz - Interior Photography, HousesCasa Circular / Ignacio Muñoz - Interior Photography, Houses, KitchenCasa Circular / Ignacio Muñoz - More Images+ 12

•
Quito, Ecuador
  • Architects: Ignacio Muñoz
  • Area Area of this architecture project Area:  355 m²
  • Year Completion year of this architecture project Year:  2026

Lighthouse Residence / Architecture Discipline

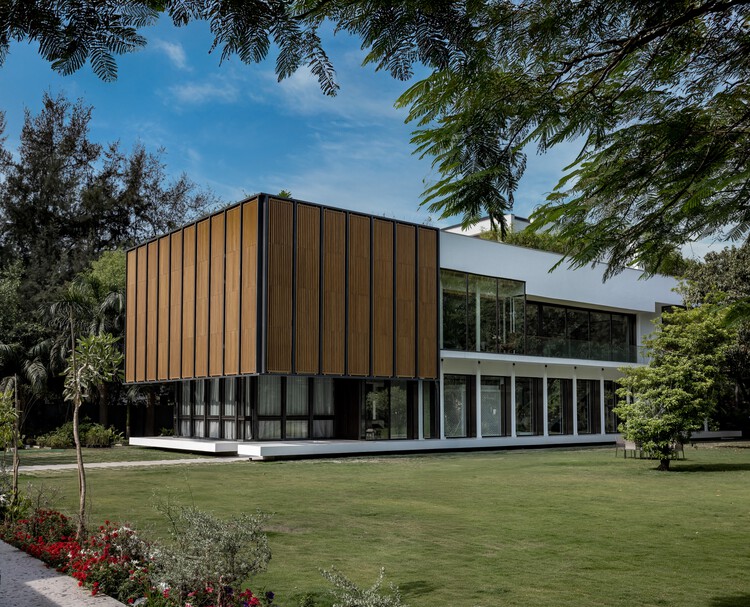
Lighthouse Residence / Architecture Discipline - HousesLighthouse Residence / Architecture Discipline - Interior Photography, Houses, Garden, DoorLighthouse Residence / Architecture Discipline - HousesLighthouse Residence / Architecture Discipline - Interior Photography, Houses, BeamLighthouse Residence / Architecture Discipline - More Images+ 24

•
New Delhi, India
  • Area Area of this architecture project Area:  18000 ft²
  • Year Completion year of this architecture project Year:  2025
  • Manufacturers Brands with products used in this architecture project
    Manufacturers:  Ahuja Furnishers, Daikin, DeMuro Das, Elite Elevators, FCML, +6

Chengdu Haiyang Road Middle School / Changwu Architects
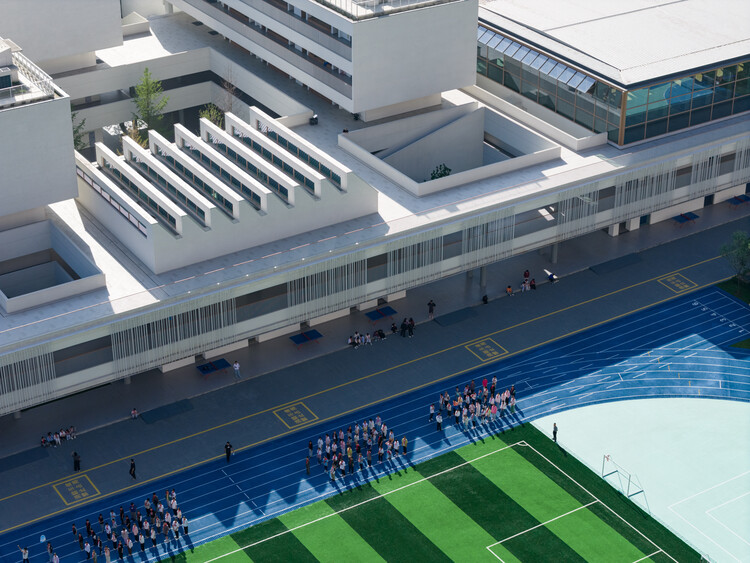
Chengdu Haiyang Road Middle School / Changwu Architects - Exterior Photography, Elementary & Middle School, CourtyardChengdu Haiyang Road Middle School / Changwu Architects - Exterior Photography, Elementary & Middle School, BalconyChengdu Haiyang Road Middle School / Changwu Architects - Interior Photography, Elementary & Middle SchoolChengdu Haiyang Road Middle School / Changwu Architects - Interior Photography, Elementary & Middle SchoolChengdu Haiyang Road Middle School / Changwu Architects - More Images+ 39

Rouxinol House / Sergio Sampaio Archi + Tectônica

Rouxinol House / Sergio Sampaio Archi + Tectônica - SustainabilityRouxinol House / Sergio Sampaio Archi + Tectônica - SustainabilityRouxinol House / Sergio Sampaio Archi + Tectônica - Interior Photography, Sustainability, Deck, BeamRouxinol House / Sergio Sampaio Archi + Tectônica - Interior Photography, Sustainability, BeamRouxinol House / Sergio Sampaio Archi + Tectônica - More Images+ 34

LPP Rice Bran Oil Refinery / PHTAA

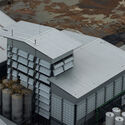
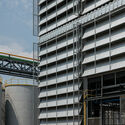
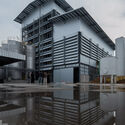
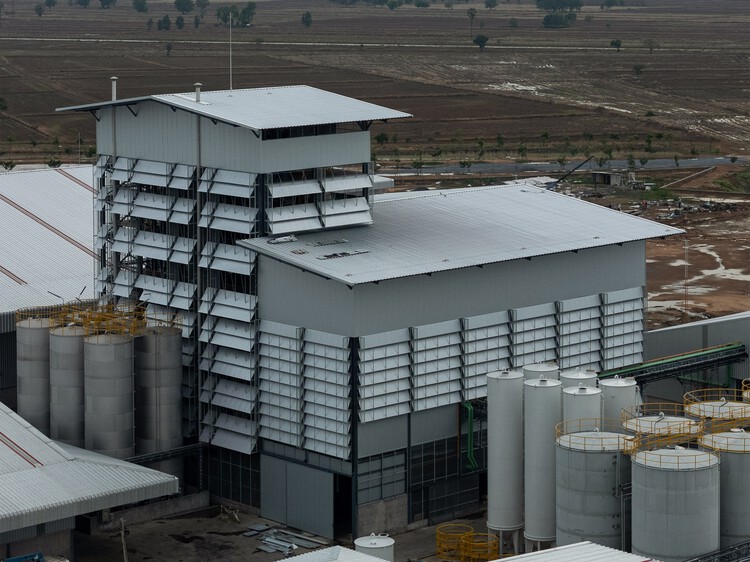
LPP Rice Bran Oil Refinery / PHTAA - Industrial ArchitectureLPP Rice Bran Oil Refinery / PHTAA - Exterior Photography, Industrial ArchitectureLPP Rice Bran Oil Refinery / PHTAA - Industrial ArchitectureLPP Rice Bran Oil Refinery / PHTAA - Exterior Photography, Industrial ArchitectureLPP Rice Bran Oil Refinery / PHTAA - More Images+ 17

  • Architects: PHTAA
  • Area Area of this architecture project Area:  5000 m²
  • Year Completion year of this architecture project Year:  2026

Casa Loto / Ezequiel Farca Studio

Casa Loto / Ezequiel Farca Studio - Residential InteriorsCasa Loto / Ezequiel Farca Studio - Exterior Photography, Residential InteriorsCasa Loto / Ezequiel Farca Studio - Interior Photography, Residential Interiors, LightingCasa Loto / Ezequiel Farca Studio - Exterior Photography, Residential Interiors, ChairCasa Loto / Ezequiel Farca Studio - More Images+ 14

  • Area Area of this architecture project Area:  1110 m²
  • Year Completion year of this architecture project Year:  2024
  • Manufacturers Brands with products used in this architecture project
    Manufacturers:  Dornbracht, Cemex, Piacere, Sunbrella

A12 Apartment / DKA

A12 Apartment / DKA - Interior Photography, Residential Interiors, Kitchen, Lighting, Table, Chair, CountertopA12 Apartment / DKA - Residential InteriorsA12 Apartment / DKA - Exterior Photography, Residential Interiors, Bedroom, Lighting, BedA12 Apartment / DKA - Residential InteriorsA12 Apartment / DKA - More Images+ 22

Casa PB16 / ESPECIE arquitectura

Casa PB16 / ESPECIE arquitectura - Exterior Photography, Residential Interiors, BalconyCasa PB16 / ESPECIE arquitectura - Interior Photography, Residential InteriorsCasa PB16 / ESPECIE arquitectura - Exterior Photography, Residential Interiors, StairsCasa PB16 / ESPECIE arquitectura - Residential InteriorsCasa PB16 / ESPECIE arquitectura - More Images+ 19

  • Area Area of this architecture project Area:  156 m²
  • Year Completion year of this architecture project Year:  2026

Hybrid Infrastructure Doble Erre / Morphism

Hybrid Infrastructure  Doble Erre / Morphism - Interior Photography, RenovationHybrid Infrastructure  Doble Erre / Morphism - Interior Photography, Renovation, Balcony, StairsHybrid Infrastructure  Doble Erre / Morphism - RenovationHybrid Infrastructure  Doble Erre / Morphism - Interior Photography, RenovationHybrid Infrastructure  Doble Erre / Morphism - More Images+ 26

  • Architects: Morphism
  • Area Area of this architecture project Area:  215 m²
  • Year Completion year of this architecture project Year:  2026

Floral Pavilion / genarchitects

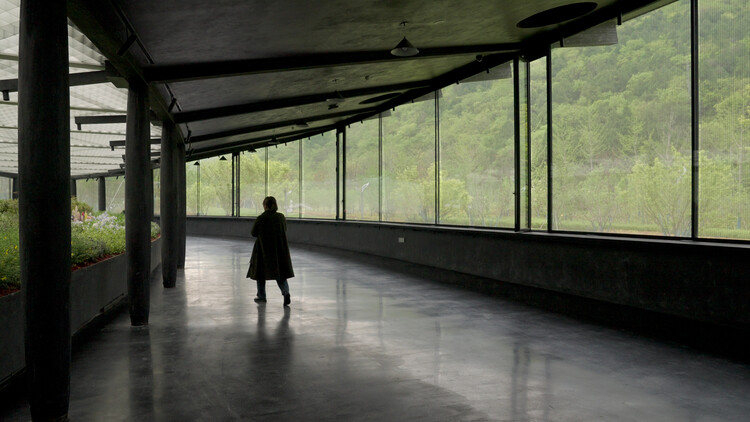
Floral Pavilion / genarchitects - PavilionFloral Pavilion / genarchitects - Interior Photography, Pavilion, ChairFloral Pavilion / genarchitects - PavilionFloral Pavilion / genarchitects - Exterior Photography, Pavilion, GardenFloral Pavilion / genarchitects - More Images+ 24

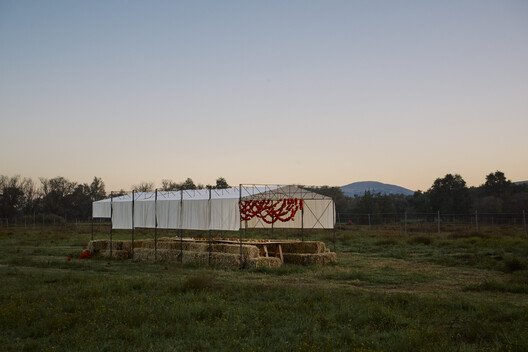
Cempasúchil Pavilion / COLAR Colectivo de Arquitectura

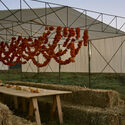
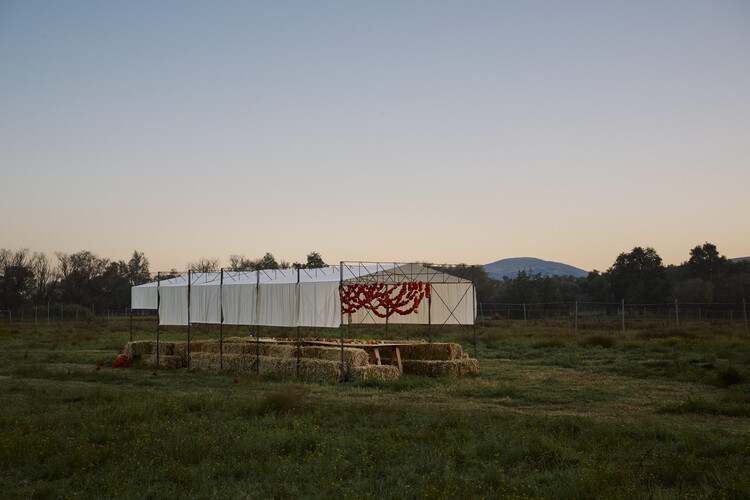
Cempasúchil Pavilion / COLAR Colectivo de Arquitectura - Temporary InstallationsCempasúchil Pavilion / COLAR Colectivo de Arquitectura - Exterior Photography, Temporary InstallationsCempasúchil Pavilion / COLAR Colectivo de Arquitectura - Temporary InstallationsCempasúchil Pavilion / COLAR Colectivo de Arquitectura - Exterior Photography, Temporary InstallationsCempasúchil Pavilion / COLAR Colectivo de Arquitectura - More Images+ 13

  • Area Area of this architecture project Area:  36 m²
  • Year Completion year of this architecture project Year:  2025
  • Manufacturers Brands with products used in this architecture project
    Manufacturers:  Ternium

Caloz Bramois House / R2A Architectes

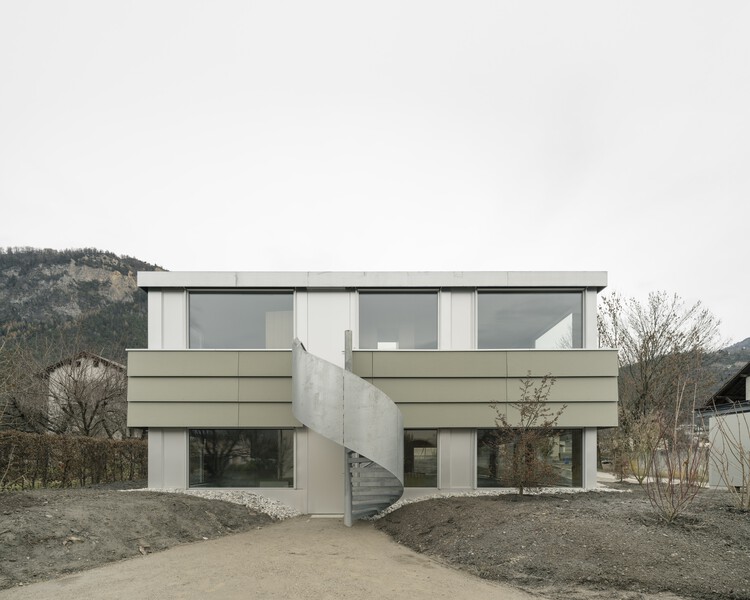
Caloz Bramois House / R2A Architectes - Interior Photography, House Interiors, KitchenCaloz Bramois House / R2A Architectes - House InteriorsCaloz Bramois House / R2A Architectes - House InteriorsCaloz Bramois House / R2A Architectes - Interior Photography, House InteriorsCaloz Bramois House / R2A Architectes - More Images+ 17

Cabin Sande / Helen & Hard architects

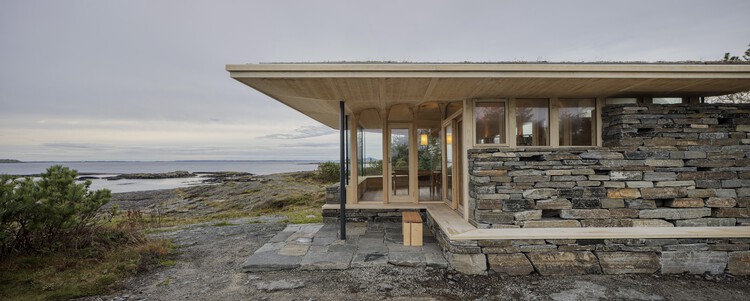
Cabin Sande / Helen & Hard architects - Exterior Photography, Houses, CoastCabin Sande / Helen & Hard architects - Interior Photography, HousesCabin Sande / Helen & Hard architects - Interior Photography, HousesCabin Sande / Helen & Hard architects - HousesCabin Sande / Helen & Hard architects - More Images+ 13