1. ArchDaily
  2. Steel

Steel

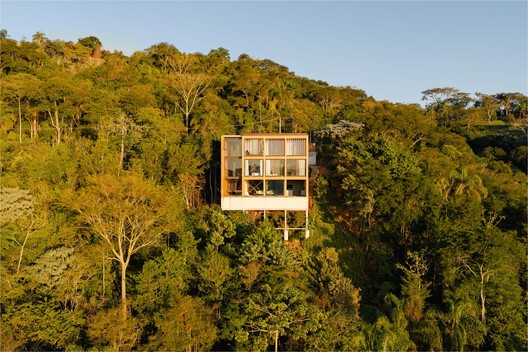
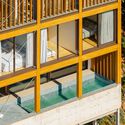
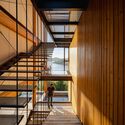
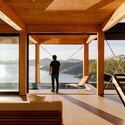
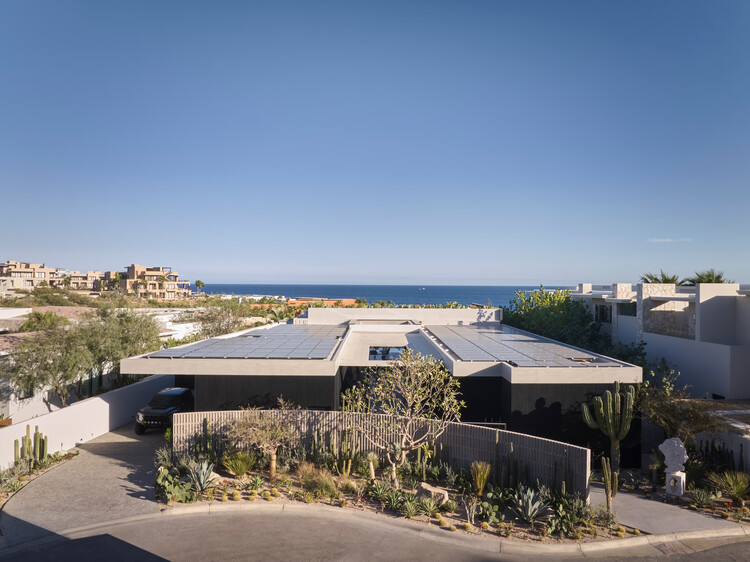
Casa Loto / Ezequiel Farca Studio

Casa Loto / Ezequiel Farca Studio - Residential InteriorsCasa Loto / Ezequiel Farca Studio - Exterior Photography, Residential InteriorsCasa Loto / Ezequiel Farca Studio - Interior Photography, Residential Interiors, LightingCasa Loto / Ezequiel Farca Studio - Exterior Photography, Residential Interiors, ChairCasa Loto / Ezequiel Farca Studio - More Images+ 14
  • Area Area of this architecture project Area:  1110 m²
  • Year Completion year of this architecture project Year:  2024
  • Manufacturers Brands with products used in this architecture project
    Manufacturers:  Dornbracht, Cemex, Piacere, Sunbrella

A12 Apartment / DKA

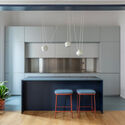
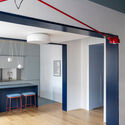
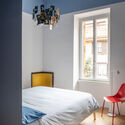
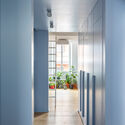
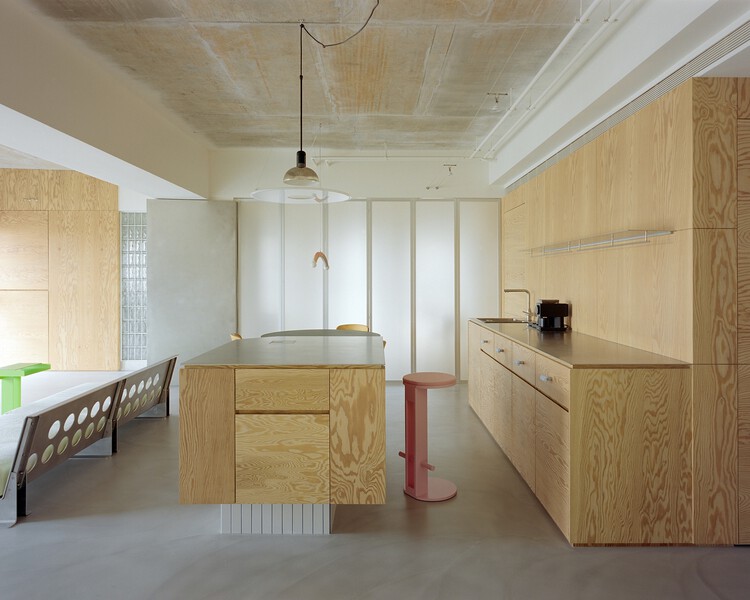
A12 Apartment / DKA - Interior Photography, Residential Interiors, Kitchen, Lighting, Table, Chair, CountertopA12 Apartment / DKA - Residential InteriorsA12 Apartment / DKA - Exterior Photography, Residential Interiors, Bedroom, Lighting, BedA12 Apartment / DKA - Residential InteriorsA12 Apartment / DKA - More Images+ 22

Casa PB16 / ESPECIE arquitectura

Casa PB16 / ESPECIE arquitectura - Exterior Photography, Residential Interiors, BalconyCasa PB16 / ESPECIE arquitectura - Interior Photography, Residential InteriorsCasa PB16 / ESPECIE arquitectura - Exterior Photography, Residential Interiors, StairsCasa PB16 / ESPECIE arquitectura - Residential InteriorsCasa PB16 / ESPECIE arquitectura - More Images+ 19

  • Area Area of this architecture project Area:  156 m²
  • Year Completion year of this architecture project Year:  2026

Hybrid Infrastructure Doble Erre / Morphism

Hybrid Infrastructure  Doble Erre / Morphism - Interior Photography, RenovationHybrid Infrastructure  Doble Erre / Morphism - Interior Photography, Renovation, Balcony, StairsHybrid Infrastructure  Doble Erre / Morphism - RenovationHybrid Infrastructure  Doble Erre / Morphism - Interior Photography, RenovationHybrid Infrastructure  Doble Erre / Morphism - More Images+ 26

  • Architects: Morphism
  • Area Area of this architecture project Area:  215 m²
  • Year Completion year of this architecture project Year:  2026

Floral Pavilion / genarchitects

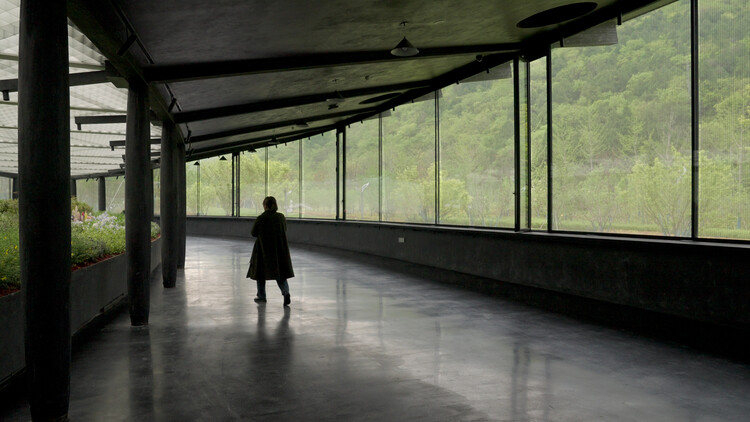
Floral Pavilion / genarchitects - PavilionFloral Pavilion / genarchitects - Interior Photography, Pavilion, ChairFloral Pavilion / genarchitects - PavilionFloral Pavilion / genarchitects - Exterior Photography, Pavilion, GardenFloral Pavilion / genarchitects - More Images+ 24

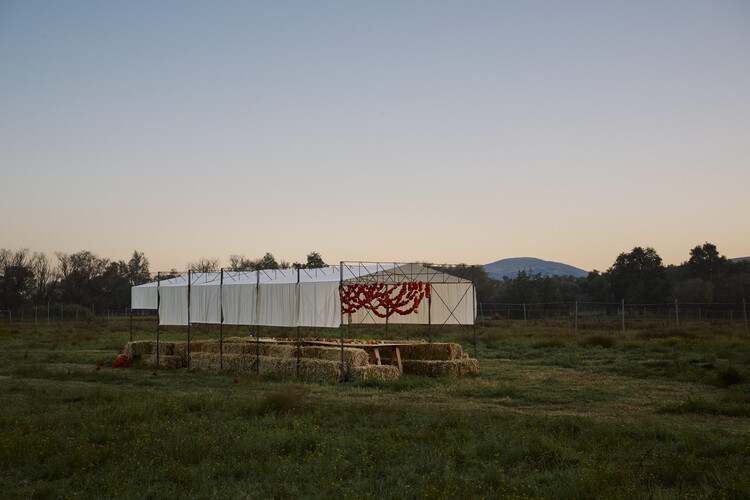
Cempasúchil Pavilion / COLAR Colectivo de Arquitectura

Cempasúchil Pavilion / COLAR Colectivo de Arquitectura - Temporary InstallationsCempasúchil Pavilion / COLAR Colectivo de Arquitectura - Exterior Photography, Temporary InstallationsCempasúchil Pavilion / COLAR Colectivo de Arquitectura - Temporary InstallationsCempasúchil Pavilion / COLAR Colectivo de Arquitectura - Exterior Photography, Temporary InstallationsCempasúchil Pavilion / COLAR Colectivo de Arquitectura - More Images+ 13

  • Area Area of this architecture project Area:  36 m²
  • Year Completion year of this architecture project Year:  2025
  • Manufacturers Brands with products used in this architecture project
    Manufacturers:  Ternium

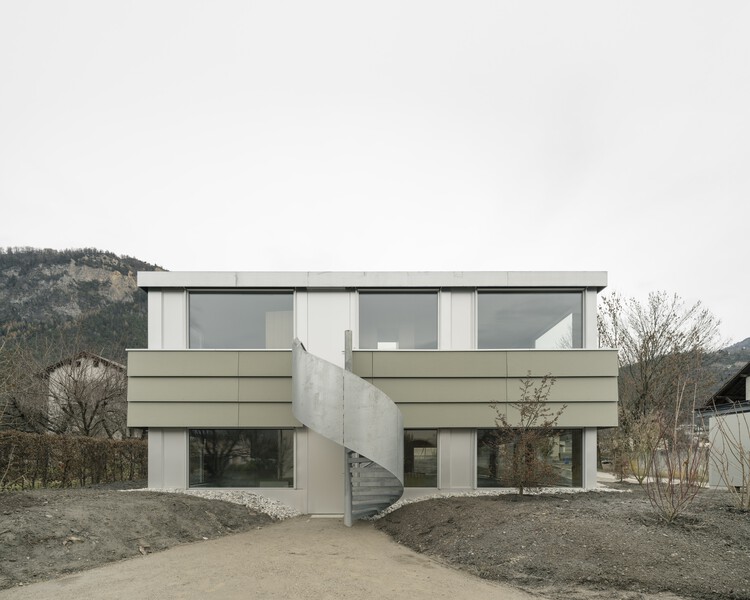
Caloz Bramois House / R2A Architectes

Caloz Bramois House / R2A Architectes - Interior Photography, House Interiors, KitchenCaloz Bramois House / R2A Architectes - House InteriorsCaloz Bramois House / R2A Architectes - House InteriorsCaloz Bramois House / R2A Architectes - Interior Photography, House InteriorsCaloz Bramois House / R2A Architectes - More Images+ 17

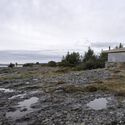
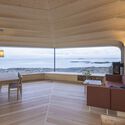
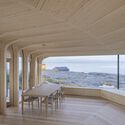
Cabin Sande / Helen & Hard architects

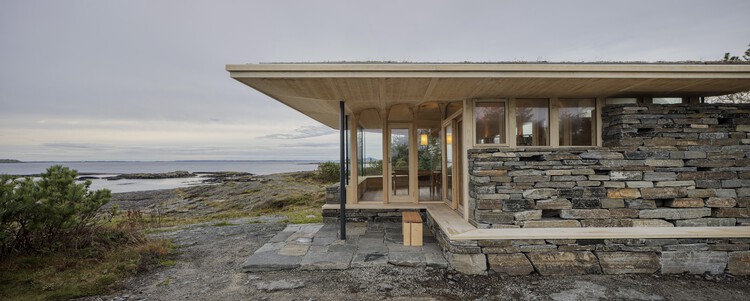
Cabin Sande / Helen & Hard architects - Exterior Photography, Houses, CoastCabin Sande / Helen & Hard architects - Interior Photography, HousesCabin Sande / Helen & Hard architects - Interior Photography, HousesCabin Sande / Helen & Hard architects - HousesCabin Sande / Helen & Hard architects - More Images+ 13

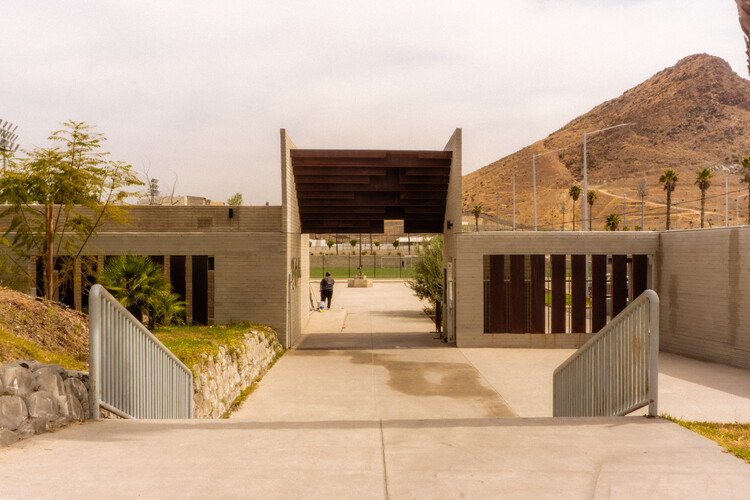
Abejas Sports and Recreation Center / border arquitectos

Abejas Sports and Recreation Center / border arquitectos - Exterior Photography, Sports FieldAbejas Sports and Recreation Center / border arquitectos - Interior Photography, Sports Field, FenceAbejas Sports and Recreation Center / border arquitectos - Interior Photography, Sports FieldAbejas Sports and Recreation Center / border arquitectos - Sports FieldAbejas Sports and Recreation Center / border arquitectos - More Images+ 14

  • Architects: border arquitectos
  • Area Area of this architecture project Area:  60000 m²
  • Year Completion year of this architecture project Year:  2024
  • Manufacturers Brands with products used in this architecture project
    Manufacturers:  cemex cementos

HUB UCC. Universidad Católica de Córdoba Innovation Space / BLT Arquitectos

HUB UCC. Universidad Católica de Córdoba Innovation Space / BLT Arquitectos - UniversityHUB UCC. Universidad Católica de Córdoba Innovation Space / BLT Arquitectos - UniversityHUB UCC. Universidad Católica de Córdoba Innovation Space / BLT Arquitectos - Interior Photography, University, Kitchen, ChairHUB UCC. Universidad Católica de Córdoba Innovation Space / BLT Arquitectos - UniversityHUB UCC. Universidad Católica de Córdoba Innovation Space / BLT Arquitectos - More Images+ 31

  • Architects: BLT Arquitectos
  • Area Area of this architecture project Area:  650 m²
  • Year Completion year of this architecture project Year:  2025

Pavilion in Brolo Park / CN10 architetti

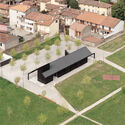
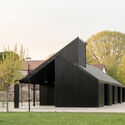
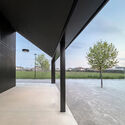
Pavilion in Brolo Park / CN10 architetti - Drawings, Public Architecture, CourtyardPavilion in Brolo Park / CN10 architetti - Exterior Photography, Public ArchitecturePavilion in Brolo Park / CN10 architetti - Public ArchitecturePavilion in Brolo Park / CN10 architetti - Public ArchitecturePavilion in Brolo Park / CN10 architetti - More Images+ 29

  • Area Area of this architecture project Area:  250 m²
  • Year Completion year of this architecture project Year:  2026

Salle de médiation culturelle / atelier iso architectes

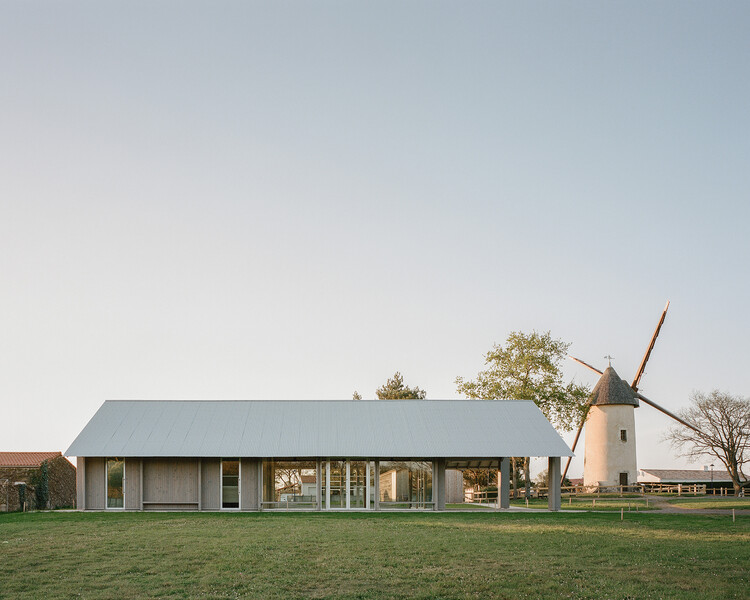
Salle de médiation culturelle / atelier iso architectes - Visual Arts CenterSalle de médiation culturelle / atelier iso architectes - Visual Arts CenterSalle de médiation culturelle / atelier iso architectes - Visual Arts CenterSalle de médiation culturelle / atelier iso architectes - Visual Arts CenterSalle de médiation culturelle / atelier iso architectes - More Images+ 8

Raw & Warm Residence / Habitat Architects

Raw & Warm Residence / Habitat Architects - Interior Photography, Residential Interiors, LightingRaw & Warm Residence / Habitat Architects - Interior Photography, Residential Interiors, DoorRaw & Warm Residence / Habitat Architects - Interior Photography, Residential Interiors, Table, Chair, LightingRaw & Warm Residence / Habitat Architects - Residential InteriorsRaw & Warm Residence / Habitat Architects - More Images+ 23

  • Architects: Habitat Architects
  • Area Area of this architecture project Area:  119 m²
  • Year Completion year of this architecture project Year:  2026

Yaku – Sustainable Urban Runoff Management Module / El Sindicato Arquitectura

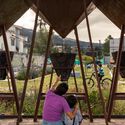
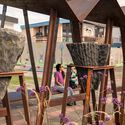
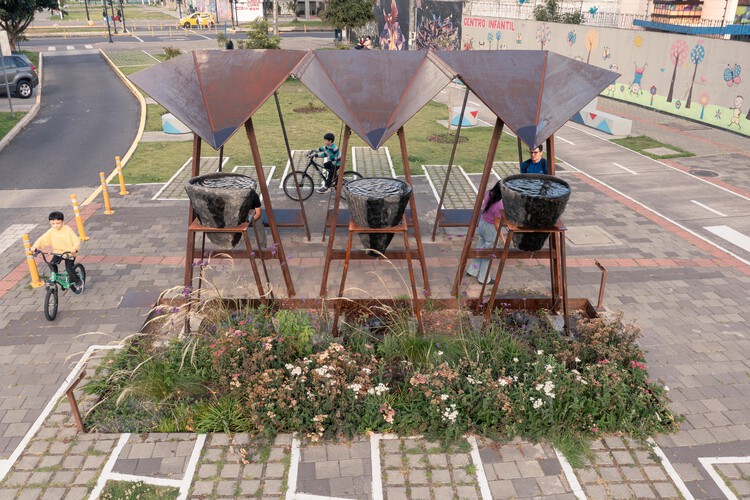
Yaku – Sustainable Urban Runoff Management Module / El Sindicato Arquitectura - Exterior Photography, Installations & Structures, BenchYaku – Sustainable Urban Runoff Management Module / El Sindicato Arquitectura - Interior Photography, Installations & StructuresYaku – Sustainable Urban Runoff Management Module / El Sindicato Arquitectura - Exterior Photography, Installations & StructuresYaku – Sustainable Urban Runoff Management Module / El Sindicato Arquitectura - Interior Photography, Installations & Structures, BenchYaku – Sustainable Urban Runoff Management Module / El Sindicato Arquitectura - More Images+ 18

  • Area Area of this architecture project Area:  27 m²
  • Year Completion year of this architecture project Year:  2025
  • Manufacturers Brands with products used in this architecture project
    Manufacturers:  Plastigama

JUVO – resting area and viewpoint in Southwestern Norway / ATSITE

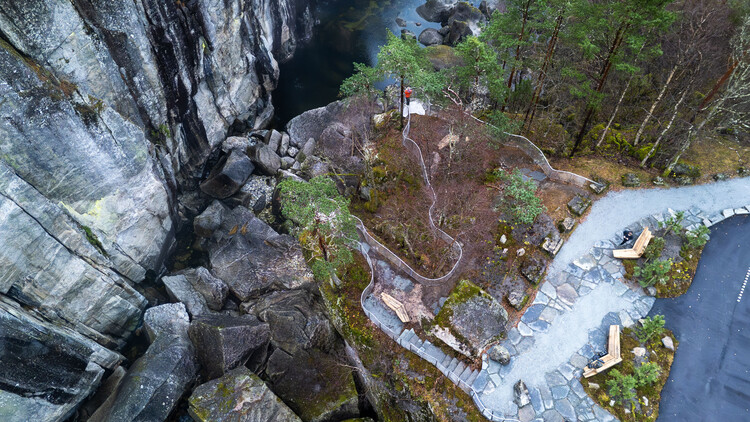
JUVO – resting area and viewpoint in Southwestern Norway / ATSITE - Landscape ArchitectureJUVO – resting area and viewpoint in Southwestern Norway / ATSITE - Landscape ArchitectureJUVO – resting area and viewpoint in Southwestern Norway / ATSITE - Exterior Photography, Landscape ArchitectureJUVO – resting area and viewpoint in Southwestern Norway / ATSITE - Exterior Photography, Landscape Architecture, Stairs, Bench, ForestJUVO – resting area and viewpoint in Southwestern Norway / ATSITE - More Images+ 13

  • Architects: ATSITE
  • Area Area of this architecture project Area:  1000 m²
  • Year Completion year of this architecture project Year:  2025

Screened Spaces / Studio UF+O

Screened Spaces / Studio UF+O - Exterior Photography, Office Buildings, Balcony, CityscapeScreened Spaces / Studio UF+O - Exterior Photography, Office Buildings, BalconyScreened Spaces / Studio UF+O - Exterior Photography, Office BuildingsScreened Spaces / Studio UF+O - Office BuildingsScreened Spaces / Studio UF+O - More Images+ 24

  • Architects: Studio UF+O
  • Area Area of this architecture project Area:  8600 ft²
  • Year Completion year of this architecture project Year:  2026

Audiovisual Experimentation Center / Dirección General de Arquitectura + Secretaria de Planificación + Municipalidad de Avellaneda

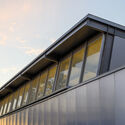
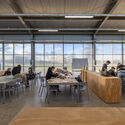
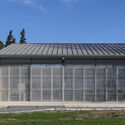
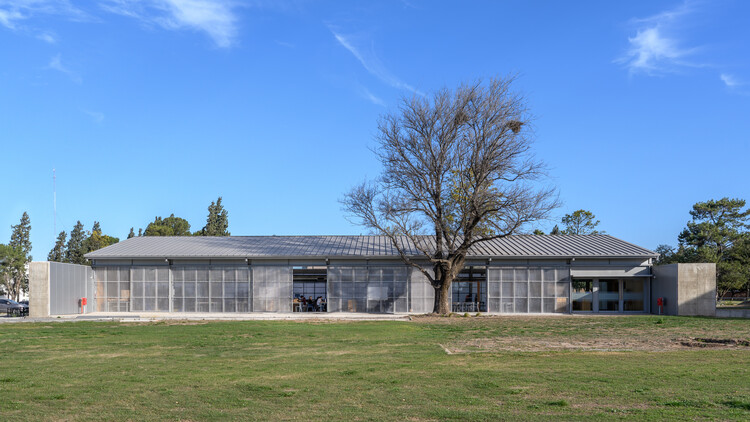
Audiovisual Experimentation Center / Dirección General de Arquitectura + Secretaria de Planificación + Municipalidad de Avellaneda - Exterior Photography, LearningAudiovisual Experimentation Center / Dirección General de Arquitectura + Secretaria de Planificación + Municipalidad de Avellaneda - Interior Photography, Learning, BeamAudiovisual Experimentation Center / Dirección General de Arquitectura + Secretaria de Planificación + Municipalidad de Avellaneda - Exterior Photography, LearningAudiovisual Experimentation Center / Dirección General de Arquitectura + Secretaria de Planificación + Municipalidad de Avellaneda - LearningAudiovisual Experimentation Center / Dirección General de Arquitectura + Secretaria de Planificación + Municipalidad de Avellaneda - More Images+ 33

•
Avellaneda, Argentina

Bruce Springsteen Center for American Music / COOKFOX

Bruce Springsteen Center for American Music / COOKFOX - Exterior Photography, SustainabilityBruce Springsteen Center for American Music / COOKFOX - SustainabilityBruce Springsteen Center for American Music / COOKFOX - Interior Photography, Sustainability, ChairBruce Springsteen Center for American Music / COOKFOX - Exterior Photography, SustainabilityBruce Springsteen Center for American Music / COOKFOX - More Images+ 17