1. ArchDaily
  2. Concrete

Concrete

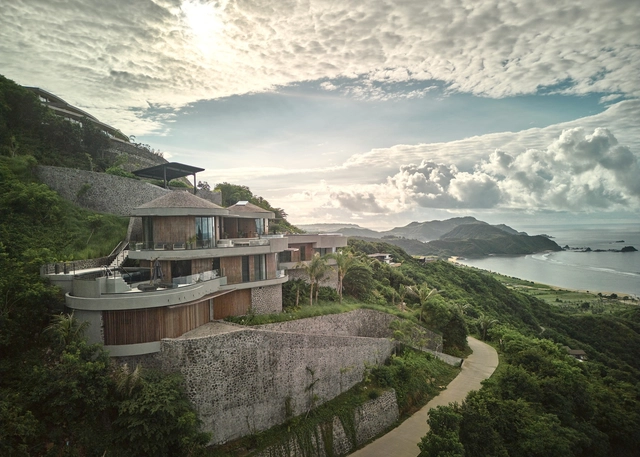
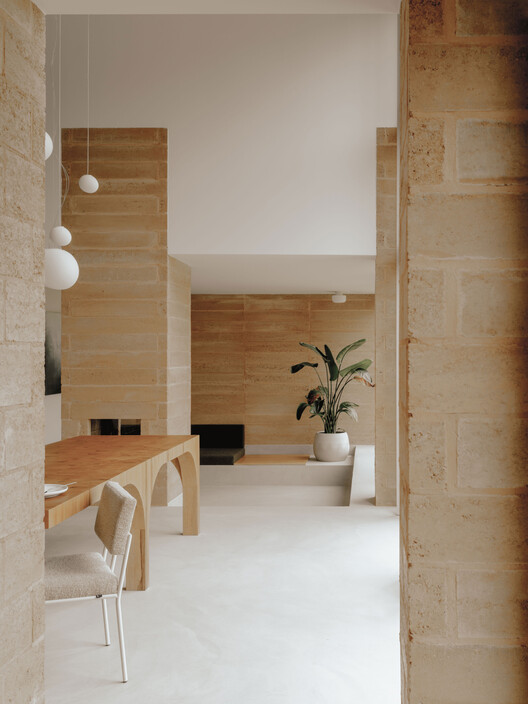
Nyrenstone Estate / Alexis Dornier

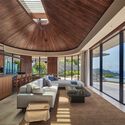
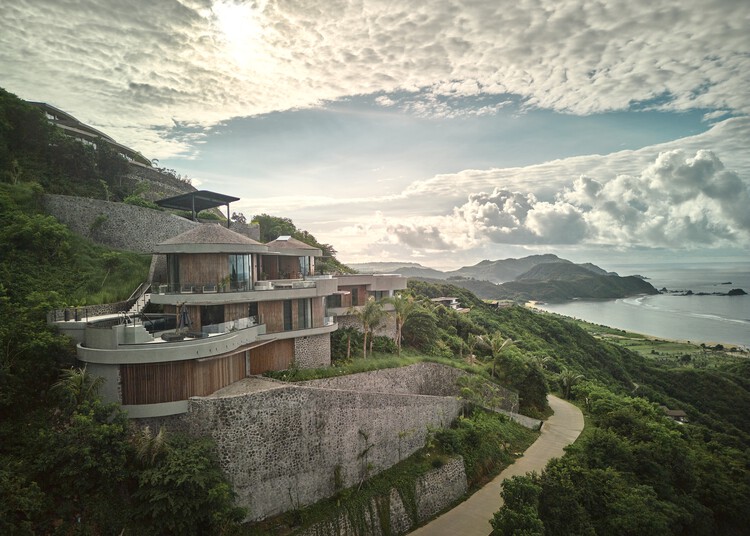
Nyrenstone Estate / Alexis Dornier - HousesNyrenstone Estate / Alexis Dornier - HousesNyrenstone Estate / Alexis Dornier - HousesNyrenstone Estate / Alexis Dornier - Interior Photography, Houses, CoastNyrenstone Estate / Alexis Dornier - More Images+ 28

•
Praya Barat, Indonesia

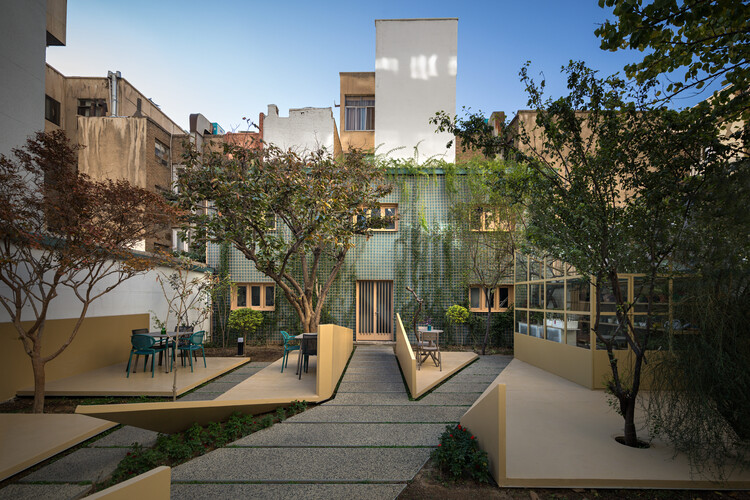
Sepand House of Culture and Art / Mohammadreza Samavati and Maryam Karimian

Sepand House of Culture and Art / Mohammadreza Samavati and Maryam Karimian - Exterior Photography, Cultural Center, CourtyardSepand House of Culture and Art / Mohammadreza Samavati and Maryam Karimian - Exterior Photography, Cultural Center, GardenSepand House of Culture and Art / Mohammadreza Samavati and Maryam Karimian - Cultural CenterSepand House of Culture and Art / Mohammadreza Samavati and Maryam Karimian - Exterior Photography, Cultural Center, ChairSepand House of Culture and Art / Mohammadreza Samavati and Maryam Karimian - More Images+ 28

FEZH / Itm Yooehwa Architects

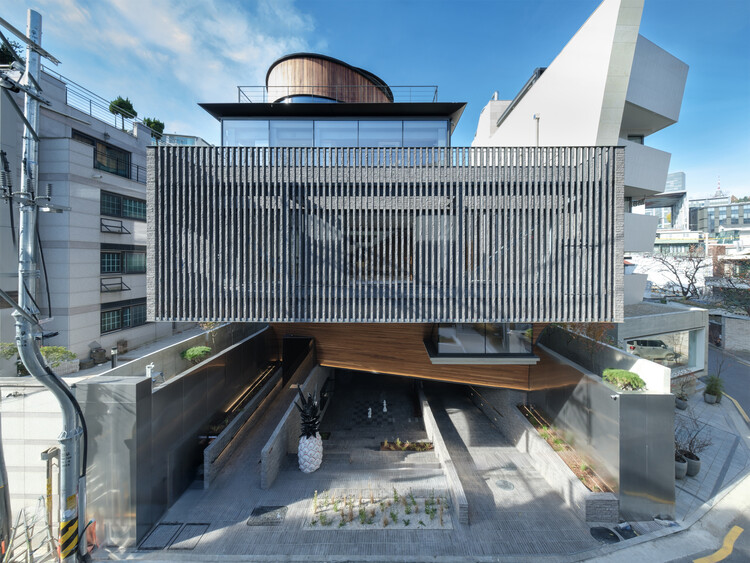
FEZH / Itm Yooehwa Architects - Exterior Photography, Cultural ArchitectureFEZH / Itm Yooehwa Architects - Cultural ArchitectureFEZH / Itm Yooehwa Architects - Cultural ArchitectureFEZH / Itm Yooehwa Architects - Cultural ArchitectureFEZH / Itm Yooehwa Architects - More Images+ 24

Long Lake Cottage / Dubbeldam Architecture + Design

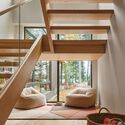
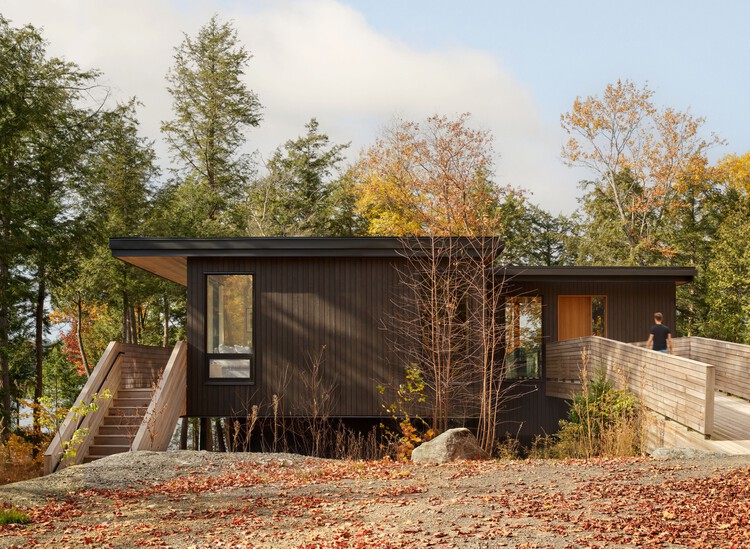
Long Lake Cottage / Dubbeldam Architecture + Design - Cabins & LodgesLong Lake Cottage / Dubbeldam Architecture + Design - Cabins & LodgesLong Lake Cottage / Dubbeldam Architecture + Design - Cabins & LodgesLong Lake Cottage / Dubbeldam Architecture + Design - Interior Photography, Cabins & Lodges, Stairs, HandrailLong Lake Cottage / Dubbeldam Architecture + Design - More Images+ 22

  • Area Area of this architecture project Area:  333 m²
  • Year Completion year of this architecture project Year:  2025
  • Manufacturers Brands with products used in this architecture project
    Manufacturers:  Fisher & Paykel, Inline Fiberglass, 6” wide knotty cedar boards, Anthony Concrete, Bauhaus Doors, +15

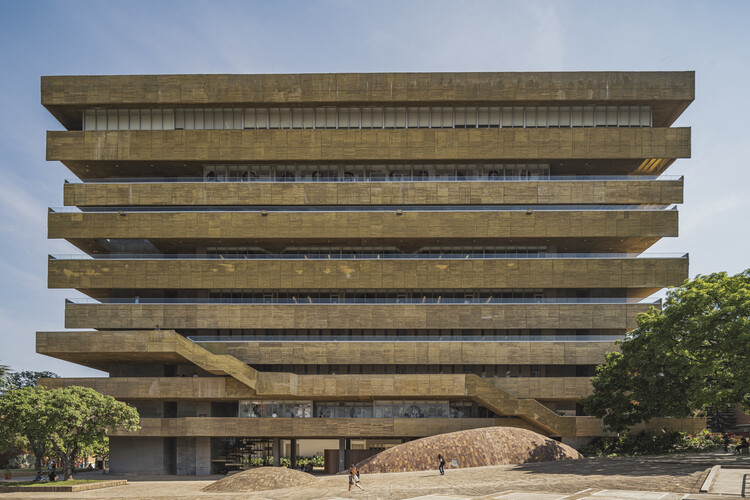
Faculty of Humanities Building - Industrial University of Santander / taller de arquitectura de bogotá
Faculty of Humanities Building - Industrial University of Santander / taller de arquitectura de bogotá - UniversityFaculty of Humanities Building - Industrial University of Santander / taller de arquitectura de bogotá - UniversityFaculty of Humanities Building - Industrial University of Santander / taller de arquitectura de bogotá - UniversityFaculty of Humanities Building - Industrial University of Santander / taller de arquitectura de bogotá - UniversityFaculty of Humanities Building - Industrial University of Santander / taller de arquitectura de bogotá - More Images+ 12
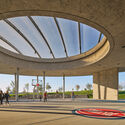
•
Bucaramanga, Colombia

Basketball Development Center / TEGET

Basketball Development Center / TEGET - Sports ArchitectureBasketball Development Center / TEGET - Sports ArchitectureBasketball Development Center / TEGET - Sports ArchitectureBasketball Development Center / TEGET - Sports ArchitectureBasketball Development Center / TEGET - More Images+ 38

  • Architects: TEGET
  • Area Area of this architecture project Area:  150000 m²
  • Year Completion year of this architecture project Year:  2024

House HSBW / Simon Kochhan + Florian Baller

House HSBW / Simon Kochhan + Florian Baller - Exterior Photography, HousesHouse HSBW / Simon Kochhan + Florian Baller - Interior Photography, HousesHouse HSBW / Simon Kochhan + Florian Baller - Interior Photography, HousesHouse HSBW / Simon Kochhan + Florian Baller - Exterior Photography, HousesHouse HSBW / Simon Kochhan + Florian Baller - More Images+ 23

  • Area Area of this architecture project Area:  100 m²
  • Year Completion year of this architecture project Year:  2025
  • Manufacturers Brands with products used in this architecture project
    Manufacturers:  Hansgrohe, USM, Berg & Berg, Gjergji Haxhiaj, HAY, +9

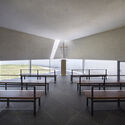
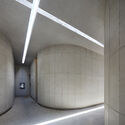
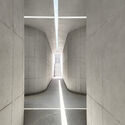
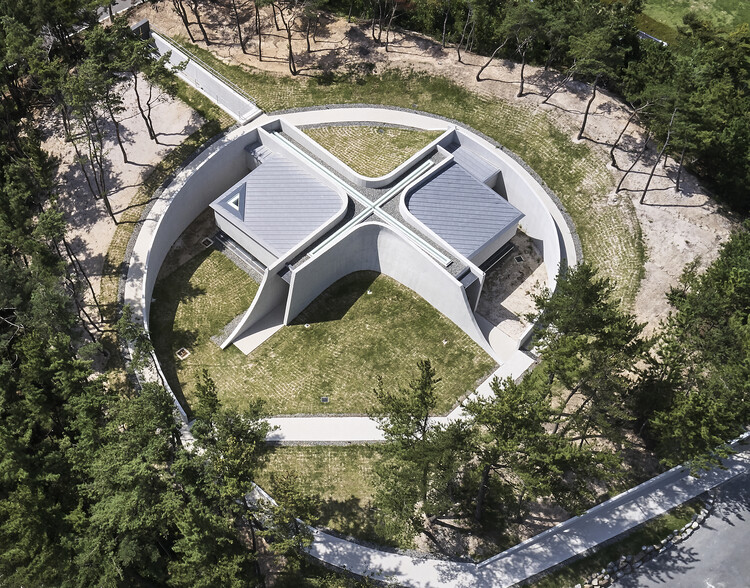
Handong University Prayer Room Heaven's Voice / Itm Yooehwa Architects

Handong University Prayer Room Heaven's Voice / Itm Yooehwa Architects - Educational ArchitectureHandong University Prayer Room Heaven's Voice / Itm Yooehwa Architects - Educational ArchitectureHandong University Prayer Room Heaven's Voice / Itm Yooehwa Architects - Educational ArchitectureHandong University Prayer Room Heaven's Voice / Itm Yooehwa Architects - Educational ArchitectureHandong University Prayer Room Heaven's Voice / Itm Yooehwa Architects - More Images+ 14

  • Area Area of this architecture project Area:  190 m²
  • Year Completion year of this architecture project Year:  2023
  • Manufacturers Brands with products used in this architecture project
    Manufacturers:  Allon Wood, LX Hausys, Macheonseok, NanumTech, VM zinc

Clouhaus Hotel / RooMoo Design Studio

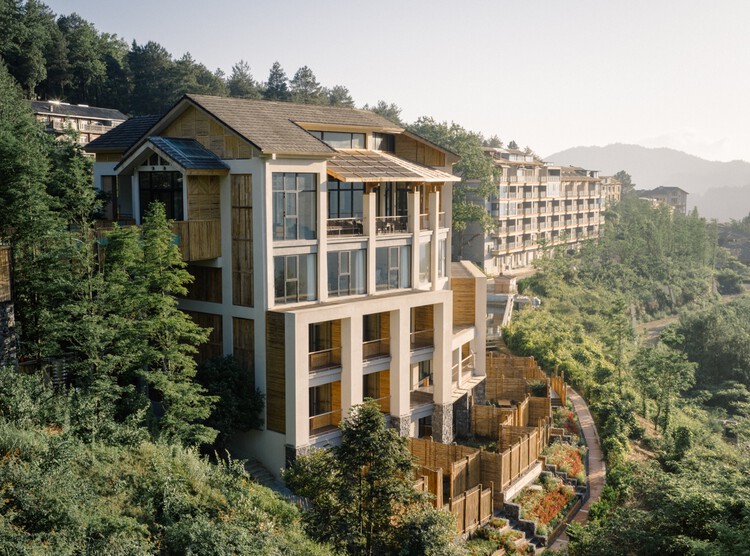
Clouhaus Hotel / RooMoo Design Studio - HotelsClouhaus Hotel / RooMoo Design Studio - Interior Photography, Hotels, Beam, ChairClouhaus Hotel / RooMoo Design Studio - Interior Photography, HotelsClouhaus Hotel / RooMoo Design Studio - Exterior Photography, Hotels, BalconyClouhaus Hotel / RooMoo Design Studio - More Images+ 40

•
Chongqing, China

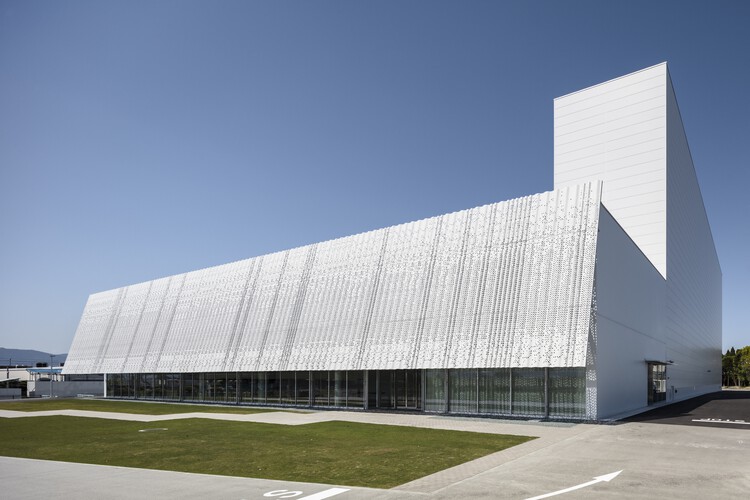
Nakano Seiyaku Kusatsu Factory / TAISEI DESIGN Planners Architects & Engineers

Nakano Seiyaku Kusatsu Factory / TAISEI DESIGN Planners Architects & Engineers - Exterior Photography, SustainabilityNakano Seiyaku Kusatsu Factory / TAISEI DESIGN Planners Architects & Engineers - SustainabilityNakano Seiyaku Kusatsu Factory / TAISEI DESIGN Planners Architects & Engineers - Interior Photography, SustainabilityNakano Seiyaku Kusatsu Factory / TAISEI DESIGN Planners Architects & Engineers - Interior Photography, SustainabilityNakano Seiyaku Kusatsu Factory / TAISEI DESIGN Planners Architects & Engineers - More Images+ 33

Residential House Weert / De Nieuwe Context

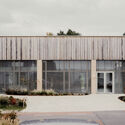
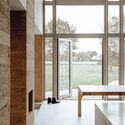
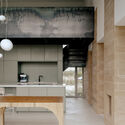
Residential House Weert  / De Nieuwe Context - Exterior Photography, Houses, FacadeResidential House Weert  / De Nieuwe Context - Interior Photography, HousesResidential House Weert  / De Nieuwe Context - Interior Photography, Houses, Kitchen, Lighting, CountertopResidential House Weert  / De Nieuwe Context - HousesResidential House Weert  / De Nieuwe Context - More Images+ 20

  • Architects: De Nieuwe Context
  • Area Area of this architecture project Area:  275 m²
  • Year Completion year of this architecture project Year:  2025
  • Manufacturers Brands with products used in this architecture project
    Manufacturers:  FETDETERRA

Di Vita House / VOO®

Di Vita House / VOO® - Exterior Photography, HousesDi Vita House / VOO® - Interior Photography, Houses, Table, Chair, LightingDi Vita House / VOO® - Interior Photography, Houses, Table, Lighting, ChairDi Vita House / VOO® - Exterior Photography, HousesDi Vita House / VOO® - More Images+ 29

  • Architects: VOO®
  • Area Area of this architecture project Area:  442 m²
  • Year Completion year of this architecture project Year:  2023
  • Manufacturers Brands with products used in this architecture project
    Manufacturers:  Arte Vidros, Casa da Madeira, Esquadritecsc, Termosul

Stefan Żeromski Theatre / WXCA

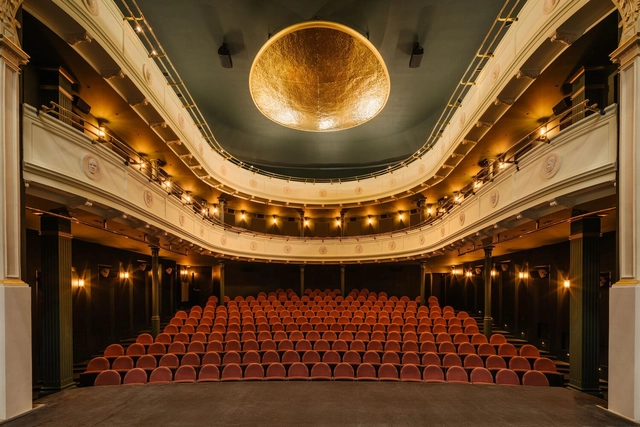
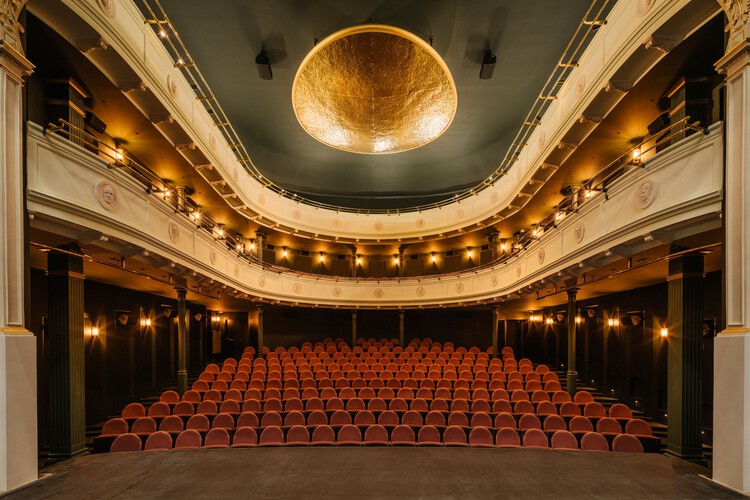
Stefan Żeromski Theatre  / WXCA - Exterior Photography, RenovationStefan Żeromski Theatre  / WXCA - Interior Photography, Renovation, Stairs, HandrailStefan Żeromski Theatre  / WXCA - RenovationStefan Żeromski Theatre  / WXCA - Exterior Photography, RenovationStefan Żeromski Theatre  / WXCA - More Images+ 18

  • Architects: WXCA
  • Area Area of this architecture project Area:  10887 m²
  • Year Completion year of this architecture project Year:  2024
  • Manufacturers Brands with products used in this architecture project
    Manufacturers:  Saint-Gobain, Nowy Styl Group

Ibaté Building / Studio Arthur Casas

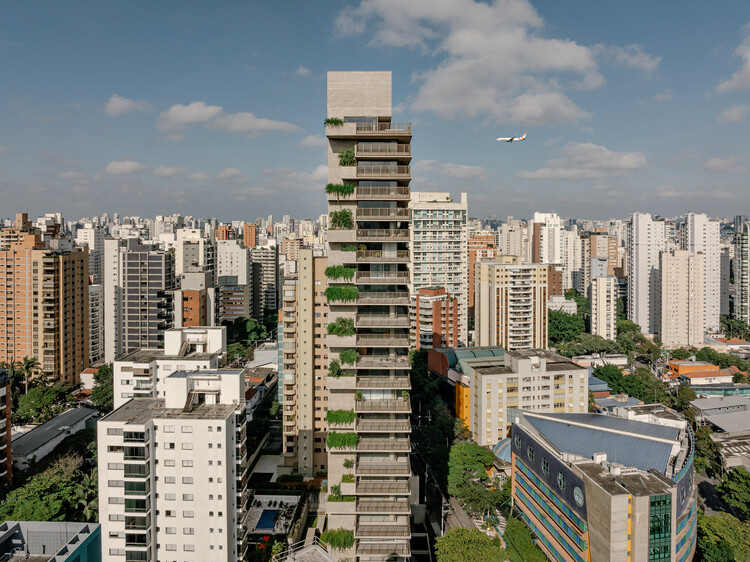
Ibaté Building / Studio Arthur Casas - ApartmentsIbaté Building / Studio Arthur Casas - ApartmentsIbaté Building / Studio Arthur Casas - ApartmentsIbaté Building / Studio Arthur Casas - Exterior Photography, Apartments, BalconyIbaté Building / Studio Arthur Casas - More Images+ 24

  • Area Area of this architecture project Area:  21082 m²
  • Year Completion year of this architecture project Year:  2025
  • Manufacturers Brands with products used in this architecture project
    Manufacturers:  +55design, Boobam, By Kamy, Elight, Etel, +15

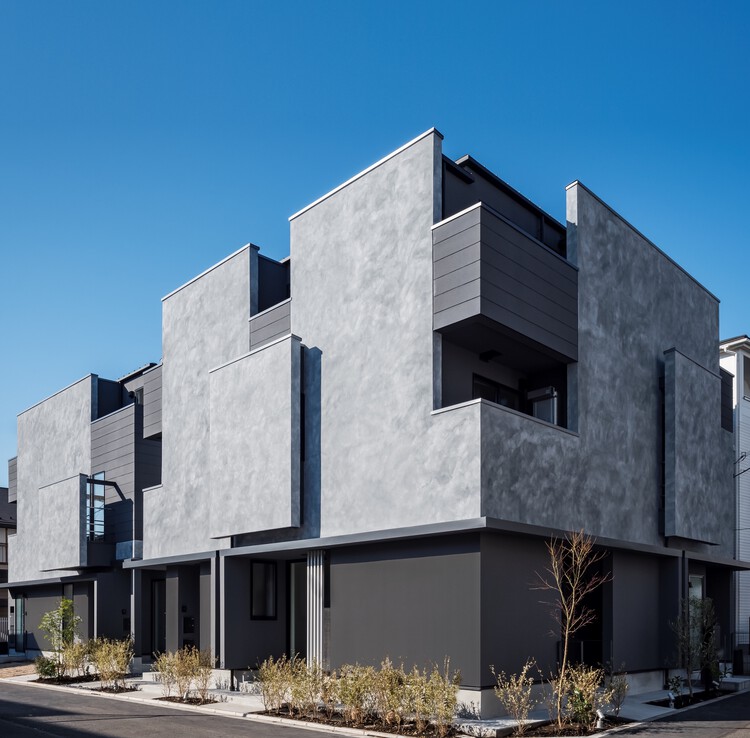
Casa Legato / Hugo Kohno Architect Associates

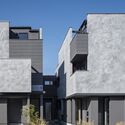
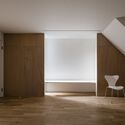
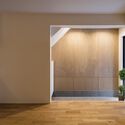
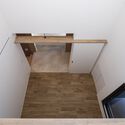
Casa Legato / Hugo Kohno Architect Associates - Exterior Photography, Apartments, BalconyCasa Legato / Hugo Kohno Architect Associates - Interior Photography, ApartmentsCasa Legato / Hugo Kohno Architect Associates - Interior Photography, Apartments, DoorCasa Legato / Hugo Kohno Architect Associates - ApartmentsCasa Legato / Hugo Kohno Architect Associates - More Images+ 18

•
Tokyo, Japan

Kirloskar Institute of Advanced Management Studies / CCBA Designs

Kirloskar Institute of Advanced Management Studies / CCBA Designs - Exterior Photography, Educational Architecture, CourtyardKirloskar Institute of Advanced Management Studies / CCBA Designs - Exterior Photography, Educational ArchitectureKirloskar Institute of Advanced Management Studies / CCBA Designs - Exterior Photography, Educational Architecture, ColumnKirloskar Institute of Advanced Management Studies / CCBA Designs - Educational ArchitectureKirloskar Institute of Advanced Management Studies / CCBA Designs - More Images+ 17

  • Architects: CCBA Designs
  • Area Area of this architecture project Area:  28620 m²
  • Year Completion year of this architecture project Year:  2013

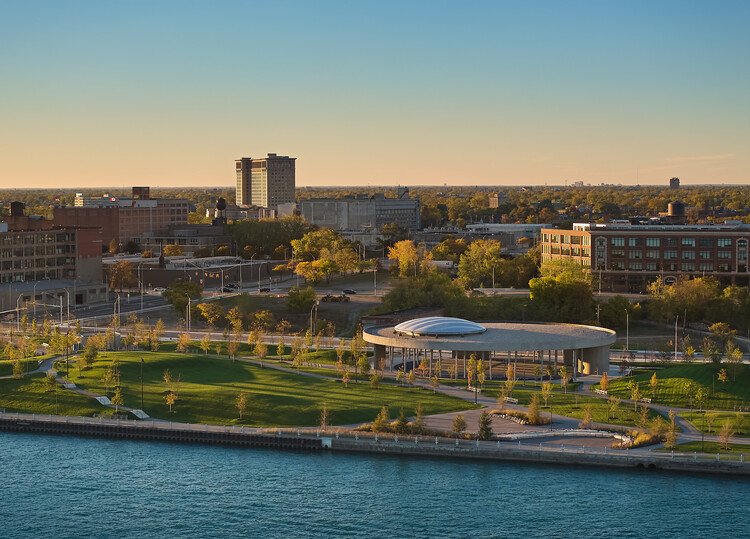
Basketball Court - Ralph C. Wilson Jr. Centennial Park / Adjaye Associates

Basketball Court - Ralph C. Wilson Jr. Centennial Park / Adjaye Associates - ParkBasketball Court - Ralph C. Wilson Jr. Centennial Park / Adjaye Associates - Exterior Photography, ParkBasketball Court - Ralph C. Wilson Jr. Centennial Park / Adjaye Associates - Drawings, ParkBasketball Court - Ralph C. Wilson Jr. Centennial Park / Adjaye Associates - ParkBasketball Court - Ralph C. Wilson Jr. Centennial Park / Adjaye Associates - More Images+ 20

•
Detroit, United States

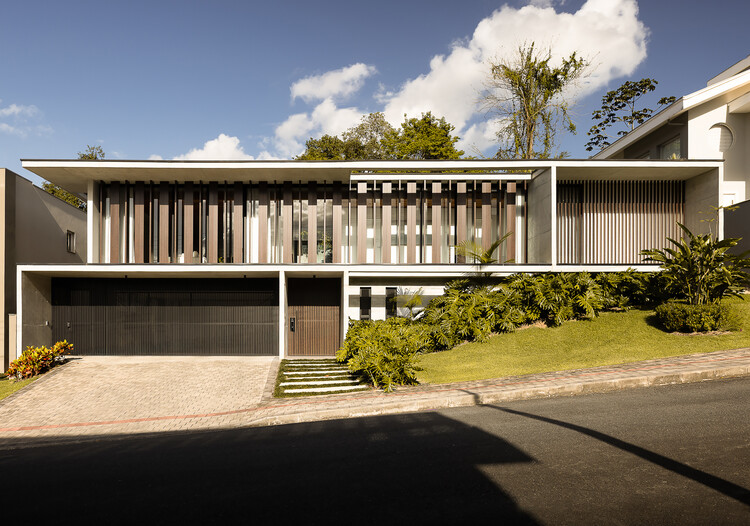
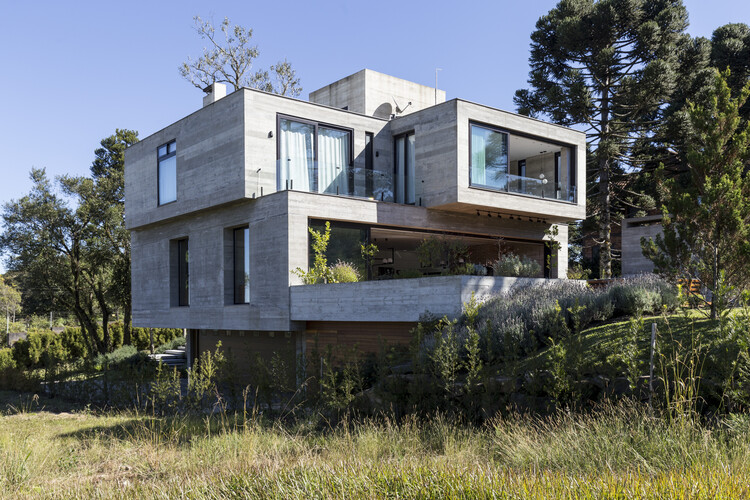
Concrete House E18 / Martin arquitetura + engenharia

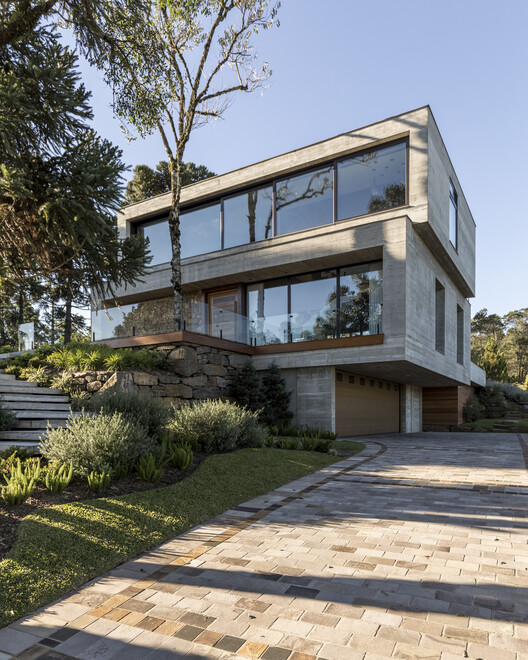
Concrete House E18 / Martin arquitetura + engenharia - Exterior Photography, Houses
© Marcelo Donadussi

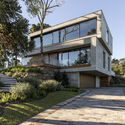
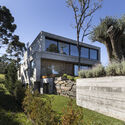
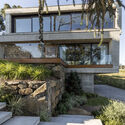
Concrete House E18 / Martin arquitetura + engenharia - Exterior Photography, HousesConcrete House E18 / Martin arquitetura + engenharia - Exterior Photography, HousesConcrete House E18 / Martin arquitetura + engenharia - Exterior Photography, HousesConcrete House E18 / Martin arquitetura + engenharia - Exterior Photography, HousesConcrete House E18 / Martin arquitetura + engenharia - More Images+ 20

  • Area Area of this architecture project Area:  598 m²
  • Year Completion year of this architecture project Year:  2021
  • Manufacturers Brands with products used in this architecture project
    Manufacturers:  Bancadas Dekton by Cosentino, Esquadrias Buttenbender, Natuzzi estofados, Urbano Móveis marcenaria