1. ArchDaily
  2. Featured
Featured

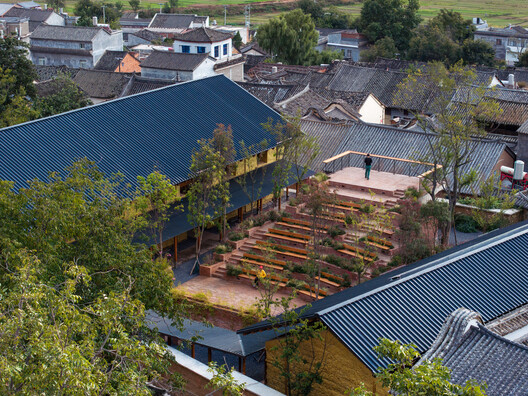
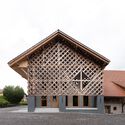
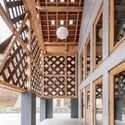
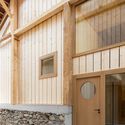
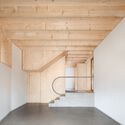
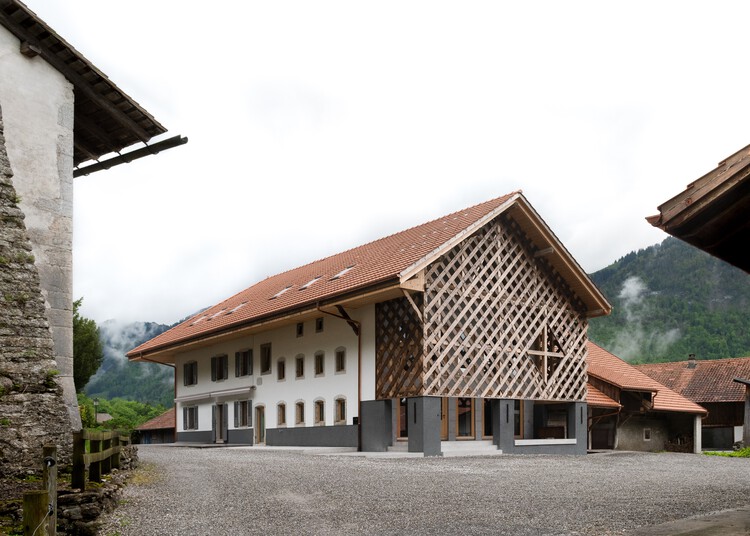
Transformation of a farmhouse in Grandvillard / Bard Yersin Architectes

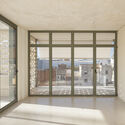
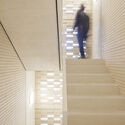
Transformation of a farmhouse in Grandvillard  / Bard Yersin Architectes - Exterior Photography, Adaptive ReuseTransformation of a farmhouse in Grandvillard  / Bard Yersin Architectes - Interior Photography, Adaptive Reuse, BeamTransformation of a farmhouse in Grandvillard  / Bard Yersin Architectes - Interior Photography, Adaptive ReuseTransformation of a farmhouse in Grandvillard  / Bard Yersin Architectes - Adaptive ReuseTransformation of a farmhouse in Grandvillard  / Bard Yersin Architectes - More Images+ 16

  • Area Area of this architecture project Area:  750
  • Year Completion year of this architecture project Year:  2024
  • Manufacturers Brands with products used in this architecture project
    Manufacturers:  Geberit, Feller, Isover

Dạ Homestay / 3fconcept

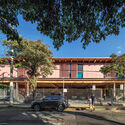
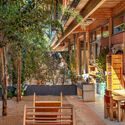
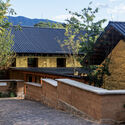
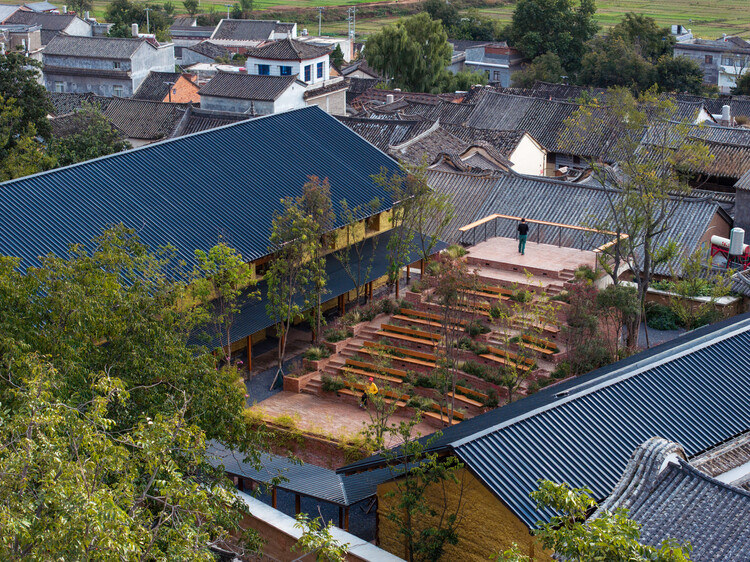
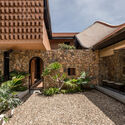
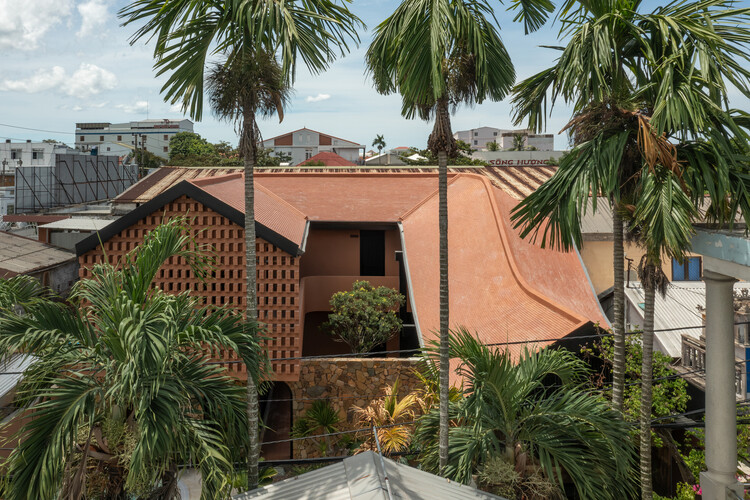
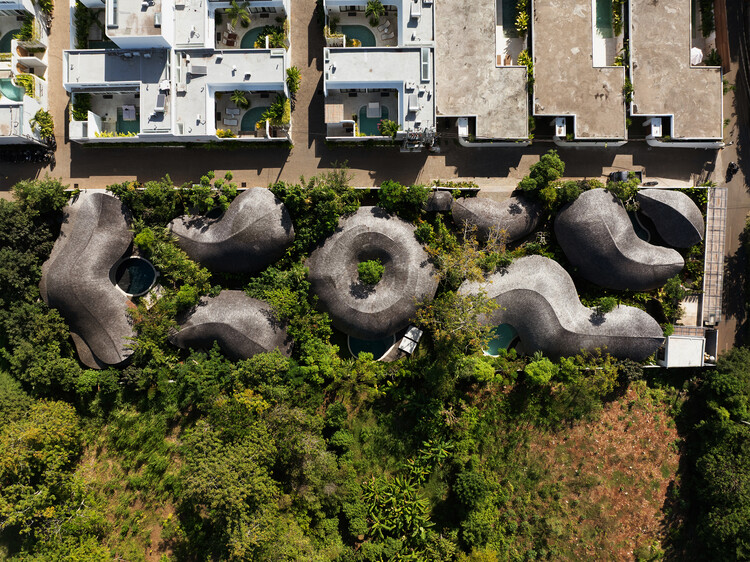
Dạ Homestay / 3fconcept - Exterior Photography, Hotels, Courtyard, StairsDạ Homestay / 3fconcept - HotelsDạ Homestay / 3fconcept - Exterior Photography, Hotels, Door, Stairs, BeamDạ Homestay / 3fconcept - HotelsDạ Homestay / 3fconcept - More Images+ 27

  • Architects: 3fconcept
  • Area Area of this architecture project Area:  290
  • Year Completion year of this architecture project Year:  2026
  • Manufacturers Brands with products used in this architecture project
    Manufacturers:  Simon, Toto, Xingfa

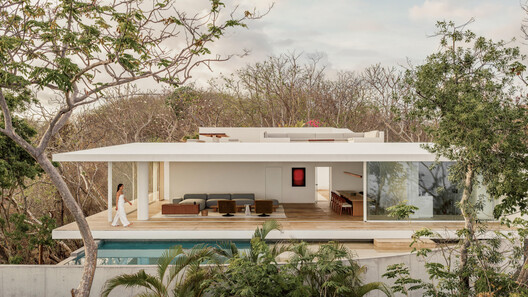
Kaymana Earth Villa / Pablo Luna Studio

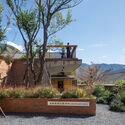
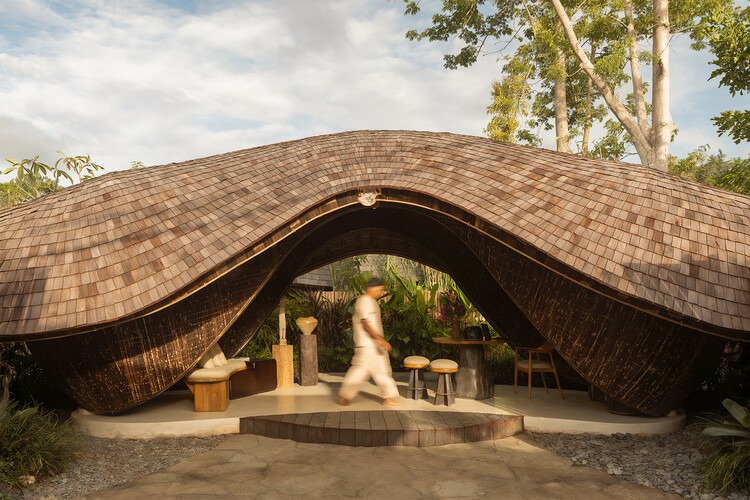
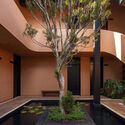
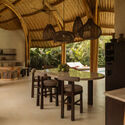
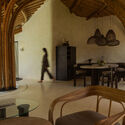
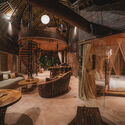
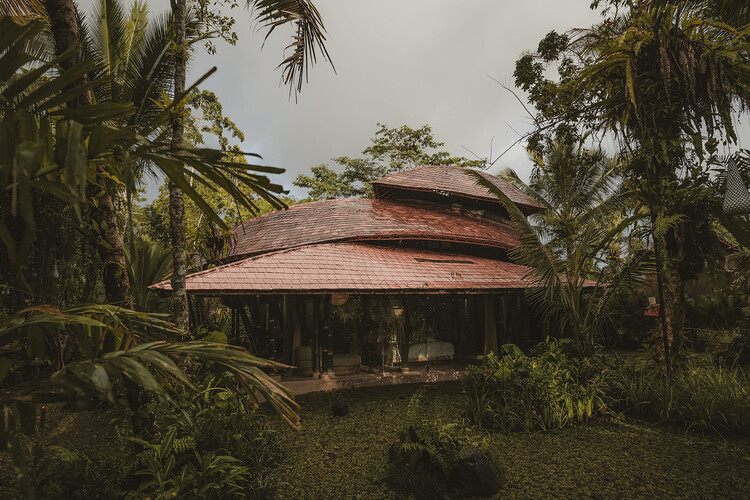
Kaymana Earth Villa / Pablo Luna Studio - Interior Photography, Hospitality ArchitectureKaymana Earth Villa / Pablo Luna Studio - Hospitality ArchitectureKaymana Earth Villa / Pablo Luna Studio - Interior Photography, Hospitality Architecture, ChairKaymana Earth Villa / Pablo Luna Studio - Interior Photography, Hospitality ArchitectureKaymana Earth Villa / Pablo Luna Studio - More Images+ 13

  • Architects: Pablo Luna Studio
  • Area Area of this architecture project Area:  207
  • Year Completion year of this architecture project Year:  2026
  • Manufacturers Brands with products used in this architecture project
    Manufacturers:  Ahti Interiors

Otway Beach House / Kerstin Thompson Architects

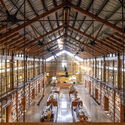
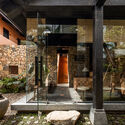
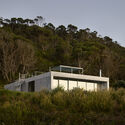
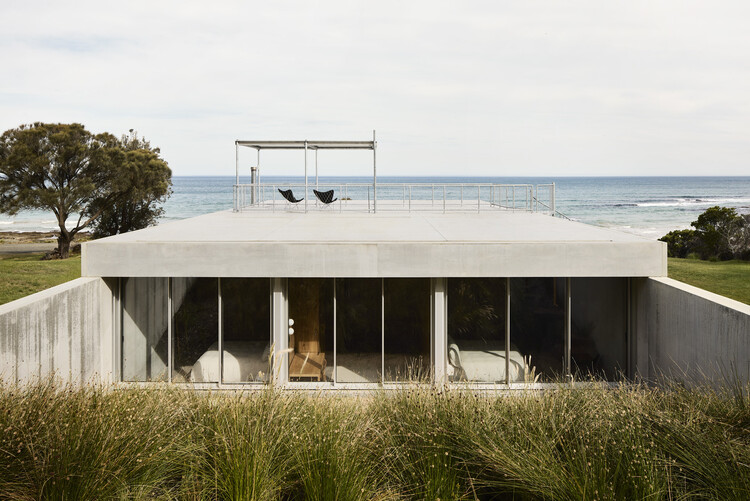
Otway Beach House / Kerstin Thompson Architects - Exterior Photography, HousesOtway Beach House / Kerstin Thompson Architects - HousesOtway Beach House / Kerstin Thompson Architects - Interior Photography, Houses, ChairOtway Beach House / Kerstin Thompson Architects - HousesOtway Beach House / Kerstin Thompson Architects - More Images+ 6

Wye River, Australia
  • Area Area of this architecture project Area:  196
  • Year Completion year of this architecture project Year:  2024
  • Manufacturers Brands with products used in this architecture project
    Manufacturers:  Big River Group, Cemintel, Otway Precast, Paarhammer, Thermeco

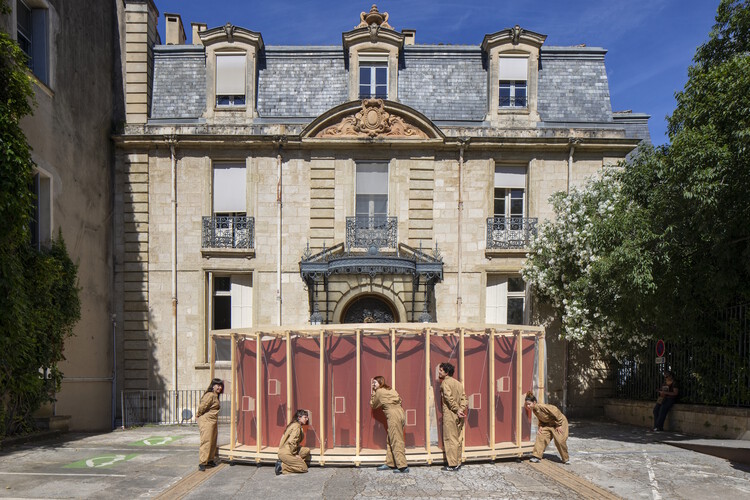
Raconte-moi un secret Installation / coletivo 624

Raconte-moi un secret Installation / coletivo 624 - Interior Photography, Temporary InstallationsRaconte-moi un secret Installation / coletivo 624 - Interior Photography, Temporary InstallationsRaconte-moi un secret Installation / coletivo 624 - Interior Photography, Temporary InstallationsRaconte-moi un secret Installation / coletivo 624 - Interior Photography, Temporary InstallationsRaconte-moi un secret Installation / coletivo 624 - More Images+ 22

  • Architects: coletivo 624
  • Area Area of this architecture project Area:  10
  • Year Completion year of this architecture project Year:  2026
  • Manufacturers Brands with products used in this architecture project
    Manufacturers:  Burel Factory, Frontal 360, JJTeixeira

Maida Hill Public Toilet / Studio Weave

Maida Hill Public Toilet / Studio Weave - Exterior Photography, Adaptive ReuseMaida Hill Public Toilet / Studio Weave - Exterior Photography, Adaptive ReuseMaida Hill Public Toilet / Studio Weave - Adaptive ReuseMaida Hill Public Toilet / Studio Weave - Exterior Photography, Adaptive ReuseMaida Hill Public Toilet / Studio Weave - More Images+ 8

Mueonga House / Snow AIDe

Mueonga House  / Snow AIDe - Interior Photography, Houses, StairsMueonga House  / Snow AIDe - Interior Photography, HousesMueonga House  / Snow AIDe - Interior Photography, Houses, Table, ChairMueonga House  / Snow AIDe - Exterior Photography, HousesMueonga House  / Snow AIDe - More Images+ 22

Namyangju-si, South Korea
  • Architects: Snow AIDe
  • Area Area of this architecture project Area:  214
  • Year Completion year of this architecture project Year:  2025

Tokyo Ballet House / Kenta SANO & Associates, Architects

Tokyo Ballet House / Kenta SANO & Associates, Architects - Exterior Photography, HousesTokyo Ballet House / Kenta SANO & Associates, Architects - Exterior Photography, HousesTokyo Ballet House / Kenta SANO & Associates, Architects - HousesTokyo Ballet House / Kenta SANO & Associates, Architects - Interior Photography, Houses, Kitchen, DoorTokyo Ballet House / Kenta SANO & Associates, Architects - More Images+ 21

MOM House / Supra-Simplicities

MOM House / Supra-Simplicities - HousesMOM House / Supra-Simplicities - HousesMOM House / Supra-Simplicities - Interior Photography, Houses, StairsMOM House / Supra-Simplicities - Interior Photography, Houses, Kitchen, Beam, CountertopMOM House / Supra-Simplicities - More Images+ 21

Kaohsiung City, Taiwan
  • Architects: Supra-Simplicities
  • Area Area of this architecture project Area:  240
  • Year Completion year of this architecture project Year:  2026

Vergalderie - Alpine Guesthouse and Gallery / Christian Tonko

Vergalderie - Alpine Guesthouse and Gallery / Christian Tonko - GalleryVergalderie - Alpine Guesthouse and Gallery / Christian Tonko - Interior Photography, Gallery, ChairVergalderie - Alpine Guesthouse and Gallery / Christian Tonko - Exterior Photography, GalleryVergalderie - Alpine Guesthouse and Gallery / Christian Tonko - Exterior Photography, GalleryVergalderie - Alpine Guesthouse and Gallery / Christian Tonko - More Images+ 27

  • Architects: Christian Tonko
  • Area Area of this architecture project Area:  300
  • Year Completion year of this architecture project Year:  2025
  • Manufacturers Brands with products used in this architecture project
    Manufacturers:  Joka, RÖFIX, Zumtobel Lighting

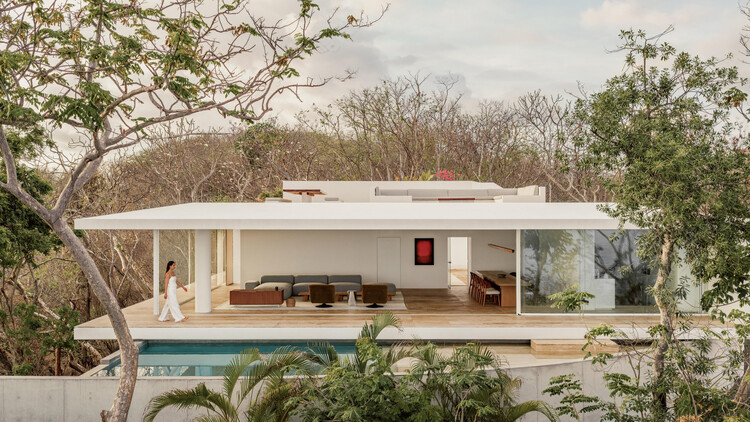
Casa Macahuite / Studio Font

Casa Macahuite / Studio Font - HousesCasa Macahuite / Studio Font - Exterior Photography, HousesCasa Macahuite / Studio Font - Interior Photography, HousesCasa Macahuite / Studio Font - HousesCasa Macahuite / Studio Font - More Images+ 28

Puerto Escondido, Mexico
  • Architects: Studio Font
  • Area Area of this architecture project Area:  300
  • Year Completion year of this architecture project Year:  2025

Gabonsa Pavilion / Hochschule Kaiserslautern University of Applied Sciences

Gabonsa Pavilion / Hochschule Kaiserslautern University of Applied Sciences - Community Gabonsa Pavilion / Hochschule Kaiserslautern University of Applied Sciences - Community Gabonsa Pavilion / Hochschule Kaiserslautern University of Applied Sciences - Community Gabonsa Pavilion / Hochschule Kaiserslautern University of Applied Sciences - Community Gabonsa Pavilion / Hochschule Kaiserslautern University of Applied Sciences - More Images+ 21

Production and Office Building Dubrovčan / MVA Mikelić Vreš Arhitekti

Production and Office Building Dubrovčan / MVA Mikelić Vreš Arhitekti - Office BuildingsProduction and Office Building Dubrovčan / MVA Mikelić Vreš Arhitekti - Interior Photography, Office Buildings, Stairs, LightingProduction and Office Building Dubrovčan / MVA Mikelić Vreš Arhitekti - Office BuildingsProduction and Office Building Dubrovčan / MVA Mikelić Vreš Arhitekti - Office BuildingsProduction and Office Building Dubrovčan / MVA Mikelić Vreš Arhitekti - More Images+ 22

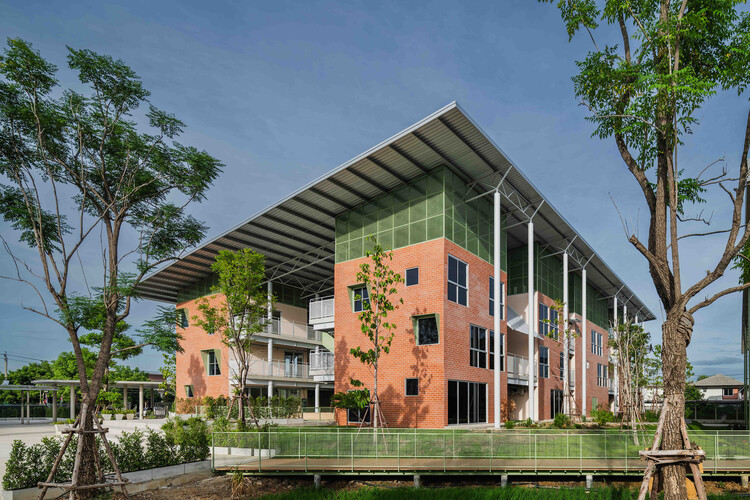
Santuario De La Salle / CAZA Architects

Santuario De La Salle / CAZA Architects - Exterior Photography, ChapelSantuario De La Salle / CAZA Architects - ChapelSantuario De La Salle / CAZA Architects - ChapelSantuario De La Salle / CAZA Architects - ChapelSantuario De La Salle / CAZA Architects - More Images+ 32

  • Architects: CAZA Architects
  • Area Area of this architecture project Area:  13530
  • Year Completion year of this architecture project Year:  2022
  • Manufacturers Brands with products used in this architecture project
    Manufacturers:  Datalink Solutions Technology and Consultancy, Inc., Eleksis Marketing, SJTC Manufacturing Inc., Sounds Kradle Inc.

Museum of Humanity / studio apaaar

Museum of Humanity / studio apaaar - Exterior Photography, Museums & Exhibit , BeamMuseum of Humanity / studio apaaar - Museums & Exhibit Museum of Humanity / studio apaaar - Exterior Photography, Museums & Exhibit , BeamMuseum of Humanity / studio apaaar - Exterior Photography, Museums & Exhibit Museum of Humanity / studio apaaar - More Images+ 20

  • Architects: studio apaaar
  • Area Area of this architecture project Area:  181
  • Year Completion year of this architecture project Year:  2023
  • Manufacturers Brands with products used in this architecture project
    Manufacturers:  Birla Super Cement

Nereidas House / Studio Font

Nereidas House / Studio Font - Exterior Photography, HousesNereidas House / Studio Font - HousesNereidas House / Studio Font - Interior Photography, Houses, Bathroom, BeamNereidas House / Studio Font - HousesNereidas House / Studio Font - More Images+ 38

Tijuana, Mexico
  • Architects: Studio Font
  • Area Area of this architecture project Area:  630
  • Year Completion year of this architecture project Year:  2025

Scala San Filippo / caarpa

Scala San Filippo / caarpa - Interior Photography, Greenhouse, Stairs, HandrailScala San Filippo / caarpa - Interior Photography, Greenhouse, BeamScala San Filippo / caarpa - GreenhouseScala San Filippo / caarpa - Interior Photography, Greenhouse, Courtyard, StairsScala San Filippo / caarpa - More Images+ 22

  • Architects: caarpa
  • Area Area of this architecture project Area:  440
  • Year Completion year of this architecture project Year:  2025
  • Manufacturers Brands with products used in this architecture project
    Manufacturers:  Mobilia, il Fanale

Stream Restaurant / Atelier Guo

Stream Restaurant / Atelier Guo - Interior Photography, Restaurant, StairsStream Restaurant / Atelier Guo - RestaurantStream Restaurant / Atelier Guo - Interior Photography, Restaurant, Beam, ChairStream Restaurant / Atelier Guo - RestaurantStream Restaurant / Atelier Guo - More Images+ 39

Guilin, China
  • Architects: Atelier Guo
  • Area Area of this architecture project Area:  380
  • Year Completion year of this architecture project Year:  2025

You've started following your first account!

Did you know?

You'll now receive updates based on what you follow! Personalize your stream and start following your favorite authors, offices and users.