1. ArchDaily
  2. Featured

Featured

How to Develop a Residential Design Concept

 | Sponsored Content

This guide covers a workflow that moves from project parameters to generated floor plans, 3D perspective views, exterior design exploration, and site context visualization, using AI tools in place of preliminary CAD and rendering work.

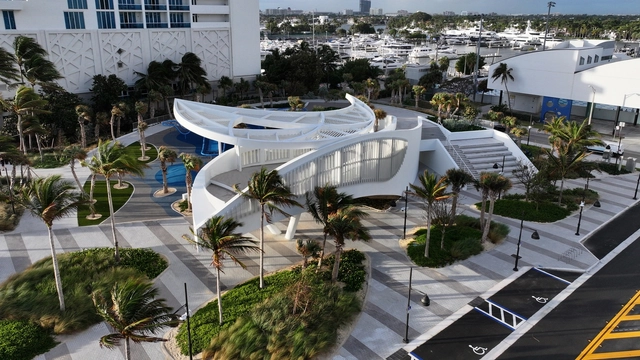
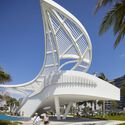
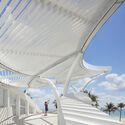
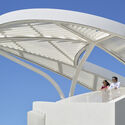
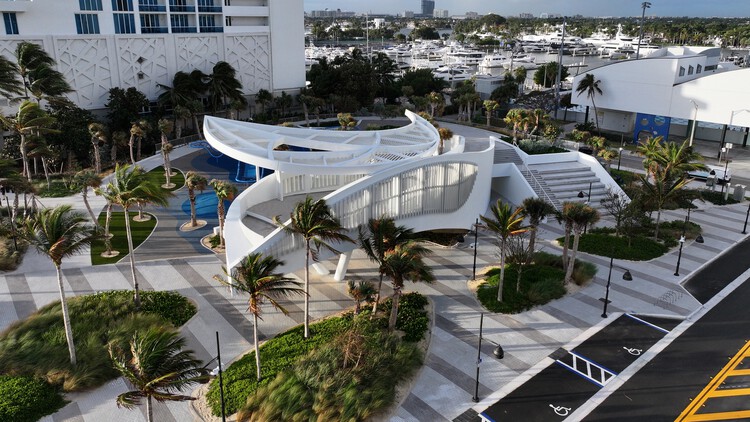
DC Alexander Park / Brooks + Scarpa Architects

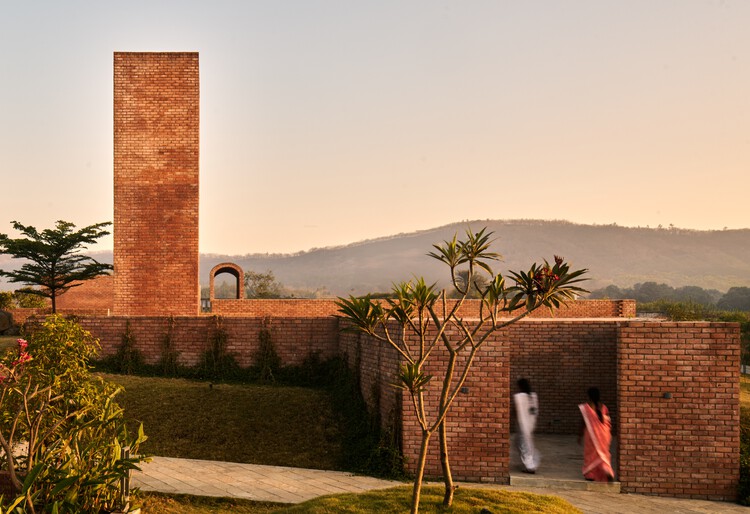
DC Alexander Park / Brooks + Scarpa Architects - ParkDC Alexander Park / Brooks + Scarpa Architects - ParkDC Alexander Park / Brooks + Scarpa Architects - ParkDC Alexander Park / Brooks + Scarpa Architects - Exterior Photography, ParkDC Alexander Park / Brooks + Scarpa Architects - More Images+ 28

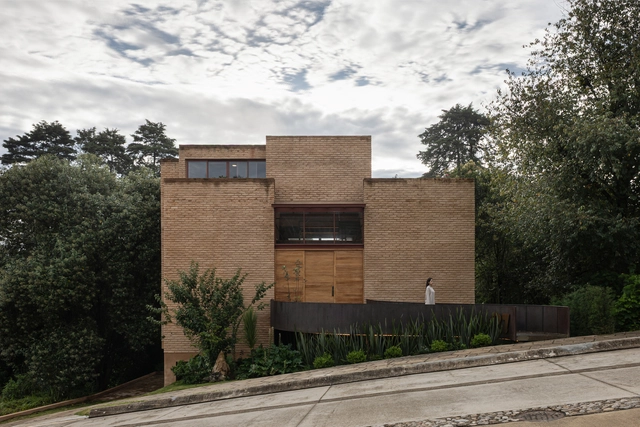
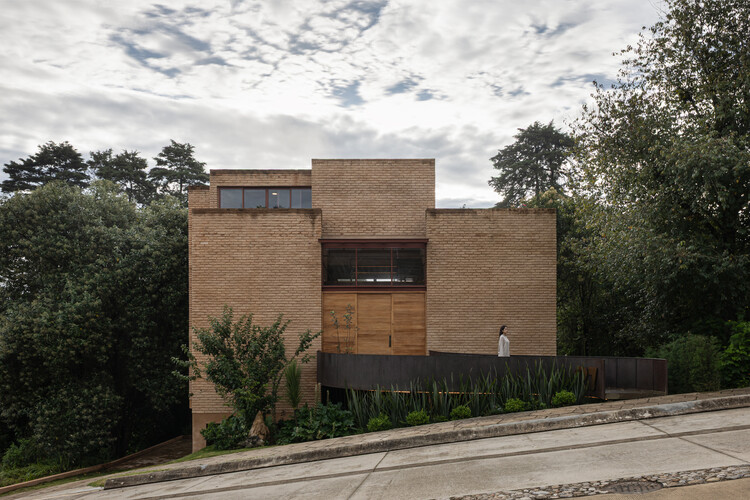
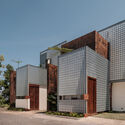
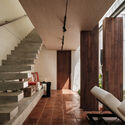
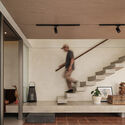
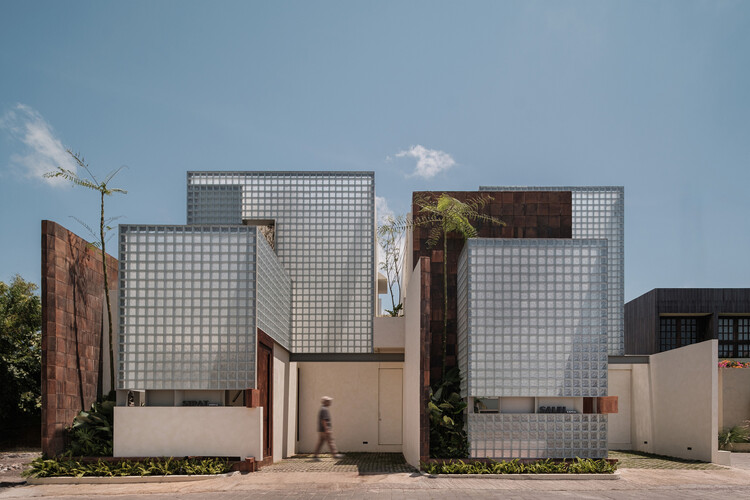
The Sierra House / Valdezarqs

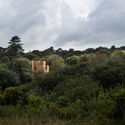
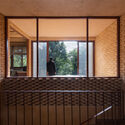
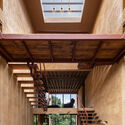
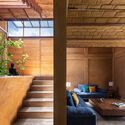
The Sierra House / Valdezarqs - HousesThe Sierra House / Valdezarqs - Interior Photography, HousesThe Sierra House / Valdezarqs - Interior Photography, Houses, Stairs, Balcony, BeamThe Sierra House / Valdezarqs - Interior Photography, Houses, StairsThe Sierra House / Valdezarqs - More Images+ 15

San Cristóbal de las Casas, Mexico
  • Architects: Valdezarqs
  • Area Area of this architecture project Area:  478
  • Year Completion year of this architecture project Year:  2024
  • Manufacturers Brands with products used in this architecture project
    Manufacturers:  Helvex, Interceramic, Cemex

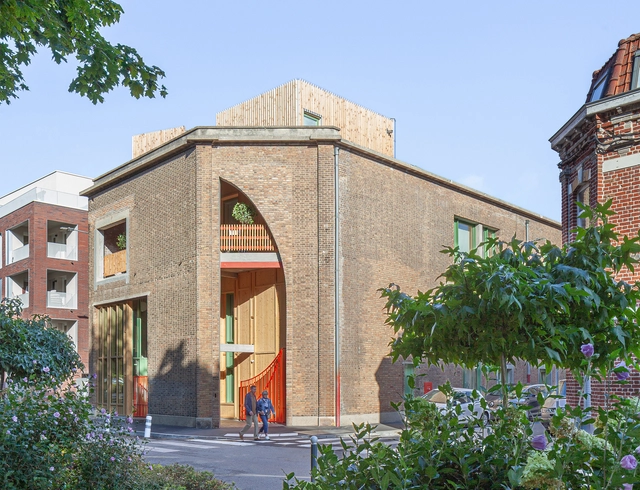
Loos Music Conservatory / Beal Blanckaert Architectes

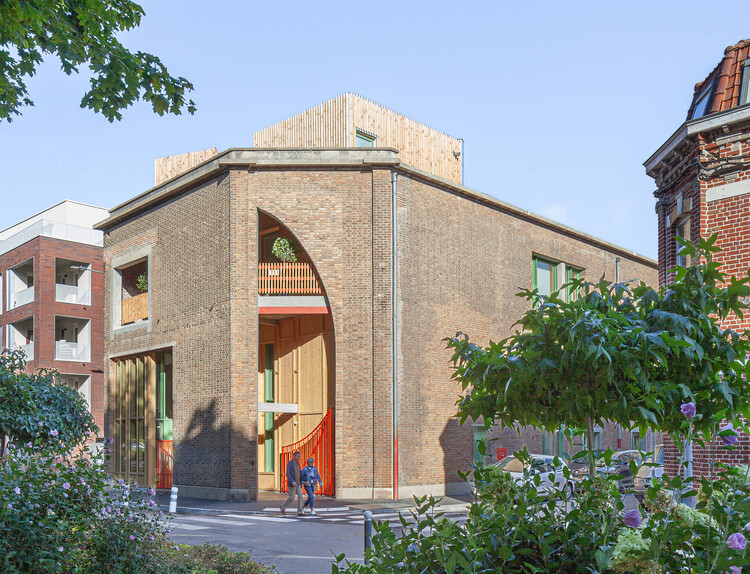
Loos Music Conservatory / Beal Blanckaert Architectes - Exterior Photography, RefurbishmentLoos Music Conservatory / Beal Blanckaert Architectes - Exterior Photography, Refurbishment, Arch, Column, ArcadeLoos Music Conservatory / Beal Blanckaert Architectes - Interior Photography, RefurbishmentLoos Music Conservatory / Beal Blanckaert Architectes - Interior Photography, Refurbishment, StairsLoos Music Conservatory / Beal Blanckaert Architectes - More Images+ 20

Nuoc Ui School / VTN Architects

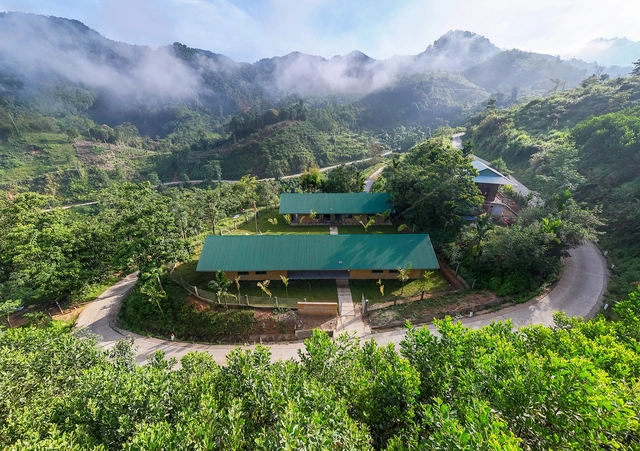
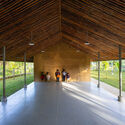
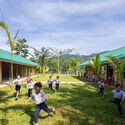
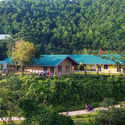
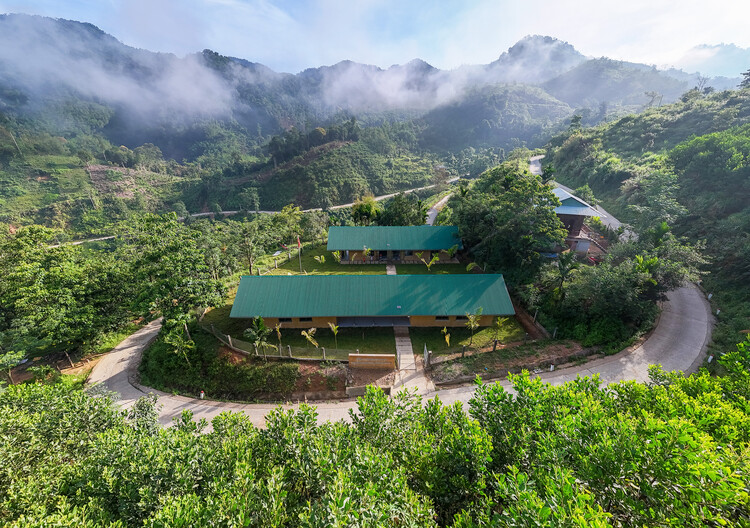
Nuoc Ui School / VTN Architects - Interior Photography, Schools Nuoc Ui School / VTN Architects - Schools Nuoc Ui School / VTN Architects - Exterior Photography, Schools Nuoc Ui School / VTN Architects - Schools Nuoc Ui School / VTN Architects - More Images+ 13

Quang Nam, Vietnam
  • Architects: VTN Architects
  • Area Area of this architecture project Area:  295
  • Year Completion year of this architecture project Year:  2025

Merryda Wiki World-Secret Camp / Wiki World + Advanced Architecture Lab

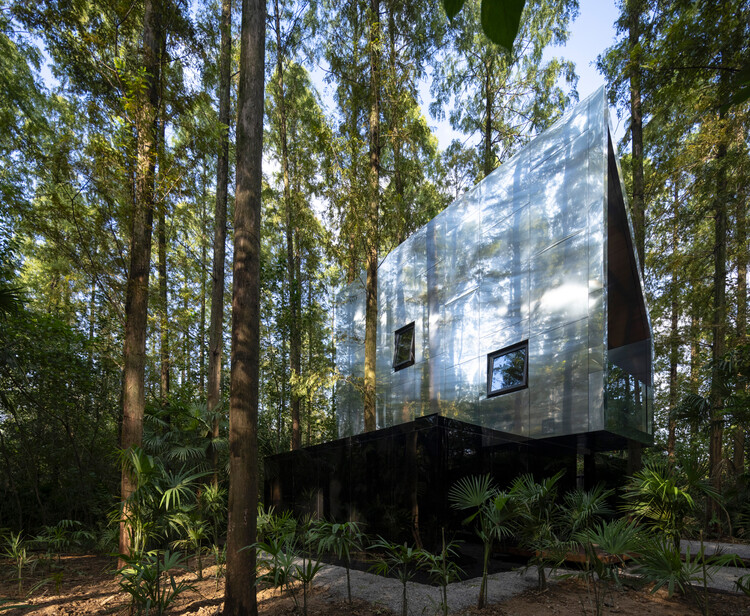
Merryda Wiki World-Secret Camp / Wiki World + Advanced Architecture Lab - HousesMerryda Wiki World-Secret Camp / Wiki World + Advanced Architecture Lab - HousesMerryda Wiki World-Secret Camp / Wiki World + Advanced Architecture Lab - HousesMerryda Wiki World-Secret Camp / Wiki World + Advanced Architecture Lab - HousesMerryda Wiki World-Secret Camp / Wiki World + Advanced Architecture Lab - More Images+ 46

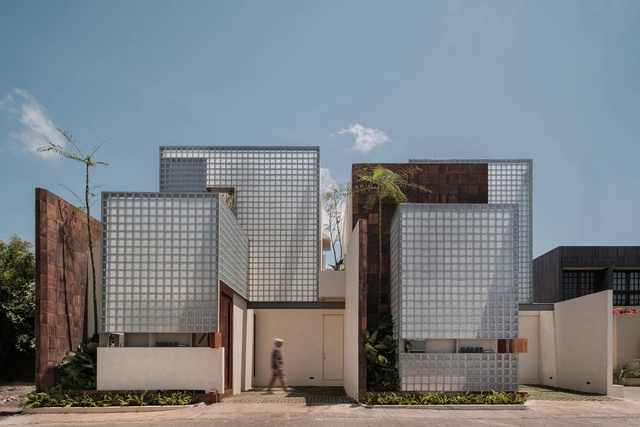
Villa Sipat & Sauh / Arkana Architects

Villa Sipat & Sauh / Arkana Architects - Exterior Photography, HousesVilla Sipat & Sauh / Arkana Architects - HousesVilla Sipat & Sauh / Arkana Architects - Interior Photography, Houses, Stairs, BeamVilla Sipat & Sauh / Arkana Architects - Interior Photography, HousesVilla Sipat & Sauh / Arkana Architects - More Images+ 26

  • Architects: Arkana Architects
  • Area Area of this architecture project Area:  250
  • Year Completion year of this architecture project Year:  2025
  • Manufacturers Brands with products used in this architecture project
    Manufacturers:  Toto

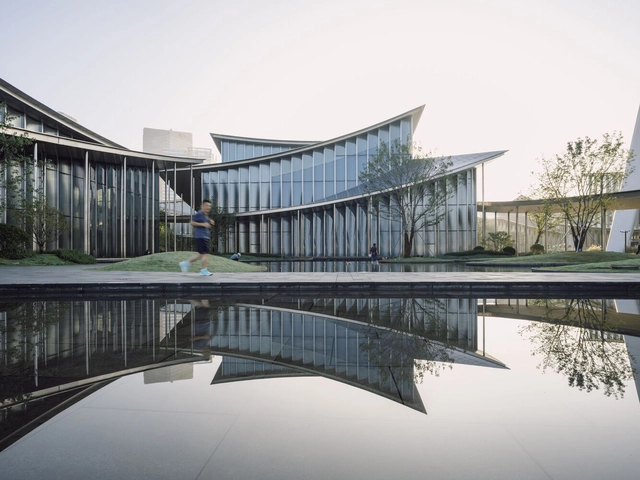
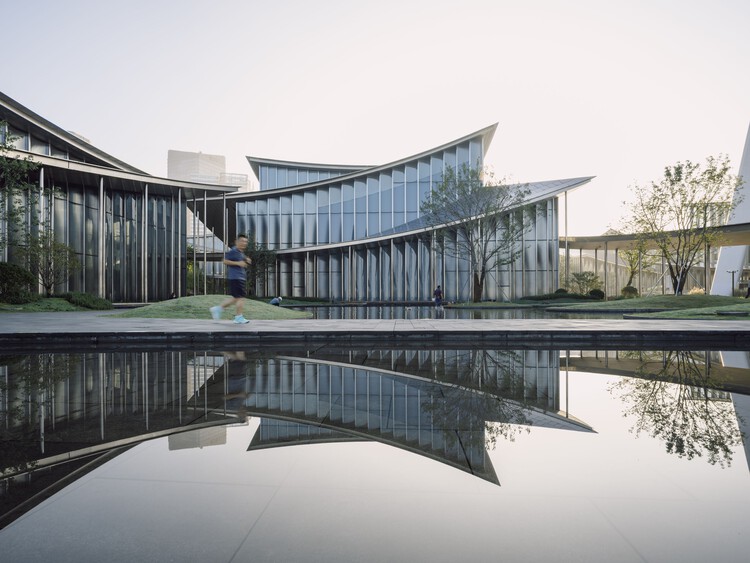
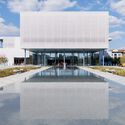
Suzhou Museum of Contemporary Art / BIG

Suzhou Museum of Contemporary Art / BIG - Exterior Photography, SustainabilitySuzhou Museum of Contemporary Art / BIG - Exterior Photography, SustainabilitySuzhou Museum of Contemporary Art / BIG - Interior Photography, Sustainability, ColumnSuzhou Museum of Contemporary Art / BIG - Interior Photography, SustainabilitySuzhou Museum of Contemporary Art / BIG - More Images+ 39

Jericho House / olivia fauvelle architecture

Jericho House / olivia fauvelle architecture - RefurbishmentJericho House / olivia fauvelle architecture - Interior Photography, Refurbishment, Beam, LightingJericho House / olivia fauvelle architecture - RefurbishmentJericho House / olivia fauvelle architecture - Exterior Photography, Refurbishment, CourtyardJericho House / olivia fauvelle architecture - More Images+ 15

  • Area Area of this architecture project Area:  70
  • Year Completion year of this architecture project Year:  2022
  • Manufacturers Brands with products used in this architecture project
    Manufacturers:  JUNG, Technal, Foscarini, Marius Aurenti

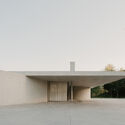
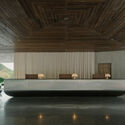
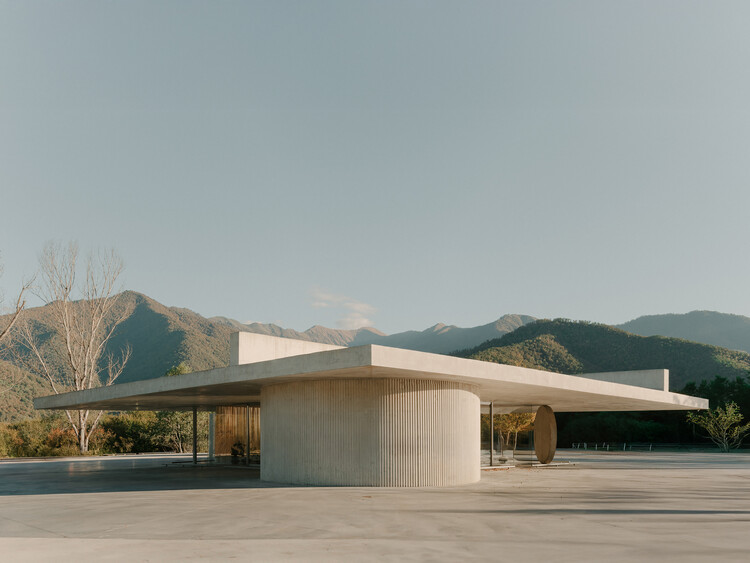
Reception Pavilion / David Giorgadze Architects

Reception Pavilion / David Giorgadze Architects - Hospitality ArchitectureReception Pavilion / David Giorgadze Architects - Hospitality ArchitectureReception Pavilion / David Giorgadze Architects - Interior Photography, Hospitality Architecture, Lighting, ChairReception Pavilion / David Giorgadze Architects - Interior Photography, Hospitality ArchitectureReception Pavilion / David Giorgadze Architects - More Images+ 23

  • Area Area of this architecture project Area:  281
  • Year Completion year of this architecture project Year:  2025
  • Manufacturers Brands with products used in this architecture project
    Manufacturers:  GRAPHISOFT, Midea, Villeroy & Boch

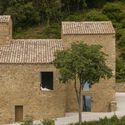
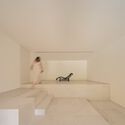
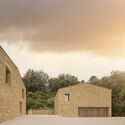
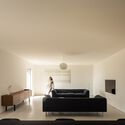
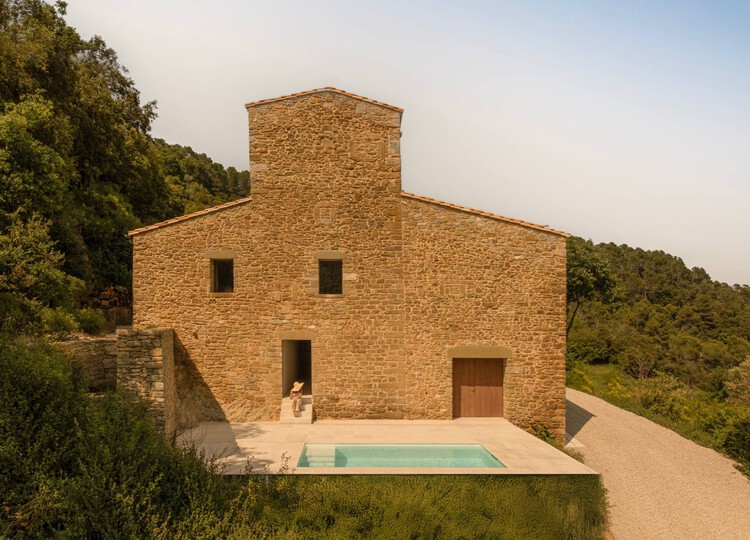
Mas Cadalt House / Fran Silvestre Arquitectos

Mas Cadalt House / Fran Silvestre Arquitectos - Exterior Photography, HousesMas Cadalt House / Fran Silvestre Arquitectos - Interior Photography, Houses, StairsMas Cadalt House / Fran Silvestre Arquitectos - Exterior Photography, HousesMas Cadalt House / Fran Silvestre Arquitectos - Interior Photography, Houses, ChairMas Cadalt House / Fran Silvestre Arquitectos - More Images+ 21

Canet d'Adri, Spain

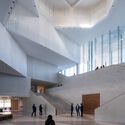
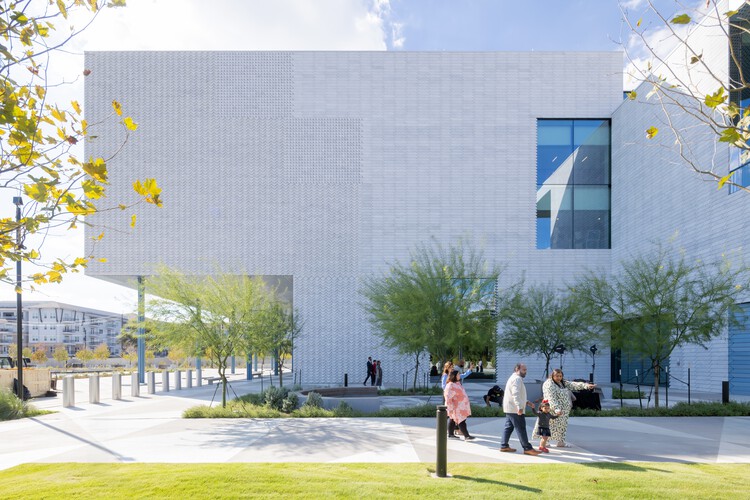
The Ismaili Center Houston / Farshid Moussavi Architecture

The Ismaili Center Houston / Farshid Moussavi Architecture - Exterior Photography, SustainabilityThe Ismaili Center Houston / Farshid Moussavi Architecture - Exterior Photography, SustainabilityThe Ismaili Center Houston / Farshid Moussavi Architecture - Interior Photography, Sustainability, StairsThe Ismaili Center Houston / Farshid Moussavi Architecture - SustainabilityThe Ismaili Center Houston / Farshid Moussavi Architecture - More Images+ 17

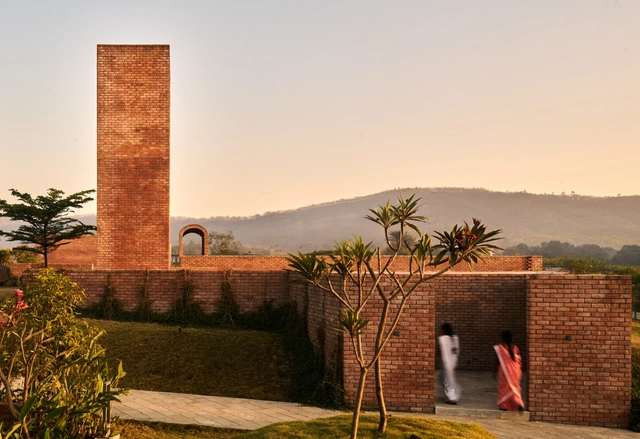
The Folly / Tarek Shamma

The Folly / Tarek Shamma - Cultural ArchitectureThe Folly / Tarek Shamma - Cultural ArchitectureThe Folly / Tarek Shamma - Cultural ArchitectureThe Folly / Tarek Shamma - Interior Photography, Cultural Architecture, StairsThe Folly / Tarek Shamma - More Images+ 6

  • Architects: Tarek Shamma
  • Area Area of this architecture project Area:  130
  • Year Completion year of this architecture project Year:  2022

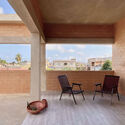
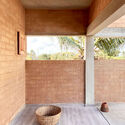

Adakpame Guesthouse / Studio NEiDA

Adakpame Guesthouse / Studio NEiDA - Interior Photography, Houses, BeamAdakpame Guesthouse / Studio NEiDA - Interior Photography, HousesAdakpame Guesthouse / Studio NEiDA - Interior Photography, Houses, BalconyAdakpame Guesthouse / Studio NEiDA - Interior Photography, HousesAdakpame Guesthouse / Studio NEiDA - More Images+ 5

  • Architects: Studio NEiDA
  • Area Area of this architecture project Area:  200
  • Year Completion year of this architecture project Year:  2023

The STREET / Studio VDGA

The STREET / Studio VDGA - Exterior Photography, Community CenterThe STREET / Studio VDGA - Exterior Photography, Community CenterThe STREET / Studio VDGA - Community CenterThe STREET / Studio VDGA - Community CenterThe STREET / Studio VDGA - More Images+ 19

  • Architects: Studio VDGA
  • Area Area of this architecture project Area:  1500
  • Year Completion year of this architecture project Year:  2024

Mohegan Trail Residence / Bates Masi + Architects

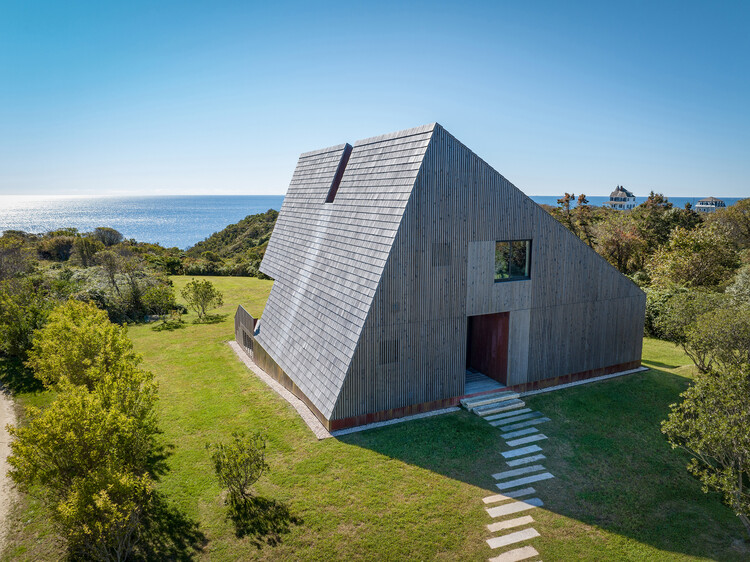
Mohegan Trail Residence / Bates Masi + Architects - HousesMohegan Trail Residence / Bates Masi + Architects - Exterior Photography, HousesMohegan Trail Residence / Bates Masi + Architects - Interior Photography, Houses, Lighting, ChairMohegan Trail Residence / Bates Masi + Architects - Exterior Photography, Houses, StairsMohegan Trail Residence / Bates Masi + Architects - More Images+ 14

  • Area Area of this architecture project Area:  2400 ft²
  • Year Completion year of this architecture project Year:  2023
  • Manufacturers Brands with products used in this architecture project
    Manufacturers:  Arcadia Custom, Brizo, Cle Tile

Wohnen Hoch Drei Building Community / Limbrock Tubbesing Architekten

Wohnen Hoch Drei Building Community / Limbrock Tubbesing Architekten - Exterior Photography, Residential Architecture, CourtyardWohnen Hoch Drei Building Community / Limbrock Tubbesing Architekten - Interior Photography, Residential Architecture, Deck, Balcony, HandrailWohnen Hoch Drei Building Community / Limbrock Tubbesing Architekten - Interior Photography, Residential Architecture, Kitchen, Chair, CountertopWohnen Hoch Drei Building Community / Limbrock Tubbesing Architekten - Interior Photography, Residential Architecture, Balcony, BeamWohnen Hoch Drei Building Community / Limbrock Tubbesing Architekten - More Images+ 18

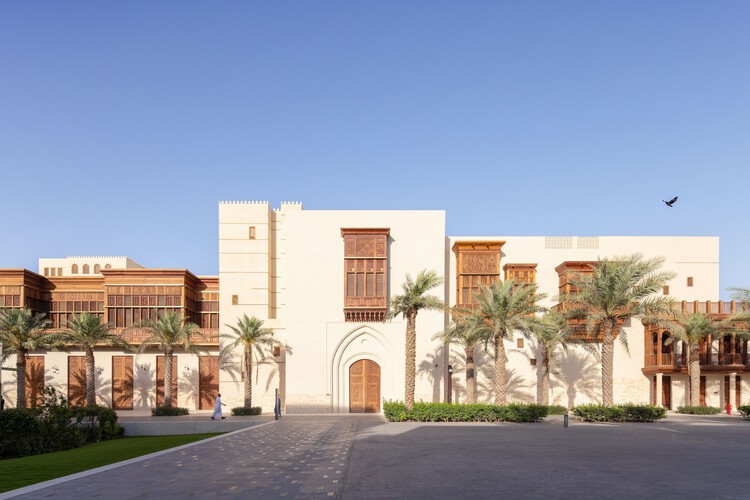
Jeddah Culture Square / Urko Sanchez Architects

Jeddah Culture Square / Urko Sanchez Architects - Exterior Photography, Cultural Architecture, CourtyardJeddah Culture Square / Urko Sanchez Architects - Exterior Photography, Cultural Architecture, Balcony, ColumnJeddah Culture Square / Urko Sanchez Architects - Interior Photography, Cultural Architecture, KitchenJeddah Culture Square / Urko Sanchez Architects - Cultural ArchitectureJeddah Culture Square / Urko Sanchez Architects - More Images+ 33

Nedarag Guesthouse / Next Office–Alireza Taghaboni

Nedarag Guesthouse / Next Office–Alireza Taghaboni - Hospitality ArchitectureNedarag Guesthouse / Next Office–Alireza Taghaboni - Exterior Photography, Hospitality ArchitectureNedarag Guesthouse / Next Office–Alireza Taghaboni - Exterior Photography, Hospitality ArchitectureNedarag Guesthouse / Next Office–Alireza Taghaboni - Hospitality ArchitectureNedarag Guesthouse / Next Office–Alireza Taghaboni - More Images+ 24

You've started following your first account!

Did you know?

You'll now receive updates based on what you follow! Personalize your stream and start following your favorite authors, offices and users.