1. ArchDaily
  2. 2019

2019

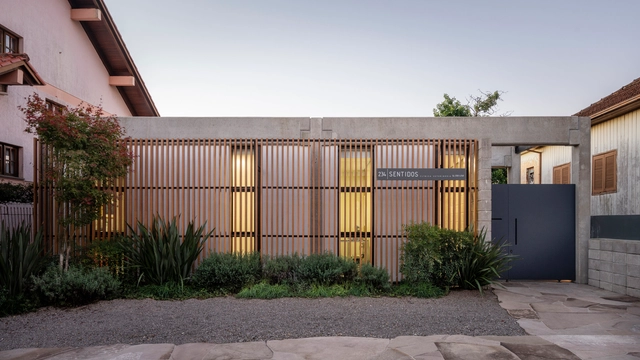
Sentidos Veterinary Clinic / OCRE arquitetura
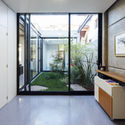
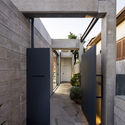
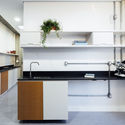
Sentidos Veterinary Clinic / OCRE arquitetura - Interior Photography, Veterinary ClinicSentidos Veterinary Clinic / OCRE arquitetura - Interior Photography, Veterinary Clinic, DoorSentidos Veterinary Clinic / OCRE arquitetura - Interior Photography, Veterinary ClinicSentidos Veterinary Clinic / OCRE arquitetura - Interior Photography, Veterinary Clinic, KitchenSentidos Veterinary Clinic / OCRE arquitetura - More Images+ 28
•
Bento Gonçalves, Brazil
  • Architects: Ocre arquitetura
  • Area Area of this architecture project Area:  2045 ft²
  • Year Completion year of this architecture project Year:  2019
  • Manufacturers Brands with products used in this architecture project
    Manufacturers:  AM Decor, Alumividro, Deca, Esquadrias Finestra, Esquadrias Moschetta, +1

PC21 House / EXTERIA

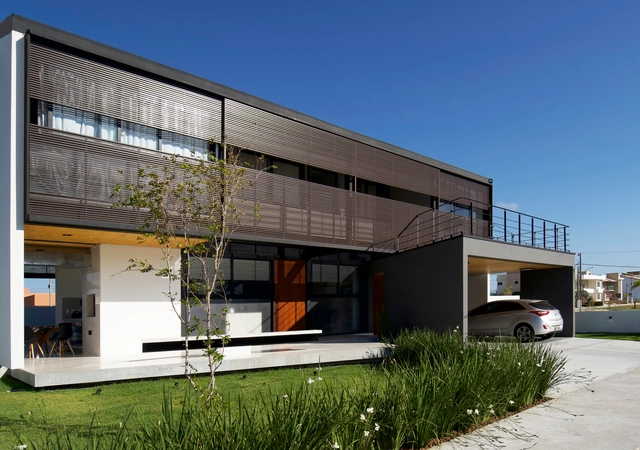
PC21 House / EXTERIA - Exterior Photography, Houses, FacadePC21 House / EXTERIA - Interior Photography, Houses, Kitchen, Door, Beam, Table, ChairPC21 House / EXTERIA - Interior Photography, Houses, Beam, Table, Lighting, ChairPC21 House / EXTERIA - Exterior Photography, HousesPC21 House / EXTERIA - More Images+ 27

•
Tunquen, Chile
  • Architects: EXTERIA
  • Area Area of this architecture project Area:  250 m²
  • Year Completion year of this architecture project Year:  2019
  • Manufacturers Brands with products used in this architecture project
    Manufacturers:  AutoDesk, Cosentino, Hansgrohe, Bosca, CHC, +3

Loensdelle Bis House / Poot architectuur

Loensdelle Bis House / Poot architectuur - Exterior Photography, Adaptive Reuse, ArchLoensdelle Bis House / Poot architectuur - Interior Photography, Adaptive Reuse, StairsLoensdelle Bis House / Poot architectuur - Interior Photography, Adaptive Reuse, Kitchen, Facade, Sink, CountertopLoensdelle Bis House / Poot architectuur - Interior Photography, Adaptive Reuse, Kitchen, TableLoensdelle Bis House / Poot architectuur - More Images+ 3

  • Architects: Poot architectuur
  • Area Area of this architecture project Area:  140 m²
  • Year Completion year of this architecture project Year:  2019

'Mài’ Apartment / Whale Design Lab

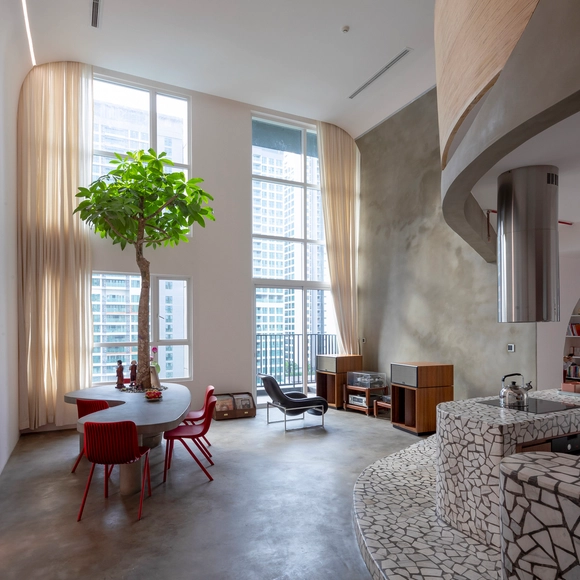
'Mài’ Apartment / Whale Design Lab - Interior Photography, Apartment Interiors, Lighting, Chair, Table'Mài’ Apartment / Whale Design Lab - Interior Photography, Apartment Interiors, Table, Chair'Mài’ Apartment / Whale Design Lab - Interior Photography, Apartment Interiors, Door, Arch'Mài’ Apartment / Whale Design Lab - Interior Photography, Apartment Interiors, Arch, Stairs'Mài’ Apartment / Whale Design Lab - More Images+ 12

  • Architects: Whale Design Lab
  • Area Area of this architecture project Area:  200 m²
  • Year Completion year of this architecture project Year:  2019
  • Manufacturers Brands with products used in this architecture project
    Manufacturers:  AutoDesk, Adobe Systems Incorporated

CO-OP Ramen Restaurant / Marlon Blackwell Architect
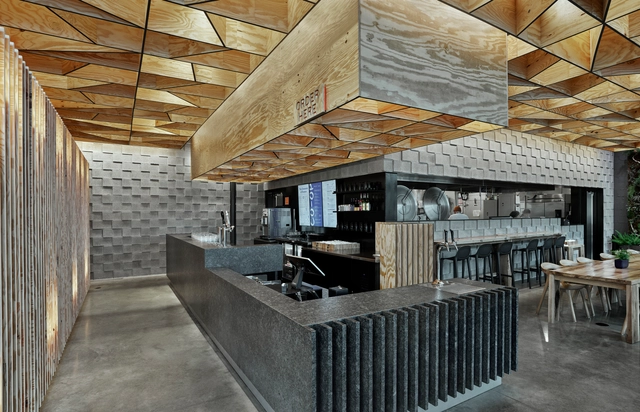
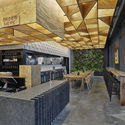
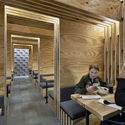
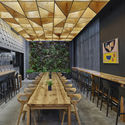
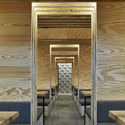
CO-OP Ramen Restaurant / Marlon Blackwell Architect - Interior Photography, Restaurant, Kitchen, Beam, Table, ChairCO-OP Ramen Restaurant / Marlon Blackwell Architect - Interior Photography, Restaurant, TableCO-OP Ramen Restaurant / Marlon Blackwell Architect - Interior Photography, Restaurant, Table, Lighting, ChairCO-OP Ramen Restaurant / Marlon Blackwell Architect - Interior Photography, RestaurantCO-OP Ramen Restaurant / Marlon Blackwell Architect - More Images+ 20
•
Bentonville, United States

Whispering House Social Hub / Coady Architects
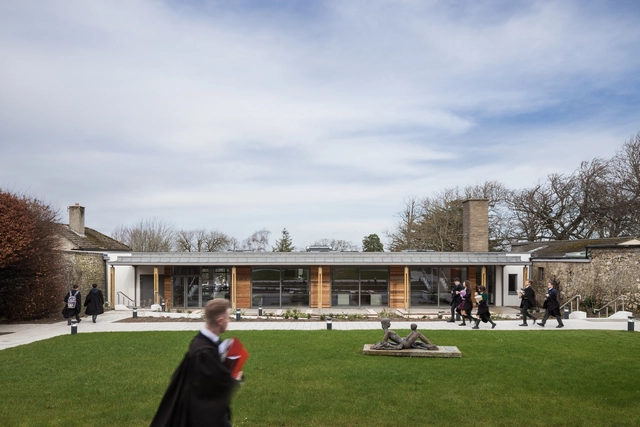
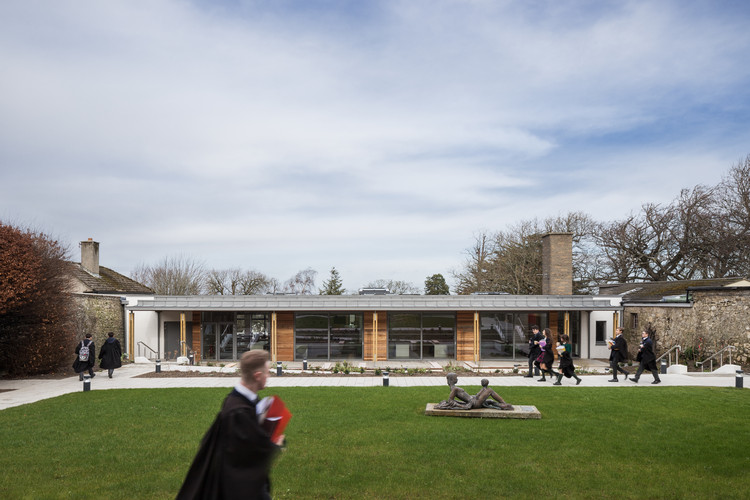
Whispering House Social Hub / Coady Architects - Interior Photography, Community Center, Beam, Chair, TableWhispering House Social Hub / Coady Architects - Interior Photography, Community Center, FacadeWhispering House Social Hub / Coady Architects - Exterior Photography, Community CenterWhispering House Social Hub / Coady Architects - Interior Photography, Community Center, FacadeWhispering House Social Hub / Coady Architects - More Images+ 14
  • Architects: Coady Architects
  • Area Area of this architecture project Area:  410 m²
  • Year Completion year of this architecture project Year:  2019
  • Manufacturers Brands with products used in this architecture project
    Manufacturers:  Bunzl CDS, Kilkenny Aluminium, Pergo Flooring, Sheelin Group, VMZINC

Maikai House / Coletivo de Arquitetos
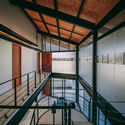
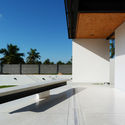
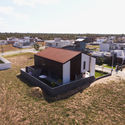
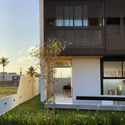
Maikai House / Coletivo de Arquitetos - Interior Photography, Houses, Stairs, HandrailMaikai House / Coletivo de Arquitetos - Exterior Photography, HousesMaikai House / Coletivo de Arquitetos - Exterior Photography, HousesMaikai House / Coletivo de Arquitetos - Exterior Photography, Houses, FacadeMaikai House / Coletivo de Arquitetos - More Images+ 13
•
Aracajú, Brazil

House of Voids / BetweenSpaces

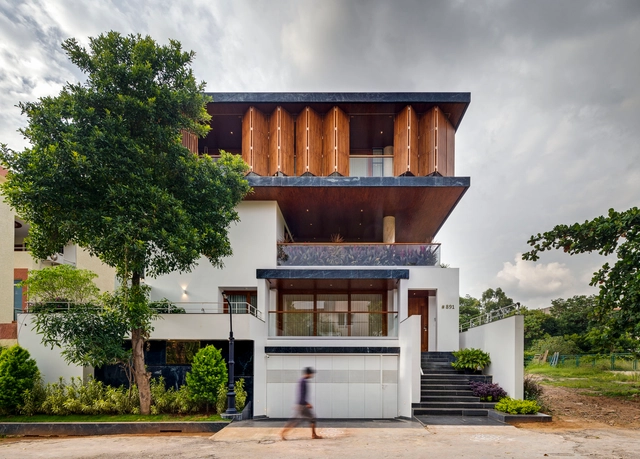
House of Voids / BetweenSpaces - Interior Photography, Houses, Stairs, BeamHouse of Voids / BetweenSpaces - Interior Photography, Houses, Beam, Table, Chair, BenchHouse of Voids / BetweenSpaces - Interior Photography, Houses, StairsHouse of Voids / BetweenSpaces - Exterior Photography, Houses, StairsHouse of Voids / BetweenSpaces - More Images+ 24

•
Bangalore, India

AZUSA SEKKEI Headquarter “Haneda Sky Campus” / AZUSA SEKKEI
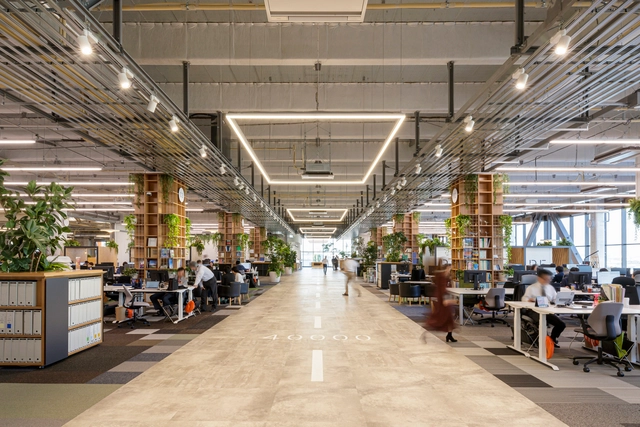
AZUSA SEKKEI Headquarter “Haneda Sky Campus” / AZUSA SEKKEI - Interior Photography, Offices Interiors, BeamAZUSA SEKKEI Headquarter “Haneda Sky Campus” / AZUSA SEKKEI - Interior Photography, Offices Interiors, Kitchen, Table, ChairAZUSA SEKKEI Headquarter “Haneda Sky Campus” / AZUSA SEKKEI - Interior Photography, Offices InteriorsAZUSA SEKKEI Headquarter “Haneda Sky Campus” / AZUSA SEKKEI - Interior Photography, Offices Interiors, Table, ChairAZUSA SEKKEI Headquarter “Haneda Sky Campus” / AZUSA SEKKEI - More Images+ 18

  • Architects: AZUSA SEKKEI
  • Area Area of this architecture project Area:  5298 m²
  • Year Completion year of this architecture project Year:  2019
  • Manufacturers Brands with products used in this architecture project
    Manufacturers:  AutoDesk, GRAPHISOFT, B&B Italia, USM, AD CORE, +10

The Second Kindergarten of Guangxi Government / Guangxi Zhongsheng Architectural Design

The Second Kindergarten of Guangxi Government / Guangxi Zhongsheng Architectural Design - Exterior Photography, Kindergarten, Garden, Door
© Rongchuan Huang

The Second Kindergarten of Guangxi Government / Guangxi Zhongsheng Architectural Design - Exterior Photography, KindergartenThe Second Kindergarten of Guangxi Government / Guangxi Zhongsheng Architectural Design - Exterior Photography, KindergartenThe Second Kindergarten of Guangxi Government / Guangxi Zhongsheng Architectural Design - Interior Photography, Kindergarten, Facade, Handrail, Balcony, FenceThe Second Kindergarten of Guangxi Government / Guangxi Zhongsheng Architectural Design - Interior Photography, KindergartenThe Second Kindergarten of Guangxi Government / Guangxi Zhongsheng Architectural Design - More Images+ 35

•
Nanning, China

Apartment AMRA7 / Piratininga Arquitetos Associados + Estúdio Rossi Arquitetos

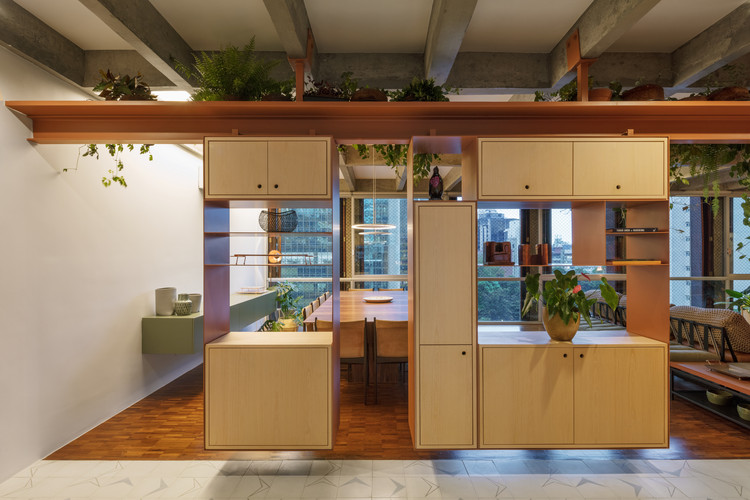
Apartment AMRA7 / Piratininga Arquitetos Associados + Estúdio Rossi Arquitetos - Interior Photography, Apartment InteriorsApartment AMRA7 / Piratininga Arquitetos Associados + Estúdio Rossi Arquitetos - Interior Photography, Apartment InteriorsApartment AMRA7 / Piratininga Arquitetos Associados + Estúdio Rossi Arquitetos - Interior Photography, Apartment InteriorsApartment AMRA7 / Piratininga Arquitetos Associados + Estúdio Rossi Arquitetos - Interior Photography, Apartment InteriorsApartment AMRA7 / Piratininga Arquitetos Associados + Estúdio Rossi Arquitetos - More Images+ 27
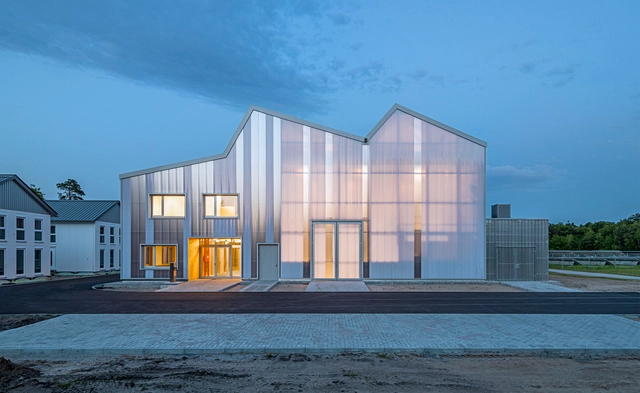
KIT Energy Lab / Behnisch Architekten

KIT Energy Lab / Behnisch Architekten - Interior Photography, Office Buildings, Kitchen, Beam, FacadeKIT Energy Lab / Behnisch Architekten - Exterior Photography, Office Buildings, Facade, DoorKIT Energy Lab / Behnisch Architekten - Interior Photography, Office Buildings, Beam, Facade, LightingKIT Energy Lab / Behnisch Architekten - Exterior Photography, Office Buildings, FacadeKIT Energy Lab / Behnisch Architekten - More Images+ 14

•
Eggenstein-Leopoldshafen, Germany

Veneno Restaurant / Pragma Estudio + Monteón Arquitectos Asociados
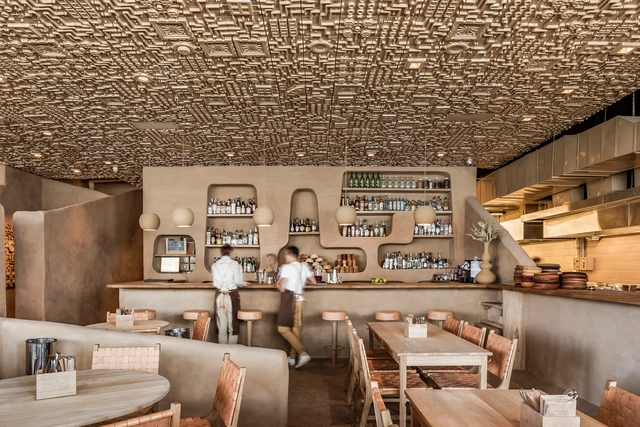
Veneno Restaurant / Pragma Estudio + Monteón Arquitectos Asociados - Interior Photography, Restaurant & Bar Interiors, ChairVeneno Restaurant / Pragma Estudio + Monteón Arquitectos Asociados - Interior Photography, Restaurant & Bar Interiors, Bathroom, Door, CountertopVeneno Restaurant / Pragma Estudio + Monteón Arquitectos Asociados - Interior Photography, Restaurant & Bar InteriorsVeneno Restaurant / Pragma Estudio + Monteón Arquitectos Asociados - Interior Photography, Restaurant & Bar Interiors, BeamVeneno Restaurant / Pragma Estudio + Monteón Arquitectos Asociados - More Images+ 11
  • Area Area of this architecture project Area:  220 m²
  • Year Completion year of this architecture project Year:  2019
  • Manufacturers Brands with products used in this architecture project
    Manufacturers:  Sherwin-Williams, Cerámica Santa Julia, HK audio, Illux, Lara Hermanos, +3

Anne House / Econs Architecture

Anne House / Econs Architecture - Interior Photography, Houses, Table, BenchAnne House / Econs Architecture - Interior Photography, Houses, ChairAnne House / Econs Architecture - Interior Photography, Houses, Stairs, FacadeAnne House / Econs Architecture - Exterior Photography, Houses, Facade, BalconyAnne House / Econs Architecture - More Images+ 28

•
Hòa Quý, Vietnam
  • Architects: Econs Architecture
  • Area Area of this architecture project Area:  300 m²
  • Year Completion year of this architecture project Year:  2019
  • Manufacturers Brands with products used in this architecture project
    Manufacturers:  AutoDesk, Jotun, Adobe Systems Incorporated, Hafele

The Twin-Lah Residence / G8A Architecture & Urban Planning + ColliNFontaine architectes

The Twin-Lah Residence / G8A Architecture & Urban Planning + ColliNFontaine architectes - Exterior Photography, Houses, FacadeThe Twin-Lah Residence / G8A Architecture & Urban Planning + ColliNFontaine architectes - Exterior Photography, Houses, FacadeThe Twin-Lah Residence / G8A Architecture & Urban Planning + ColliNFontaine architectes - Interior Photography, HousesThe Twin-Lah Residence / G8A Architecture & Urban Planning + ColliNFontaine architectes - Interior Photography, HousesThe Twin-Lah Residence / G8A Architecture & Urban Planning + ColliNFontaine architectes - More Images+ 9
•
Thônex, Switzerland

Tustin Street Adaptive Re-Use / studio d’ARC
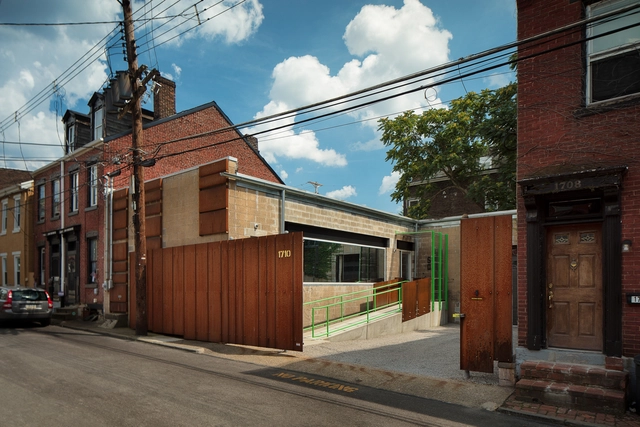
Tustin Street Adaptive Re-Use  / studio d’ARC - Exterior Photography, SustainabilityTustin Street Adaptive Re-Use  / studio d’ARC - Interior Photography, Sustainability, Table, ChairTustin Street Adaptive Re-Use  / studio d’ARC - Exterior Photography, SustainabilityTustin Street Adaptive Re-Use  / studio d’ARC - Exterior Photography, Sustainability, Door, FacadeTustin Street Adaptive Re-Use  / studio d’ARC - More Images+ 8
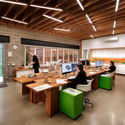
  • Architects: studio d’ARC
  • Area Area of this architecture project Area:  1900 ft²
  • Year Completion year of this architecture project Year:  2019
  • Manufacturers Brands with products used in this architecture project
    Manufacturers:  AutoDesk, Artemide, BLUDOT, Ikea, Lithonia, +4

New Lecture Center VŠPJ / QARTA architektura
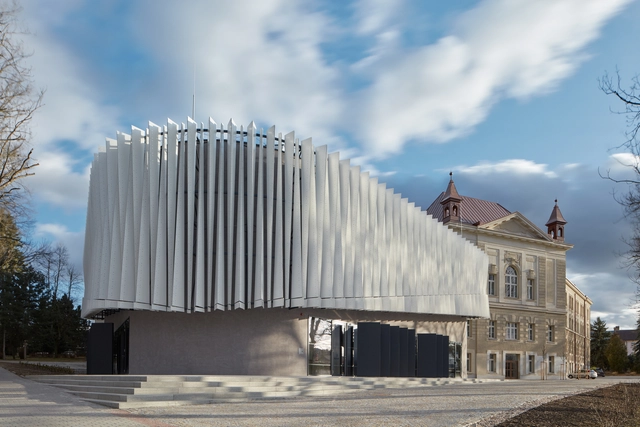
New Lecture Center VŠPJ / QARTA architektura - Interior Photography, Renovation, Facade, Arch, LightingNew Lecture Center VŠPJ / QARTA architektura - Interior Photography, Renovation, LightingNew Lecture Center VŠPJ / QARTA architektura - Exterior Photography, Renovation, FacadeNew Lecture Center VŠPJ / QARTA architektura - Exterior Photography, RenovationNew Lecture Center VŠPJ / QARTA architektura - More Images+ 26
  • Architects: QARTA architektura
  • Area Area of this architecture project Area:  3675 m²
  • Year Completion year of this architecture project Year:  2019
  • Manufacturers Brands with products used in this architecture project
    Manufacturers:  KEIM, Atlas Schindler, ABB, ACA, AMF, +18
  • Professionals: Podzimek a synové

Majiabang Cultural Museum / TJAD/Zeng Qun Architecture Design Studio
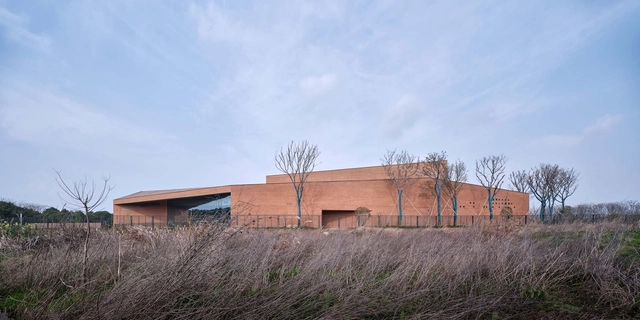
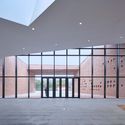
Majiabang Cultural Museum / TJAD/Zeng Qun Architecture Design Studio - Exterior Photography, MuseumMajiabang Cultural Museum / TJAD/Zeng Qun Architecture Design Studio - Exterior Photography, MuseumMajiabang Cultural Museum / TJAD/Zeng Qun Architecture Design Studio - Exterior Photography, Museum, FacadeMajiabang Cultural Museum / TJAD/Zeng Qun Architecture Design Studio - Exterior Photography, MuseumMajiabang Cultural Museum / TJAD/Zeng Qun Architecture Design Studio - More Images+ 38
•
Jiaxing, China