1. ArchDaily
  2. 2019

2019

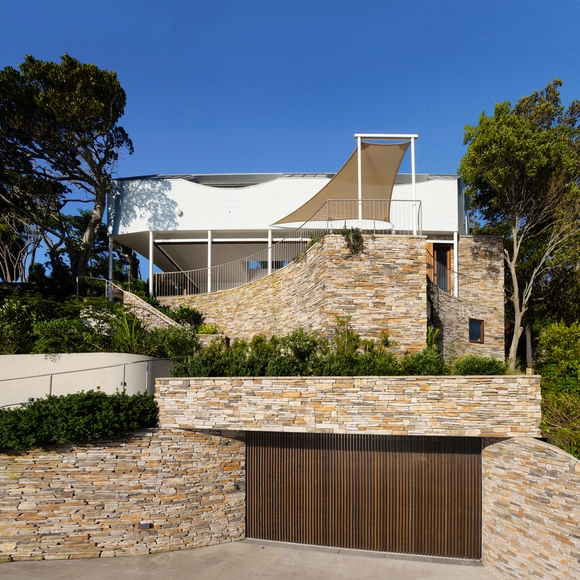
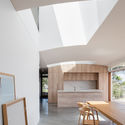
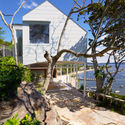
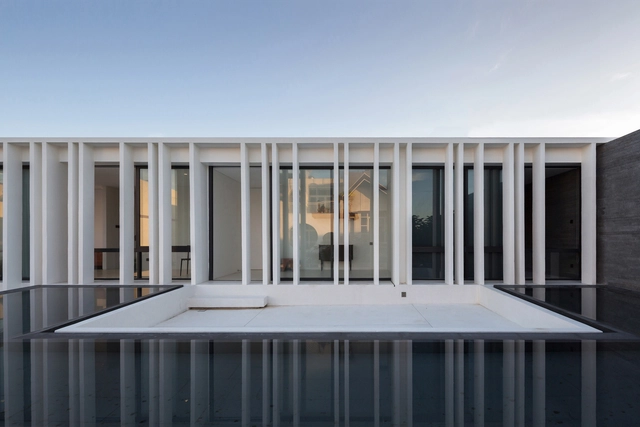
Palm Beach Blue House / Benn + Penna Architecture

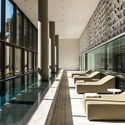
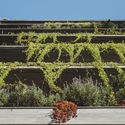
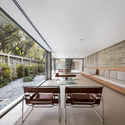
Palm Beach Blue House / Benn + Penna Architecture - Exterior Photography, Houses, FacadePalm Beach Blue House / Benn + Penna Architecture - Exterior Photography, Houses, PatioPalm Beach Blue House / Benn + Penna Architecture - Interior Photography, Houses, Kitchen, Table, ChairPalm Beach Blue House / Benn + Penna Architecture - Exterior Photography, HousesPalm Beach Blue House / Benn + Penna Architecture - More Images+ 20

•
Palm Beach, Australia

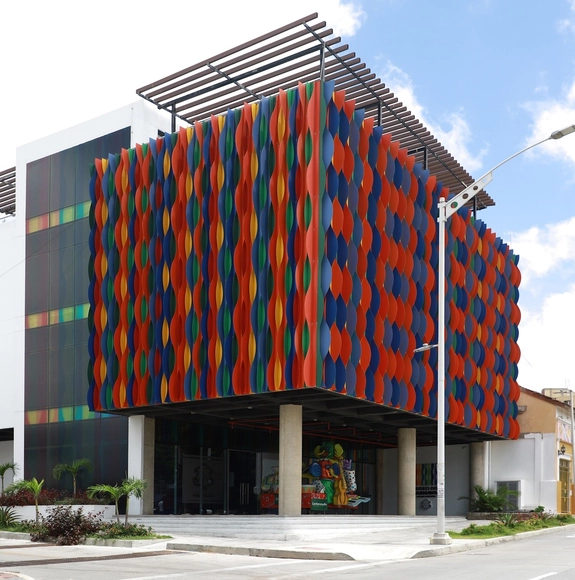
Carnaval de Barranquilla Museum / KGR Proyectos

Carnaval de Barranquilla Museum / KGR Proyectos - Interior Photography, MuseumCarnaval de Barranquilla Museum / KGR Proyectos - Interior Photography, MuseumCarnaval de Barranquilla Museum / KGR Proyectos - Exterior Photography, Museum, Facade, Door, BalconyCarnaval de Barranquilla Museum / KGR Proyectos - Interior Photography, MuseumCarnaval de Barranquilla Museum / KGR Proyectos - More Images+ 19

•
Barranquilla, Colombia
  • Architects: KGR Proyectos
  • Area Area of this architecture project Area:  1645 m²
  • Year Completion year of this architecture project Year:  2019
  • Manufacturers Brands with products used in this architecture project
    Manufacturers:  AutoDesk, Hunter Douglas, Trimble

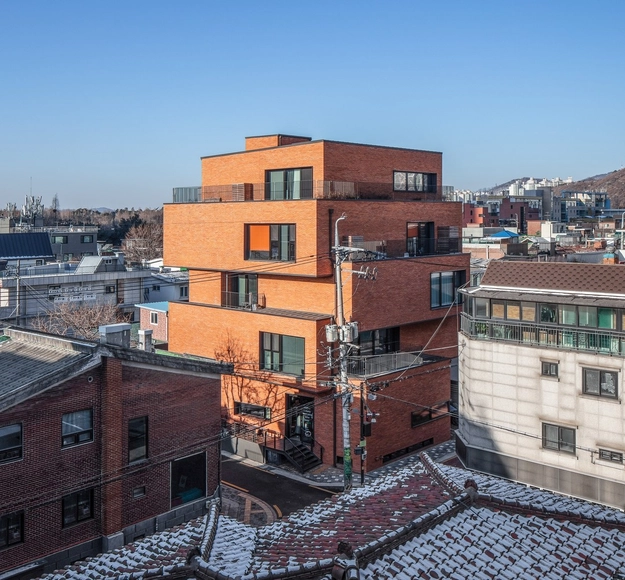
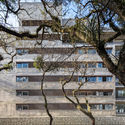
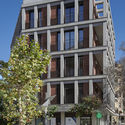
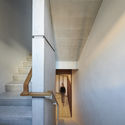
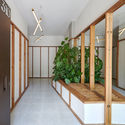
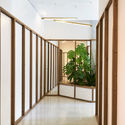
YONG Building / DAAL

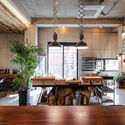
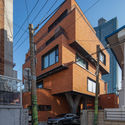
YONG Building / DAAL - Exterior Photography, Office Buildings, FacadeYONG Building / DAAL - Interior Photography, Office BuildingsYONG Building / DAAL - Interior Photography, Office Buildings, Beam, Table, ChairYONG Building / DAAL - Exterior Photography, Office BuildingsYONG Building / DAAL - More Images+ 26

•
Seongsu-dong 1(il)-ga, South Korea

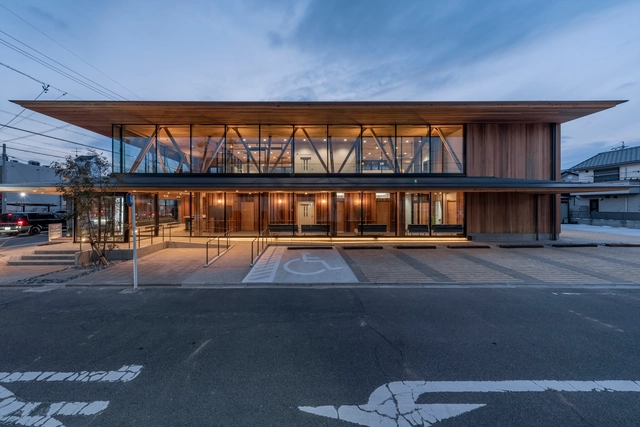
Takenaka Surgery Clinic / TSC Architects

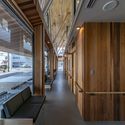
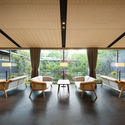
Takenaka Surgery Clinic / TSC Architects - Interior Photography, Clinic, Kitchen, Facade, BeamTakenaka Surgery Clinic / TSC Architects - Interior Photography, Clinic, Beam, FacadeTakenaka Surgery Clinic / TSC Architects - Interior Photography, Clinic, Beam, Table, ChairTakenaka Surgery Clinic / TSC Architects - Interior Photography, Clinic, Facade, BeamTakenaka Surgery Clinic / TSC Architects - More Images+ 16

•
Nagoya, Japan
  • Architects: TSC Architects
  • Area Area of this architecture project Area:  543 m²
  • Year Completion year of this architecture project Year:  2019
  • Manufacturers Brands with products used in this architecture project
    Manufacturers:  Jw-CAD, SHOWA FRONT, Tanita, VASE, Yodogawa Steel Works, +1

Arash Villa / Kambiz Eskandartabar studio

Arash Villa / Kambiz Eskandartabar studio - Interior Photography, Houses, StairsArash Villa / Kambiz Eskandartabar studio - Interior Photography, Houses, FacadeArash Villa / Kambiz Eskandartabar studio - Exterior Photography, Houses, StairsArash Villa / Kambiz Eskandartabar studio - Exterior Photography, HousesArash Villa / Kambiz Eskandartabar studio - More Images+ 13

•
Nowshahr, Iran
  • Area Area of this architecture project Area:  450 m²
  • Year Completion year of this architecture project Year:  2019
  • Manufacturers Brands with products used in this architecture project
    Manufacturers:  AutoDesk, AFRA DOOR, Adobe Systems Incorporated, Deland, GHAHREMAN, +2

PR House / DA+S

PR House / DA+S - Interior Photography, Houses, Table, LightingPR House / DA+S - Exterior Photography, HousesPR House / DA+S - Interior Photography, HousesPR House / DA+S - Exterior Photography, Houses, FacadePR House / DA+S - More Images+ 36

  • Architects: DA+S
  • Area Area of this architecture project Area:  220 m²
  • Year Completion year of this architecture project Year:  2019
  • Manufacturers Brands with products used in this architecture project
    Manufacturers:  AutoDesk, Adobe Systems Incorporated

Icaro Jardins da Graciosa Building / Studio Arthur Casas

Icaro Jardins da Graciosa Building / Studio Arthur Casas - Interior Photography, Residential, Facade, TableIcaro Jardins da Graciosa Building / Studio Arthur Casas - Exterior Photography, ResidentialIcaro Jardins da Graciosa Building / Studio Arthur Casas - Interior Photography, Residential, Kitchen, Table, ChairIcaro Jardins da Graciosa Building / Studio Arthur Casas - Exterior Photography, Residential, FacadeIcaro Jardins da Graciosa Building / Studio Arthur Casas - More Images+ 21

  • Area Area of this architecture project Area:  212511 ft²
  • Year Completion year of this architecture project Year:  2019

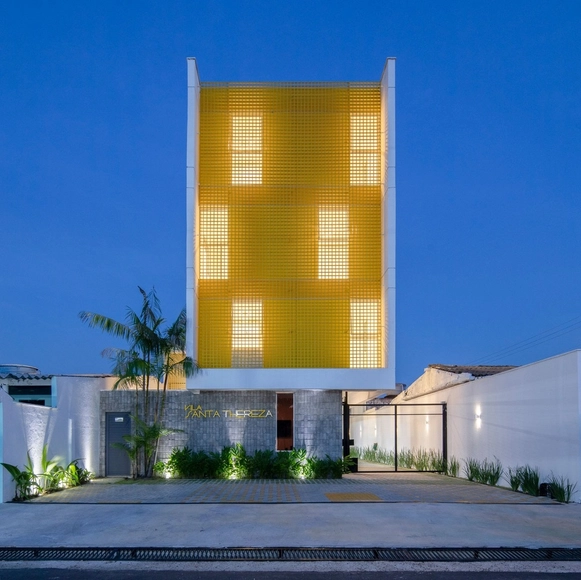
The Manga, Vila Santa Thereza / Laurent Troost Architectures

The Manga, Vila Santa Thereza / Laurent Troost Architectures - Exterior Photography, Residential, FacadeThe Manga, Vila Santa Thereza / Laurent Troost Architectures - Interior Photography, Residential, FacadeThe Manga, Vila Santa Thereza / Laurent Troost Architectures - Exterior Photography, Residential, FacadeThe Manga, Vila Santa Thereza / Laurent Troost Architectures - Interior Photography, ResidentialThe Manga, Vila Santa Thereza / Laurent Troost Architectures - More Images+ 22

•
São Jorge, Brazil
  • Area Area of this architecture project Area:  11183 ft²
  • Year Completion year of this architecture project Year:  2019
  • Manufacturers Brands with products used in this architecture project
    Manufacturers:  Alcoa, Deca, Tigre

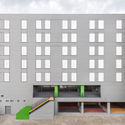
Maragall 310 Building / Bergnes de las Casas

Maragall 310 Building / Bergnes de las Casas - Exterior Photography, Social Housing, FacadeMaragall 310 Building / Bergnes de las Casas - Interior Photography, Social Housing, StairsMaragall 310 Building / Bergnes de las Casas - Interior Photography, Social HousingMaragall 310 Building / Bergnes de las Casas - Interior Photography, Social HousingMaragall 310 Building / Bergnes de las Casas - More Images+ 18

•
Barcelona, Spain
  • Area Area of this architecture project Area:  1700 m²
  • Year Completion year of this architecture project Year:  2019
  • Manufacturers Brands with products used in this architecture project
    Manufacturers:  AutoDesk, Cosentino, Cortizo, Cosmic, Florim, +4

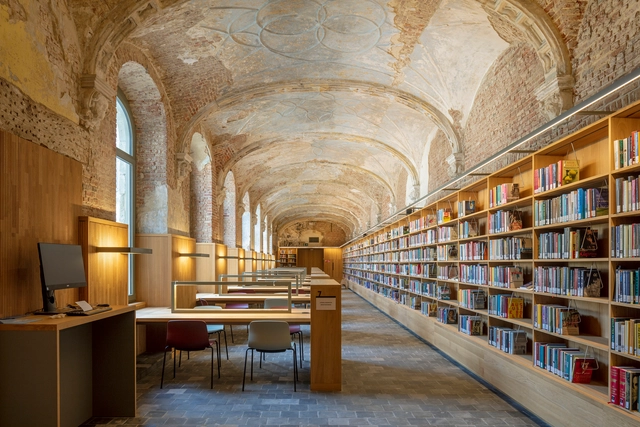
City Library Het Predikheren / Korteknie Stuhlmacher Architecten + Callebaut Architecten + Bureau Bouwtechniek

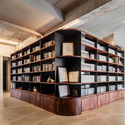
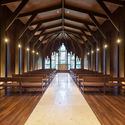
City Library Het Predikheren / Korteknie Stuhlmacher Architecten + Callebaut Architecten + Bureau Bouwtechniek - Interior Photography, Cultural Interiors, Arch, Arcade, Lighting, BenchCity Library Het Predikheren / Korteknie Stuhlmacher Architecten + Callebaut Architecten + Bureau Bouwtechniek - Exterior Photography, Cultural InteriorsCity Library Het Predikheren / Korteknie Stuhlmacher Architecten + Callebaut Architecten + Bureau Bouwtechniek - Interior Photography, Cultural Interiors, BeamCity Library Het Predikheren / Korteknie Stuhlmacher Architecten + Callebaut Architecten + Bureau Bouwtechniek - Interior Photography, Cultural Interiors, Column, Arch, Arcade, LightingCity Library Het Predikheren / Korteknie Stuhlmacher Architecten + Callebaut Architecten + Bureau Bouwtechniek - More Images+ 20

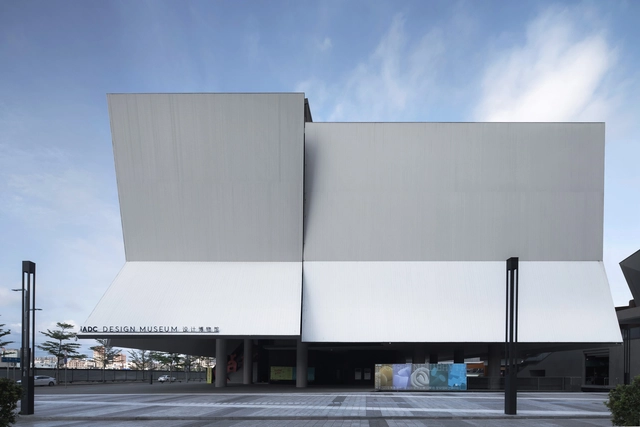
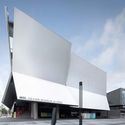
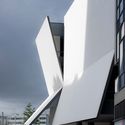
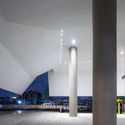
iADC Design Museum / Rocco Design Architects Associates

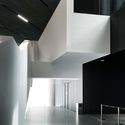
iADC Design Museum / Rocco Design Architects Associates - Exterior Photography, Museum, FacadeiADC Design Museum / Rocco Design Architects Associates - Exterior Photography, Museum, FacadeiADC Design Museum / Rocco Design Architects Associates - Interior Photography, Museum, ColumniADC Design Museum / Rocco Design Architects Associates - Interior Photography, MuseumiADC Design Museum / Rocco Design Architects Associates - More Images+ 34

•
Shenzhen, China

Between the Greens Wedding Hall / Archipatch

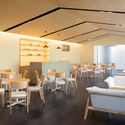
Between the Greens Wedding Hall  / Archipatch - Interior Photography, Hospitality Architecture, Table, ChairBetween the Greens Wedding Hall  / Archipatch - Interior Photography, Hospitality Architecture, Table, ChairBetween the Greens Wedding Hall  / Archipatch - Interior Photography, Hospitality Architecture, Arch, Column, BenchBetween the Greens Wedding Hall  / Archipatch - Exterior Photography, Hospitality ArchitectureBetween the Greens Wedding Hall  / Archipatch - More Images+ 12

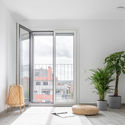
ME Apartment / Butiá Arquitetura

ME Apartment / Butiá Arquitetura - Interior Photography, Apartment Interiors, CountertopME Apartment / Butiá Arquitetura - Interior Photography, Apartment InteriorsME Apartment / Butiá Arquitetura - Interior Photography, Apartment InteriorsME Apartment / Butiá Arquitetura - Interior Photography, Apartment InteriorsME Apartment / Butiá Arquitetura - More Images+ 22

•
Porto Alegre, Brazil
  • Architects: Butiá Arquitetura
  • Area Area of this architecture project Area:  70 m²
  • Year Completion year of this architecture project Year:  2019
  • Manufacturers Brands with products used in this architecture project
    Manufacturers:  Hunter Douglas, Móveis Steimebel, Newline, Portobello Shop, QUALITÁ SUL

Menina Colina Guest House / Floret Arquitectura

Menina Colina Guest House / Floret Arquitectura - Exterior Photography, Hotels Interiors, Facade, Door, BalconyMenina Colina Guest House / Floret Arquitectura - Interior Photography, Hotels Interiors, KitchenMenina Colina Guest House / Floret Arquitectura - Interior Photography, Hotels Interiors, Bedroom, BedMenina Colina Guest House / Floret Arquitectura - Interior Photography, Hotels Interiors, StairsMenina Colina Guest House / Floret Arquitectura - More Images+ 29

  • Architects: Floret
  • Area Area of this architecture project Area:  1113 m²
  • Year Completion year of this architecture project Year:  2019
  • Manufacturers Brands with products used in this architecture project
    Manufacturers:  AutoDesk, Geberit, Rothoblaas, Sika, Duravit, +16

Carabanchel Building Phase II / RLA

Carabanchel Building Phase II / RLA - Drawings, Sustainability & Green Design, FacadeCarabanchel Building Phase II / RLA - Interior Photography, Sustainability & Green DesignCarabanchel Building Phase II / RLA - Interior Photography, Sustainability & Green DesignCarabanchel Building Phase II / RLA - Interior Photography, Sustainability & Green Design, ColumnCarabanchel Building Phase II / RLA - More Images+ 17

  • Area Area of this architecture project Area:  2594 m²
  • Year Completion year of this architecture project Year:  2019
  • Manufacturers Brands with products used in this architecture project
    Manufacturers:  BANDALUX, Uponor, Arcelor Mittal, Cortizo, GUARDIANGLASS, +5

Institute of Pharmacy / Berger Parkkinen + Architects

Institute of Pharmacy  / Berger Parkkinen + Architects - Interior Photography, UniversityInstitute of Pharmacy  / Berger Parkkinen + Architects - Exterior Photography, University, FacadeInstitute of Pharmacy  / Berger Parkkinen + Architects - Exterior Photography, University, FacadeInstitute of Pharmacy  / Berger Parkkinen + Architects - Interior Photography, UniversityInstitute of Pharmacy  / Berger Parkkinen + Architects - More Images+ 14

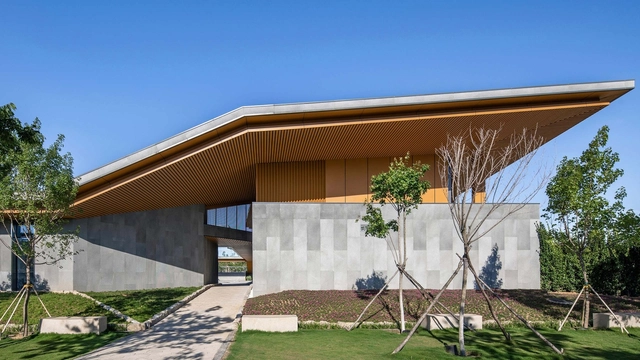
Qiseshan Quarry Garden Visitor Centre / UUA (United Units Architects)
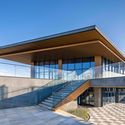
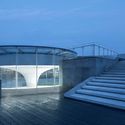
Qiseshan Quarry Garden Visitor Centre / UUA (United Units Architects) - Exterior Photography, Visitor CenterQiseshan Quarry Garden Visitor Centre / UUA (United Units Architects) - Exterior Photography, Visitor Center, FacadeQiseshan Quarry Garden Visitor Centre / UUA (United Units Architects) - Exterior Photography, Visitor Center, Stairs, Facade, HandrailQiseshan Quarry Garden Visitor Centre / UUA (United Units Architects) - Exterior Photography, Visitor Center, Stairs, FacadeQiseshan Quarry Garden Visitor Centre / UUA (United Units Architects) - More Images+ 28

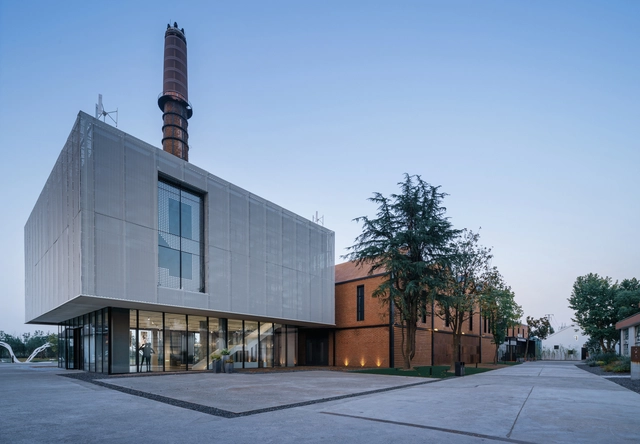
Yangtze River – 8342 Cultural District / AND Studio

Yangtze River – 8342 Cultural District / AND Studio - Exterior Photography, Cultural Architecture, FacadeYangtze River – 8342 Cultural District / AND Studio - Exterior Photography, Cultural Architecture, FacadeYangtze River – 8342 Cultural District / AND Studio - Interior Photography, Cultural Architecture, Facade, Beam, Chair, Table, LightingYangtze River – 8342 Cultural District / AND Studio - Interior Photography, Cultural Architecture, Facade, Column, BeamYangtze River – 8342 Cultural District / AND Studio - More Images+ 21