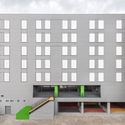

Carabanchel Building Phase II / Ruiz Larrea y Asociados

Carabanchel Building Phase II / Ruiz Larrea y Asociados - Facade, ConcreteCarabanchel Building Phase II / Ruiz Larrea y Asociados - Interior Photography, WindowsCarabanchel Building Phase II / Ruiz Larrea y Asociados - Interior Photography, ConcreteCarabanchel Building Phase II / Ruiz Larrea y Asociados - Interior Photography, ColumnCarabanchel Building Phase II / Ruiz Larrea y Asociados - More Images+ 17

  • Area Area of this architecture project Area:  2594 m²
  • Year Completion year of this architecture project Year:  2019
  • Photographs
    Photographs:Lucía Gorostegui
  • Manufacturers Brands with products used in this architecture project
    Manufacturers:  BANDALUX, Uponor, Arcelor Mittal, Cortizo, GUARDIANGLASS, Orona Pecres, PHPP (PassivHaus), ROCKWOOL, Siber, Vaillant
  • Lead Architects: Antonio Gómez (RLA Partner, Director de Diseño, Passivehaus Tradeperson & Certifier)
More SpecsLess Specs
Carabanchel Building Phase II / Ruiz Larrea y Asociados - Facade, Concrete
© Lucía Gorostegui

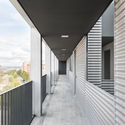
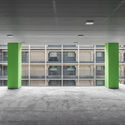
Text description provided by the architects. The project is the result of a restricted competition of architectural ideas convened by Madrid´s Council Social Housing Department (EMVS). That competition is a first step for the construction of a "demonstrating" building, in the context of the strategy marked by the Integrated I+D+i Manubuild Project, with fundings from the European Commission.

Content Loader

Project gallery

See allShow less
About this office
Cite: "Carabanchel Building Phase II / Ruiz Larrea y Asociados" [Edificio Carabanchel 34. Manubuild Fase II / Ruiz Larrea y Asociados] 22 Jul 2020. ArchDaily. Accessed . <https://www.archdaily.com/943554/carabanchel-building-phase-ii-rla> ISSN 0719-8884
是否

You've started following your first account!

Did you know?

You'll now receive updates based on what you follow! Personalize your stream and start following your favorite authors, offices and users.