1. ArchDaily
  2. 2019

2019

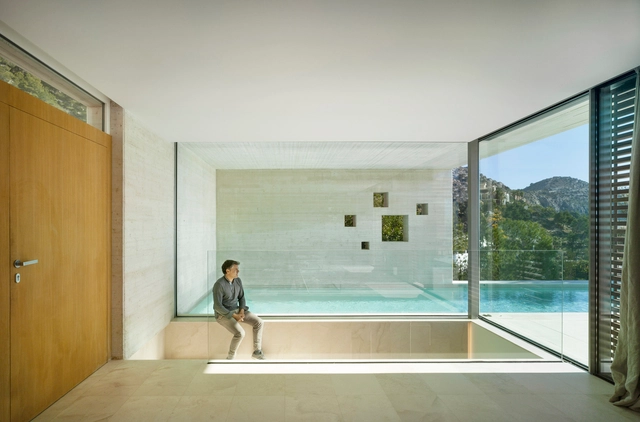
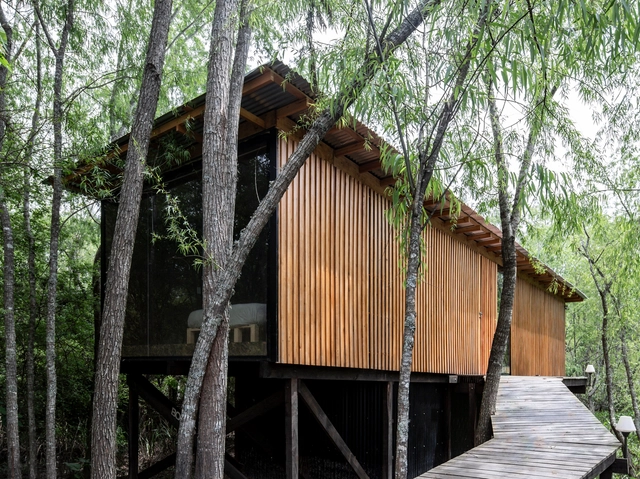
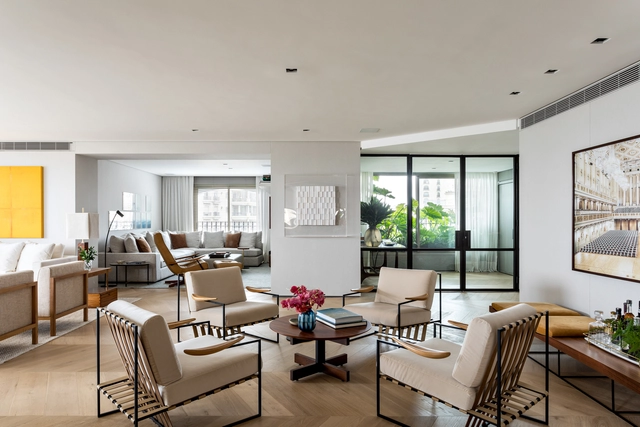
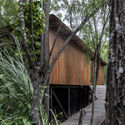
Lake House / Janaina Pacheco Arquitetura + Estúdio MB

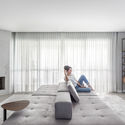
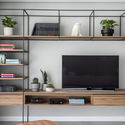
Lake House / Janaina Pacheco Arquitetura + Estúdio MB - Exterior Photography, Houses, GardenLake House / Janaina Pacheco Arquitetura + Estúdio MB - Interior Photography, HousesLake House / Janaina Pacheco Arquitetura + Estúdio MB - Exterior Photography, Houses, GardenLake House / Janaina Pacheco Arquitetura + Estúdio MB - Exterior Photography, Houses, GardenLake House / Janaina Pacheco Arquitetura + Estúdio MB - More Images+ 23

Mangabeiras, Brazil
  • Area Area of this architecture project Area:  1140
  • Year Completion year of this architecture project Year:  2019
  • Manufacturers Brands with products used in this architecture project
    Manufacturers:  AutoDesk, A de arte, Bellar, Construflama, Deca, +8

Around the Net House / MARTINS AFONSO atelier de design + l'atelier miel

Around the Net House / MARTINS AFONSO atelier de design + l'atelier miel - Interior Photography, Houses, Facade, Lighting
© Mickaël Martins Afonso

Around the Net House / MARTINS AFONSO atelier de design + l'atelier miel - Interior Photography, Houses, Kitchen, CountertopAround the Net House / MARTINS AFONSO atelier de design + l'atelier miel - Interior Photography, HousesAround the Net House / MARTINS AFONSO atelier de design + l'atelier miel - Interior Photography, Houses, FacadeAround the Net House / MARTINS AFONSO atelier de design + l'atelier miel - Interior Photography, HousesAround the Net House / MARTINS AFONSO atelier de design + l'atelier miel - More Images+ 21

Courdimanche, France

House in Hayama / Eri Sumitomo Architects + Sumitomo Eri + ENJOYWORKS

House in Hayama / Eri Sumitomo Architects + Sumitomo Eri + ENJOYWORKS - Interior Photography, House Interiors, Kitchen, Countertop, Table, Chair
Courtesy of La Biennale Architettura 2021

House in Hayama / Eri Sumitomo Architects + Sumitomo Eri + ENJOYWORKS - Exterior Photography, House Interiors, FacadeHouse in Hayama / Eri Sumitomo Architects + Sumitomo Eri + ENJOYWORKS - Interior Photography, House Interiors, Beam, Chair, TableHouse in Hayama / Eri Sumitomo Architects + Sumitomo Eri + ENJOYWORKS - Interior Photography, House Interiors, Beam, Table, LightingHouse in Hayama / Eri Sumitomo Architects + Sumitomo Eri + ENJOYWORKS - Interior Photography, House Interiors, BeamHouse in Hayama / Eri Sumitomo Architects + Sumitomo Eri + ENJOYWORKS - More Images+ 12

CANAL ST. Selected Store / Sò Studio

CANAL ST. Selected Store / Sò Studio - Interior Photography, Retail InteriorsCANAL ST. Selected Store / Sò Studio - Interior Photography, Retail Interiors, ColumnCANAL ST. Selected Store / Sò Studio - Interior Photography, Retail InteriorsCANAL ST. Selected Store / Sò Studio - Interior Photography, Retail InteriorsCANAL ST. Selected Store / Sò Studio - More Images+ 21

  • Interior Designers: Sò Studio
  • Area Area of this architecture project Area:  300
  • Year Completion year of this architecture project Year:  2019

1211 East Eleventh Studio / Furman + Keil Architects

1211 East Eleventh Studio / Furman + Keil Architects - Exterior Photography, Store1211 East Eleventh Studio / Furman + Keil Architects - Exterior Photography, Store, Beam1211 East Eleventh Studio / Furman + Keil Architects - Exterior Photography, Store, Stairs, Facade1211 East Eleventh Studio / Furman + Keil Architects - Interior Photography, Store, Kitchen, Table, Chair1211 East Eleventh Studio / Furman + Keil Architects - More Images+ 13

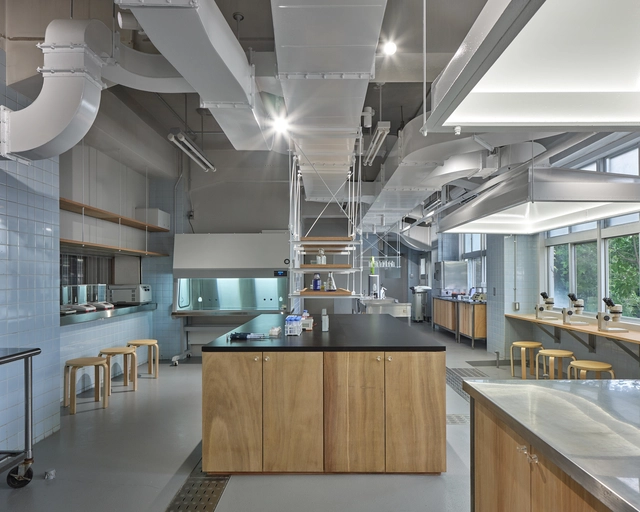
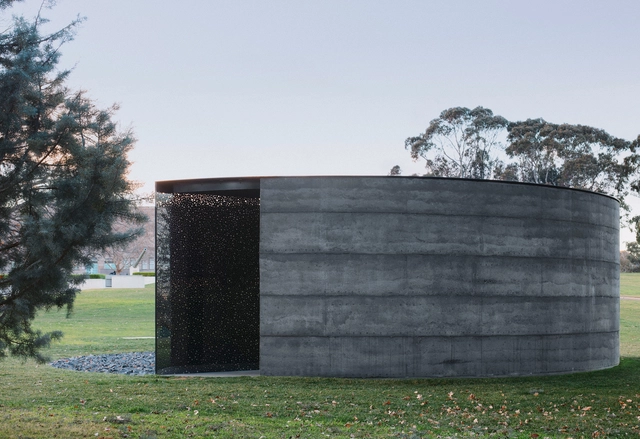
Wellesley College Global Flora / Kennedy & Violich Architecture

Wellesley College Global Flora / Kennedy & Violich Architecture - Exterior Photography, Greenhouse, GardenWellesley College Global Flora / Kennedy & Violich Architecture - Exterior Photography, GreenhouseWellesley College Global Flora / Kennedy & Violich Architecture - Exterior Photography, GreenhouseWellesley College Global Flora / Kennedy & Violich Architecture - Exterior Photography, GreenhouseWellesley College Global Flora / Kennedy & Violich Architecture - More Images+ 19

Hotel Bauhofstrasse / VON M

Hotel Bauhofstrasse / VON M - Interior Photography, Hotels, Bathroom, ChairHotel Bauhofstrasse / VON M - Interior Photography, Hotels, DoorHotel Bauhofstrasse / VON M - Interior Photography, Hotels, Stairs, HandrailHotel Bauhofstrasse / VON M - Exterior Photography, Hotels, FacadeHotel Bauhofstrasse / VON M - More Images+ 22

Ludwigsburg, Germany

Cantina di David Restaurant / Design Brendan Bakker

Cantina di David Restaurant / Design Brendan Bakker - Restaurant & Bar Interiors, Table, ChairCantina di David Restaurant / Design Brendan Bakker - Restaurant & Bar Interiors, Arch, Arcade, Table, ChairCantina di David Restaurant / Design Brendan Bakker - Restaurant & Bar Interiors, Table, ChairCantina di David Restaurant / Design Brendan Bakker - Restaurant & Bar Interiors, Table, ChairCantina di David Restaurant / Design Brendan Bakker - More Images+ 18

  • Area Area of this architecture project Area:  500
  • Year Completion year of this architecture project Year:  2019
  • Manufacturers Brands with products used in this architecture project
    Manufacturers:  Hunter Douglas Architectural (Europe), Formica, Hunter Douglas, Livium creative Louvres, Nouvion chairs and sofa's, +4

245 Hammersmith Road Building / Sheppard Robson

245 Hammersmith Road Building / Sheppard Robson - Exterior Photography, Office Buildings, Facade245 Hammersmith Road Building / Sheppard Robson - Interior Photography, Office Buildings, Facade245 Hammersmith Road Building / Sheppard Robson - Interior Photography, Office Buildings, Stairs, Facade, Beam, Chair245 Hammersmith Road Building / Sheppard Robson - Exterior Photography, Office Buildings, Garden, Facade245 Hammersmith Road Building / Sheppard Robson - More Images+ 19

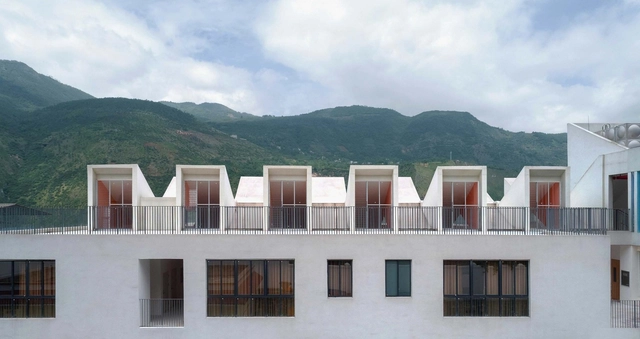
Pingshan Terrace, the Renovation of Nanbu Water Purification Station / NODE Achitecture & Urbanism

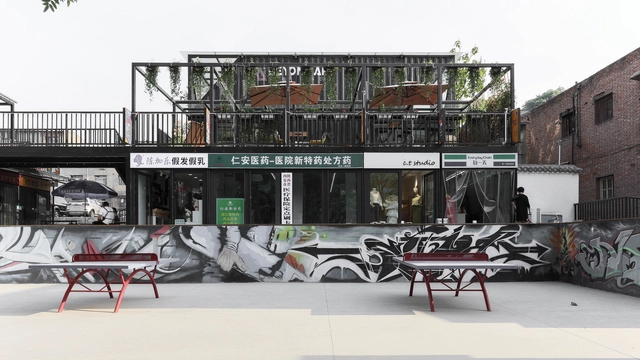

Pingshan Terrace, the Renovation of Nanbu Water Purification Station / NODE Achitecture & Urbanism - Exterior Photography, RenovationPingshan Terrace, the Renovation of Nanbu Water Purification Station / NODE Achitecture & Urbanism - Exterior Photography, Renovation, StairsPingshan Terrace, the Renovation of Nanbu Water Purification Station / NODE Achitecture & Urbanism - Exterior Photography, Renovation, HandrailPingshan Terrace, the Renovation of Nanbu Water Purification Station / NODE Achitecture & Urbanism - Exterior Photography, RenovationPingshan Terrace, the Renovation of Nanbu Water Purification Station / NODE Achitecture & Urbanism - More Images+ 52

Lantern Studio / Flavin Architects

Lantern Studio / Flavin Architects - Exterior Photography, Houses
© Nat Rea

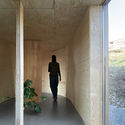
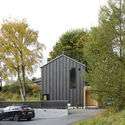
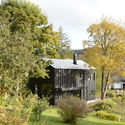
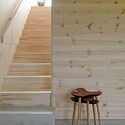
Lantern Studio / Flavin Architects - Exterior Photography, HousesLantern Studio / Flavin Architects - Exterior Photography, Houses, StairsLantern Studio / Flavin Architects - Exterior Photography, Houses, Stairs, Handrail, FenceLantern Studio / Flavin Architects - Interior Photography, Houses, TableLantern Studio / Flavin Architects - More Images+ 17

Wellesley, United States

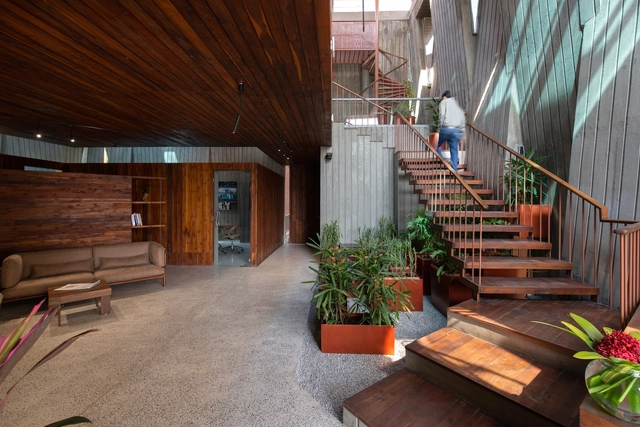
Modernist Coffee / The Crossboundaries

Modernist Coffee / The Crossboundaries - Interior Photography, Coffee Shop, Beam, Table, Chair
© Ishita Sitwala, The Fishy Project

Modernist Coffee / The Crossboundaries - Interior Photography, Coffee Shop, Kitchen, Lighting, Table, ChairModernist Coffee / The Crossboundaries - Interior Photography, Coffee Shop, Kitchen, ChairModernist Coffee / The Crossboundaries - Interior Photography, Coffee Shop, Beam, Table, Lighting, ChairModernist Coffee / The Crossboundaries - Interior Photography, Coffee Shop, Table, ChairModernist Coffee / The Crossboundaries - More Images+ 23

Vadodara, India
  • Area Area of this architecture project Area:  2250 ft²
  • Year Completion year of this architecture project Year:  2019
  • Manufacturers Brands with products used in this architecture project
    Manufacturers:  AutoDesk, Lumion, Jaquar, MICROCRETE, Magik, +6

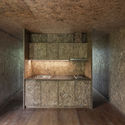
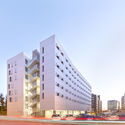
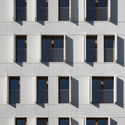
Micro Housing S / Architects H2L

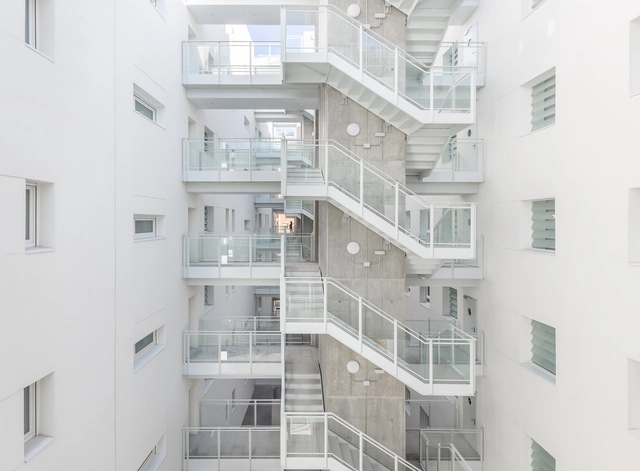
Micro Housing S / Architects H2L - Exterior Photography, Mixed Use Architecture, FacadeMicro Housing S / Architects H2L - Interior Photography, Mixed Use ArchitectureMicro Housing S / Architects H2L - Interior Photography, Mixed Use Architecture, FacadeMicro Housing S / Architects H2L - Interior Photography, Mixed Use Architecture, Facade, CityscapeMicro Housing S / Architects H2L - More Images+ 31

  • Architects: Architects H2L
  • Area Area of this architecture project Area:  151
  • Year Completion year of this architecture project Year:  2019
  • Manufacturers Brands with products used in this architecture project
    Manufacturers:  Trimble Navigation, WITHJIS
  • Professionals: BNB Construction

Yard Apartment / Qisi Design

Yard Apartment / Qisi Design - Interior Photography, House Interiors, Table, LightingYard Apartment / Qisi Design - Interior Photography, House Interiors, Lighting, TableYard Apartment / Qisi Design - Interior Photography, House Interiors, Bathroom, Sink, TableYard Apartment / Qisi Design - Interior Photography, House Interiors, Facade, Table, ChairYard Apartment / Qisi Design - More Images+ 23

165 House / PAR Arquitectos

165 House / PAR Arquitectos - Exterior Photography, Houses165 House / PAR Arquitectos - Interior Photography, Houses, Table, Chair165 House / PAR Arquitectos - Interior Photography, Houses165 House / PAR Arquitectos - Exterior Photography, Houses165 House / PAR Arquitectos - More Images+ 46

Zapallar, Chile
  • Architects: PAR Arquitectos
  • Area Area of this architecture project Area:  307
  • Year Completion year of this architecture project Year:  2019
  • Manufacturers Brands with products used in this architecture project
    Manufacturers:  Rothoblaas, Arauco, Coggiola Mármoles, MK, Wetproof

Pilarica: Elements for Industrial Recovery / Taller de Casquería

Pilarica: Elements for Industrial Recovery / Taller de Casquería - Interior Photography, Adaptive ReusePilarica: Elements for Industrial Recovery / Taller de Casquería - Interior Photography, Adaptive Reuse, Bathroom, Arch, ToiletPilarica: Elements for Industrial Recovery / Taller de Casquería - Interior Photography, Adaptive Reuse, BenchPilarica: Elements for Industrial Recovery / Taller de Casquería - Interior Photography, Adaptive Reuse, FacadePilarica: Elements for Industrial Recovery / Taller de Casquería - More Images+ 16

  • Area Area of this architecture project Area:  250
  • Year Completion year of this architecture project Year:  2019
  • Manufacturers Brands with products used in this architecture project
    Manufacturers:  Roca, Commes des Machines, Leroy Merlín

Geneva Villa / JM Architecture

Geneva Villa / JM Architecture - Exterior Photography, Houses, Facade, DoorGeneva Villa / JM Architecture - Exterior Photography, Houses, FacadeGeneva Villa / JM Architecture - Interior Photography, Houses, StairsGeneva Villa / JM Architecture - Exterior Photography, Houses, FacadeGeneva Villa / JM Architecture - More Images+ 25

  • Architects: JMA
  • Area Area of this architecture project Area:  950
  • Year Completion year of this architecture project Year:  2019
  • Manufacturers Brands with products used in this architecture project
    Manufacturers:  Schüco

New Build Villa / BUERO BECHTLOFF

New Build Villa / BUERO BECHTLOFF - Exterior Photography, HousesNew Build Villa / BUERO BECHTLOFF - Interior Photography, HousesNew Build Villa / BUERO BECHTLOFF - Exterior Photography, HousesNew Build Villa / BUERO BECHTLOFF - Exterior Photography, Houses, GardenNew Build Villa / BUERO BECHTLOFF - More Images+ 17

Aumühle, Germany
  • Architects: BUERO BECHTLOFF
  • Area Area of this architecture project Area:  875
  • Year Completion year of this architecture project Year:  2019
  • Manufacturers Brands with products used in this architecture project
    Manufacturers:  Sky-Frame, Lantz Fenster, Petersen Tegl, Velux, Viessmann