1. ArchDaily
  2. 2019

2019

House 1103 / Naoya Matsumoto Design

House 1103 / Naoya Matsumoto Design - Interior Photography, Apartment Interiors, Door, ChairHouse 1103 / Naoya Matsumoto Design - Interior Photography, Apartment Interiors, Kitchen, TableHouse 1103 / Naoya Matsumoto Design - Interior Photography, Apartment Interiors, Bathroom, Lighting, Table, CountertopHouse 1103 / Naoya Matsumoto Design - Interior Photography, Apartment Interiors, Kitchen, TableHouse 1103 / Naoya Matsumoto Design - More Images+ 19

Afra House / DAAL Studio

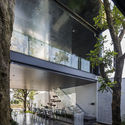
Afra House / DAAL Studio - Exterior Photography, Houses
© Deed Studio

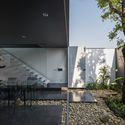
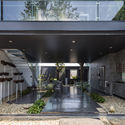
Afra House / DAAL Studio - Exterior Photography, Houses, FacadeAfra House / DAAL Studio - Interior Photography, Houses, FacadeAfra House / DAAL Studio - Interior Photography, Houses, CountertopAfra House / DAAL Studio - Exterior Photography, Houses, DoorAfra House / DAAL Studio - More Images+ 26

Royan, Iran
  • Architects: DAAL Studio
  • Area Area of this architecture project Area:  300
  • Year Completion year of this architecture project Year:  2019
  • Manufacturers Brands with products used in this architecture project
    Manufacturers:  Doorwinal, Namachin Brick

The Klotski Building / Graham Baba Architects

The Klotski Building / Graham Baba Architects - Exterior Photography, Office BuildingsThe Klotski Building / Graham Baba Architects - Interior Photography, Office Buildings, Table, Lighting, ChairThe Klotski Building / Graham Baba Architects - Interior Photography, Office Buildings, Table, Lighting, ChairThe Klotski Building / Graham Baba Architects - Exterior Photography, Office Buildings, Garden, ChairThe Klotski Building / Graham Baba Architects - More Images+ 18

Cloud Nine Space / Studio Gabriel Bordin

Cloud Nine Space / Studio Gabriel Bordin - Interior Photography, Residential InteriorsCloud Nine Space / Studio Gabriel Bordin - Interior Photography, Residential Interiors, TableCloud Nine Space / Studio Gabriel Bordin - Interior Photography, Residential Interiors, Bedroom, FacadeCloud Nine Space / Studio Gabriel Bordin - Interior Photography, Residential Interiors, TableCloud Nine Space / Studio Gabriel Bordin - More Images+ 9

Florianópolis, Brazil
  • Area Area of this architecture project Area:  40
  • Year Completion year of this architecture project Year:  2019
  • Manufacturers Brands with products used in this architecture project
    Manufacturers:  Alex Fernandes Home Decor, Bellacatarina Móveis, Coral Tintas, Fernando Mendes, Galeria Helena Neckel, +12

Gym and Snack bar Module / DMDV arquitetos

Gym and Snack bar Module / DMDV arquitetos - Interior Photography, Services Gym and Snack bar Module / DMDV arquitetos - Exterior Photography, Services , GardenGym and Snack bar Module / DMDV arquitetos - Exterior Photography, Services , Garden, Stairs, HandrailGym and Snack bar Module / DMDV arquitetos - Exterior Photography, Services , Garden, HandrailGym and Snack bar Module / DMDV arquitetos - More Images+ 9

  • Architects: DMDV arquitetos
  • Area Area of this architecture project Area:  6000
  • Year Completion year of this architecture project Year:  2019
  • Manufacturers Brands with products used in this architecture project
    Manufacturers:  Arkos, Hunter Douglas

Lake House Völs / noa* network of architecture

Lake House Völs / noa* network of architecture - Exterior Photography, Coffee ShopLake House Völs / noa* network of architecture - Exterior Photography, Coffee Shop, FenceLake House Völs / noa* network of architecture - Exterior Photography, Coffee Shop, DeckLake House Völs / noa* network of architecture - Exterior Photography, Coffee ShopLake House Völs / noa* network of architecture - More Images+ 16

Völs am Schlern, Italy
  • Architects: NOA
  • Area Area of this architecture project Area:  330
  • Year Completion year of this architecture project Year:  2019

Humble Pizza Restaurant / Child Studio

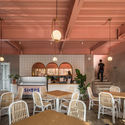
Humble Pizza Restaurant / Child Studio - Interior Photography, Restaurant, Kitchen, Lighting, CountertopHumble Pizza Restaurant / Child Studio - Interior Photography, Restaurant, TableHumble Pizza Restaurant / Child Studio - Interior Photography, Restaurant, Table, LightingHumble Pizza Restaurant / Child Studio - RestaurantHumble Pizza Restaurant / Child Studio - More Images+ 16

  • Architects: Child Studio
  • Area Area of this architecture project Area:  120
  • Year Completion year of this architecture project Year:  2019
  • Manufacturers Brands with products used in this architecture project
    Manufacturers:  Cosentino, Adobe Systems Incorporated, Altro, Formica, Nemetschek, +1

6 Houses in Cabrera de Mar / Twobo arquitectura + Luis Twose

6 Houses in Cabrera de Mar / Twobo arquitectura + Luis Twose - Interior Photography, Houses, Table6 Houses in Cabrera de Mar / Twobo arquitectura + Luis Twose - Interior Photography, Houses, Kitchen, Table, Chair6 Houses in Cabrera de Mar / Twobo arquitectura + Luis Twose - Interior Photography, Houses, Facade6 Houses in Cabrera de Mar / Twobo arquitectura + Luis Twose - Interior Photography, Houses, Chair6 Houses in Cabrera de Mar / Twobo arquitectura + Luis Twose - More Images+ 17

Cabrera de Mar, Spain
  • Architects: Luis Twose, Twobo arquitectura
  • Area Area of this architecture project Area:  1080
  • Year Completion year of this architecture project Year:  2019
  • Manufacturers Brands with products used in this architecture project
    Manufacturers:  Roca, Acor, Cerámicas Calaf, Cortizo, RCR, +1

Johannes House Extension / MADAM architectuur

Johannes House Extension  / MADAM architectuur - Exterior Photography, Refurbishment
© Olmo Peeters

Johannes House Extension  / MADAM architectuur - Exterior Photography, Refurbishment, FacadeJohannes House Extension  / MADAM architectuur - Exterior Photography, RefurbishmentJohannes House Extension  / MADAM architectuur - Interior Photography, RefurbishmentJohannes House Extension  / MADAM architectuur - Interior Photography, Refurbishment, Bathroom, SinkJohannes House Extension  / MADAM architectuur - More Images+ 8

  • Architects: MADAM architectuur
  • Area Area of this architecture project Area:  300
  • Year Completion year of this architecture project Year:  2019

Caselas School and Kindergarten / Site Specific Arquitectura + Patrícia Marques e Paulo Costa

Caselas School and Kindergarten / Site Specific Arquitectura + Patrícia Marques e Paulo Costa - Exterior Photography, Elementary & Middle School, FacadeCaselas School and Kindergarten / Site Specific Arquitectura + Patrícia Marques e Paulo Costa - Interior Photography, Elementary & Middle School, Door, FacadeCaselas School and Kindergarten / Site Specific Arquitectura + Patrícia Marques e Paulo Costa - Interior Photography, Elementary & Middle SchoolCaselas School and Kindergarten / Site Specific Arquitectura + Patrícia Marques e Paulo Costa - Exterior Photography, Elementary & Middle School, FacadeCaselas School and Kindergarten / Site Specific Arquitectura + Patrícia Marques e Paulo Costa - More Images+ 26

Machiya in Kawagoe House / K+S Architects

Machiya in Kawagoe House / K+S Architects - Exterior Photography, Houses, Stairs
© Hiroshi Ueda

Machiya in Kawagoe House / K+S Architects - Exterior Photography, Houses, FacadeMachiya in Kawagoe House / K+S Architects - Interior Photography, Houses, KitchenMachiya in Kawagoe House / K+S Architects - Interior Photography, HousesMachiya in Kawagoe House / K+S Architects - Interior Photography, Houses, KitchenMachiya in Kawagoe House / K+S Architects - More Images+ 18

Kawagoe, Japan

Half Space / Y.AN DESIGN

Half Space / Y.AN DESIGN - Interior Photography, Residential Interiors, StairsHalf Space / Y.AN DESIGN - Interior Photography, Residential InteriorsHalf Space / Y.AN DESIGN - Interior Photography, Residential Interiors, BedroomHalf Space / Y.AN DESIGN - Interior Photography, Residential InteriorsHalf Space / Y.AN DESIGN - More Images+ 31

  • Architects: Y.AN DESIGN
  • Area Area of this architecture project Area:  96
  • Year Completion year of this architecture project Year:  2019
  • Manufacturers Brands with products used in this architecture project
    Manufacturers:  HAY, JOLOR, ZaoZuo

Belvedere Pavilion / Kawahara Krause Architects

Belvedere Pavilion / Kawahara Krause Architects - Exterior Photography, Pavilion, GardenBelvedere Pavilion / Kawahara Krause Architects - Exterior Photography, Pavilion, GardenBelvedere Pavilion / Kawahara Krause Architects - Exterior Photography, Pavilion, GardenBelvedere Pavilion / Kawahara Krause Architects - Interior Photography, PavilionBelvedere Pavilion / Kawahara Krause Architects - More Images+ 49

A Gentle Abode / nitton architects

A Gentle Abode / nitton architects - Interior Photography, Apartment Interiors, Table, Lighting, ChairA Gentle Abode / nitton architects - Interior Photography, Apartment InteriorsA Gentle Abode / nitton architects - Interior Photography, Apartment Interiors, TableA Gentle Abode / nitton architects - Interior Photography, Apartment InteriorsA Gentle Abode / nitton architects - More Images+ 12

  • Architects: nitton architects
  • Area Area of this architecture project Area:  90
  • Year Completion year of this architecture project Year:  2019
  • Manufacturers Brands with products used in this architecture project
    Manufacturers:  Mutina

Roadside House / K+S Architects

Roadside House / K+S Architects - Interior Photography, House InteriorsRoadside House / K+S Architects - Interior Photography, House InteriorsRoadside House / K+S Architects - Interior Photography, House Interiors, KitchenRoadside House / K+S Architects - Exterior Photography, House Interiors, FacadeRoadside House / K+S Architects - More Images+ 22

BEE DUCK / HAO Design

BEE DUCK / HAO Design - RenovationBEE DUCK / HAO Design - RenovationBEE DUCK / HAO Design - RenovationBEE DUCK / HAO Design - RenovationBEE DUCK / HAO Design - More Images+ 22

  • Interior Designers: HAO Design
  • Area Area of this architecture project Area:  200
  • Year Completion year of this architecture project Year:  2019
  • Manufacturers Brands with products used in this architecture project
    Manufacturers:  DnH Loft Design, LOTOS, MODPOLY, Studioznzo

Boar Shoat House / Imbue Design

Boar Shoat House / Imbue Design - Exterior Photography, HousesBoar Shoat House / Imbue Design - Interior Photography, HousesBoar Shoat House / Imbue Design - Interior Photography, Houses, Facade, Door, Table, ChairBoar Shoat House / Imbue Design - Exterior Photography, Houses, GardenBoar Shoat House / Imbue Design - More Images+ 13

  • Architects: Imbue Design
  • Area Area of this architecture project Area:  197
  • Year Completion year of this architecture project Year:  2019
  • Manufacturers Brands with products used in this architecture project
    Manufacturers:  AutoDesk, Benjamin Moore, Bosch, Fleetwood, Morin | Kingspan, +4
  • Professionals: CTS Engineering, Mother Nature

Gal·la House / CAVAA Arquitectes

Gal·la House / CAVAA Arquitectes - Interior Photography, Apartment InteriorsGal·la House / CAVAA Arquitectes - Interior Photography, Apartment InteriorsGal·la House / CAVAA Arquitectes - Interior Photography, Apartment Interiors, Kitchen, CountertopGal·la House / CAVAA Arquitectes - Interior Photography, Apartment Interiors, KitchenGal·la House / CAVAA Arquitectes - More Images+ 15

Villanueva y Geltrú, Spain
  • Architects: CAVAA Arquitectes
  • Area Area of this architecture project Area:  990 ft²
  • Year Completion year of this architecture project Year:  2019
  • Manufacturers Brands with products used in this architecture project
    Manufacturers:  AutoDesk, ETHNICRAFT, Roca, Acor, Franke, +2