1. ArchDaily
  2. 2019

2019

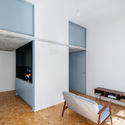
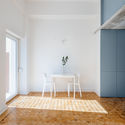
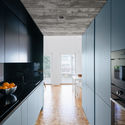
Les Éditions Passe-Temps Offices / Quinzhee Architecture

Les Éditions Passe-Temps Offices / Quinzhee Architecture - Interior Photography, Renovation, Kitchen, Countertop, Table, Chair, Lighting, SinkLes Éditions Passe-Temps Offices / Quinzhee Architecture - Interior Photography, Renovation, Kitchen, TableLes Éditions Passe-Temps Offices / Quinzhee Architecture - Interior Photography, RenovationLes Éditions Passe-Temps Offices / Quinzhee Architecture - Interior Photography, Renovation, Table, ChairLes Éditions Passe-Temps Offices / Quinzhee Architecture - More Images+ 24

Atelier Villa | Art Villas Costa Rica / Formafatal

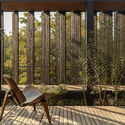
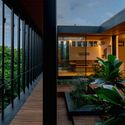
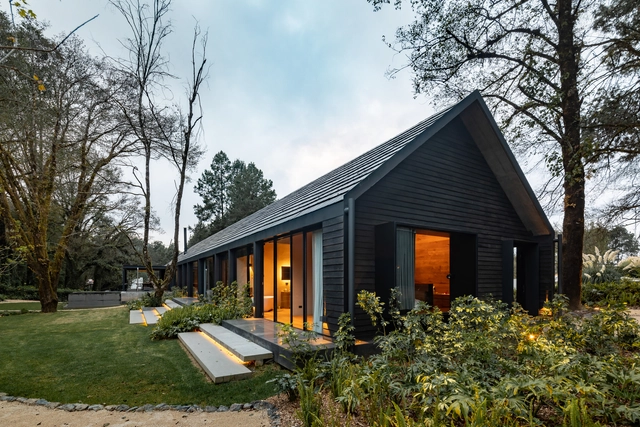
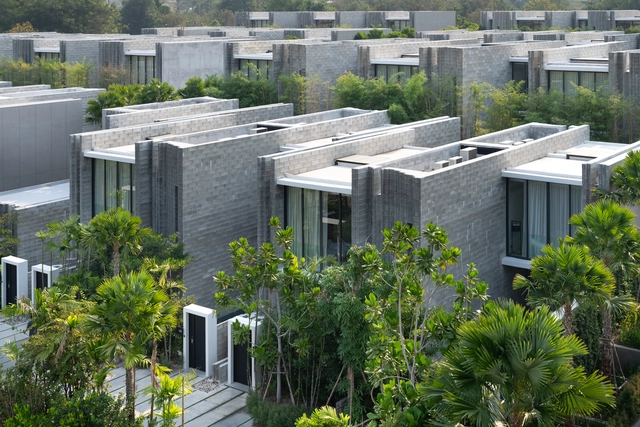
Atelier Villa | Art Villas Costa Rica / Formafatal - Exterior Photography, Hotels, Garden, FacadeAtelier Villa | Art Villas Costa Rica / Formafatal - Exterior Photography, Hotels, Garden, Facade, ForestAtelier Villa | Art Villas Costa Rica / Formafatal - Interior Photography, Hotels, Bedroom, Beam, Door, Facade, BedAtelier Villa | Art Villas Costa Rica / Formafatal - Exterior Photography, Hotels, Garden, FacadeAtelier Villa | Art Villas Costa Rica / Formafatal - More Images+ 34

Playa Hermosa, Costa Rica
  • Architects: Formafatal
  • Area Area of this architecture project Area:  326
  • Year Completion year of this architecture project Year:  2019
  • Manufacturers Brands with products used in this architecture project
    Manufacturers:  Baxter, Bomma, Manufaktur+, Marilou, Notre Monde, +3
  • Professionals: atelier Flera

Church and Community Centre in Castel di Lama / Studio Contini

Church and Community Centre in Castel di Lama / Studio Contini - Interior Photography,          Churches, FacadeChurch and Community Centre in Castel di Lama / Studio Contini - Interior Photography,          Churches, BathroomChurch and Community Centre in Castel di Lama / Studio Contini - Exterior Photography,          ChurchesChurch and Community Centre in Castel di Lama / Studio Contini - Exterior Photography,          Churches, FacadeChurch and Community Centre in Castel di Lama / Studio Contini - More Images+ 19

Castel di Lama, Italy
  • Architects: Studio Contini
  • Area Area of this architecture project Area:  15700
  • Year Completion year of this architecture project Year:  2019
  • Manufacturers Brands with products used in this architecture project
    Manufacturers:  Enzo Reschini, Extenso

Parry Street House / Curious Practice

Parry Street House  / Curious Practice - Interior Photography, Houses, Door, FacadeParry Street House  / Curious Practice - Interior Photography, Houses, Facade, DoorParry Street House  / Curious Practice - Interior Photography, Houses, Door, Facade, Chair, TableParry Street House  / Curious Practice - Exterior Photography, HousesParry Street House  / Curious Practice - More Images+ 13

Cooks Hill, Australia

Canyon Asia Factory Thailand / Kajima Design Asia

Canyon Asia Factory Thailand / Kajima Design Asia - Exterior Photography, Warehouse, FacadeCanyon Asia Factory Thailand / Kajima Design Asia - Interior Photography, Warehouse, BeamCanyon Asia Factory Thailand / Kajima Design Asia - Interior Photography, Warehouse, ColumnCanyon Asia Factory Thailand / Kajima Design Asia - Exterior Photography, Warehouse, Facade, DoorCanyon Asia Factory Thailand / Kajima Design Asia - More Images+ 37

Tambon Khao Khan Song, Thailand

AB House / bwa

AB House / bwa - Exterior Photography, Houses, Facade
© The Guthrie Project
Hackett, Australia

Tlacotalpan 89 Building / Wolff - Yapur

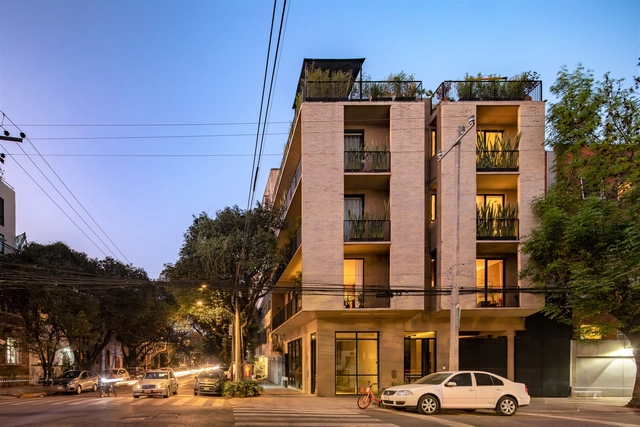
Tlacotalpan 89 Building / Wolff - Yapur - Interior Photography, Apartments, Facade, HandrailTlacotalpan 89 Building / Wolff - Yapur - Interior Photography, Apartments, FacadeTlacotalpan 89 Building / Wolff - Yapur - Interior Photography, Apartments, FacadeTlacotalpan 89 Building / Wolff - Yapur - Interior Photography, Apartments, FacadeTlacotalpan 89 Building / Wolff - Yapur - More Images+ 19

Mexico City, Mexico
  • Architects: Wolff - Yapur
  • Area Area of this architecture project Area:  3195
  • Year Completion year of this architecture project Year:  2019
  • Manufacturers Brands with products used in this architecture project
    Manufacturers:  AutoDesk, 77 Design, Adobe Systems Incorporated, Fortaleza, Global Woods, +13

The Garage Gem / Office Ou

The Garage Gem / Office Ou - Exterior Photography, Renovation, DoorThe Garage Gem / Office Ou - Interior Photography, Renovation, Beam, Table, Lighting, ChairThe Garage Gem / Office Ou - Exterior Photography, RenovationThe Garage Gem / Office Ou - Exterior Photography, Renovation, GardenThe Garage Gem / Office Ou - More Images+ 14

  • Architects: Office Ou
  • Year Completion year of this architecture project Year:  2019
  • Manufacturers Brands with products used in this architecture project
    Manufacturers:  BL Woodworking, Bliss Nor-Am Steel Doors and Windows, Roanoak, SSAB GreenCoat, Trimble, +1
  • Professionals: Derek Nicholson Inc

Guapa Cordon Sur Apartments / Mola Kunst + Mateo Nunes Da Rosa

Guapa Cordon Sur Apartments / Mola Kunst + Mateo Nunes Da Rosa - Exterior Photography, House Interiors, HandrailGuapa Cordon Sur Apartments / Mola Kunst + Mateo Nunes Da Rosa - Exterior Photography, House Interiors, Garden, DoorGuapa Cordon Sur Apartments / Mola Kunst + Mateo Nunes Da Rosa - Interior Photography, House Interiors, Stairs, HandrailGuapa Cordon Sur Apartments / Mola Kunst + Mateo Nunes Da Rosa - Exterior Photography, House InteriorsGuapa Cordon Sur Apartments / Mola Kunst + Mateo Nunes Da Rosa - More Images+ 20

  • Area Area of this architecture project Area:  600
  • Year Completion year of this architecture project Year:  2019
  • Manufacturers Brands with products used in this architecture project
    Manufacturers:  Astori

The Brick Pixelation Facade P.C. Hooftstraat / UN Studio

The Brick Pixelation Facade P.C. Hooftstraat / UN Studio - Exterior Photography, Retail , FacadeThe Brick Pixelation Facade P.C. Hooftstraat / UN Studio - Interior Photography, Retail , FacadeThe Brick Pixelation Facade P.C. Hooftstraat / UN Studio - Interior Photography, Retail The Brick Pixelation Facade P.C. Hooftstraat / UN Studio - Exterior Photography, Retail , FacadeThe Brick Pixelation Facade P.C. Hooftstraat / UN Studio - More Images+ 7

Amsterdam, The Netherlands
  • Architects: UN Studio
  • Area Area of this architecture project Area:  390
  • Year Completion year of this architecture project Year:  2019
  • Professionals: Arup, Jan Vet b.v.

Headquater Lasvit in Nový Bor / OV-A

Headquater Lasvit in Nový Bor / OV-A - Exterior Photography, Office Buildings, FacadeHeadquater Lasvit in Nový Bor / OV-A - Interior Photography, Office Buildings, Beam, ChairHeadquater Lasvit in Nový Bor / OV-A - Interior Photography, Office Buildings, Beam, ChairHeadquater Lasvit in Nový Bor / OV-A - Exterior Photography, Office Buildings, FacadeHeadquater Lasvit in Nový Bor / OV-A - More Images+ 26

“Les Calades” School / NAS architecture

“Les Calades” School / NAS architecture - Exterior Photography, Elementary & Middle School, Facade, Balcony, Stairs“Les Calades” School / NAS architecture - Exterior Photography, Elementary & Middle School, Facade“Les Calades” School / NAS architecture - Exterior Photography, Elementary & Middle School“Les Calades” School / NAS architecture - Interior Photography, Elementary & Middle School, Beam“Les Calades” School / NAS architecture - More Images+ 20

  • Architects: NAS architecture
  • Area Area of this architecture project Area:  1290
  • Year Completion year of this architecture project Year:  2019

Rethinking the Collective / Rural Urban Framework, The University of Hong Kong

Rethinking the Collective / Rural Urban Framework, The University of Hong Kong - Exterior Photography, Adaptive ReuseRethinking the Collective / Rural Urban Framework, The University of Hong Kong - Exterior Photography, Adaptive ReuseRethinking the Collective / Rural Urban Framework, The University of Hong Kong - Exterior Photography, Adaptive ReuseRethinking the Collective / Rural Urban Framework, The University of Hong Kong - Interior Photography, Adaptive ReuseRethinking the Collective / Rural Urban Framework, The University of Hong Kong - More Images+ 35

Azatlyk, Central Square of Naberezhnye Chelny / DROM

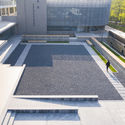
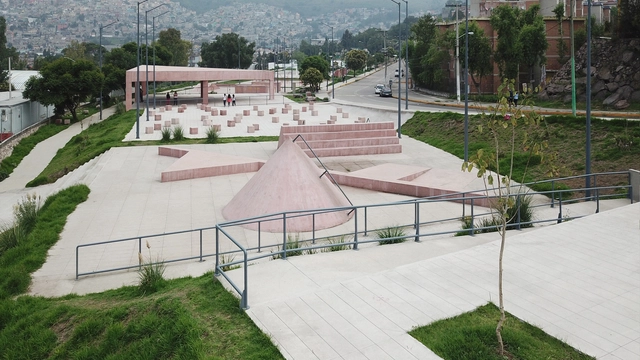
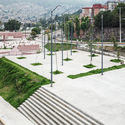
Azatlyk, Central Square of Naberezhnye Chelny / DROM - Exterior Photography, RenovationAzatlyk, Central Square of Naberezhnye Chelny / DROM - RenovationAzatlyk, Central Square of Naberezhnye Chelny / DROM - Exterior Photography, RenovationAzatlyk, Central Square of Naberezhnye Chelny / DROM - Exterior Photography, Renovation, ArchAzatlyk, Central Square of Naberezhnye Chelny / DROM - More Images+ 17

Naberezhnye Chelny, Russia
  • Architects: DROM
  • Area Area of this architecture project Area:  7800
  • Year Completion year of this architecture project Year:  2019
  • Manufacturers Brands with products used in this architecture project
    Manufacturers:  AutoDesk, Chaos Group, Adobe Systems Incorporated, Kammenyj Vek, Tile manufacturer Kamennyj vek, +1
  • Professionals: DROM, Strelka KB, KMT Pro, NOVASCAPE

Lake Huron House / SAOTA

Lake Huron House / SAOTA - Interior Photography, House Interiors, Kitchen, Table, ChairLake Huron House / SAOTA - Interior Photography, House Interiors, Table, LightingLake Huron House / SAOTA - Interior Photography, House Interiors, StairsLake Huron House / SAOTA - Exterior Photography, House Interiors, FacadeLake Huron House / SAOTA - More Images+ 30

Tarrytown Residence / Alterstudio Architecture

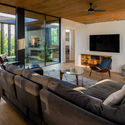
Tarrytown Residence / Alterstudio Architecture - Exterior Photography, Houses, FacadeTarrytown Residence / Alterstudio Architecture - Exterior Photography, Houses, GardenTarrytown Residence / Alterstudio Architecture - Exterior Photography, Houses, Garden, StairsTarrytown Residence / Alterstudio Architecture - Interior Photography, Houses, Facade, Lighting, Chair, TableTarrytown Residence / Alterstudio Architecture - More Images+ 15

Container House / Plannea Arquitectura + Constanza Domínguez C.

Container House / Plannea Arquitectura + Constanza Domínguez C. - Interior Photography, Houses Interiors, BeamContainer House / Plannea Arquitectura + Constanza Domínguez C. - Interior Photography, Houses Interiors, BeamContainer House / Plannea Arquitectura + Constanza Domínguez C. - Interior Photography, Houses InteriorsContainer House / Plannea Arquitectura + Constanza Domínguez C. - Interior Photography, Houses Interiors, Bedroom, BedContainer House / Plannea Arquitectura + Constanza Domínguez C. - More Images+ 22

La Compania, Chile
  • Architects: Constanza DomÍnguez C., Plannea Arquitectura
  • Area Area of this architecture project Area:  1022 ft²
  • Year Completion year of this architecture project Year:  2019
  • Manufacturers Brands with products used in this architecture project
    Manufacturers:  Acma, BASF, Behr, Ceresita, Cintac®, +9

Restructuring of the Sanremo Annonary Market / Calvi Ceschia Viganò architetti associati

Restructuring of the Sanremo Annonary Market / Calvi Ceschia Viganò architetti associati - Interior Photography, MarketRestructuring of the Sanremo Annonary Market / Calvi Ceschia Viganò architetti associati - Interior Photography, MarketRestructuring of the Sanremo Annonary Market / Calvi Ceschia Viganò architetti associati - Drawings, MarketRestructuring of the Sanremo Annonary Market / Calvi Ceschia Viganò architetti associati - Interior Photography, MarketRestructuring of the Sanremo Annonary Market / Calvi Ceschia Viganò architetti associati - More Images+ 18

San Remo, Italy