1. ArchDaily
  2. 2019

2019

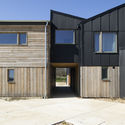
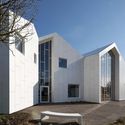
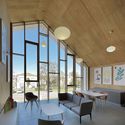
Vikki’s Place / Curious Practice

Vikki’s Place / Curious Practice - Interior Photography, Houses, Kitchen, CountertopVikki’s Place / Curious Practice - Interior Photography, HousesVikki’s Place / Curious Practice - Interior Photography, Houses, Facade, Handrail, BeamVikki’s Place / Curious Practice - Exterior Photography, Houses, FenceVikki’s Place / Curious Practice - More Images+ 28

Wickham, Australia

Limpopo Youth Hostel / Local Studio

Limpopo Youth Hostel / Local Studio - Exterior Photography,  Hostel, FacadeLimpopo Youth Hostel / Local Studio - Exterior Photography,  Hostel, Facade, DoorLimpopo Youth Hostel / Local Studio - Exterior Photography,  Hostel, FacadeLimpopo Youth Hostel / Local Studio - Interior Photography,  Hostel, Door, FacadeLimpopo Youth Hostel / Local Studio - More Images+ 49

Bela-Bela, South Africa

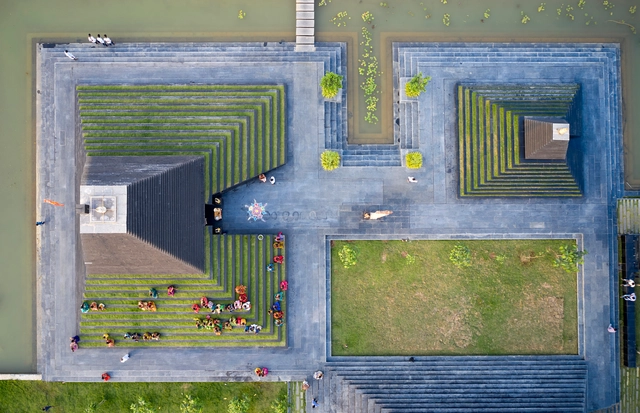
Colourfully Contained Experiences / Balan and Nambisan Architects

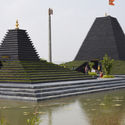
Colourfully Contained Experiences / Balan and Nambisan Architects - Exterior Photography, Office BuildingsColourfully Contained Experiences / Balan and Nambisan Architects - Exterior Photography, Office Buildings, Handrail, BalconyColourfully Contained Experiences / Balan and Nambisan Architects - Exterior Photography, Office Buildings, Garden, FacadeColourfully Contained Experiences / Balan and Nambisan Architects - Exterior Photography, Office Buildings, Door, HandrailColourfully Contained Experiences / Balan and Nambisan Architects - More Images+ 23

Bangalore, India

LaiHui Coffee, Jiaoyu Road / Anson Design

LaiHui Coffee, Jiaoyu Road / Anson Design - Interior Photography, Interior Design, FacadeLaiHui Coffee, Jiaoyu Road / Anson Design - Interior Photography, Interior Design, Kitchen, LightingLaiHui Coffee, Jiaoyu Road / Anson Design - Interior Photography, Interior Design, Kitchen, Door, FacadeLaiHui Coffee, Jiaoyu Road / Anson Design - Interior Photography, Interior Design, KitchenLaiHui Coffee, Jiaoyu Road / Anson Design - More Images+ 20

  • Architects: Anson Design
  • Area Area of this architecture project Area:  150
  • Year Completion year of this architecture project Year:  2019

Palmeiras Room / Estudio Sala

Palmeiras Room / Estudio Sala - Interior Photography, Interior Design, BedPalmeiras Room / Estudio Sala - Interior Photography, Interior DesignPalmeiras Room / Estudio Sala - Interior Photography, Interior DesignPalmeiras Room / Estudio Sala - Interior Photography, Interior DesignPalmeiras Room / Estudio Sala - More Images+ 23

  • Architects: Estudio Sala
  • Area Area of this architecture project Area:  75
  • Year Completion year of this architecture project Year:  2019
  • Manufacturers Brands with products used in this architecture project
    Manufacturers:  Lumion, Abatjour de Arte, Archicad, BM Home Office, Bel Lar Casa Contemporânea, +10

Nuestra Señora de Lourdes School Gym / Picado de Blas

Nuestra Señora de Lourdes School Gym / Picado de Blas - Exterior Photography, RenovationNuestra Señora de Lourdes School Gym / Picado de Blas - Exterior Photography, RenovationNuestra Señora de Lourdes School Gym / Picado de Blas - Interior Photography, RenovationNuestra Señora de Lourdes School Gym / Picado de Blas - Exterior Photography, Renovation, FacadeNuestra Señora de Lourdes School Gym / Picado de Blas - More Images+ 11

  • Architects: Picado de Blas
  • Area Area of this architecture project Area:  180
  • Year Completion year of this architecture project Year:  2019
  • Manufacturers Brands with products used in this architecture project
    Manufacturers:  RODECA GMBH, Celenit, Entex textil, Finsa, Paneles aislantes peningsulares

Trung Villa / EVITArchitecture

Trung Villa  / EVITArchitecture - Exterior Photography, Extension, Facade, BalconyTrung Villa  / EVITArchitecture - Interior Photography, Extension, Facade, Table, ChairTrung Villa  / EVITArchitecture - Interior Photography, ExtensionTrung Villa  / EVITArchitecture - Exterior Photography, Extension, FacadeTrung Villa  / EVITArchitecture - More Images+ 23

  • Architects: EVITArchitecture
  • Area Area of this architecture project Area:  504
  • Year Completion year of this architecture project Year:  2019
  • Manufacturers Brands with products used in this architecture project
    Manufacturers:  AutoDesk, Aconcept, An Cuong, Bravat, Corona, +7
  • Professionals: EVITArchitecture

Prim House / Studio Locomotive

Prim House / Studio Locomotive - Exterior Photography, House Interiors, Facade, Balcony
© Beersingnoi

Prim House / Studio Locomotive - Interior Photography, House Interiors, Facade, Table, ChairPrim House / Studio Locomotive - Interior Photography, House Interiors, Facade, Table, ChairPrim House / Studio Locomotive - Interior Photography, House InteriorsPrim House / Studio Locomotive - Interior Photography, House Interiors, Facade, Table, ChairPrim House / Studio Locomotive - More Images+ 16

  • Architects: Studio Locomotive
  • Area Area of this architecture project Area:  140
  • Year Completion year of this architecture project Year:  2019
  • Manufacturers Brands with products used in this architecture project
    Manufacturers:  AutoDesk, American Standard, Boonthavorn, Dulux, Folibula, +4
  • Professionals: Phuket C&C Cons

Cornerstone House / Splinter Society

Cornerstone House / Splinter Society - Exterior Photography, Houses, FenceCornerstone House / Splinter Society - Interior Photography, Houses, FacadeCornerstone House / Splinter Society - Exterior Photography, Houses, GardenCornerstone House / Splinter Society - Exterior Photography, HousesCornerstone House / Splinter Society - More Images+ 16

Melbourne, Australia

Conviver Space / DMDV arquitetos

Conviver Space / DMDV arquitetos - Exterior Photography, Services Conviver Space / DMDV arquitetos - Exterior Photography, Services Conviver Space / DMDV arquitetos - Exterior Photography, Services , BeamConviver Space / DMDV arquitetos - Exterior Photography, Services Conviver Space / DMDV arquitetos - More Images+ 15

Osasco, Brazil
  • Architects: DMDV arquitetos
  • Area Area of this architecture project Area:  1150
  • Year Completion year of this architecture project Year:  2019
  • Manufacturers Brands with products used in this architecture project
    Manufacturers:  Arkos, Hunter Douglas

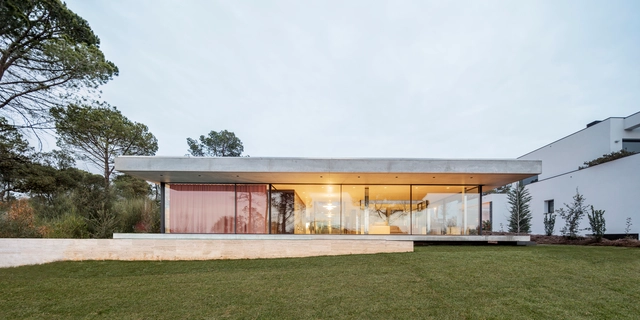
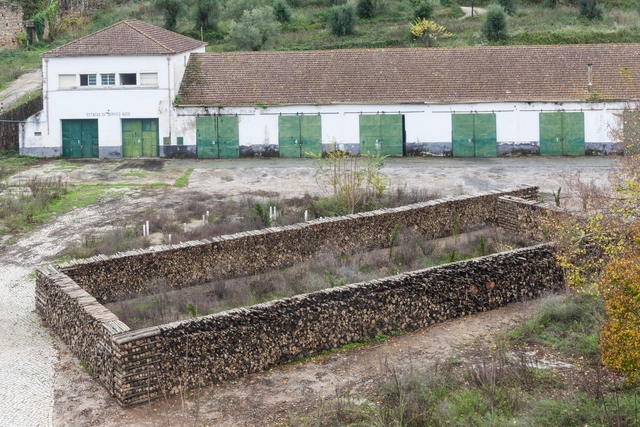
Villa Petra / Marlene Uldschmidt

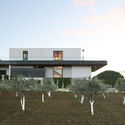
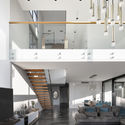
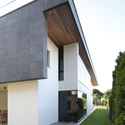
Villa Petra / Marlene Uldschmidt - Interior Photography, Houses, StairsVilla Petra / Marlene Uldschmidt - Exterior Photography, HousesVilla Petra / Marlene Uldschmidt - Exterior Photography, HousesVilla Petra / Marlene Uldschmidt - Exterior Photography, Houses, FacadeVilla Petra / Marlene Uldschmidt - More Images+ 46

Ferragudo, Portugal
  • Architects: Marlene Uldschmidt
  • Area Area of this architecture project Area:  600
  • Year Completion year of this architecture project Year:  2019
  • Manufacturers Brands with products used in this architecture project
    Manufacturers:  Gaggenau, Gessi, B&B Italia, ABB, Agape, +13

House With Four Roofs / GAISS

House With Four Roofs / GAISS - Exterior Photography, Houses, GardenHouse With Four Roofs / GAISS - Interior Photography, HousesHouse With Four Roofs / GAISS - Interior Photography, Houses, FacadeHouse With Four Roofs / GAISS - Exterior Photography, HousesHouse With Four Roofs / GAISS - More Images+ 19

Riga, Latvia
  • Architects: GAISS
  • Area Area of this architecture project Area:  245
  • Year Completion year of this architecture project Year:  2019
  • Manufacturers Brands with products used in this architecture project
    Manufacturers:  Toode, Trimble

Aprop Ciutat Vella Emergency Housing / Straddle3 + Eulia Arkitektura + Yaiza Terré

Aprop Ciutat Vella Emergency Housing / Straddle3 + Eulia Arkitektura + Yaiza Terré - Interior Photography, Apartments, FacadeAprop Ciutat Vella Emergency Housing / Straddle3 + Eulia Arkitektura + Yaiza Terré - Interior Photography, ApartmentsAprop Ciutat Vella Emergency Housing / Straddle3 + Eulia Arkitektura + Yaiza Terré - Interior Photography, Apartments, Stairs, HandrailAprop Ciutat Vella Emergency Housing / Straddle3 + Eulia Arkitektura + Yaiza Terré - Interior Photography, Apartments, StairsAprop Ciutat Vella Emergency Housing / Straddle3 + Eulia Arkitektura + Yaiza Terré - More Images+ 10

Barcelona, Spain
  • Area Area of this architecture project Area:  816
  • Year Completion year of this architecture project Year:  2019
  • Manufacturers Brands with products used in this architecture project
    Manufacturers:  AutoDesk, Knauf, Onduline, Viroc

Fnji New Office / Fnji Interior Design

Fnji New Office / Fnji Interior Design - Interior Photography, Offices InteriorsFnji New Office / Fnji Interior Design - Interior Photography, Offices InteriorsFnji New Office / Fnji Interior Design - Interior Photography, Offices InteriorsFnji New Office / Fnji Interior Design - Interior Photography, Offices Interiors, StairsFnji New Office / Fnji Interior Design - More Images+ 33

  • Area Area of this architecture project Area:  1000
  • Year Completion year of this architecture project Year:  2019
  • Manufacturers Brands with products used in this architecture project
    Manufacturers:  ABB, Kvadrat

Mother's House / 1+1>2 Architects

Mother's House / 1+1>2 Architects - Exterior Photography, Houses, GardenMother's House / 1+1>2 Architects - Interior Photography, Houses, Beam, DoorMother's House / 1+1>2 Architects - Interior Photography, Houses, Facade, Column, BeamMother's House / 1+1>2 Architects - Exterior Photography, HousesMother's House / 1+1>2 Architects - More Images+ 18

Cổ Đông, Vietnam
  • Architects: 1+1>2 Architects
  • Area Area of this architecture project Area:  220
  • Year Completion year of this architecture project Year:  2019
  • Manufacturers Brands with products used in this architecture project
    Manufacturers:  AutoDesk, 1+1>2 International Architecture Construction JSC, Daikin, Dulux, Rang Dong group, +1
  • Professionals: Local construction team

The Malt Whiskey Distillery / Ani Design

Giant Group Global Headquarters / JJP Architects & Planners

Giant Group Global Headquarters / JJP Architects & Planners - Exterior Photography, Office Buildings, FacadeGiant Group Global Headquarters / JJP Architects & Planners - Exterior Photography, Office BuildingsGiant Group Global Headquarters / JJP Architects & Planners - Interior Photography, Office BuildingsGiant Group Global Headquarters / JJP Architects & Planners - Exterior Photography, Office BuildingsGiant Group Global Headquarters / JJP Architects & Planners - More Images+ 18

Chongqing BIK Kindergarten / F.O.G. Architecture

Chongqing BIK Kindergarten / F.O.G. Architecture - Interior Photography, Educational Interiors, Lighting, Table
Reception: office and public spaces are positioned on different heights. Image © INSPACE

Chongqing BIK Kindergarten / F.O.G. Architecture - Interior Photography, Educational Interiors, FacadeChongqing BIK Kindergarten / F.O.G. Architecture - Interior Photography, Educational InteriorsChongqing BIK Kindergarten / F.O.G. Architecture - Interior Photography, Educational Interiors, Facade, TableChongqing BIK Kindergarten / F.O.G. Architecture - Interior Photography, Educational Interiors, TableChongqing BIK Kindergarten / F.O.G. Architecture - More Images+ 25