1. ArchDaily
  2. 2019

2019

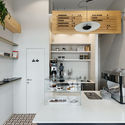
Gallery Gif / MIYAO

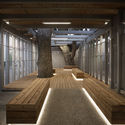
Gallery Gif / MIYAO - Interior Photography, Adaptive Reuse, ChairGallery Gif / MIYAO - Interior Photography, Adaptive ReuseGallery Gif / MIYAO - Interior Photography, Adaptive Reuse, BeamGallery Gif / MIYAO - Interior Photography, Adaptive ReuseGallery Gif / MIYAO - More Images+ 11

Vladivostok, Russia
  • Architects: MIYAO
  • Area Area of this architecture project Area:  89
  • Year Completion year of this architecture project Year:  2019
  • Manufacturers Brands with products used in this architecture project
    Manufacturers:  AutoDesk, Corona, Jazz-way

Treehouse / PG Associates

Treehouse / PG Associates - Exterior Photography, HousesTreehouse / PG Associates - Interior Photography, HousesTreehouse / PG Associates - Interior Photography, Houses, Bedroom, Lighting, BedTreehouse / PG Associates - Interior Photography, Houses, Stairs, HandrailTreehouse / PG Associates - More Images+ 23

Coimbatore, India
  • Architects: PG Associates
  • Area Area of this architecture project Area:  2000 ft²
  • Year Completion year of this architecture project Year:  2019
  • Manufacturers Brands with products used in this architecture project
    Manufacturers:  Wienerberger, Amazon, Asian Paints, KMB, Kajaria ceramics, +6

High Hopes Villa / Mahyar Architects

High Hopes Villa / Mahyar Architects - Exterior Photography, Houses, Garden, Stairs, FacadeHigh Hopes Villa / Mahyar Architects - Interior Photography, Houses, StairsHigh Hopes Villa / Mahyar Architects - Exterior Photography, Houses, Stairs, HandrailHigh Hopes Villa / Mahyar Architects - Interior Photography, Houses, BeamHigh Hopes Villa / Mahyar Architects - More Images+ 25

Isfahán, Iran
  • Architects: Mahyar Architects
  • Area Area of this architecture project Area:  765
  • Year Completion year of this architecture project Year:  2019
  • Manufacturers Brands with products used in this architecture project
    Manufacturers:  AutoDesk, Adobe Systems Incorporated, McNeel

Oller Caracas House / Yáñez Hormazábal Arquitectos

Oller Caracas House / Yáñez Hormazábal Arquitectos - Interior Photography, House Interiors, Facade, BeamOller Caracas House / Yáñez Hormazábal Arquitectos - Interior Photography, House Interiors, Kitchen, ChairOller Caracas House / Yáñez Hormazábal Arquitectos - Interior Photography, House Interiors, Kitchen, Beam, Sink, Lighting, CountertopOller Caracas House / Yáñez Hormazábal Arquitectos - Exterior Photography, House Interiors, FacadeOller Caracas House / Yáñez Hormazábal Arquitectos - More Images+ 19

  • Area Area of this architecture project Area:  1345 ft²
  • Year Completion year of this architecture project Year:  2019
  • Manufacturers Brands with products used in this architecture project
    Manufacturers:  AutoDesk, GRAPHISOFT, Arauco, CHC, GLASSTECH, +1

Arauco Restaurant / PAR projetos

Arauco Restaurant / PAR projetos - Interior Photography, Restaurant, Lighting, Chair, TableArauco Restaurant / PAR projetos - Interior Photography, Restaurant, Table, ChairArauco Restaurant / PAR projetos - Interior Photography, Restaurant, TableArauco Restaurant / PAR projetos - Interior Photography, Restaurant, Facade, ChairArauco Restaurant / PAR projetos - More Images+ 8

Jardim Canada, Brazil
  • Architects: PAR projetos
  • Area Area of this architecture project Area:  1076 ft²
  • Year Completion year of this architecture project Year:  2019
  • Manufacturers Brands with products used in this architecture project
    Manufacturers:  20. Nara Ota, 8. Coral, Alva Design, André Ferri, Arauco, +18

KE House / NK Arquitetura

KE House / NK Arquitetura - Interior Photography, Houses, Kitchen, Table, ChairKE House / NK Arquitetura - Interior Photography, Houses, StairsKE House / NK Arquitetura - Interior Photography, Houses, Kitchen, Table, ChairKE House / NK Arquitetura - Interior Photography, Houses, FacadeKE House / NK Arquitetura - More Images+ 20

Uberaba, Brazil
  • Architects: NK Arquitetura
  • Area Area of this architecture project Area:  3229 ft²
  • Year Completion year of this architecture project Year:  2019
  • Manufacturers Brands with products used in this architecture project
    Manufacturers:  Baden Banho, Docol, Inove, Kholer, Oslo Design, +3

Conservatory for Music & Ballet / OFIS Architects

Conservatory for Music & Ballet  / OFIS Architects - Interior Photography, Concert House, Facade
© Tomas Gregoric

Conservatory for Music & Ballet  / OFIS Architects - Exterior Photography, Concert House, Stairs, FacadeConservatory for Music & Ballet  / OFIS Architects - Interior Photography, Concert HouseConservatory for Music & Ballet  / OFIS Architects - Interior Photography, Concert House, Stairs, HandrailConservatory for Music & Ballet  / OFIS Architects - Interior Photography, Concert HouseConservatory for Music & Ballet  / OFIS Architects - More Images+ 32

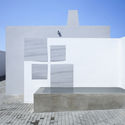
House for Marebito / VUILD

House for Marebito / VUILD - Interior Photography, Cabins & LodgesHouse for Marebito / VUILD - Exterior Photography, Cabins & LodgesHouse for Marebito / VUILD - Interior Photography, Cabins & Lodges, Stairs, BeamHouse for Marebito / VUILD - Exterior Photography, Cabins & Lodges, StairsHouse for Marebito / VUILD - More Images+ 15

  • Architects: VUILD
  • Area Area of this architecture project Area:  52
  • Year Completion year of this architecture project Year:  2019
  • Manufacturers Brands with products used in this architecture project
    Manufacturers:  Hiramiya, Kawabe Metal Plate Kougyou, Nagata Corporation

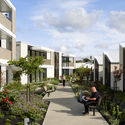
Arkadia / Breathe Architecture + DKO

Arkadia / Breathe Architecture + DKO - Interior Photography, Apartments, ArchArkadia / Breathe Architecture + DKO - Exterior Photography, Apartments, FacadeArkadia / Breathe Architecture + DKO - Exterior Photography, Apartments, FacadeArkadia / Breathe Architecture + DKO - Exterior Photography, Apartments, FacadeArkadia / Breathe Architecture + DKO - More Images+ 18

Radius 58 Optics / DA bureau

Radius 58 Optics / DA bureau - Interior Photography, Retail InteriorsRadius 58 Optics / DA bureau - Interior Photography, Retail InteriorsRadius 58 Optics / DA bureau - Interior Photography, Retail Interiors, DoorRadius 58 Optics / DA bureau - Interior Photography, Retail Interiors, KitchenRadius 58 Optics / DA bureau - More Images+ 9

  • Architects: DA bureau
  • Area Area of this architecture project Area:  70
  • Year Completion year of this architecture project Year:  2019
  • Manufacturers Brands with products used in this architecture project
    Manufacturers:  AutoDesk, Akme, Aledo, CE.SI. Ceramica

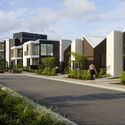
Korenbeek-161 Residential Building / Sill and Sound Architects

Korenbeek-161 Residential Building  / Sill and Sound Architects - Exterior Photography, Apartments, FacadeKorenbeek-161 Residential Building  / Sill and Sound Architects - Interior Photography, Apartments, KitchenKorenbeek-161 Residential Building  / Sill and Sound Architects - Exterior Photography, Apartments, FacadeKorenbeek-161 Residential Building  / Sill and Sound Architects - Exterior Photography, Apartments, FacadeKorenbeek-161 Residential Building  / Sill and Sound Architects - More Images+ 26

Brussels, Belgium
  • Area Area of this architecture project Area:  533
  • Year Completion year of this architecture project Year:  2019
  • Manufacturers Brands with products used in this architecture project
    Manufacturers:  AutoDesk, Knauf, Macrolux Bnelux BV
  • Professionals: SIC Ingénierie sprl

Warehouse in Ageo / Arii Irie Architects

Warehouse in Ageo  / Arii Irie Architects - Interior Photography, Office Buildings, Kitchen, Beam, Table, LightingWarehouse in Ageo  / Arii Irie Architects - Interior Photography, Office Buildings, BeamWarehouse in Ageo  / Arii Irie Architects - Interior Photography, Office Buildings, Facade, BeamWarehouse in Ageo  / Arii Irie Architects - Interior Photography, Office Buildings, Stairs, Beam, Facade, TableWarehouse in Ageo  / Arii Irie Architects - More Images+ 15

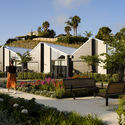
The Eastbourne Residential Complex / Bates Smart

The Eastbourne Residential Complex / Bates Smart - Exterior Photography, Apartments, FacadeThe Eastbourne Residential Complex / Bates Smart - Exterior Photography, Apartments, FacadeThe Eastbourne Residential Complex / Bates Smart - Interior Photography, Apartments, LightingThe Eastbourne Residential Complex / Bates Smart - Interior Photography, ApartmentsThe Eastbourne Residential Complex / Bates Smart - More Images+ 16

East Melbourne, Australia

Mayfield Avenue Residence / studiofour

Mayfield Avenue Residence / studiofour - Interior Photography, Houses, FacadeMayfield Avenue Residence / studiofour - Interior Photography, HousesMayfield Avenue Residence / studiofour - Exterior Photography, Houses, Garden, FacadeMayfield Avenue Residence / studiofour - Exterior Photography, Houses, FacadeMayfield Avenue Residence / studiofour - More Images+ 27

Melbourne, Australia

Loft Essencial / Cacau Ribeiro Interiores

Loft Essencial / Cacau Ribeiro Interiores - Interior Photography, Interior Design, Beam, Chair, TableLoft Essencial / Cacau Ribeiro Interiores - Interior Photography, Interior Design, Beam, TableLoft Essencial / Cacau Ribeiro Interiores - Interior Photography, Interior Design, TableLoft Essencial / Cacau Ribeiro Interiores - Interior Photography, Interior Design, Table, LightingLoft Essencial / Cacau Ribeiro Interiores - More Images+ 17

Ribeirão Preto, Brazil
  • Interior Designers: Cacau Ribeiro Interiores
  • Area Area of this architecture project Area:  1033 ft²
  • Year Completion year of this architecture project Year:  2019
  • Manufacturers Brands with products used in this architecture project
    Manufacturers:  AutoDesk, Cosentino, Arnaldo Danemberg, Augusta, Automundi, +24

Casa di Ringhiera / studio wok

Casa di Ringhiera / studio wok - Interior Photography, Apartment Interiors, Kitchen, Table, CountertopCasa di Ringhiera / studio wok - Interior Photography, Apartment Interiors, TableCasa di Ringhiera / studio wok - Interior Photography, Apartment InteriorsCasa di Ringhiera / studio wok - Interior Photography, Apartment Interiors, Kitchen, Countertop, LightingCasa di Ringhiera / studio wok - More Images+ 19

The Last House / Arnau estudi d'arquitectura

The Last House / Arnau estudi d'arquitectura - Interior Photography, House Interiors, StairsThe Last House / Arnau estudi d'arquitectura - Exterior Photography, House InteriorsThe Last House / Arnau estudi d'arquitectura - Interior Photography, House Interiors, DoorThe Last House / Arnau estudi d'arquitectura - Interior Photography, House Interiors, Door, FacadeThe Last House / Arnau estudi d'arquitectura - More Images+ 16

  • Area Area of this architecture project Area:  3272 ft²
  • Year Completion year of this architecture project Year:  2019
  • Manufacturers Brands with products used in this architecture project
    Manufacturers:  Investwood, Roca, Acor, Aluminios Barcelona finestres, Finsa, +3

The Wooden Villa / Nicolas Dahan

The Wooden Villa / Nicolas Dahan - Interior Photography, Houses, Beam, LightingThe Wooden Villa / Nicolas Dahan - Interior Photography, Houses, Facade, DoorThe Wooden Villa / Nicolas Dahan - Exterior Photography, HousesThe Wooden Villa / Nicolas Dahan - Exterior Photography, HousesThe Wooden Villa / Nicolas Dahan - More Images+ 36

Soulac-sur-Mer, France
  • Architects: Nicolas Dahan
  • Area Area of this architecture project Area:  280
  • Year Completion year of this architecture project Year:  2019
  • Professionals: CESMA