1. ArchDaily
  2. 2019

2019

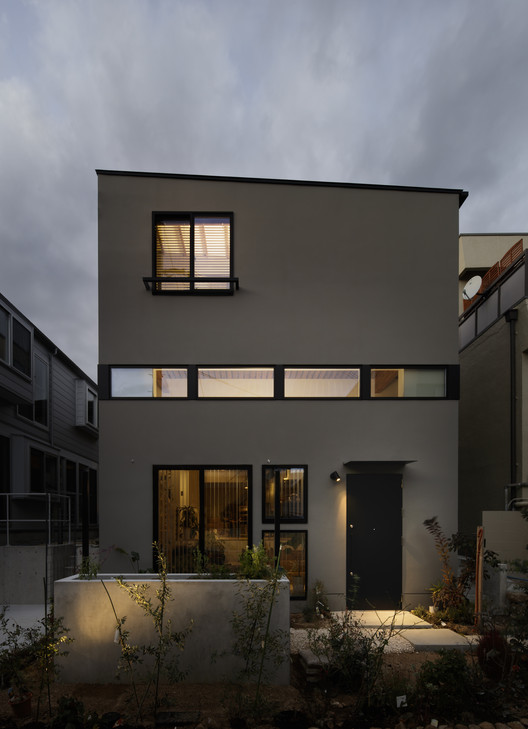
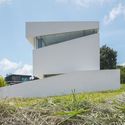
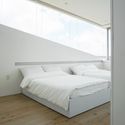
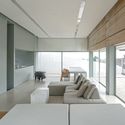
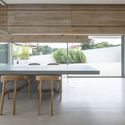
House in Nishisakabe / Maki Yoshimura Architecture Office | MYAO

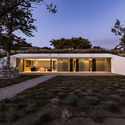
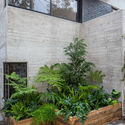
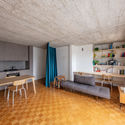
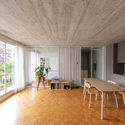
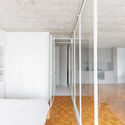
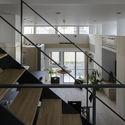
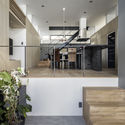
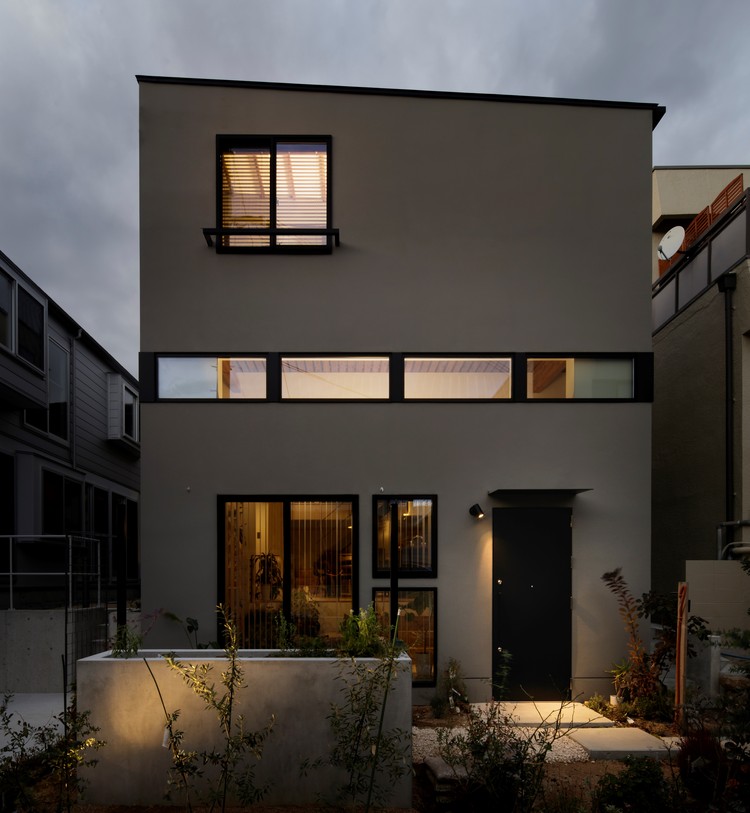
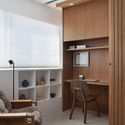
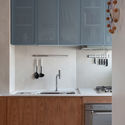
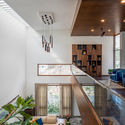
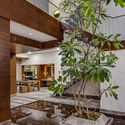
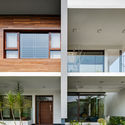
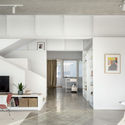
House in Nishisakabe / Maki Yoshimura Architecture Office | MYAO - Interior Photography, Extension, BeamHouse in Nishisakabe / Maki Yoshimura Architecture Office | MYAO - Interior Photography, Extension, Facade, BeamHouse in Nishisakabe / Maki Yoshimura Architecture Office | MYAO - Interior Photography, Extension, Stairs, Beam, HandrailHouse in Nishisakabe / Maki Yoshimura Architecture Office | MYAO - Interior Photography, Extension, Bathroom, Sink, LightingHouse in Nishisakabe / Maki Yoshimura Architecture Office | MYAO - More Images+ 15

  • Area Area of this architecture project Area:  140
  • Year Completion year of this architecture project Year:  2019
  • Manufacturers Brands with products used in this architecture project
    Manufacturers:  Vectorworks, Bolts Hardware, NEW LIGHT POTTERY, Sanwa, order kitchen KITCHEN MIND

Augmented Bricklaying / Gramazio Kohler Research

Augmented Bricklaying / Gramazio Kohler Research - Exterior Photography, WineryAugmented Bricklaying / Gramazio Kohler Research - Interior Photography, WineryAugmented Bricklaying / Gramazio Kohler Research - Interior Photography, WineryAugmented Bricklaying / Gramazio Kohler Research - Exterior Photography, WineryAugmented Bricklaying / Gramazio Kohler Research - More Images+ 19

Kitros, Greece

K. Barghouti House / Sahel AlHiyari Architects

K. Barghouti House / Sahel AlHiyari Architects - Exterior Photography, Houses, Stairs, ColumnK. Barghouti House / Sahel AlHiyari Architects - Exterior Photography, Houses, Garden, FacadeK. Barghouti House / Sahel AlHiyari Architects - Exterior Photography, HousesK. Barghouti House / Sahel AlHiyari Architects - Exterior Photography, Houses, StairsK. Barghouti House / Sahel AlHiyari Architects - More Images+ 39

Amman, Jordan

Buy Me a Coffee Office Space / Artystry

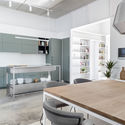
Buy Me a Coffee Office Space / Artystry - Interior Photography, Offices Interiors, Beam, Table, ChairBuy Me a Coffee Office Space / Artystry - Interior Photography, Offices Interiors, Facade, TableBuy Me a Coffee Office Space / Artystry - Interior Photography, Offices Interiors, TableBuy Me a Coffee Office Space / Artystry - Interior Photography, Offices Interiors, Door, Facade, Table, ChairBuy Me a Coffee Office Space / Artystry - More Images+ 24

  • Architects: Artystry
  • Area Area of this architecture project Area:  2400 ft²
  • Year Completion year of this architecture project Year:  2019
  • Manufacturers Brands with products used in this architecture project
    Manufacturers:  Saint-Gobain, Asian Paints, Century laminates, Changi Lighting, Jotun, +1

Miraflores Office / Lorena Troncoso Valencia

Miraflores Office / Lorena Troncoso Valencia - Exterior Photography, OfficesMiraflores Office / Lorena Troncoso Valencia - Exterior Photography, OfficesMiraflores Office / Lorena Troncoso Valencia - Exterior Photography, Offices, FacadeMiraflores Office / Lorena Troncoso Valencia - Interior Photography, OfficesMiraflores Office / Lorena Troncoso Valencia - More Images+ 22

  • Area Area of this architecture project Area:  350
  • Year Completion year of this architecture project Year:  2019
  • Manufacturers Brands with products used in this architecture project
    Manufacturers:  Adobe Systems Incorporated, Algifol, Archicad, Atika, Sipa, +1

Rehabilitation Project for a Multi-Family Building with 8 Houses / avlarquitectura + Antoni Bou Architectes

Rehabilitation Project for a Multi-Family Building with 8 Houses / avlarquitectura + Antoni Bou Architectes - Exterior Photography, Sustainability
© Jerome Rens

Rehabilitation Project for a Multi-Family Building with 8 Houses / avlarquitectura + Antoni Bou Architectes - Interior Photography, SustainabilityRehabilitation Project for a Multi-Family Building with 8 Houses / avlarquitectura + Antoni Bou Architectes - Interior Photography, SustainabilityRehabilitation Project for a Multi-Family Building with 8 Houses / avlarquitectura + Antoni Bou Architectes - Exterior Photography, Sustainability, Facade, DoorRehabilitation Project for a Multi-Family Building with 8 Houses / avlarquitectura + Antoni Bou Architectes - Exterior Photography, Sustainability, FacadeRehabilitation Project for a Multi-Family Building with 8 Houses / avlarquitectura + Antoni Bou Architectes - More Images+ 21

Mikuni Izukogen Restaurant / Kengo Kuma and Associates

Mikuni Izukogen Restaurant / Kengo Kuma and Associates - Exterior Photography, Restaurant, FenceMikuni Izukogen Restaurant / Kengo Kuma and Associates - Interior Photography, Restaurant, Beam, Table, Chair, LightingMikuni Izukogen Restaurant / Kengo Kuma and Associates - Interior Photography, Restaurant, Beam, Table, ChairMikuni Izukogen Restaurant / Kengo Kuma and Associates - Exterior Photography, Restaurant, StairsMikuni Izukogen Restaurant / Kengo Kuma and Associates - More Images+ 4

Entre les lignes Landmark / Luca Fortin

Entre les lignes Landmark / Luca Fortin - Exterior Photography, Landmarks & Monuments, Arch
© Maxime Brouillet

Entre les lignes Landmark / Luca Fortin - Interior Photography, Landmarks & Monuments, ForestEntre les lignes Landmark / Luca Fortin - Exterior Photography, Landmarks & Monuments, ArchEntre les lignes Landmark / Luca Fortin - Exterior Photography, Landmarks & Monuments, ArchEntre les lignes Landmark / Luca Fortin - Drawings, Landmarks & Monuments, ArchEntre les lignes Landmark / Luca Fortin - More Images+ 18

  • Architects: Luca Fortin
  • Year Completion year of this architecture project Year:  2019

T3 House / CUBO design architect

T3 House / CUBO design architect - Exterior Photography, House InteriorsT3 House / CUBO design architect - Interior Photography, House Interiors, Bedroom, BedT3 House / CUBO design architect - Interior Photography, House InteriorsT3 House / CUBO design architect - Exterior Photography, House Interiors, Courtyard, FacadeT3 House / CUBO design architect - More Images+ 45

  • Area Area of this architecture project Area:  507
  • Year Completion year of this architecture project Year:  2019
  • Manufacturers Brands with products used in this architecture project
    Manufacturers:  Gessi, MARUHON

Srinakarin Hotel / Archimontage Design Fields Sophisticated

Srinakarin Hotel / Archimontage Design Fields Sophisticated - Exterior Photography, Hotels, FacadeSrinakarin Hotel / Archimontage Design Fields Sophisticated - Interior Photography, Hotels, FacadeSrinakarin Hotel / Archimontage Design Fields Sophisticated - Interior Photography, Hotels, Beam, Table, ChairSrinakarin Hotel / Archimontage Design Fields Sophisticated - Exterior Photography, Hotels, FacadeSrinakarin Hotel / Archimontage Design Fields Sophisticated - More Images+ 42

Bangkok, Thailand

The Über Shed 2 / Jost Architects

The Über Shed 2 / Jost Architects - Exterior Photography, WarehouseThe Über Shed 2 / Jost Architects - Interior Photography, Warehouse, BeamThe Über Shed 2 / Jost Architects - Exterior Photography, WarehouseThe Über Shed 2 / Jost Architects - Exterior Photography, WarehouseThe Über Shed 2 / Jost Architects - More Images+ 26

Red Hill, Australia

Container House / Marilia Pellegrini Arquitetura

Container House / Marilia Pellegrini Arquitetura - House InteriorsContainer House / Marilia Pellegrini Arquitetura - House InteriorsContainer House / Marilia Pellegrini Arquitetura - House InteriorsContainer House / Marilia Pellegrini Arquitetura - Exterior Photography, House Interiors, Facade, FenceContainer House / Marilia Pellegrini Arquitetura - More Images+ 33

  • Area Area of this architecture project Area:  60
  • Year Completion year of this architecture project Year:  2019
  • Manufacturers Brands with products used in this architecture project
    Manufacturers:  AutoDesk, Cosentino, Belcolore, Botteh Tapetes, Carpero Marcenaria, +7

Little Tiger Chinese Immersion School / Murray Legge Architecture

Little Tiger Chinese Immersion School / Murray Legge Architecture - Interior Photography, Kindergarten, LightingLittle Tiger Chinese Immersion School / Murray Legge Architecture - Exterior Photography, Kindergarten, Facade, StairsLittle Tiger Chinese Immersion School / Murray Legge Architecture - Interior Photography, Kindergarten, Stairs, BenchLittle Tiger Chinese Immersion School / Murray Legge Architecture - Interior Photography, Kindergarten, Facade, ClosetLittle Tiger Chinese Immersion School / Murray Legge Architecture - More Images+ 13

Silent-Green Cultural Quarter / KOMBINATIV Office for Architecture

Silent-Green Cultural Quarter / KOMBINATIV Office for Architecture  - Exterior Photography, UniversitySilent-Green Cultural Quarter / KOMBINATIV Office for Architecture  - Interior Photography, University, KitchenSilent-Green Cultural Quarter / KOMBINATIV Office for Architecture  - Exterior Photography, University, FacadeSilent-Green Cultural Quarter / KOMBINATIV Office for Architecture  - Exterior Photography, UniversitySilent-Green Cultural Quarter / KOMBINATIV Office for Architecture  - More Images+ 29

Munch Brygge Residential Complex / Lund+Slaatto Architects

Munch Brygge Residential Complex / Lund+Slaatto Architects - Exterior Photography, ApartmentsMunch Brygge Residential Complex / Lund+Slaatto Architects - Exterior Photography, Apartments, FacadeMunch Brygge Residential Complex / Lund+Slaatto Architects - Exterior Photography, Apartments, FacadeMunch Brygge Residential Complex / Lund+Slaatto Architects - Exterior Photography, Apartments, FacadeMunch Brygge Residential Complex / Lund+Slaatto Architects - More Images+ 27

The Glennon Residence / Reitsma and Associates

The Glennon Residence / Reitsma and Associates - Exterior Photography, House Interiors, FacadeThe Glennon Residence / Reitsma and Associates - Exterior Photography, House InteriorsThe Glennon Residence / Reitsma and Associates - Exterior Photography, House Interiors, FacadeThe Glennon Residence / Reitsma and Associates - Interior Photography, House Interiors, FacadeThe Glennon Residence / Reitsma and Associates - More Images+ 26

Noosa Heads, Australia
  • Area Area of this architecture project Area:  321
  • Year Completion year of this architecture project Year:  2019
  • Manufacturers Brands with products used in this architecture project
    Manufacturers:  GRAPHISOFT, Fisher & Paykel, Ariston, BigRiver, Bradnams Windows and Doors, +13
  • Professionals: Empire Engineering, NCM

Sacramento Municipal Utility District HQ Renovation / Dreyfuss + Blackford Architecture

Sacramento Municipal Utility District HQ Renovation / Dreyfuss + Blackford Architecture - Exterior Photography, Renovation, FacadeSacramento Municipal Utility District HQ Renovation / Dreyfuss + Blackford Architecture - Exterior Photography, Renovation, FacadeSacramento Municipal Utility District HQ Renovation / Dreyfuss + Blackford Architecture - Interior Photography, Renovation, FacadeSacramento Municipal Utility District HQ Renovation / Dreyfuss + Blackford Architecture - Exterior Photography, Renovation, CourtyardSacramento Municipal Utility District HQ Renovation / Dreyfuss + Blackford Architecture - More Images+ 12

1133 Yonge Street Offices / Studio JCI

1133 Yonge Street Offices / Studio JCI  - Exterior Photography, Office Buildings, Facade1133 Yonge Street Offices / Studio JCI  - Exterior Photography, Office Buildings, Facade1133 Yonge Street Offices / Studio JCI  - Interior Photography, Office Buildings, Table, Chair1133 Yonge Street Offices / Studio JCI  - Interior Photography, Office Buildings1133 Yonge Street Offices / Studio JCI  - More Images+ 13

  • Architects: Studio JCI
  • Area Area of this architecture project Area:  65000 ft²
  • Year Completion year of this architecture project Year:  2019
  • Manufacturers Brands with products used in this architecture project
    Manufacturers:  AutoDesk, Moncer Specialty Flooring, AM Studio Custom Lighting, CCW Architectural Millwork Casework, Carey Glass International, +2
  • Professionals: WSP