1. ArchDaily
  2. 2019

2019

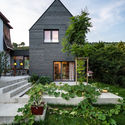
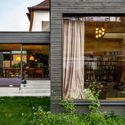
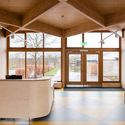
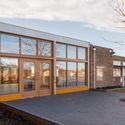
Kai Early Learning / Education Design Architects

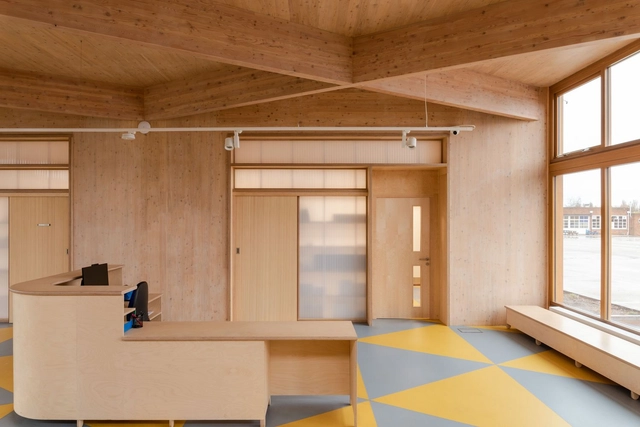
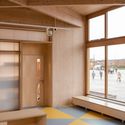
Kai Early Learning / Education Design Architects - Exterior Photography, Educational Architecture, Garden, FacadeKai Early Learning / Education Design Architects - Interior Photography, Educational ArchitectureKai Early Learning / Education Design Architects - Exterior Photography, Educational Architecture, GardenKai Early Learning / Education Design Architects - Exterior Photography, Educational Architecture, GardenKai Early Learning / Education Design Architects - More Images+ 19

Naheya Kindergarten / WEI architects

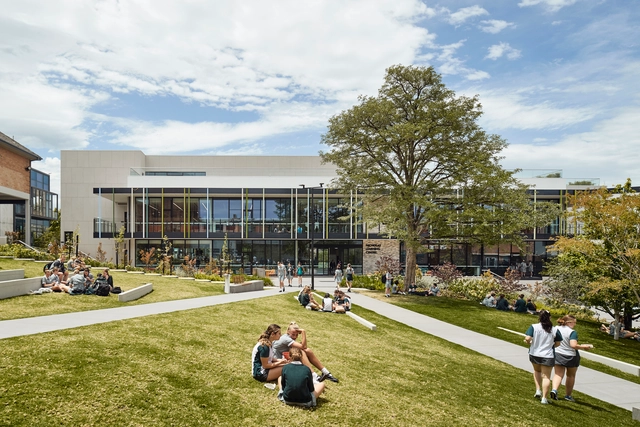
Naheya Kindergarten / WEI architects - Drawings, Kindergarten, FacadeNaheya Kindergarten / WEI architects - Exterior Photography, Kindergarten, FacadeNaheya Kindergarten / WEI architects - Exterior Photography, Kindergarten, FacadeNaheya Kindergarten / WEI architects - KindergartenNaheya Kindergarten / WEI architects - More Images+ 36

Hae-mut-je House and Office / Architecture Studio YEIN

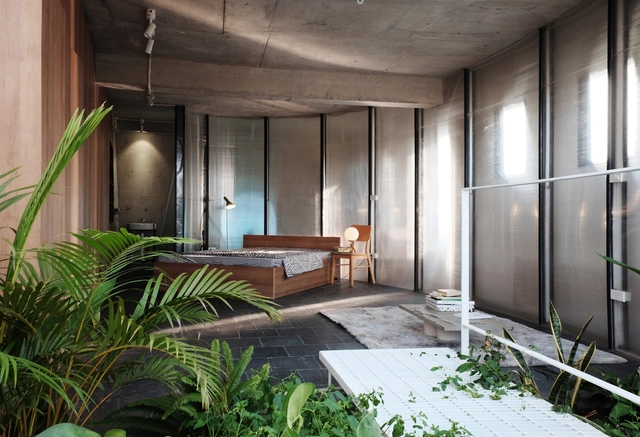
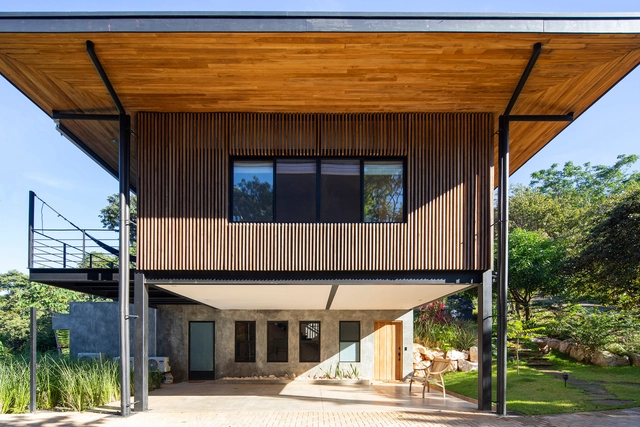
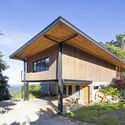
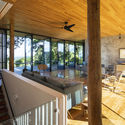
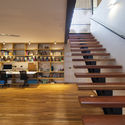
Hae-mut-je House and Office / Architecture Studio YEIN - Exterior Photography, OfficesHae-mut-je House and Office / Architecture Studio YEIN - Interior Photography, Offices, Bedroom, Beam, Stairs, FacadeHae-mut-je House and Office / Architecture Studio YEIN - Interior Photography, Offices, BedHae-mut-je House and Office / Architecture Studio YEIN - Exterior Photography, OfficesHae-mut-je House and Office / Architecture Studio YEIN - More Images+ 17

  • Area Area of this architecture project Area:  75
  • Year Completion year of this architecture project Year:  2019
  • Manufacturers Brands with products used in this architecture project
    Manufacturers:  AutoDesk, DIA, Hansol Home Deco, Hyundai L&C, KELIM Ceramics Company Limited, +4

New Community Center for Otica Native Community / Semillas

New Community Center for Otica Native Community / Semillas - Exterior Photography, Community Center
© Eleazar Cuadros

New Community Center for Otica Native Community / Semillas - Exterior Photography, Community CenterNew Community Center for Otica Native Community / Semillas - Exterior Photography, Community Center, StairsNew Community Center for Otica Native Community / Semillas - Interior Photography, Community Center, Beam, ChairNew Community Center for Otica Native Community / Semillas - Interior Photography, Community Center, BeamNew Community Center for Otica Native Community / Semillas - More Images+ 16

  • Area Area of this architecture project Area:  230
  • Year Completion year of this architecture project Year:  2019
  • Manufacturers Brands with products used in this architecture project
    Manufacturers:  AutoDesk, Cemento INKA, Eternit, NEMATSA srl

Itamonte Garage / Zebulun Arquitetura

Itamonte Garage / Zebulun Arquitetura - Interior Photography, Restoration
© Federico Cairoli

Itamonte Garage / Zebulun Arquitetura - Interior Photography, RestorationItamonte Garage / Zebulun Arquitetura - Exterior Photography, Restoration, CourtyardItamonte Garage / Zebulun Arquitetura - Interior Photography, RestorationItamonte Garage / Zebulun Arquitetura - Interior Photography, RestorationItamonte Garage / Zebulun Arquitetura - More Images+ 15

  • Area Area of this architecture project Area:  70
  • Year Completion year of this architecture project Year:  2019
  • Manufacturers Brands with products used in this architecture project
    Manufacturers:  Brasil Imperial, Celite, Cimento Mauá, Cimento Tupi, Cnox, +12

Tim Van Laere Gallery / OFFICE Kersten Geers David Van Severen

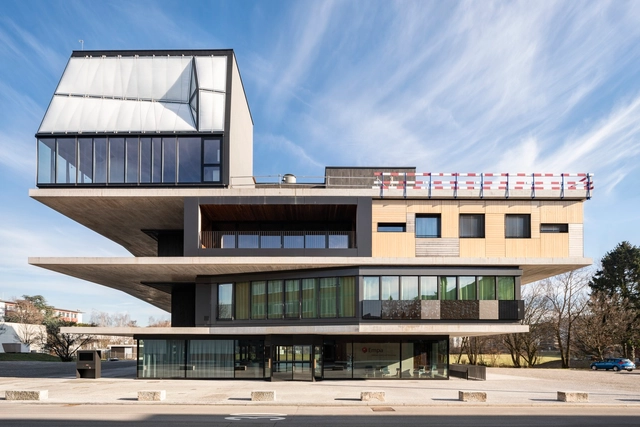
Tim Van Laere Gallery / OFFICE Kersten Geers David Van Severen - Interior Photography, Museum & Exhibition InteriorsTim Van Laere Gallery / OFFICE Kersten Geers David Van Severen - Exterior Photography, Museum & Exhibition Interiors, FacadeTim Van Laere Gallery / OFFICE Kersten Geers David Van Severen - Interior Photography, Museum & Exhibition Interiors, Facade, DoorTim Van Laere Gallery / OFFICE Kersten Geers David Van Severen - Exterior Photography, Museum & Exhibition InteriorsTim Van Laere Gallery / OFFICE Kersten Geers David Van Severen - More Images+ 14

House68 / Design Collective Architects

House68 / Design Collective Architects - Exterior Photography, Houses
© Creative Clicks, WONG SzeMing

House68 / Design Collective Architects - Exterior Photography, Houses, GardenHouse68 / Design Collective Architects - Exterior Photography, HousesHouse68 / Design Collective Architects - Interior Photography, Houses, HandrailHouse68 / Design Collective Architects - Interior Photography, Houses, Stairs, Facade, Beam, HandrailHouse68 / Design Collective Architects - More Images+ 49

  • Area Area of this architecture project Area:  2146
  • Year Completion year of this architecture project Year:  2019
  • Manufacturers Brands with products used in this architecture project
    Manufacturers:  AXOR, AutoDesk, Hansgrohe, JUNG, Duravit, +32

Casa Cook Chania Hotel / K-Studio + Lambs & Lions

Casa Cook Chania Hotel  / K-Studio + Lambs & Lions - Exterior Photography, Hotels, FacadeCasa Cook Chania Hotel  / K-Studio + Lambs & Lions - Exterior Photography, Hotels, GardenCasa Cook Chania Hotel  / K-Studio + Lambs & Lions - Interior Photography, Hotels, Bedroom, Lighting, BedCasa Cook Chania Hotel  / K-Studio + Lambs & Lions - Exterior Photography, HotelsCasa Cook Chania Hotel  / K-Studio + Lambs & Lions - More Images+ 28

Chania, Greece

Ningbo New Library / SHL

Ningbo New Library / SHL - Interior Photography, LibraryNingbo New Library / SHL - Exterior Photography, Library, FacadeNingbo New Library / SHL - Interior Photography, Library, Stairs, FacadeNingbo New Library / SHL - Exterior Photography, Library, FacadeNingbo New Library / SHL - More Images+ 23

Ningbo, China

Zero House, Nearly zero energy reconstruction of a rural house in Daxing / Tenio Tianjin Architecture and Engineering

Zero House, Nearly zero energy reconstruction of a rural house in Daxing / Tenio Tianjin Architecture and Engineering - Exterior Photography, Renovation, Stairs
Courtesy of Tenio Tianjin Architecture and Engineering

Zero House, Nearly zero energy reconstruction of a rural house in Daxing / Tenio Tianjin Architecture and Engineering - Exterior Photography, RenovationZero House, Nearly zero energy reconstruction of a rural house in Daxing / Tenio Tianjin Architecture and Engineering - Interior Photography, Renovation, Door, FacadeZero House, Nearly zero energy reconstruction of a rural house in Daxing / Tenio Tianjin Architecture and Engineering - Interior Photography, Renovation, Beam, TableZero House, Nearly zero energy reconstruction of a rural house in Daxing / Tenio Tianjin Architecture and Engineering - Exterior Photography, RenovationZero House, Nearly zero energy reconstruction of a rural house in Daxing / Tenio Tianjin Architecture and Engineering - More Images+ 19

Beijing, China

Ambivert House / TRST Architect

Ambivert House / TRST Architect - Exterior Photography, Houses, Facade
© Fine Projects

Ambivert House / TRST Architect - Interior Photography, Houses, Kitchen, Countertop, SinkAmbivert House / TRST Architect - Interior Photography, Houses, StairsAmbivert House / TRST Architect - Interior Photography, Houses, Stairs, HandrailAmbivert House / TRST Architect - Exterior Photography, HousesAmbivert House / TRST Architect - More Images+ 22

Kelapa Gading, Indonesia
  • Architects: TRST Architect
  • Area Area of this architecture project Area:  220
  • Year Completion year of this architecture project Year:  2019
  • Manufacturers Brands with products used in this architecture project
    Manufacturers:  Aica Kogyo Company, Limited, Daikin, Taco, Taru.Living, Toto, +1
  • Professionals: Taru Living, TRST Architect

Collins House Residential Building / Bates Smart


Collins House Residential Building / Bates Smart
 - Exterior Photography, ApartmentsCollins House Residential Building / Bates Smart
 - Exterior Photography, Apartments, FacadeCollins House Residential Building / Bates Smart
 - Exterior Photography, Apartments, FacadeCollins House Residential Building / Bates Smart
 - Exterior Photography, Apartments, FacadeCollins House Residential Building / Bates Smart
 - More Images+ 6

Melbourne, Australia

Weekend Shelter / Agora Arquitectura

Weekend Shelter / Agora Arquitectura - Exterior Photography, Installations & Structures, GardenWeekend Shelter / Agora Arquitectura - Interior Photography, Installations & StructuresWeekend Shelter / Agora Arquitectura - Interior Photography, Installations & StructuresWeekend Shelter / Agora Arquitectura - Exterior Photography, Installations & Structures, GardenWeekend Shelter / Agora Arquitectura - More Images+ 14

  • Architects: Agora Arquitectura
  • Area Area of this architecture project Area:  40
  • Year Completion year of this architecture project Year:  2019
  • Manufacturers Brands with products used in this architecture project
    Manufacturers:  AutoDesk, Barnacork, Persiana Barcelona

Nursery Capire / RE+D

Nursery Capire / RE+D - Exterior Photography, Kindergarten, Deck, Balcony
© César Béjar

Nursery Capire / RE+D - Exterior Photography, Kindergarten, Deck, BalconyNursery Capire / RE+D - Interior Photography, Kindergarten, Stairs, TableNursery Capire / RE+D - Exterior Photography, Kindergarten, Facade, Handrail, BalconyNursery Capire / RE+D - Exterior Photography, Kindergarten, StairsNursery Capire / RE+D - More Images+ 31

Zapopan, Mexico
  • Architects: RE+D
  • Area Area of this architecture project Area:  895
  • Year Completion year of this architecture project Year:  2019
  • Manufacturers Brands with products used in this architecture project
    Manufacturers:  AutoDesk, Danpal, Holcim, Hafele, Herralum, +2

Technology Center SAF / ABTSMOLEN

Technology Center SAF / ABTSMOLEN - Exterior Photography, Institutional Buildings, FacadeTechnology Center SAF / ABTSMOLEN - Exterior Photography, Institutional Buildings, FacadeTechnology Center SAF / ABTSMOLEN - Interior Photography, Institutional BuildingsTechnology Center SAF / ABTSMOLEN - Exterior Photography, Institutional BuildingsTechnology Center SAF / ABTSMOLEN - More Images+ 15

“La Dolce Mela" Agritour Farmhouse / studio raro

“La Dolce Mela" Agritour Farmhouse  / studio raro - Exterior Photography, Cabins & Lodges, Garden, Facade“La Dolce Mela" Agritour Farmhouse  / studio raro - Exterior Photography, Cabins & Lodges, Facade, Door“La Dolce Mela" Agritour Farmhouse  / studio raro - Interior Photography, Cabins & Lodges“La Dolce Mela" Agritour Farmhouse  / studio raro - Exterior Photography, Cabins & Lodges, Garden, Facade“La Dolce Mela Agritour Farmhouse  / studio raro - More Images+ 27

  • Architects: studio raro
  • Area Area of this architecture project Area:  230
  • Year Completion year of this architecture project Year:  2019

Hyangsimjae Clinic / 100A associates

Hyangsimjae Clinic / 100A associates - Interior Photography, ClinicHyangsimjae Clinic / 100A associates - Interior Photography, Clinic, Facade, Table, ChairHyangsimjae Clinic / 100A associates - Exterior Photography, Clinic, StairsHyangsimjae Clinic / 100A associates - Exterior Photography, ClinicHyangsimjae Clinic / 100A associates - More Images+ 21

Suseong-gu, South Korea
  • Architects: 100A associates
  • Area Area of this architecture project Area:  130
  • Year Completion year of this architecture project Year:  2019
  • Manufacturers Brands with products used in this architecture project
    Manufacturers:  BRUMA, Kelim, Pebble Paving, Terracoat Sahara, Vista, +1

Chongming Island café Design / Origin Architecture

Chongming Island café Design / Origin Architecture - Exterior Photography, Coffee ShopChongming Island café Design / Origin Architecture - Interior Photography, Coffee Shop, Table, ChairChongming Island café Design / Origin Architecture - Interior Photography, Coffee Shop, Facade, Chair, TableChongming Island café Design / Origin Architecture - Exterior Photography, Coffee ShopChongming Island café Design / Origin Architecture - More Images+ 20

Shanghai, China
  • Area Area of this architecture project Area:  200
  • Year Completion year of this architecture project Year:  2019