1. ArchDaily
  2. 2019

2019

Place du Village House / Zakarian-Navelet Architectes

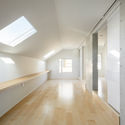
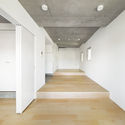
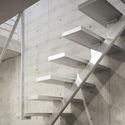
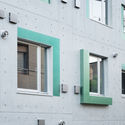
Place du Village House / Zakarian-Navelet Architectes - Exterior Photography, HousesPlace du Village House / Zakarian-Navelet Architectes - Interior Photography, HousesPlace du Village House / Zakarian-Navelet Architectes - Exterior Photography, Houses, Stairs, DoorPlace du Village House / Zakarian-Navelet Architectes - Exterior Photography, Houses, FacadePlace du Village House / Zakarian-Navelet Architectes - More Images+ 12

Hyères, France
  • Area Area of this architecture project Area:  230
  • Year Completion year of this architecture project Year:  2019
  • Manufacturers Brands with products used in this architecture project
    Manufacturers:  Duravit, Onix Mosaico, Cemex, Zellige
  • Professionals: ALEP

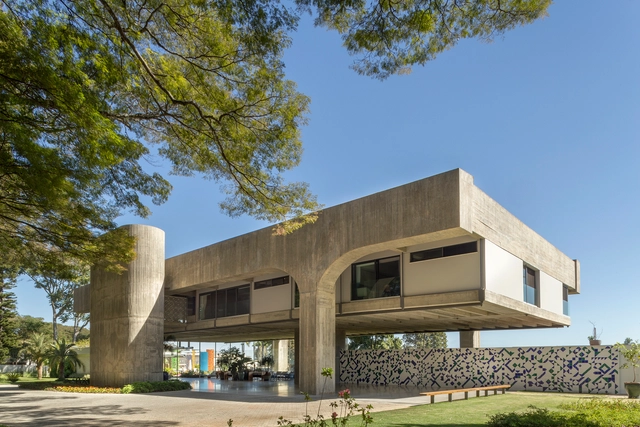
Chocolab Integration Center / MEC Arquitectura

Chocolab Integration Center / MEC Arquitectura - Research CenterChocolab Integration Center / MEC Arquitectura - Research CenterChocolab Integration Center / MEC Arquitectura - Research CenterChocolab Integration Center / MEC Arquitectura - Research CenterChocolab Integration Center / MEC Arquitectura - More Images+ 20

  • Architects: MEC Arquitectura
  • Area Area of this architecture project Area:  206
  • Year Completion year of this architecture project Year:  2019

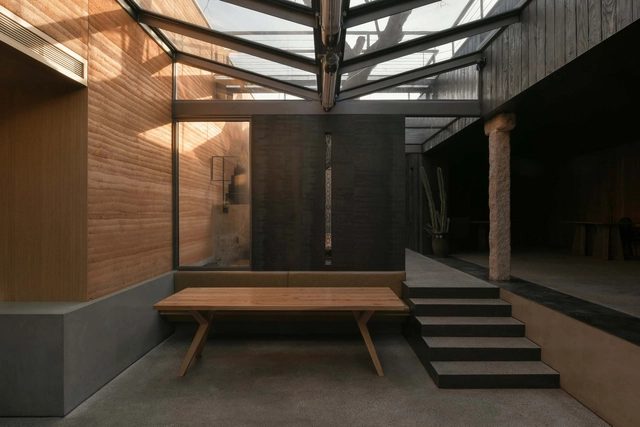
Sinan Books Poetry Store / Wutopia Lab

Sinan Books Poetry Store / Wutopia Lab - Interior Photography, Store, Arch, Facade
© CreatAR Images

Sinan Books Poetry Store / Wutopia Lab - Interior Photography, Store, Arch, ColumnSinan Books Poetry Store / Wutopia Lab - Interior Photography, Store, Facade, ArchSinan Books Poetry Store / Wutopia Lab - Interior Photography, StoreSinan Books Poetry Store / Wutopia Lab - Interior Photography, Store, Column, ArchSinan Books Poetry Store / Wutopia Lab - More Images+ 43

Shanghai, China

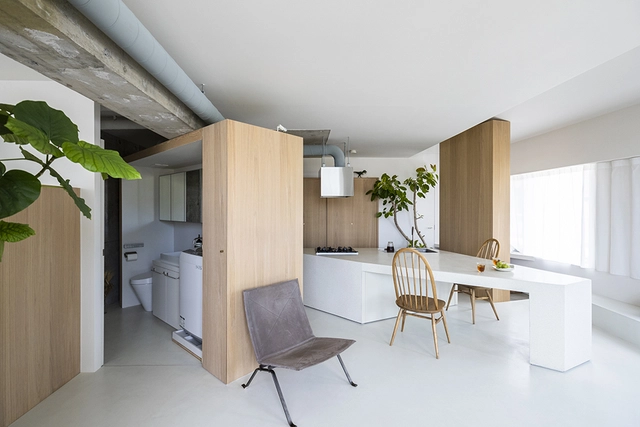
Oasis House / Studio Kyze Arquitetura e Design

Oasis House / Studio Kyze Arquitetura e Design - Interior Photography, Renovation, Facade, Table, ChairOasis House / Studio Kyze Arquitetura e Design - Interior Photography, Renovation, FacadeOasis House / Studio Kyze Arquitetura e Design - Interior Photography, Renovation, BathroomOasis House / Studio Kyze Arquitetura e Design - Interior Photography, Renovation, FacadeOasis House / Studio Kyze Arquitetura e Design - More Images+ 16

Feira De Santana, Brazil
  • Architects: Studio Kyze
  • Area Area of this architecture project Area:  3337 ft²
  • Year Completion year of this architecture project Year:  2019
  • Manufacturers Brands with products used in this architecture project
    Manufacturers:  Bruno Faucz, Emerson Borges, Luan Del Savio, Roberta Banqueri, Studio Saccaro, +1

Pause Lounge / Ana Sawaia Arquitetura

Pause Lounge / Ana Sawaia Arquitetura - Interior Photography, Interior DesignPause Lounge / Ana Sawaia Arquitetura - Interior Photography, Interior Design, BathroomPause Lounge / Ana Sawaia Arquitetura - Interior Photography, Interior Design, Kitchen, CountertopPause Lounge / Ana Sawaia Arquitetura - Interior Photography, Interior DesignPause Lounge / Ana Sawaia Arquitetura - More Images+ 17

Jóquei Club, Brazil
  • Area Area of this architecture project Area:  25
  • Year Completion year of this architecture project Year:  2019
  • Manufacturers Brands with products used in this architecture project
    Manufacturers:  AutoDesk, Altitude Galeria, Aplicadora Ipê, Arthur Nestrovski, Codex, +19

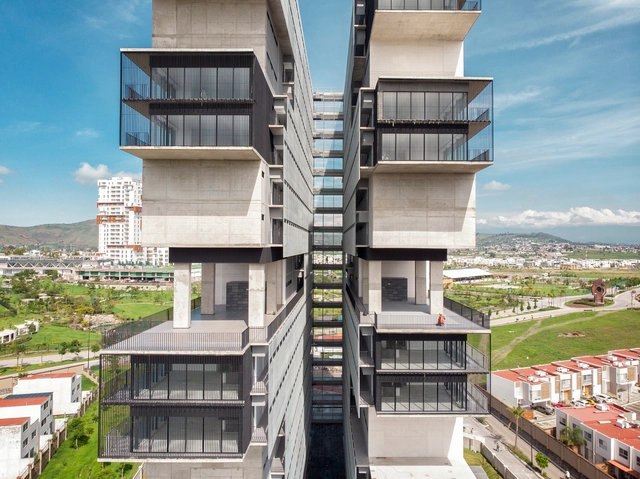
Banyan Tree Riverside Residences Bangkok / SCDA Architects

Banyan Tree Riverside Residences Bangkok / SCDA Architects - Exterior Photography, ApartmentsBanyan Tree Riverside Residences Bangkok / SCDA Architects - Interior Photography, Apartments, Table, Lighting, ChairBanyan Tree Riverside Residences Bangkok / SCDA Architects - Interior Photography, Apartments, Facade, Table, Lighting, ChairBanyan Tree Riverside Residences Bangkok / SCDA Architects - Exterior Photography, ApartmentsBanyan Tree Riverside Residences Bangkok / SCDA Architects - More Images+ 21

Bangkok, Thailand
  • Architects: SCDA Architects
  • Area Area of this architecture project Area:  8000
  • Year Completion year of this architecture project Year:  2019
  • Manufacturers Brands with products used in this architecture project
    Manufacturers:  AutoDesk, Reynaers Aluminium, Bose, Poliform, Trimble

Restaurant Gütsch / Studio Seilern Architect

Restaurant Gütsch / Studio Seilern Architect  - Exterior Photography, RestaurantRestaurant Gütsch / Studio Seilern Architect  - Interior Photography, Restaurant, Table, ChairRestaurant Gütsch / Studio Seilern Architect  - Exterior Photography, RestaurantRestaurant Gütsch / Studio Seilern Architect  - Exterior Photography, RestaurantRestaurant Gütsch / Studio Seilern Architect  - More Images+ 25

Andermatt, Switzerland

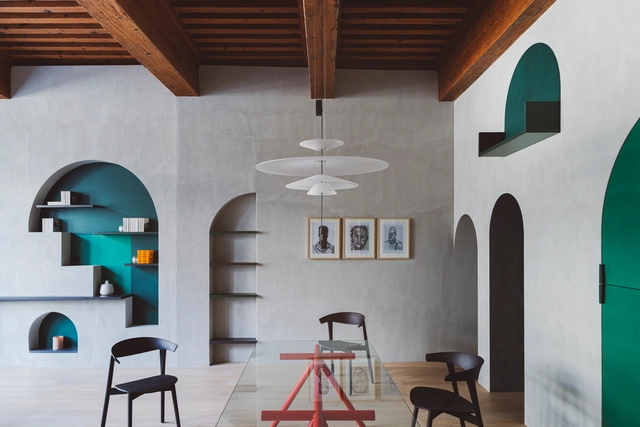
Grey-Green Event Space / MT.A

Grey-Green Event Space / MT.A - Interior Photography, Adaptive Reuse, Table, ChairGrey-Green Event Space / MT.A - Interior Photography, Adaptive Reuse, ChairGrey-Green Event Space / MT.A - Interior Photography, Adaptive Reuse, Facade, ArchGrey-Green Event Space / MT.A - Interior Photography, Adaptive ReuseGrey-Green Event Space / MT.A - More Images+ 12

  • Architects: MT.A
  • Area Area of this architecture project Area:  340
  • Year Completion year of this architecture project Year:  2019
  • Manufacturers Brands with products used in this architecture project
    Manufacturers:  iGuzzini, Aquanet, Dali, Funktion, Ikea, +4
  • Professionals: SZRC, WildTeam, AlfaVent

Guangzhou Vanke Cloud / HCD-iDEA

Guangzhou Vanke Cloud / HCD-iDEA - Exterior Photography, Office Buildings, FacadeGuangzhou Vanke Cloud / HCD-iDEA - Exterior Photography, Office Buildings, FacadeGuangzhou Vanke Cloud / HCD-iDEA - Interior Photography, Office Buildings, FacadeGuangzhou Vanke Cloud / HCD-iDEA - Interior Photography, Office Buildings, StairsGuangzhou Vanke Cloud / HCD-iDEA - More Images+ 24

Guangzhou, China
  • Architects: HCD-iDEA
  • Area Area of this architecture project Area:  36000
  • Year Completion year of this architecture project Year:  2019
  • Professionals: D+H

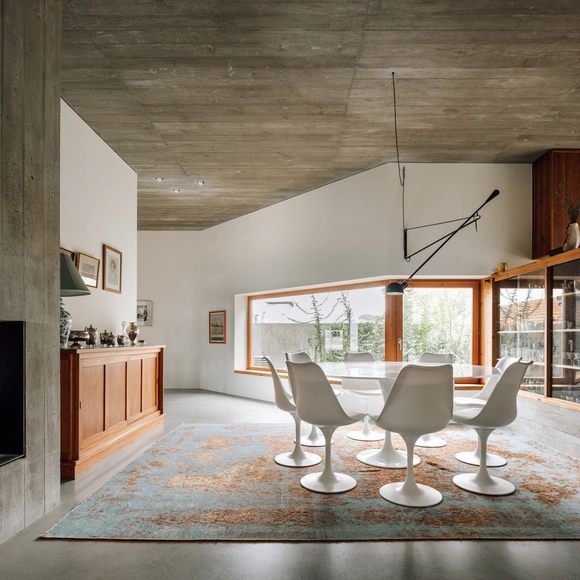
Shed House / BIRI

Shed House / BIRI - Interior Photography, Houses, BeamShed House / BIRI - Exterior Photography, HousesShed House / BIRI - Interior Photography, Houses, Door, Facade, ChairShed House / BIRI - Exterior Photography, Houses, FacadeShed House / BIRI - More Images+ 36

Nova Lima, Brazil
  • Architects: BIRI
  • Area Area of this architecture project Area:  315
  • Year Completion year of this architecture project Year:  2019
  • Manufacturers Brands with products used in this architecture project
    Manufacturers:  AutoDesk, Roca, Acor, Blojaf, CRS Esquadrias, +6

Il Frantoio Building in the Middle of the Olive Grove / Perathoner Architects

Il Frantoio Building in the Middle of the Olive Grove / Perathoner Architects - Exterior Photography, Industrial Architecture
© Aldo Amoretti

Il Frantoio Building in the Middle of the Olive Grove / Perathoner Architects - Interior Photography, Industrial ArchitectureIl Frantoio Building in the Middle of the Olive Grove / Perathoner Architects - Interior Photography, Industrial ArchitectureIl Frantoio Building in the Middle of the Olive Grove / Perathoner Architects - Interior Photography, Industrial ArchitectureIl Frantoio Building in the Middle of the Olive Grove / Perathoner Architects - Exterior Photography, Industrial ArchitectureIl Frantoio Building in the Middle of the Olive Grove / Perathoner Architects - More Images+ 11

  • Area Area of this architecture project Area:  200
  • Year Completion year of this architecture project Year:  2019

Textile House / Ghezzi Novak

Textile House / Ghezzi Novak - Interior Photography, House Interiors, Kitchen, Beam, Door, FacadeTextile House / Ghezzi Novak - Interior Photography, House Interiors, StairsTextile House / Ghezzi Novak - Interior Photography, House Interiors, Beam, FacadeTextile House / Ghezzi Novak - Exterior Photography, House InteriorsTextile House / Ghezzi Novak - More Images+ 20

  • Architects: Ghezzi Novak
  • Area Area of this architecture project Area:  360
  • Year Completion year of this architecture project Year:  2019
  • Manufacturers Brands with products used in this architecture project
    Manufacturers:  Legrand / Bticino, Philips Electronics, Thermia Barcelona, UNICON

Melk Café / La Firme + Alexandre Baldwin

Melk Café / La Firme + Alexandre Baldwin  - Interior Photography, Coffee Shop Interiors, Door, Facade, Table, ChairMelk Café / La Firme + Alexandre Baldwin  - Interior Photography, Coffee Shop Interiors, Kitchen, Beam, Table, ChairMelk Café / La Firme + Alexandre Baldwin  - Exterior Photography, Coffee Shop Interiors, DoorMelk Café / La Firme + Alexandre Baldwin  - Interior Photography, Coffee Shop Interiors, Kitchen, Table, ChairMelk Café / La Firme + Alexandre Baldwin  - More Images+ 18

  • Area Area of this architecture project Area:  85
  • Year Completion year of this architecture project Year:  2019
  • Manufacturers Brands with products used in this architecture project
    Manufacturers:  Forbo Flooring Systems, Daltile, Protech Powder

Yufengli Homestay / LYCS Architecture

Yufengli Homestay / LYCS Architecture - Exterior Photography, RenovationYufengli Homestay / LYCS Architecture - Exterior Photography, RenovationYufengli Homestay / LYCS Architecture - Interior Photography, RenovationYufengli Homestay / LYCS Architecture - Interior Photography, Renovation, BeamYufengli Homestay / LYCS Architecture - More Images+ 23

Taizhou, China
  • Architects: LYCS Architecture
  • Area Area of this architecture project Area:  3298
  • Year Completion year of this architecture project Year:  2019

MYO Workspace / SODA Studio

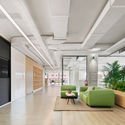
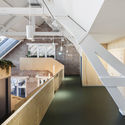
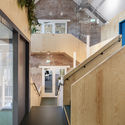
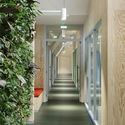
MYO Workspace / SODA Studio - Interior Photography, Offices Interiors, Kitchen, Facade, ChairMYO Workspace / SODA Studio - Exterior Photography, Offices Interiors, FacadeMYO Workspace / SODA Studio - Interior Photography, Offices Interiors, ChairMYO Workspace / SODA Studio - Interior Photography, Offices Interiors, Stairs, HandrailMYO Workspace / SODA Studio - More Images+ 18

Villa Belvedere / Perathoner Architects

Villa Belvedere / Perathoner Architects - Exterior Photography, HousesVilla Belvedere / Perathoner Architects - Exterior Photography, Houses, FacadeVilla Belvedere / Perathoner Architects - Exterior Photography, Houses, FacadeVilla Belvedere / Perathoner Architects - Interior Photography, HousesVilla Belvedere / Perathoner Architects - More Images+ 14

Lenora Hotel / RDMA

Lenora Hotel / RDMA - Exterior Photography, Hotels, Facade
© NILAI ASIA PHOTOGRAPHY

Lenora Hotel / RDMA - Exterior Photography, HotelsLenora Hotel / RDMA - Interior Photography, Hotels, ChairLenora Hotel / RDMA - Interior Photography, Hotels, Chair, TableLenora Hotel / RDMA - Exterior Photography, Hotels, FacadeLenora Hotel / RDMA - More Images+ 17

Bojongloa Kaler, Indonesia
  • Architects: RDMA
  • Area Area of this architecture project Area:  1800
  • Year Completion year of this architecture project Year:  2019
  • Manufacturers Brands with products used in this architecture project
    Manufacturers:  Acor, Kemtone, Niro granite, PILLAR, Toto, +1
  • Professionals: Heri Somantri

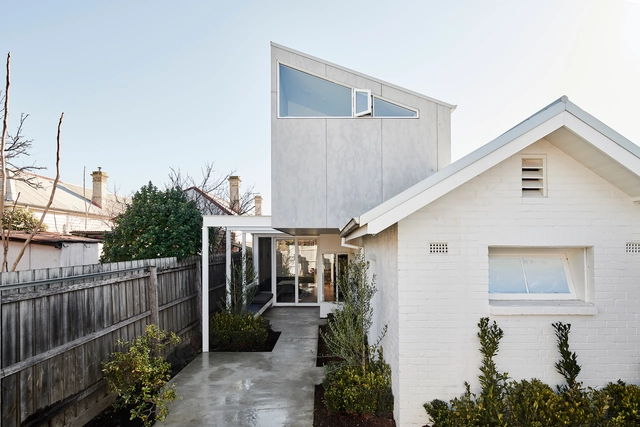
Ravensbourne Avenue House / Minifie Architects

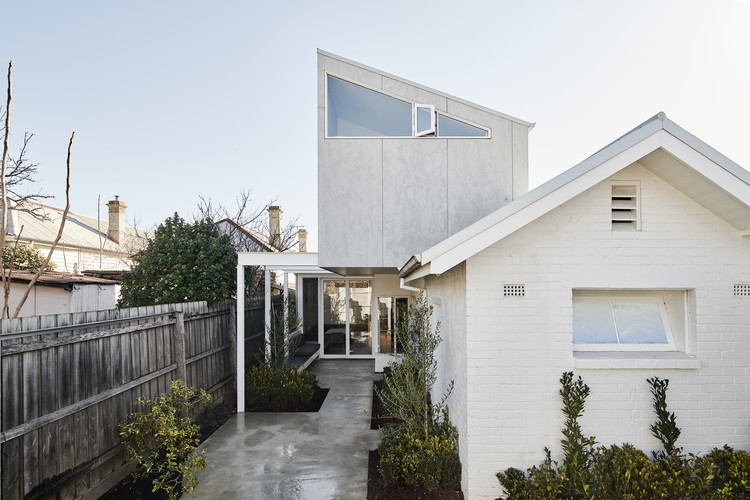
Ravensbourne Avenue House  / Minifie Architects - Exterior Photography, ExtensionRavensbourne Avenue House  / Minifie Architects - Interior Photography, Extension, Kitchen, Door, Table, Chair, CountertopRavensbourne Avenue House  / Minifie Architects - Interior Photography, Extension, Kitchen, Table, Chair, BenchRavensbourne Avenue House  / Minifie Architects - Exterior Photography, ExtensionRavensbourne Avenue House  / Minifie Architects - More Images+ 12

  • Architects: Minifie Architects
  • Area Area of this architecture project Area:  40
  • Year Completion year of this architecture project Year:  2019
  • Manufacturers Brands with products used in this architecture project
    Manufacturers:  Astro Lighting, AutoCAD, Bernard Albin Gras, Fabcosanctuary doors and glazing, Mosa floor tiles, +2
  • Professionals: Tully Construction