1. ArchDaily
  2. 2019

2019

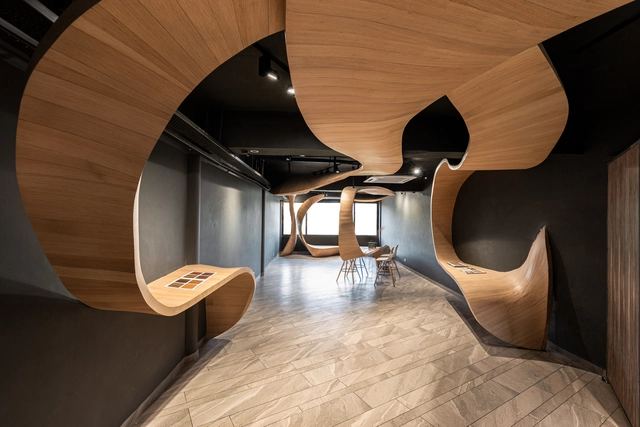
MaJiaLong Village Activity Building / Mix Architecture

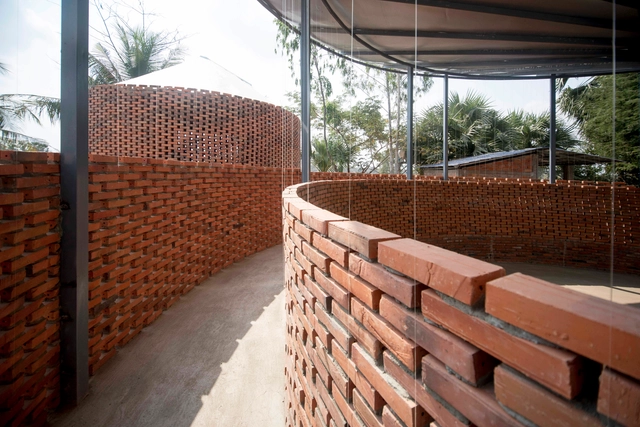
MaJiaLong Village Activity Building / Mix Architecture - Exterior Photography, Community , FacadeMaJiaLong Village Activity Building / Mix Architecture - Interior Photography, Community , Deck, Column, ArchMaJiaLong Village Activity Building / Mix Architecture - Interior Photography, Community , Beam, Facade, TableMaJiaLong Village Activity Building / Mix Architecture - Interior Photography, Community , Door, Beam, Column, ChairMaJiaLong Village Activity Building / Mix Architecture - More Images+ 20

Nanjing, China
  • Architects: Mix Architecture
  • Area Area of this architecture project Area:  102
  • Year Completion year of this architecture project Year:  2019

Bivouac Zoran Šimić Cabin / Filter Architecture

Bivouac Zoran Šimić Cabin / Filter Architecture - Exterior Photography, Installations & StructuresBivouac Zoran Šimić Cabin / Filter Architecture - Exterior Photography, Installations & StructuresBivouac Zoran Šimić Cabin / Filter Architecture - Interior Photography, Installations & Structures, Beam, ArchBivouac Zoran Šimić Cabin / Filter Architecture - Exterior Photography, Installations & StructuresBivouac Zoran Šimić Cabin / Filter Architecture - More Images+ 13

Nursing Home Passivhaus / CSO arquitectura

Nursing Home Passivhaus / CSO arquitectura - Exterior Photography, Extension, GardenNursing Home Passivhaus / CSO arquitectura - Exterior Photography, Extension, Facade, DoorNursing Home Passivhaus / CSO arquitectura - Interior Photography, Extension, Beam, Table, ChairNursing Home Passivhaus / CSO arquitectura - Exterior Photography, Extension, FacadeNursing Home Passivhaus / CSO arquitectura - More Images+ 36

Camarzana de Tera, Spain
  • Architects: CSO arquitectura
  • Area Area of this architecture project Area:  820
  • Year Completion year of this architecture project Year:  2019
  • Manufacturers Brands with products used in this architecture project
    Manufacturers:  Daikin, Porcelanosa Grupo, Roi

Repos Maternel Woman’s Shelter Extension / Marjan Hessamfar & Joe Vérons architectes associés

Repos Maternel Woman’s Shelter Extension  / Marjan Hessamfar & Joe Vérons architectes associés - Exterior Photography, Restoration, Courtyard, Facade, ArchRepos Maternel Woman’s Shelter Extension  / Marjan Hessamfar & Joe Vérons architectes associés - Exterior Photography, Restoration, Garden, Facade, DoorRepos Maternel Woman’s Shelter Extension  / Marjan Hessamfar & Joe Vérons architectes associés - Exterior Photography, Restoration, Garden, FacadeRepos Maternel Woman’s Shelter Extension  / Marjan Hessamfar & Joe Vérons architectes associés - Exterior Photography, Restoration, Garden, Facade, StairsRepos Maternel Woman’s Shelter Extension  / Marjan Hessamfar & Joe Vérons architectes associés - More Images+ 18

The Water Margin of Zhenze Wetland Park / Architects KONGKONG

The Water Margin of Zhenze Wetland Park / Architects KONGKONG - Interior Photography, Educational Architecture, ForestThe Water Margin of Zhenze Wetland Park / Architects KONGKONG - Interior Photography, Educational Architecture, Facade, ColumnThe Water Margin of Zhenze Wetland Park / Architects KONGKONG - Interior Photography, Educational Architecture, Facade, ColumnThe Water Margin of Zhenze Wetland Park / Architects KONGKONG - Interior Photography, Educational Architecture, Facade, Door, Column, ArchThe Water Margin of Zhenze Wetland Park / Architects KONGKONG - More Images+ 20

Residence Neocity RNEOC / V2in Architects

Residence Neocity RNEOC / V2in Architects - Exterior Photography, House Interiors, FacadeResidence Neocity RNEOC / V2in Architects - Interior Photography, House InteriorsResidence Neocity RNEOC / V2in Architects - Interior Photography, House Interiors, StairsResidence Neocity RNEOC / V2in Architects - Interior Photography, House Interiors, DoorResidence Neocity RNEOC / V2in Architects - More Images+ 55

Cuckoo House / Tropical Space

Cuckoo House / Tropical Space - Exterior Photography, Houses, FacadeCuckoo House / Tropical Space - Exterior Photography, HousesCuckoo House / Tropical Space - Interior Photography, Houses, BedroomCuckoo House / Tropical Space - HousesCuckoo House / Tropical Space - More Images+ 33

Hòa Xuân, Vietnam
  • Architects: Tropical Space
  • Area Area of this architecture project Area:  274
  • Year Completion year of this architecture project Year:  2019

Blue House / PuertoyMartín - Arquitectura e Interiorismo

Blue House / PuertoyMartín - Arquitectura e Interiorismo - Interior Photography, House Interiors, Kitchen, CountertopBlue House / PuertoyMartín - Arquitectura e Interiorismo - Interior Photography, House Interiors, Kitchen, Facade, BeamBlue House / PuertoyMartín - Arquitectura e Interiorismo - Interior Photography, House InteriorsBlue House / PuertoyMartín - Arquitectura e Interiorismo - Interior Photography, House Interiors, Bathroom, Door, ShowerBlue House / PuertoyMartín - Arquitectura e Interiorismo - More Images+ 16

  • Area Area of this architecture project Area:  969 ft²
  • Year Completion year of this architecture project Year:  2019
  • Manufacturers Brands with products used in this architecture project
    Manufacturers:  Atlas Concorde, AutoDesk, Adobe Systems Incorporated, Bover, Cole and Son, +4

Keki Shop / Kilogram Studio

Keki Shop / Kilogram Studio - Interior Photography, Coffee Shop Interiors, Kitchen, TableKeki Shop / Kilogram Studio - Interior Photography, Coffee Shop Interiors, Kitchen, Table, ChairKeki Shop / Kilogram Studio - Interior Photography, Coffee Shop Interiors, KitchenKeki Shop / Kilogram Studio - Interior Photography, Coffee Shop Interiors, KitchenKeki Shop / Kilogram Studio - More Images+ 20

  • Architects: Kilogram Studio
  • Area Area of this architecture project Area:  396
  • Year Completion year of this architecture project Year:  2019
  • Manufacturers Brands with products used in this architecture project
    Manufacturers:  AutoDesk, Louis Poulsen, Signify, Adobe Systems Incorporated, Anewall, +6

Wangzu No.1 Residence / Liang Architecture Studio

Wangzu No.1 Residence / Liang Architecture Studio - Interior Photography, House Interiors
Stairs and patios. Image © Ting Wang

Wangzu No.1 Residence / Liang Architecture Studio - Interior Photography, House InteriorsWangzu No.1 Residence / Liang Architecture Studio - Interior Photography, House InteriorsWangzu No.1 Residence / Liang Architecture Studio - Interior Photography, House InteriorsWangzu No.1 Residence / Liang Architecture Studio - Interior Photography, House InteriorsWangzu No.1 Residence / Liang Architecture Studio - More Images+ 25

  • Area Area of this architecture project Area:  500
  • Year Completion year of this architecture project Year:  2019
  • Manufacturers Brands with products used in this architecture project
    Manufacturers:  Louis Poulsen
  • Professionals: Yaank

X-ROOM Creative Office / Zai Yu Space Design

X-ROOM Creative Office / Zai Yu Space Design - Exterior Photography, Offices InteriorsX-ROOM Creative Office / Zai Yu Space Design - Interior Photography, Offices Interiors, Stairs, Facade, Handrail, DoorX-ROOM Creative Office / Zai Yu Space Design - Interior Photography, Offices Interiors, StairsX-ROOM Creative Office / Zai Yu Space Design - Interior Photography, Offices InteriorsX-ROOM Creative Office / Zai Yu Space Design - More Images+ 23

  • Area Area of this architecture project Area:  350
  • Year Completion year of this architecture project Year:  2019
  • Manufacturers Brands with products used in this architecture project
    Manufacturers:  Acor, Toto

Stone Kitchen / Felipe Hess Arquitetos

Stone Kitchen / Felipe Hess Arquitetos - Interior Photography, Interior Design, KitchenStone Kitchen / Felipe Hess Arquitetos - Interior Photography, Interior Design, KitchenStone Kitchen / Felipe Hess Arquitetos - Interior Photography, Interior Design, KitchenStone Kitchen / Felipe Hess Arquitetos - Interior Photography, Interior DesignStone Kitchen / Felipe Hess Arquitetos - More Images+ 12

Cidade Jardim, Brazil
  • Area Area of this architecture project Area:  84
  • Year Completion year of this architecture project Year:  2019
  • Manufacturers Brands with products used in this architecture project
    Manufacturers:  AutoDesk, Lumion, Deca, E:light, Estúdio Vitty, +5

Wooden Box Floating in the Air Office / atelier N

Wooden Box Floating in the Air Office / atelier N - Exterior Photography, Offices, Garden, Door, Facade, Stairs, ChairWooden Box Floating in the Air Office / atelier N - Interior Photography, Offices, Beam, ChairWooden Box Floating in the Air Office / atelier N - Interior Photography, Offices, Facade, Beam, Door, Column, Arch, Table, ChairWooden Box Floating in the Air Office / atelier N - Exterior Photography, Offices, Garden, Facade, FenceWooden Box Floating in the Air Office / atelier N - More Images+ 27

Koshigaya, Japan
  • Architects: atelier N
  • Area Area of this architecture project Area:  33
  • Year Completion year of this architecture project Year:  2019
  • Manufacturers Brands with products used in this architecture project
    Manufacturers:  Vectorworks, LIXIL , Osmo & Edel, Silent Gliss, c-gate, +1

IDEAS Qixing Xigang Campsite / Ruer Architectural Design

IDEAS Qixing Xigang Campsite / Ruer Architectural Design - Exterior Photography, Learning, Garden, FacadeIDEAS Qixing Xigang Campsite / Ruer Architectural Design - Exterior Photography, Learning, Facade, Chair, TableIDEAS Qixing Xigang Campsite / Ruer Architectural Design - Interior Photography, Learning, Kitchen, Facade, Arch, Door, Table, ChairIDEAS Qixing Xigang Campsite / Ruer Architectural Design - Exterior Photography, Learning, Facade, DoorIDEAS Qixing Xigang Campsite / Ruer Architectural Design - More Images+ 21

Qinhuangdao, China

Darling Square / ASPECT Studios

Darling Square / ASPECT Studios - Exterior Photography, LandscapeDarling Square / ASPECT Studios - Exterior Photography, LandscapeDarling Square / ASPECT Studios - Exterior Photography, Landscape, GardenDarling Square / ASPECT Studios - Exterior Photography, LandscapeDarling Square / ASPECT Studios - More Images+ 20

General’s Village / PUMT Architects

General’s Village / PUMT Architects - Exterior Photography, Renovation, DoorGeneral’s Village / PUMT Architects - Exterior Photography, RenovationGeneral’s Village / PUMT Architects - Interior Photography, Renovation, Beam, FacadeGeneral’s Village / PUMT Architects - Interior Photography, Renovation, Kitchen, Beam, TableGeneral’s Village / PUMT Architects - More Images+ 16

  • Architects: PUMT Architects
  • Area Area of this architecture project Area:  465
  • Year Completion year of this architecture project Year:  2019

PP Garden / People’s Architecture Office

PP Garden / People’s Architecture Office - Interior Photography, Public ArchitecturePP Garden / People’s Architecture Office - Drawings, Public ArchitecturePP Garden / People’s Architecture Office - Public ArchitecturePP Garden / People’s Architecture Office - Interior Photography, Public ArchitecturePP Garden / People’s Architecture Office - More Images+ 18

El Recreo Kindergarten / DARP - De Arquitectura y Paisaje

El Recreo Kindergarten / DARP - De Arquitectura y Paisaje - Exterior Photography, Cultural CenterEl Recreo Kindergarten / DARP - De Arquitectura y Paisaje - Interior Photography, Cultural Center, BeamEl Recreo Kindergarten / DARP - De Arquitectura y Paisaje - Interior Photography, Cultural Center, Handrail, Balcony, FenceEl Recreo Kindergarten / DARP - De Arquitectura y Paisaje - Exterior Photography, Cultural Center, FacadeEl Recreo Kindergarten / DARP - De Arquitectura y Paisaje - More Images+ 28

  • Area Area of this architecture project Area:  5013
  • Year Completion year of this architecture project Year:  2019
  • Manufacturers Brands with products used in this architecture project
    Manufacturers:  Louis Poulsen, Alfa, Argos, Gerflor, Hunter Douglas, +1