5-Star Hotel, Restaurants, and Leisure Center Interior Design / Clavel Arquitectos

5-Star Hotel, Restaurants, and Leisure Center Interior Design / Clavel Arquitectos - Interior Photography, Dining room5-Star Hotel, Restaurants, and Leisure Center Interior Design / Clavel Arquitectos - Interior Photography5-Star Hotel, Restaurants, and Leisure Center Interior Design / Clavel Arquitectos - Interior Photography, Beam5-Star Hotel, Restaurants, and Leisure Center Interior Design / Clavel Arquitectos - Interior Photography5-Star Hotel, Restaurants, and Leisure Center Interior Design / Clavel Arquitectos - More Images+ 9

  • Architects: Clavel Arquitectos
  • Area Area of this architecture project Area:  2776 m²
  • Year Completion year of this architecture project Year:  2019
  • Photographs
  • Manufacturers Brands with products used in this architecture project
    Manufacturers:  Porcelanosa Grupo
  • Lead Architects: Manuel Clavel Rojo, Luis Clavel Rojo
  • Design Team: Ana Abellán, Juan Pedro Boluda, Tatiana Poggi, Cristina Jódar, Luis Muñoz, Agustín Morazzoni, Diego Jesús García (Clavel Arquitectos)
  • Clients: Gran Casino de Extremadura S.A.
  • Engineering: Jano Ingeniería
  • Consultants: Manuel Béjar (Tanco y Béjar Arquitectura)
  • Collaborators: Fundación 33, Cayetano Valero (ARTIC 21)
  • General Contractors: Belcón Obras, Ferga
  • City: Badajoz
  • Country: Spain
More SpecsLess Specs
5-Star Hotel, Restaurants, and Leisure Center Interior Design / Clavel Arquitectos - Interior Photography
© David Frutos | BISimages

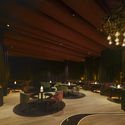
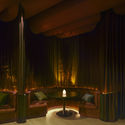
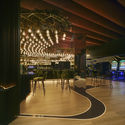
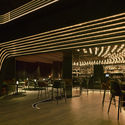
Text description provided by the architects. The project involves the remodeling of 30,140 square feet (2,800 square meters) of an existing building containing a 5-star hotel, restaurants, and leisure spaces in Badajoz. The intervention focuses on connecting the central atrium with the leisure areas and the hotel entrance lobby on the ground floor. This atrium originally had no specific use in the building, serving instead as a transitional passage between closed spaces. The hotel reception operates independently from the rest of the program. It has been designed as a “shell” that opens up along the path toward the leisure spaces, featuring a continuous envelope with a Nero Marquina marble finish. Using the same material for the floor, walls, and ceiling with an undulating perimeter, a large counter runs lengthwise along the lobby, integrating the hotel reception with a small waiting area where guests can enjoy a coffee.


Content Loader

Project gallery

See allShow less
About this office
Cite: "5-Star Hotel, Restaurants, and Leisure Center Interior Design / Clavel Arquitectos" [Interiorismo de Hotel 5*, Restaurantes y Centro de Ocio / Clavel Arquitectos] 13 Jun 2020. ArchDaily. Accessed . <https://www.archdaily.com/1165657/5-star-hotel-restaurants-and-leisure-center-interior-design-clavel-arquitectos> ISSN 0719-8884
© David Frutos | BISimages

五星级酒店、餐厅与休闲中心室内设计 / Clavel Arquitectos

是否

You've started following your first account!

Did you know?

You'll now receive updates based on what you follow! Personalize your stream and start following your favorite authors, offices and users.