1. ArchDaily
  2. 2019

2019

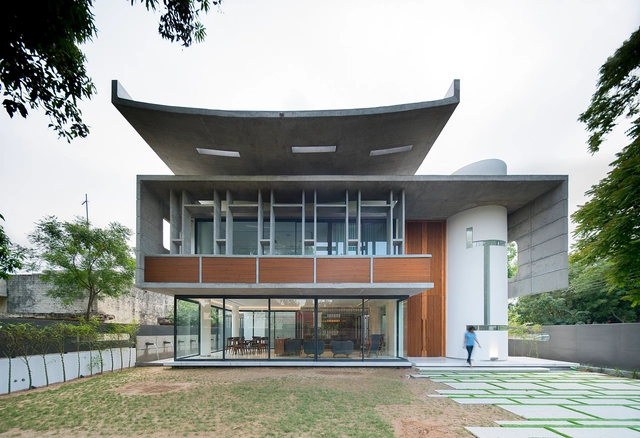
Bunker House / Nha Dan Architects

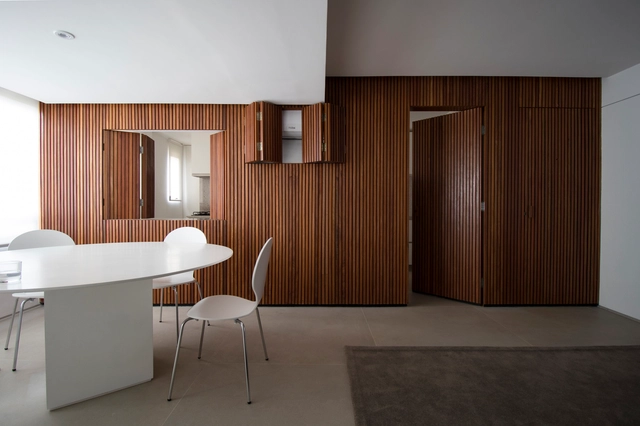
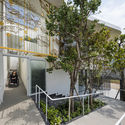
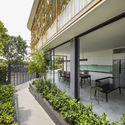
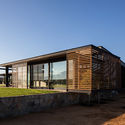
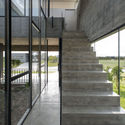
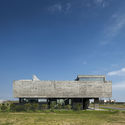
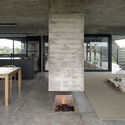
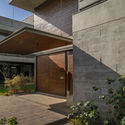
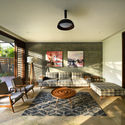
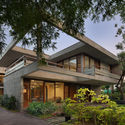
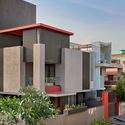
Bunker House / Nha Dan Architects - Interior Photography, House Interiors, Facade, ChairBunker House / Nha Dan Architects - Interior Photography, House Interiors, Facade, TableBunker House / Nha Dan Architects - Interior Photography, House Interiors, Door, Table, ChairBunker House / Nha Dan Architects - Exterior Photography, House Interiors, GardenBunker House / Nha Dan Architects - More Images+ 23

Ciudad Ho Chi Minh (Saigón), Vietnam
  • Architects: Nha Dan Architects
  • Area Area of this architecture project Area:  877
  • Year Completion year of this architecture project Year:  2019
  • Manufacturers Brands with products used in this architecture project
    Manufacturers:  AutoDesk, Sika, Cara, Daikin, Ixina, +6

N4 Residences / PJV Arquitetura

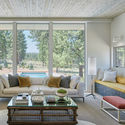
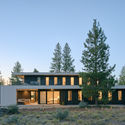
N4 Residences / PJV Arquitetura - Exterior Photography, Housing, Door, Balcony, StairsN4 Residences / PJV Arquitetura - Interior Photography, Housing, StairsN4 Residences / PJV Arquitetura - Exterior Photography, Housing, BalconyN4 Residences / PJV Arquitetura - Interior Photography, HousingN4 Residences / PJV Arquitetura - More Images+ 24

Piçarras, Brazil
  • Architects: PJV Arquitetura
  • Area Area of this architecture project Area:  360
  • Year Completion year of this architecture project Year:  2019
  • Manufacturers Brands with products used in this architecture project
    Manufacturers:  BR Portas, Calhas Ranguett, Cerâmicas Elizabeth, Esquadrias Nova Geração, Feuser Solçuões em Alumínio, +5

MA (House of Bees) / Extra Medium

MA (House of Bees) / Extra Medium - Exterior Photography, Houses, Facade
© Simone Bossi

MA (House of Bees) / Extra Medium - Interior Photography, Houses, Bedroom, StairsMA (House of Bees) / Extra Medium - Exterior Photography, Houses, FacadeMA (House of Bees) / Extra Medium - Interior Photography, Houses, Table, ChairMA (House of Bees) / Extra Medium - Exterior Photography, Houses, Garden, Facade, Arch, DoorMA (House of Bees) / Extra Medium - More Images+ 20

  • Architects: Extra Medium
  • Area Area of this architecture project Area:  140
  • Year Completion year of this architecture project Year:  2019

271 Spring Street Office Building / John Wardle Architects

 271 Spring Street Office Building / John Wardle Architects  - Exterior Photography, Office Buildings, Facade 271 Spring Street Office Building / John Wardle Architects  - Interior Photography, Office Buildings, Facade 271 Spring Street Office Building / John Wardle Architects  - Exterior Photography, Office Buildings 271 Spring Street Office Building / John Wardle Architects  - Exterior Photography, Office Buildings, Facade 271 Spring Street Office Building / John Wardle Architects  - More Images+ 15

Aaranya Farmstay Resort / d6thD design studio

Aaranya Farmstay Resort   / d6thD design studio - Interior Photography, Sustainability, Bedroom, Door, Beam, LightingAaranya Farmstay Resort   / d6thD design studio - Interior Photography, SustainabilityAaranya Farmstay Resort   / d6thD design studio - Interior Photography, Sustainability, Beam, TableAaranya Farmstay Resort   / d6thD design studio - Exterior Photography, Sustainability, GardenAaranya Farmstay Resort   / d6thD design studio - More Images+ 14

  • Area Area of this architecture project Area:  502
  • Year Completion year of this architecture project Year:  2019
  • Manufacturers Brands with products used in this architecture project
    Manufacturers:  AutoDesk, Adobe Systems Incorporated, Asian Paints, Daksh Prajapati, Jaquar, +2
  • Professionals: Ravi Fabrication

Hereford Flats / Young Architects

Hereford Flats / Young Architects - Exterior Photography, Houses, GardenHereford Flats / Young Architects - Interior Photography, HousesHereford Flats / Young Architects - Interior Photography, Houses, Facade, BeamHereford Flats / Young Architects - Interior Photography, HousesHereford Flats / Young Architects - More Images+ 12

Christchurch, New Zealand
  • Architects: Young Architects
  • Area Area of this architecture project Area:  268
  • Year Completion year of this architecture project Year:  2019
  • Manufacturers Brands with products used in this architecture project
    Manufacturers:  APL NZ, Archicad, Carter Holt Harvey, Colorsteel

Alegro Sintra Shopping Center / Chapman Taylor + BOOST studio

Alegro Sintra Shopping Center / Chapman Taylor + BOOST studio - Interior Photography, Shopping CentersAlegro Sintra Shopping Center / Chapman Taylor + BOOST studio - Exterior Photography, Shopping CentersAlegro Sintra Shopping Center / Chapman Taylor + BOOST studio - Drawings, Shopping CentersAlegro Sintra Shopping Center / Chapman Taylor + BOOST studio - Interior Photography, Shopping Centers, StairsAlegro Sintra Shopping Center / Chapman Taylor + BOOST studio - More Images+ 27

  • Area Area of this architecture project Area:  165000
  • Year Completion year of this architecture project Year:  2019
  • Manufacturers Brands with products used in this architecture project
    Manufacturers:  AutoDesk, Vibia, Margres, Iwona Kosicka Design, JNF, +5

Gafanha House / Filipe Pina

Gafanha House / Filipe Pina - Exterior Photography, Renovation
© João Morgado

Gafanha House / Filipe Pina - Interior Photography, Renovation, DoorGafanha House / Filipe Pina - Interior Photography, RenovationGafanha House / Filipe Pina - Exterior Photography, Renovation, Facade, DoorGafanha House / Filipe Pina - Interior Photography, Renovation, StairsGafanha House / Filipe Pina - More Images+ 23

  • Architects: Filipe Pina
  • Area Area of this architecture project Area:  135
  • Year Completion year of this architecture project Year:  2019
  • Manufacturers Brands with products used in this architecture project
    Manufacturers:  Technal, Aleluia Cerâmicas, Efapel, Ofa, Sanitana, +1

Smilgu House / Plazma Architecture Studio

Smilgu House / Plazma Architecture Studio - Interior Photography, HousesSmilgu House / Plazma Architecture Studio - Interior Photography, HousesSmilgu House / Plazma Architecture Studio - Exterior Photography, Houses, FacadeSmilgu House / Plazma Architecture Studio - Interior Photography, HousesSmilgu House / Plazma Architecture Studio - More Images+ 6

Vilnius, Lithuania
  • Area Area of this architecture project Area:  300
  • Year Completion year of this architecture project Year:  2019
  • Manufacturers Brands with products used in this architecture project
    Manufacturers:  Atlas Concorde, AutoDesk, Casa Dolce Casa, IPF, Oty Light, +2

In Absence Pavilion / Edition Office + Yhonnie Scarce

In Absence Pavilion  / Edition Office + Yhonnie Scarce - Exterior Photography, PavilionIn Absence Pavilion  / Edition Office + Yhonnie Scarce - Interior Photography, PavilionIn Absence Pavilion  / Edition Office + Yhonnie Scarce - Interior Photography, PavilionIn Absence Pavilion  / Edition Office + Yhonnie Scarce - Exterior Photography, PavilionIn Absence Pavilion  / Edition Office + Yhonnie Scarce - More Images+ 21

Melbourne, Australia

Hillside House / SAOTA

Hillside  House  / SAOTA - Exterior Photography, Houses Interiors, Courtyard, FacadeHillside  House  / SAOTA - Interior Photography, Houses Interiors, Kitchen, Beam, Facade, Table, Chair, Countertop, LightingHillside  House  / SAOTA - Interior Photography, Houses Interiors, Bedroom, Facade, Lighting, Chair, BedHillside  House  / SAOTA - Exterior Photography, Houses Interiors, FacadeHillside  House  / SAOTA - More Images+ 38

G5 Brewing Company / Cushing Terrell

G5 Brewing Company / Cushing Terrell - Exterior Photography, Brewery, FacadeG5 Brewing Company / Cushing Terrell - Interior Photography, Brewery, Facade, BenchG5 Brewing Company / Cushing Terrell - Interior Photography, Brewery, FacadeG5 Brewing Company / Cushing Terrell - Exterior Photography, Brewery, FacadeG5 Brewing Company / Cushing Terrell - More Images+ 16

Communauté de Communes des Deux Rives Headquarters / Marjan Hessamfar & Joe Vérons architectes associés

Communauté de Communes des Deux Rives Headquarters  / Marjan Hessamfar & Joe Vérons architectes associés - Exterior Photography, Community Center, FacadeCommunauté de Communes des Deux Rives Headquarters  / Marjan Hessamfar & Joe Vérons architectes associés - Interior Photography, Community Center, BeamCommunauté de Communes des Deux Rives Headquarters  / Marjan Hessamfar & Joe Vérons architectes associés - Interior Photography, Community Center, FacadeCommunauté de Communes des Deux Rives Headquarters  / Marjan Hessamfar & Joe Vérons architectes associés - Exterior Photography, Community Center, Garden, FacadeCommunauté de Communes des Deux Rives Headquarters  / Marjan Hessamfar & Joe Vérons architectes associés - More Images+ 16

Cork House / Matthew Barnett Howland + Dido Milne + Oliver Wilton

Cork House / Matthew Barnett Howland + Dido Milne + Oliver Wilton - Exterior Photography, HousesCork House / Matthew Barnett Howland + Dido Milne + Oliver Wilton - Interior Photography, Houses, Beam, Facade, LightingCork House / Matthew Barnett Howland + Dido Milne + Oliver Wilton - Interior Photography, HousesCork House / Matthew Barnett Howland + Dido Milne + Oliver Wilton - Exterior Photography, HousesCork House / Matthew Barnett Howland + Dido Milne + Oliver Wilton - More Images+ 18

Acquired Stilt House / DOG

Acquired Stilt House / DOG - Exterior Photography, House Interiors, StairsAcquired Stilt House / DOG - Interior Photography, House Interiors, Table, ChairAcquired Stilt House / DOG - Interior Photography, House Interiors, StairsAcquired Stilt House / DOG - Interior Photography, House Interiors, Kitchen, Countertop, LightingAcquired Stilt House / DOG - More Images+ 13

  • Architects: DOG
  • Area Area of this architecture project Area:  144
  • Year Completion year of this architecture project Year:  2019

Atlas Medical Office Building / Marziah Zad + Raha Ashrafi + Mohsen Marizad + Ahmad Bathaei

Atlas Medical Office Building / Marziah Zad + Raha Ashrafi + Mohsen Marizad + Ahmad Bathaei - Drawings, Office Buildings, FacadeAtlas Medical Office Building / Marziah Zad + Raha Ashrafi + Mohsen Marizad + Ahmad Bathaei - Interior Photography, Office BuildingsAtlas Medical Office Building / Marziah Zad + Raha Ashrafi + Mohsen Marizad + Ahmad Bathaei - Interior Photography, Office BuildingsAtlas Medical Office Building / Marziah Zad + Raha Ashrafi + Mohsen Marizad + Ahmad Bathaei - Drawings, Office Buildings, FacadeAtlas Medical Office Building / Marziah Zad + Raha Ashrafi + Mohsen Marizad + Ahmad Bathaei - More Images+ 27

SWA Vietnam Office / SWA Vietnam

SWA Vietnam Office / SWA Vietnam - Interior Photography, Office Buildings, Stairs, FacadeSWA Vietnam Office / SWA Vietnam - Interior Photography, Office Buildings, Kitchen, Table, ChairSWA Vietnam Office / SWA Vietnam - Interior Photography, Office Buildings, FacadeSWA Vietnam Office / SWA Vietnam - Exterior Photography, Office Buildings, FacadeSWA Vietnam Office / SWA Vietnam - More Images+ 21

phường 5, Vietnam
  • Architects: SWA Vietnam
  • Area Area of this architecture project Area:  670
  • Year Completion year of this architecture project Year:  2019
  • Manufacturers Brands with products used in this architecture project
    Manufacturers:  AutoDesk, Sika, An Cuong, Awood, China, +7

mitomi / Koyori + Aterier Salt

mitomi / Koyori + Aterier Salt - Interior Photography, Coffee Shopmitomi / Koyori + Aterier Salt - Interior Photography, Coffee Shop, Tablemitomi / Koyori + Aterier Salt - Interior Photography, Coffee Shop, Kitchen, Countertopmitomi / Koyori + Aterier Salt - Interior Photography, Coffee Shop, Tablemitomi / Koyori + Aterier Salt - More Images+ 6