


-
Architects: Mauricio Melara Arquitetura
- Area: 604 m²
- Year: 2019
-
Photographs:Celso Pilati
-
Manufacturers: Roca, AutoDesk, MARMORES PARANA GRANITO, Masterpiso, PKO VIDROS, TRADA
-
Lead Architect: Mauricio Melara

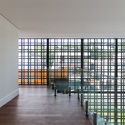
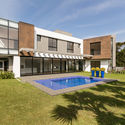
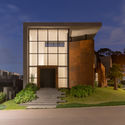
Text description provided by the architects. A family residential project in a gated community designed by our firm. Since we were involved from the community's inception, we had already conducted several sun path and topography studies to ensure that the lot division and house placement were as favorable as possible. This holistic vision greatly aided the project's design. We developed the architecture, interior design, and landscaping.


