1. ArchDaily
  2. 2019

2019

SPIELFELD Digital Hub / LXSY Architekten

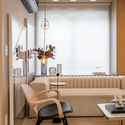
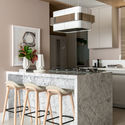
SPIELFELD Digital Hub / LXSY Architekten - Interior Photography, Renovation, Facade, Chair, TableSPIELFELD Digital Hub / LXSY Architekten - Interior Photography, Renovation, Kitchen, DoorSPIELFELD Digital Hub / LXSY Architekten - Interior Photography, Renovation, Bathroom, Table, ChairSPIELFELD Digital Hub / LXSY Architekten - Interior Photography, Renovation, Kitchen, TableSPIELFELD Digital Hub / LXSY Architekten - More Images+ 7

  • Architects: LXSY Architekten
  • Area Area of this architecture project Area:  1000
  • Year Completion year of this architecture project Year:  2019
  • Manufacturers Brands with products used in this architecture project
    Manufacturers:  dormakaba, Brunner, HAY, Herman Miller, Johanson, +5

Skigard Hytte Cabin / Mork-Ulnes Architects

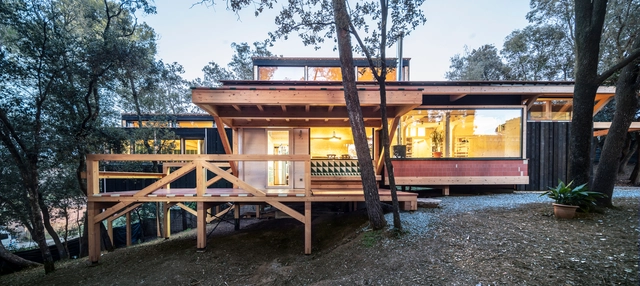
Skigard Hytte Cabin / Mork-Ulnes Architects  - Exterior Photography, HousesSkigard Hytte Cabin / Mork-Ulnes Architects  - Interior Photography, Houses, ArchSkigard Hytte Cabin / Mork-Ulnes Architects  - Interior Photography, Houses, Beam, TableSkigard Hytte Cabin / Mork-Ulnes Architects  - Exterior Photography, HousesSkigard Hytte Cabin / Mork-Ulnes Architects  - More Images+ 30

  • Area Area of this architecture project Area:  145
  • Year Completion year of this architecture project Year:  2019
  • Manufacturers Brands with products used in this architecture project
    Manufacturers:  Gaggenau, Hansgrohe, Duravit, Blomqvist, HAY, +5

Bo Mon Preschool / KIENTRUC O

Bo Mon Preschool  / KIENTRUC O - Exterior Photography, KindergartenBo Mon Preschool  / KIENTRUC O - Exterior Photography, Kindergarten, ColumnBo Mon Preschool  / KIENTRUC O - Interior Photography, Kindergarten, Fence, FacadeBo Mon Preschool  / KIENTRUC O - Interior Photography, Kindergarten, Garden, Facade, TableBo Mon Preschool  / KIENTRUC O - More Images+ 34

Tú Nang, Vietnam
  • Architects: KIENTRUC O
  • Area Area of this architecture project Area:  237
  • Year Completion year of this architecture project Year:  2019
  • Manufacturers Brands with products used in this architecture project
    Manufacturers:  AutoDesk, Binh Minh, Caesar, Onduline, SCG, +2
  • Professionals: Bimexco

Stiletto House / EHKA Studio

Stiletto House / EHKA Studio - Interior Photography, Houses, Bedroom, FacadeStiletto House / EHKA Studio - Interior Photography, Houses, Kitchen, Table, LightingStiletto House / EHKA Studio - Interior Photography, Houses, StairsStiletto House / EHKA Studio - Exterior Photography, Houses, FacadeStiletto House / EHKA Studio - More Images+ 29

PIXEL HOUSE / The Grid Architects

PIXEL HOUSE / The Grid Architects - Interior Photography, Houses, Facade, TablePIXEL HOUSE / The Grid Architects - Interior Photography, Houses, Beam, Facade, StairsPIXEL HOUSE / The Grid Architects - Exterior Photography, Houses, FacadePIXEL HOUSE / The Grid Architects - Exterior Photography, HousesPIXEL HOUSE / The Grid Architects - More Images+ 30

Ahmedabad, India
  • Architects: The Grid Architects
  • Area Area of this architecture project Area:  7303 ft²
  • Year Completion year of this architecture project Year:  2019
  • Manufacturers Brands with products used in this architecture project
    Manufacturers:  AutoDesk, Saint-Gobain, ALUMINIUM powder coated, Asian Paints, Google, +2
  • Professionals: inhouse

Grillicious Restaurant / ForX Design Studio

Grillicious Restaurant / ForX Design Studio - Interior Photography, Restaurant, FacadeGrillicious Restaurant / ForX Design Studio - Exterior Photography, Restaurant, FacadeGrillicious Restaurant / ForX Design Studio - Exterior Photography, Restaurant, FacadeGrillicious Restaurant / ForX Design Studio - RestaurantGrillicious Restaurant / ForX Design Studio - More Images+ 48

Pattaya City, Thailand
  • Architects: ForX Design Studio
  • Area Area of this architecture project Area:  650
  • Year Completion year of this architecture project Year:  2019
  • Manufacturers Brands with products used in this architecture project
    Manufacturers:  Asahi Glass Company, COTTO, MDC tiles
  • Professionals: In-Construction

White House / Modaam Architects

White House / Modaam Architects - Interior Photography, House Interiors, FacadeWhite House / Modaam Architects - Interior Photography, House Interiors, Table, Lighting, ChairWhite House / Modaam Architects - Interior Photography, House InteriorsWhite House / Modaam Architects - Interior Photography, House Interiors, FacadeWhite House / Modaam Architects - More Images+ 20

  • Architects: Modaam Architects
  • Area Area of this architecture project Area:  300
  • Year Completion year of this architecture project Year:  2019
  • Manufacturers Brands with products used in this architecture project
    Manufacturers:  AutoDesk, Ariostea, Avandad, Flos, Foscarini, +2

Superblock of Sant Antoni / Leku Studio

Superblock of Sant Antoni / Leku Studio - Exterior Photography, Sustainability, Garden
© Del Rio Bani

Superblock of Sant Antoni / Leku Studio - Interior Photography, SustainabilitySuperblock of Sant Antoni / Leku Studio - Exterior Photography, SustainabilitySuperblock of Sant Antoni / Leku Studio - Exterior Photography, SustainabilitySuperblock of Sant Antoni / Leku Studio - Interior Photography, SustainabilitySuperblock of Sant Antoni / Leku Studio - More Images+ 12

  • Architects: Leku Studio
  • Area Area of this architecture project Area:  174160 ft²
  • Year Completion year of this architecture project Year:  2019
  • Manufacturers Brands with products used in this architecture project
    Manufacturers:  AutoDesk, Adobe Systems Incorporated, ESCOFET, Fundúctil Tàrrega S L, Robert McNeel & Associates

Fair Enough Apartments / BFV ARCHITECTES

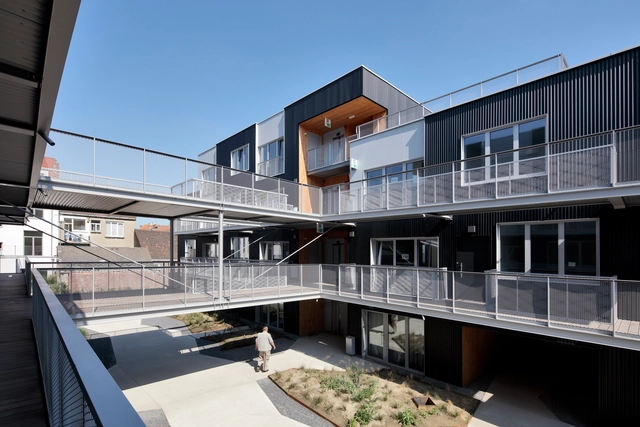
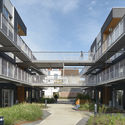
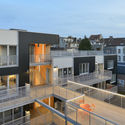
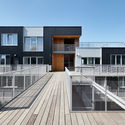
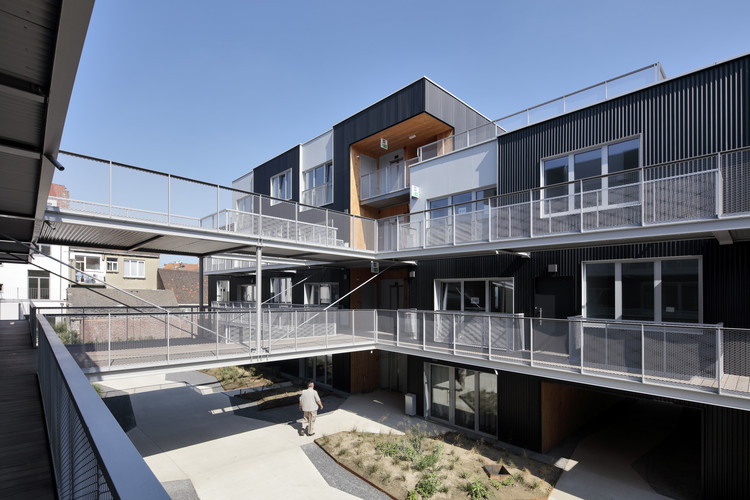
Fair Enough Apartments / BFV ARCHITECTES - Exterior Photography, Apartments, FacadeFair Enough Apartments / BFV ARCHITECTES - Exterior Photography, Apartments, FacadeFair Enough Apartments / BFV ARCHITECTES - Interior Photography, Apartments, DoorFair Enough Apartments / BFV ARCHITECTES - Exterior Photography, Apartments, FacadeFair Enough Apartments / BFV ARCHITECTES - More Images+ 9

Nanterre, France

RISD Student Success Center / WORKac

RISD Student Success Center / WORKac - Interior Photography, Student HallRISD Student Success Center / WORKac - Interior Photography, Student HallRISD Student Success Center / WORKac - Interior Photography, Student HallRISD Student Success Center / WORKac - Interior Photography, Student Hall, Facade, DoorRISD Student Success Center / WORKac - More Images+ 11

  • Architects: WORKac
  • Year Completion year of this architecture project Year:  2019
  • Manufacturers Brands with products used in this architecture project
    Manufacturers:  Vitro®, Carritec, Kawneer
  • Professionals: Odeh Engineers

Surveying Professionals College in Santa Fe / Estudio Irigoyen, Navarro Arquitectos

Surveying Professionals College in Santa Fe / Estudio Irigoyen, Navarro Arquitectos - Exterior Photography, Research Center, Facade, DoorSurveying Professionals College in Santa Fe / Estudio Irigoyen, Navarro Arquitectos - Exterior Photography, Research Center, FacadeSurveying Professionals College in Santa Fe / Estudio Irigoyen, Navarro Arquitectos - Interior Photography, Research CenterSurveying Professionals College in Santa Fe / Estudio Irigoyen, Navarro Arquitectos - Interior Photography, Research CenterSurveying Professionals College in Santa Fe / Estudio Irigoyen, Navarro Arquitectos - More Images+ 21

  • Area Area of this architecture project Area:  275
  • Year Completion year of this architecture project Year:  2019
  • Manufacturers Brands with products used in this architecture project
    Manufacturers:  FV, Fabricaciones Santa Fe, Fisa metal, Germat SRL, La Oficina, +4

8.5 House / DOG

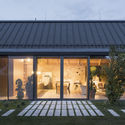
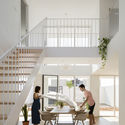
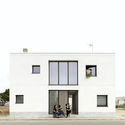
8.5 House / DOG - Interior Photography, House Interiors, Facade, Handrail8.5 House / DOG - Interior Photography, House Interiors8.5 House / DOG - Interior Photography, House Interiors, Stairs, Handrail, Facade8.5 House / DOG - Exterior Photography, House Interiors8.5 House / DOG - More Images+ 13

SNOW 5319 Office and House / UTAA

SNOW 5319 Office and House / UTAA  - Interior Photography, Office Buildings, StairsSNOW 5319 Office and House / UTAA  - Interior Photography, Office BuildingsSNOW 5319 Office and House / UTAA  - Exterior Photography, Office Buildings, FacadeSNOW 5319 Office and House / UTAA  - Exterior Photography, Office BuildingsSNOW 5319 Office and House / UTAA  - More Images+ 25

  • Architects: UTAA
  • Area Area of this architecture project Area:  624
  • Year Completion year of this architecture project Year:  2019
  • Manufacturers Brands with products used in this architecture project
    Manufacturers:  AutoDesk, Bello creative, Dalimbath, Dowin, E PLUS Window, +3

Shenzhen Yunhai School / AUBE CONCEPTION

Shenzhen Yunhai School / AUBE CONCEPTION - Drawings, Schools , Facade, CityscapeShenzhen Yunhai School / AUBE CONCEPTION - Exterior Photography, Schools , Facade, StairsShenzhen Yunhai School / AUBE CONCEPTION - Exterior Photography, Schools , Courtyard, Facade, Stairs, Fence, HandrailShenzhen Yunhai School / AUBE CONCEPTION - Exterior Photography, Schools Shenzhen Yunhai School / AUBE CONCEPTION - More Images+ 10

Shenzhen, China
  • Architects: AUBE CONCEPTION
  • Area Area of this architecture project Area:  30800
  • Year Completion year of this architecture project Year:  2019

Redfox Commons Renovation / LEVER Architecture

Redfox Commons Renovation / LEVER Architecture - Exterior Photography, Office Buildings, Courtyard, FacadeRedfox Commons Renovation / LEVER Architecture - Interior Photography, Office Buildings, Stairs, BeamRedfox Commons Renovation / LEVER Architecture - Interior Photography, Office Buildings, Facade, BeamRedfox Commons Renovation / LEVER Architecture - Interior Photography, Office Buildings, Beam, FacadeRedfox Commons Renovation / LEVER Architecture - More Images+ 9

VOX POD / WMB Studio

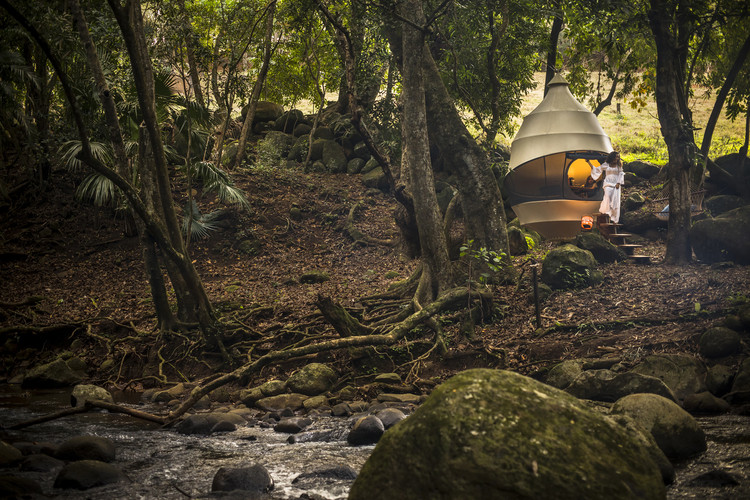
VOX POD / WMB Studio - Interior Photography, PavilionVOX POD / WMB Studio - Interior Photography, Pavilion, StairsVOX POD / WMB Studio - Interior Photography, PavilionVOX POD / WMB Studio - Interior Photography, PavilionVOX POD / WMB Studio - More Images+ 17

  • Architects: WMB Studio
  • Area Area of this architecture project Area:  3
  • Year Completion year of this architecture project Year:  2019
  • Manufacturers Brands with products used in this architecture project
    Manufacturers:  Adobe Systems Incorporated, Kvadrat, Microstation
  • Professionals: Made by Make

E Pluribus Unum, The Chapel of Many / Sebastian Hicks

E Pluribus Unum, The Chapel of Many / Sebastian Hicks - Interior Photography, Installation, Chair, TableE Pluribus Unum, The Chapel of Many / Sebastian Hicks - Interior Photography, Installation, Facade, DoorE Pluribus Unum, The Chapel of Many / Sebastian Hicks - Interior Photography, Installation, FacadeE Pluribus Unum, The Chapel of Many / Sebastian Hicks - Exterior Photography, InstallationE Pluribus Unum, The Chapel of Many / Sebastian Hicks - More Images+ 16

  • Architects: Sebastian Hicks
  • Area Area of this architecture project Area:  30
  • Year Completion year of this architecture project Year:  2019
  • Manufacturers Brands with products used in this architecture project
    Manufacturers:  AutoDesk, Glenmere Timber, James Latham, Panelco
  • Professionals: Sitting Firm

OHE House / ALTS Design Office

OHE House / ALTS Design Office - Interior Photography, House InteriorsOHE House / ALTS Design Office - Interior Photography, House Interiors, StairsOHE House / ALTS Design Office - Interior Photography, House Interiors, StairsOHE House / ALTS Design Office - Exterior Photography, House Interiors, FacadeOHE House / ALTS Design Office - More Images+ 26

  • Architects: ALTS Design Office
  • Area Area of this architecture project Area:  116
  • Year Completion year of this architecture project Year:  2019
  • Manufacturers Brands with products used in this architecture project
    Manufacturers:  Hirata TILE, Lixil Corporation, Panasonic, Prairie, sangetu