
-
Architects: Bohrer Arquitetos
- Area: 114 m²
- Year: 2019
-
Photographs:Favaro Jr.
-
Manufacturers: Florense, Schneider Electric, Tramontina, Trimble Sketchup, AutoDesk, Deca, Dimlux, Docol, Dsgnselo, Durafloor, Everlight, Flos, Franke, JADER ALMEIDA - SOLLOS, Kohler, Newline, PIULUCE, Pado, Portinari, Quartzolit, +3
-
Lead Architects: Thaisa Bohrer, Luiza Bohrer

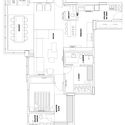
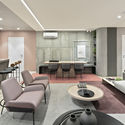
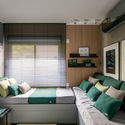
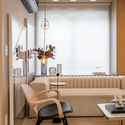
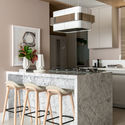
Text description provided by the architects. As a primary premise and main request in the brief, integrating spaces and promoting maximum flow in circulation were the starting points for the design of this apartment. All social areas were integrated to bring the spaciousness the client desired, moving the dining area to the balcony and creating a space that comfortably accommodates eight people for dinner.