1. ArchDaily
  2. 2019

2019

Mi Casita Preschool and Cultural Center / Barker Associates Architecture Office + 4Mativ Design Studio

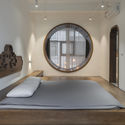
Mi Casita Preschool and Cultural Center / Barker Associates Architecture Office + 4Mativ Design Studio - Interior Photography, Educational InteriorsMi Casita Preschool and Cultural Center / Barker Associates Architecture Office + 4Mativ Design Studio - Interior Photography, Educational InteriorsMi Casita Preschool and Cultural Center / Barker Associates Architecture Office + 4Mativ Design Studio - Interior Photography, Educational Interiors, TableMi Casita Preschool and Cultural Center / Barker Associates Architecture Office + 4Mativ Design Studio - Interior Photography, Educational Interiors, Table, LightingMi Casita Preschool and Cultural Center / Barker Associates Architecture Office + 4Mativ Design Studio - More Images+ 7

Kovalska Office Space / Lera Brumina + Artem Trigubchak

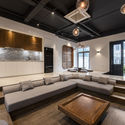
Kovalska Office Space / Lera Brumina + Artem Trigubchak - Interior Photography, Offices, FacadeKovalska Office Space / Lera Brumina + Artem Trigubchak - Interior Photography, Offices, Table, ChairKovalska Office Space / Lera Brumina + Artem Trigubchak - Interior Photography, Offices, DoorKovalska Office Space / Lera Brumina + Artem Trigubchak - Interior Photography, Offices, Table, ChairKovalska Office Space / Lera Brumina + Artem Trigubchak - More Images+ 21

  • Area Area of this architecture project Area:  1120
  • Year Completion year of this architecture project Year:  2019
  • Manufacturers Brands with products used in this architecture project
    Manufacturers:  HAY, Ikea, Muuto

Tianyi International Car City / Sunyat Architecture Design

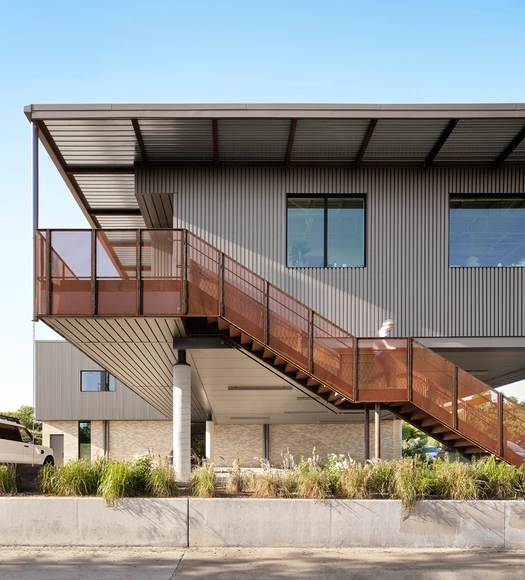
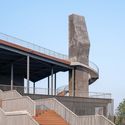
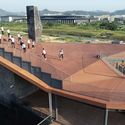
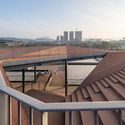
Tianyi International Car City / Sunyat Architecture Design - Exterior Photography, Mixed Use ArchitectureTianyi International Car City / Sunyat Architecture Design - Exterior Photography, Mixed Use Architecture, FacadeTianyi International Car City / Sunyat Architecture Design - Exterior Photography, Mixed Use Architecture, Facade, HandrailTianyi International Car City / Sunyat Architecture Design - Interior Photography, Mixed Use Architecture, StairsTianyi International Car City / Sunyat Architecture Design - More Images+ 28

Linping Sports Park Supporting Project / CCTN

Linping Sports Park Supporting Project / CCTN - Interior Photography, Recreation & Training, ColumnLinping Sports Park Supporting Project / CCTN - Interior Photography, Recreation & TrainingLinping Sports Park Supporting Project / CCTN - Interior Photography, Recreation & TrainingLinping Sports Park Supporting Project / CCTN - Interior Photography, Recreation & TrainingLinping Sports Park Supporting Project / CCTN - More Images+ 27

  • Architects: CCTN Design
  • Area Area of this architecture project Area:  7900
  • Year Completion year of this architecture project Year:  2019
  • Manufacturers Brands with products used in this architecture project
    Manufacturers:  安美特 Anometal

Alliv Villa / amin rafiee & foroogh hasanpour

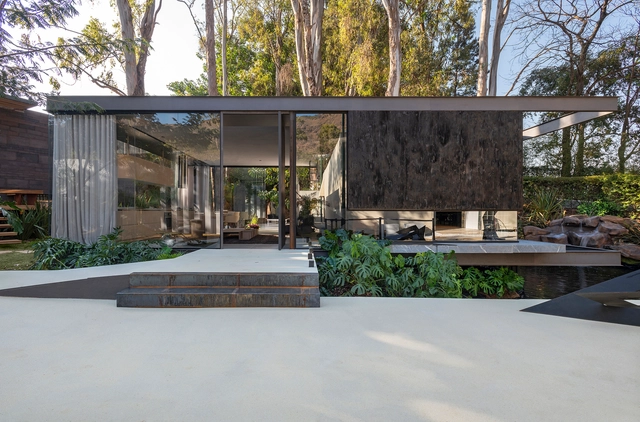
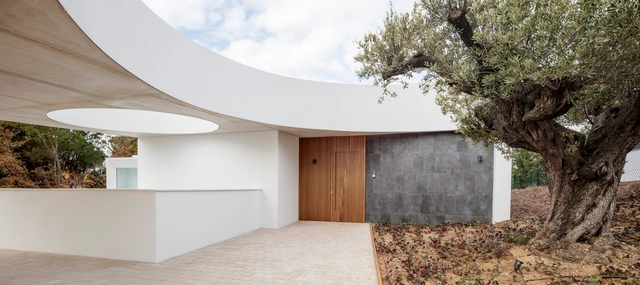
Alliv Villa / amin rafiee & foroogh hasanpour - Exterior Photography, Houses
© Majid Safari Sekhavat
Fuman, Iran
  • Area Area of this architecture project Area:  148
  • Year Completion year of this architecture project Year:  2019
  • Manufacturers Brands with products used in this architecture project
    Manufacturers:  AutoDesk, 3DS, Adobe Systems Incorporated, Knauf, Negin Stone, +4

Chengdu Tianfu New Area “Park City” Exhibition Hall / HC+2 STUDIO

Chengdu Tianfu New Area “Park City” Exhibition Hall / HC+2 STUDIO - Exterior Photography, Museums & Exhibit Chengdu Tianfu New Area “Park City” Exhibition Hall / HC+2 STUDIO - Exterior Photography, Museums & Exhibit Chengdu Tianfu New Area “Park City” Exhibition Hall / HC+2 STUDIO - Exterior Photography, Museums & Exhibit Chengdu Tianfu New Area “Park City” Exhibition Hall / HC+2 STUDIO - Interior Photography, Museums & Exhibit Chengdu Tianfu New Area “Park City” Exhibition Hall / HC+2 STUDIO - More Images+ 17

Bennington College Commons / Christoff : Finio

Bennington College Commons / Christoff : Finio - Exterior Photography, Higher Education, Facade, DoorBennington College Commons / Christoff : Finio - Exterior Photography, Higher EducationBennington College Commons / Christoff : Finio - Interior Photography, Higher Education, BeamBennington College Commons / Christoff : Finio - Interior Photography, Higher EducationBennington College Commons / Christoff : Finio - More Images+ 20

Romantic House / TAFF Arquitectos

Romantic House / TAFF Arquitectos - Exterior Photography, Houses, FacadeRomantic House / TAFF Arquitectos - Exterior Photography, Houses, FacadeRomantic House / TAFF Arquitectos - Interior Photography, Houses, Stairs, HandrailRomantic House / TAFF Arquitectos - Interior Photography, Houses, Kitchen, Table, ChairRomantic House / TAFF Arquitectos - More Images+ 19

Cancún, Mexico
  • Architects: TAFF Arquitectos
  • Area Area of this architecture project Area:  425
  • Year Completion year of this architecture project Year:  2019
  • Manufacturers Brands with products used in this architecture project
    Manufacturers:  Saint-Gobain, Comex, Cuprum, Grupo Tenerife, Helvex, +2

Ygará Apartment / Estúdio BRA Arquitetura

Ygará Apartment / Estúdio BRA Arquitetura - Interior Photography, Apartment Interiors, Bedroom, BedYgará Apartment / Estúdio BRA Arquitetura - Interior Photography, Apartment Interiors, KitchenYgará Apartment / Estúdio BRA Arquitetura - Interior Photography, Apartment InteriorsYgará Apartment / Estúdio BRA Arquitetura - Interior Photography, Apartment InteriorsYgará Apartment / Estúdio BRA Arquitetura - More Images+ 29

  • Area Area of this architecture project Area:  969 ft²
  • Year Completion year of this architecture project Year:  2019
  • Manufacturers Brands with products used in this architecture project
    Manufacturers:  AutoCAD, Brasil Imperial, Cazes Construtora, Deca, Dpot, +8

Barn Rehabilitation in a House / G+F Arquitectos

Barn Rehabilitation in a House / G+F Arquitectos - Interior Photography, Houses Interiors, BeamBarn Rehabilitation in a House / G+F Arquitectos - Interior Photography, Houses Interiors, BedBarn Rehabilitation in a House / G+F Arquitectos - Interior Photography, Houses Interiors, StairsBarn Rehabilitation in a House / G+F Arquitectos - Interior Photography, Houses Interiors, StairsBarn Rehabilitation in a House / G+F Arquitectos - More Images+ 31

  • Architects: G+F Arquitectos
  • Area Area of this architecture project Area:  969 ft²
  • Year Completion year of this architecture project Year:  2019
  • Manufacturers Brands with products used in this architecture project
    Manufacturers:  AutoDesk, DLW, Dott.Gallina, Euronit, Onduline, +1

Nuwa House / Z_Lab

Nuwa House / Z_Lab - Interior Photography, DetailNuwa House / Z_Lab - Interior Photography, Detail, CountertopNuwa House / Z_Lab - Interior Photography, Detail, Bedroom, Beam, BedNuwa House / Z_Lab - Interior Photography, Detail, Door, FacadeNuwa House / Z_Lab - More Images+ 29

  • Architects: Z_Lab
  • Area Area of this architecture project Area:  29
  • Year Completion year of this architecture project Year:  2019
  • Manufacturers Brands with products used in this architecture project
    Manufacturers:  FILOBE, Ideal Work, TERRACO
  • Professionals: GRIDS

Homescape House / MXarchitecture

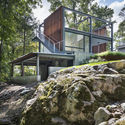
Homescape House / MXarchitecture - Interior Photography, Houses, Chair, TableHomescape House / MXarchitecture - Exterior Photography, HousesHomescape House / MXarchitecture - Exterior Photography, HousesHomescape House / MXarchitecture - Interior Photography, HousesHomescape House / MXarchitecture - More Images+ 23

Corfu, Greece
  • Architects: MXarchitecture
  • Area Area of this architecture project Area:  595
  • Year Completion year of this architecture project Year:  2019
  • Manufacturers Brands with products used in this architecture project
    Manufacturers:  Caneplexus, Alumil, Aerogrammi, AkzoNobel, Autrement Metal, +7

Chinese Culture Exhibition Center / ECA2 & Tengyuan Design

Chinese Culture Exhibition Center / ECA2 & Tengyuan Design - Cultural Center, Arch, CityscapeChinese Culture Exhibition Center / ECA2 & Tengyuan Design - Cultural CenterChinese Culture Exhibition Center / ECA2 & Tengyuan Design - Cultural CenterChinese Culture Exhibition Center / ECA2 & Tengyuan Design - Cultural Center, FacadeChinese Culture Exhibition Center / ECA2 & Tengyuan Design - More Images+ 18

  • Architects: ECA2, Tengyuan Design
  • Area Area of this architecture project Area:  23000
  • Year Completion year of this architecture project Year:  2019

Belaku House / TechnoArchitecture

Belaku House  / TechnoArchitecture - Exterior Photography, Houses, Facade, Balcony
© Shamanth Patil

Belaku House  / TechnoArchitecture - Interior Photography, Houses, Kitchen, Facade, BeamBelaku House  / TechnoArchitecture - Interior Photography, Houses, KitchenBelaku House  / TechnoArchitecture - Interior Photography, Houses, Bedroom, LightingBelaku House  / TechnoArchitecture - Interior Photography, Houses, Kitchen, FacadeBelaku House  / TechnoArchitecture - More Images+ 33

Bengaluru, India

Cottonwood Canyon Experience Center / SIGNAL | Architecture + Research

Cottonwood Canyon Experience Center / SIGNAL | Architecture + Research - Exterior Photography, SustainabilityCottonwood Canyon Experience Center / SIGNAL | Architecture + Research - Interior Photography, Sustainability, Beam, FacadeCottonwood Canyon Experience Center / SIGNAL | Architecture + Research - Interior Photography, Sustainability, BeamCottonwood Canyon Experience Center / SIGNAL | Architecture + Research - Interior Photography, Sustainability, BeamCottonwood Canyon Experience Center / SIGNAL | Architecture + Research - More Images+ 13

Birch Park House / Matter Architects

Birch Park House / Matter Architects - Interior Photography, Houses, Table, ChairBirch Park House / Matter Architects - Exterior Photography, Houses, GardenBirch Park House / Matter Architects - Exterior Photography, Houses, FacadeBirch Park House / Matter Architects - Exterior Photography, HousesBirch Park House / Matter Architects - More Images+ 28

Auckland, New Zealand

Haight Clothing Store / Entre Terras + Pablo Resende

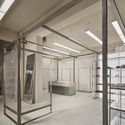
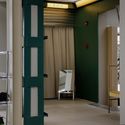
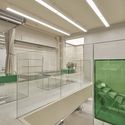
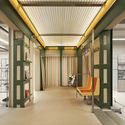
Haight Clothing Store / Entre Terras + Pablo Resende - Interior Photography, Retail InteriorsHaight Clothing Store / Entre Terras + Pablo Resende - Interior Photography, Retail InteriorsHaight Clothing Store / Entre Terras + Pablo Resende - Interior Photography, Retail Interiors, LightingHaight Clothing Store / Entre Terras + Pablo Resende - Interior Photography, Retail Interiors, BedroomHaight Clothing Store / Entre Terras + Pablo Resende - More Images+ 6

Majimaya Confectionery Tool Shop / KAMITOPEN

Majimaya Confectionery Tool Shop / KAMITOPEN - Interior Photography, Store, Facade, Door
© Keisuke Miyamoto

Majimaya Confectionery Tool Shop / KAMITOPEN - Interior Photography, Store, Door, Beam, FacadeMajimaya Confectionery Tool Shop / KAMITOPEN - Interior Photography, Store, BeamMajimaya Confectionery Tool Shop / KAMITOPEN - Interior Photography, Store, Stairs, HandrailMajimaya Confectionery Tool Shop / KAMITOPEN - Exterior Photography, StoreMajimaya Confectionery Tool Shop / KAMITOPEN - More Images+ 33

Taito City, Japan
  • Architects: KAMITOPEN
  • Area Area of this architecture project Area:  52
  • Year Completion year of this architecture project Year:  2019
  • Manufacturers Brands with products used in this architecture project
    Manufacturers:  Vectorworks, CHIKUMAKOZAI, Electric Glass Building Materials, KAWAGURE, Koa, +1