Villa Malena / ESTUDI 314BCN

Villa Malena / ESTUDI 314BCN - Exterior Photography, Facade, BedVilla Malena / ESTUDI 314BCN - Exterior Photography, ConcreteVilla Malena / ESTUDI 314BCN - Exterior Photography, ConcreteVilla Malena / ESTUDI 314BCN - Interior Photography, Stairs, HandrailVilla Malena / ESTUDI 314BCN - More Images+ 43

Sitges, Spain
  • Architects: ESTUDI 314BCN
  • Area Area of this architecture project Area:  402
  • Year Completion year of this architecture project Year:  2019
  • Photographs
    Photographs:Jordi Anguera
  • Manufacturers Brands with products used in this architecture project
    Manufacturers:  Lunawood
More SpecsLess Specs
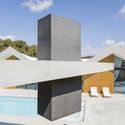
Villa Malena / ESTUDI 314BCN - Exterior Photography, Facade
© Jordi Anguera

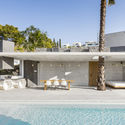
Text description provided by the architects. The house is situated on a steeply sloping lot at the edge of a natural park zone (non-buildable), surrounded by a mountainous landscape with abundant native vegetation. The dwelling is strategically positioned to maximize solar orientation while providing a large, flat garden-terrace-pool area directly connected to the interior through large sliding glass doors, eliminating any physical boundary between inside and outside.

Content Loader

Project gallery

See allShow less
About this office
Cite: "Villa Malena / ESTUDI 314BCN" [Villa Malena / ESTUDI 314BCN] 05 Jul 2026. ArchDaily. Accessed . <https://www.archdaily.com/1163518/villa-malena-estudi-314bcn> ISSN 0719-8884
© Jordi Anguera

Malena 别墅 / ESTUDI 314BCN

You've started following your first account!

Did you know?

You'll now receive updates based on what you follow! Personalize your stream and start following your favorite authors, offices and users.