1. ArchDaily
  2. 2019

2019

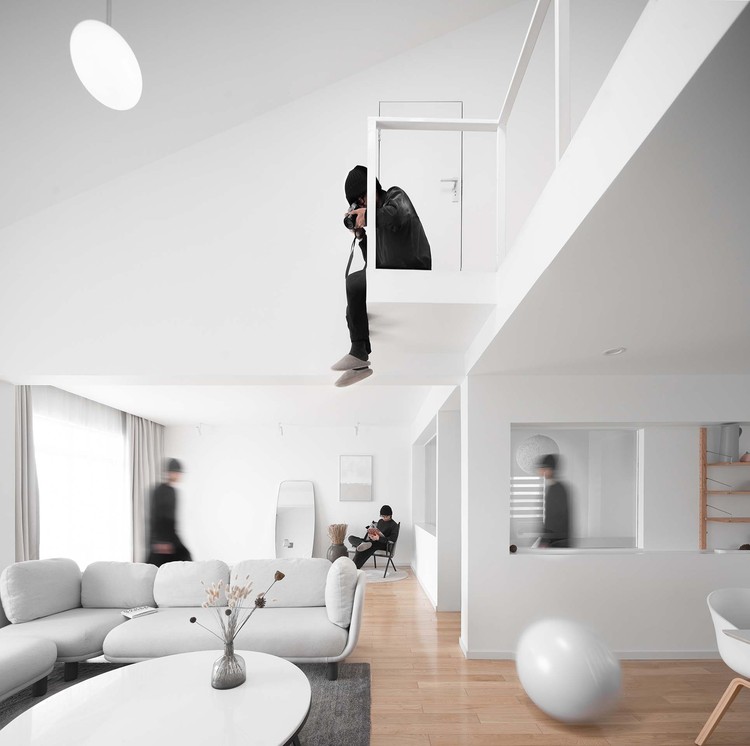
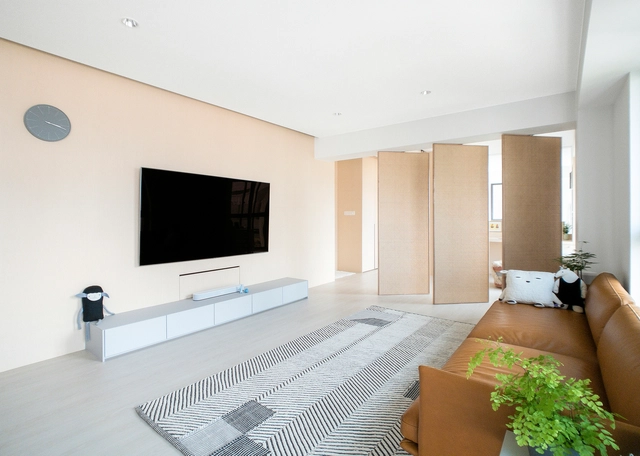
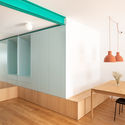
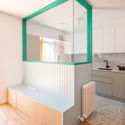
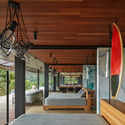
Half Space / Y.AN DESIGN

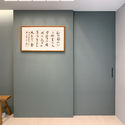
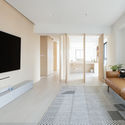
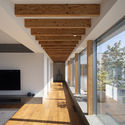
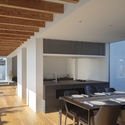
Half Space / Y.AN DESIGN - Interior Photography, Residential Interiors, StairsHalf Space / Y.AN DESIGN - Interior Photography, Residential InteriorsHalf Space / Y.AN DESIGN - Interior Photography, Residential Interiors, BedroomHalf Space / Y.AN DESIGN - Interior Photography, Residential InteriorsHalf Space / Y.AN DESIGN - More Images+ 31

  • Architects: Y.AN DESIGN
  • Area Area of this architecture project Area:  96 m²
  • Year Completion year of this architecture project Year:  2019
  • Manufacturers Brands with products used in this architecture project
    Manufacturers:  HAY

Apartment PIB / Nildo José

Apartment PIB / Nildo José - Exterior Photography, Interior DesignApartment PIB / Nildo José - Interior Photography, Interior Design, Bathroom, ChairApartment PIB / Nildo José - Interior Photography, Interior Design, KitchenApartment PIB / Nildo José - Interior Photography, Interior Design, BathroomApartment PIB / Nildo José - More Images+ 18

  • Architects: Nildo José
  • Area Area of this architecture project Area:  1044 ft²
  • Year Completion year of this architecture project Year:  2019

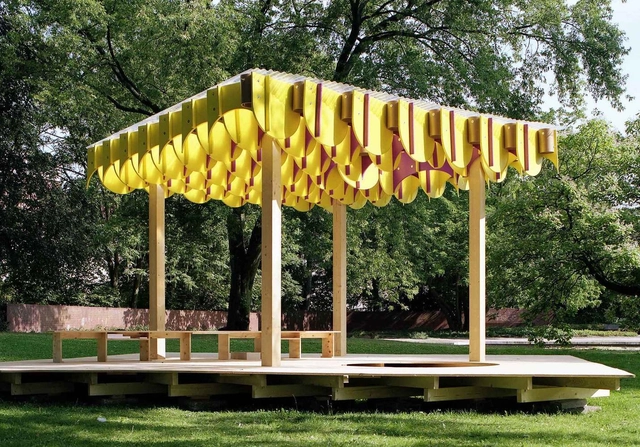
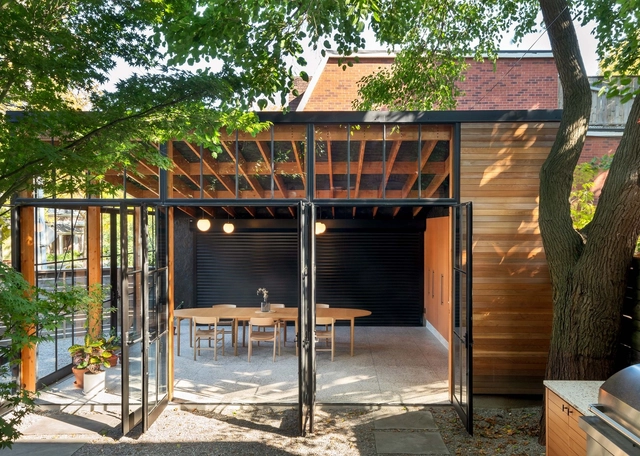
Belvedere Pavilion / Kawahara Krause Architects

Belvedere Pavilion / Kawahara Krause Architects - Exterior Photography, Pavilion, GardenBelvedere Pavilion / Kawahara Krause Architects - Exterior Photography, Pavilion, GardenBelvedere Pavilion / Kawahara Krause Architects - Exterior Photography, Pavilion, GardenBelvedere Pavilion / Kawahara Krause Architects - Interior Photography, PavilionBelvedere Pavilion / Kawahara Krause Architects - More Images+ 49

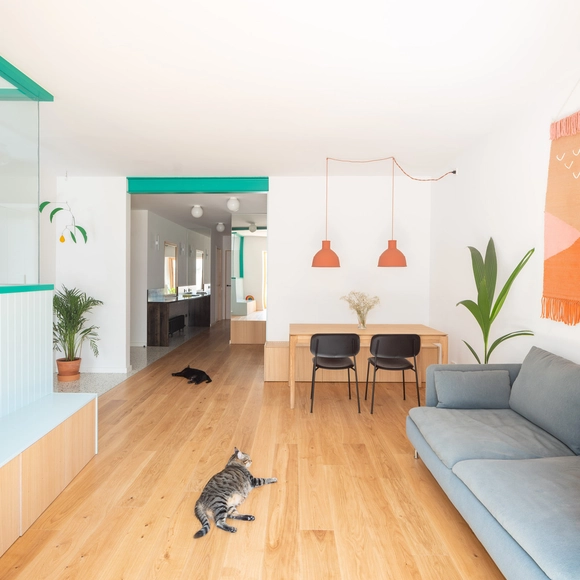
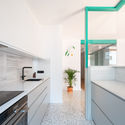
A Gentle Abode / nitton architects

A Gentle Abode / nitton architects - Interior Photography, Apartment Interiors, Table, Lighting, ChairA Gentle Abode / nitton architects - Interior Photography, Apartment InteriorsA Gentle Abode / nitton architects - Interior Photography, Apartment Interiors, TableA Gentle Abode / nitton architects - Interior Photography, Apartment InteriorsA Gentle Abode / nitton architects - More Images+ 12

  • Architects: nitton architects
  • Area Area of this architecture project Area:  90 m²
  • Year Completion year of this architecture project Year:  2019
  • Manufacturers Brands with products used in this architecture project
    Manufacturers:  Mutina

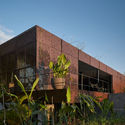
Roadside House / K+S Architects

Roadside House / K+S Architects - Interior Photography, House InteriorsRoadside House / K+S Architects - Interior Photography, House InteriorsRoadside House / K+S Architects - Interior Photography, House Interiors, KitchenRoadside House / K+S Architects - Exterior Photography, House Interiors, FacadeRoadside House / K+S Architects - More Images+ 22

BEE DUCK / HAO Design

BEE DUCK / HAO Design - RenovationBEE DUCK / HAO Design - RenovationBEE DUCK / HAO Design - RenovationBEE DUCK / HAO Design - RenovationBEE DUCK / HAO Design - More Images+ 22

  • Architects: HAO Design
  • Area Area of this architecture project Area:  200 m²
  • Year Completion year of this architecture project Year:  2019
  • Manufacturers Brands with products used in this architecture project
    Manufacturers:  DnH Loft Design, LOTOS, MODPOLY, Studioznzo

Boar Shoat House / Imbue Design

Boar Shoat House / Imbue Design - Exterior Photography, HousesBoar Shoat House / Imbue Design - Interior Photography, HousesBoar Shoat House / Imbue Design - Interior Photography, Houses, Facade, Door, Table, ChairBoar Shoat House / Imbue Design - Exterior Photography, Houses, GardenBoar Shoat House / Imbue Design - More Images+ 13

  • Architects: Imbue Design
  • Area Area of this architecture project Area:  197 m²
  • Year Completion year of this architecture project Year:  2019
  • Manufacturers Brands with products used in this architecture project
    Manufacturers:  AutoDesk, Benjamin Moore, Bosch, Fleetwood, Morin | Kingspan, +4
  • Professionals: CTS Engineering, Mother Nature

Gal·la House / CAVAA Arquitectes

Gal·la House / CAVAA Arquitectes - Interior Photography, Apartment InteriorsGal·la House / CAVAA Arquitectes - Interior Photography, Apartment InteriorsGal·la House / CAVAA Arquitectes - Interior Photography, Apartment Interiors, Kitchen, CountertopGal·la House / CAVAA Arquitectes - Interior Photography, Apartment Interiors, KitchenGal·la House / CAVAA Arquitectes - More Images+ 15

•
Villanueva y Geltrú, Spain
  • Architects: CAVAA Arquitectes
  • Area Area of this architecture project Area:  990 ft²
  • Year Completion year of this architecture project Year:  2019
  • Manufacturers Brands with products used in this architecture project
    Manufacturers:  AutoDesk, ETHNICRAFT, Roca, Acor, Franke, +2

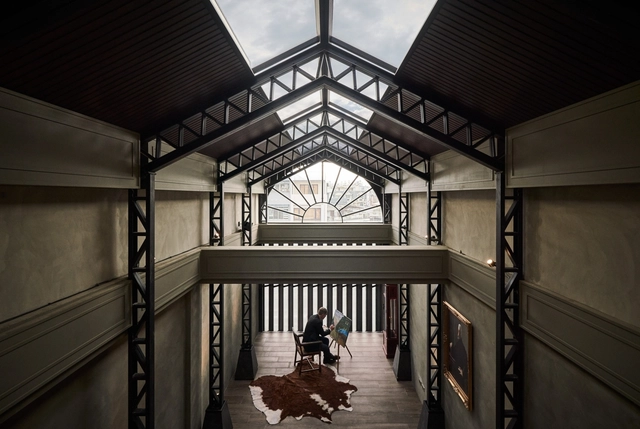
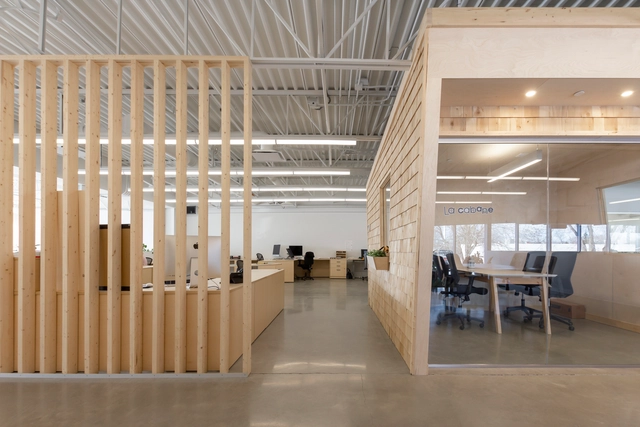
Les Éditions Passe-Temps Offices / Quinzhee Architecture

Les Éditions Passe-Temps Offices / Quinzhee Architecture - Interior Photography, Renovation, Kitchen, Countertop, Table, Chair, Lighting, SinkLes Éditions Passe-Temps Offices / Quinzhee Architecture - Interior Photography, Renovation, Kitchen, TableLes Éditions Passe-Temps Offices / Quinzhee Architecture - Interior Photography, RenovationLes Éditions Passe-Temps Offices / Quinzhee Architecture - Interior Photography, Renovation, Table, ChairLes Éditions Passe-Temps Offices / Quinzhee Architecture - More Images+ 24

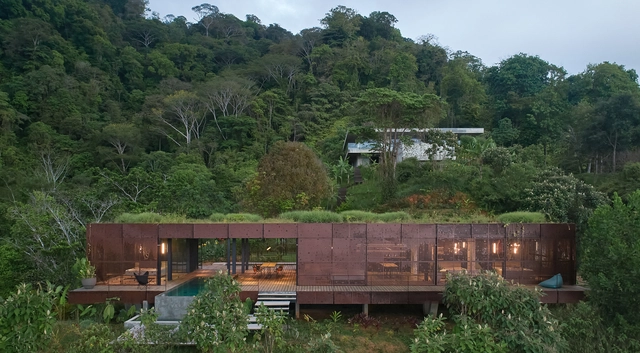
Atelier Villa | Art Villas Costa Rica / Formafatal

Atelier Villa | Art Villas Costa Rica / Formafatal - Exterior Photography, Hotels, Garden, FacadeAtelier Villa | Art Villas Costa Rica / Formafatal - Exterior Photography, Hotels, Garden, Facade, ForestAtelier Villa | Art Villas Costa Rica / Formafatal - Interior Photography, Hotels, Bedroom, Beam, Door, Facade, BedAtelier Villa | Art Villas Costa Rica / Formafatal - Exterior Photography, Hotels, Garden, FacadeAtelier Villa | Art Villas Costa Rica / Formafatal - More Images+ 34

•
Playa Hermosa, Costa Rica
  • Architects: Formafatal
  • Area Area of this architecture project Area:  326 m²
  • Year Completion year of this architecture project Year:  2019
  • Manufacturers Brands with products used in this architecture project
    Manufacturers:  Baxter, Bomma, Manufaktur+, Marilou, Notre Monde, +3
  • Professionals: atelier Flera

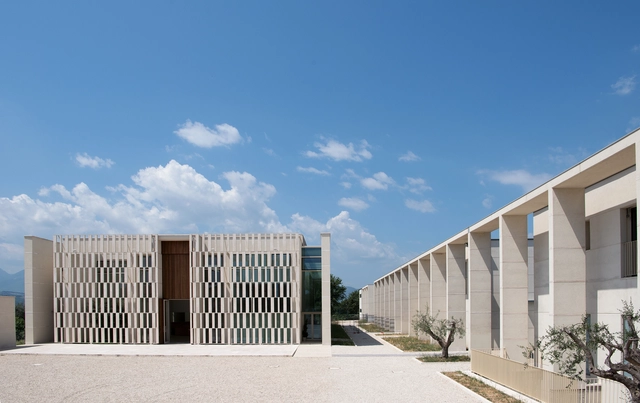
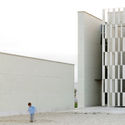
Church and Community Centre in Castel di Lama / Studio Contini

Church and Community Centre in Castel di Lama / Studio Contini - Interior Photography,          Churches, FacadeChurch and Community Centre in Castel di Lama / Studio Contini - Interior Photography,          Churches, BathroomChurch and Community Centre in Castel di Lama / Studio Contini - Exterior Photography,          ChurchesChurch and Community Centre in Castel di Lama / Studio Contini - Exterior Photography,          Churches, FacadeChurch and Community Centre in Castel di Lama / Studio Contini - More Images+ 19

•
Castel di Lama, Italy
  • Architects: Studio Contini
  • Area Area of this architecture project Area:  15700 m²
  • Year Completion year of this architecture project Year:  2019
  • Manufacturers Brands with products used in this architecture project
    Manufacturers:  Enzo Reschini, Extenso

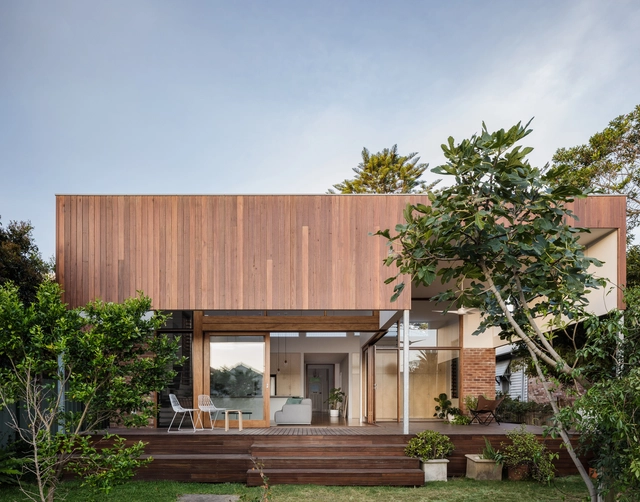
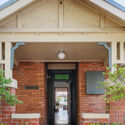
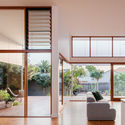
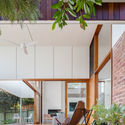
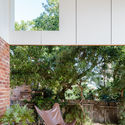
Parry Street House / Curious Practice

Parry Street House  / Curious Practice - Interior Photography, Houses, Door, FacadeParry Street House  / Curious Practice - Interior Photography, Houses, Facade, DoorParry Street House  / Curious Practice - Interior Photography, Houses, Door, Facade, Chair, TableParry Street House  / Curious Practice - Exterior Photography, HousesParry Street House  / Curious Practice - More Images+ 13

•
Cooks Hill, Australia

Canyon Asia Factory Thailand / Kajima Design Asia

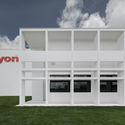
Canyon Asia Factory Thailand / Kajima Design Asia - Exterior Photography, Warehouse, FacadeCanyon Asia Factory Thailand / Kajima Design Asia - Interior Photography, Warehouse, BeamCanyon Asia Factory Thailand / Kajima Design Asia - Interior Photography, Warehouse, ColumnCanyon Asia Factory Thailand / Kajima Design Asia - Exterior Photography, Warehouse, Facade, DoorCanyon Asia Factory Thailand / Kajima Design Asia - More Images+ 37

•
Tambon Khao Khan Song, Thailand

AB House / bwa

AB House / bwa - Exterior Photography, Houses, Facade
© The Guthrie Project
•
Hackett, Australia

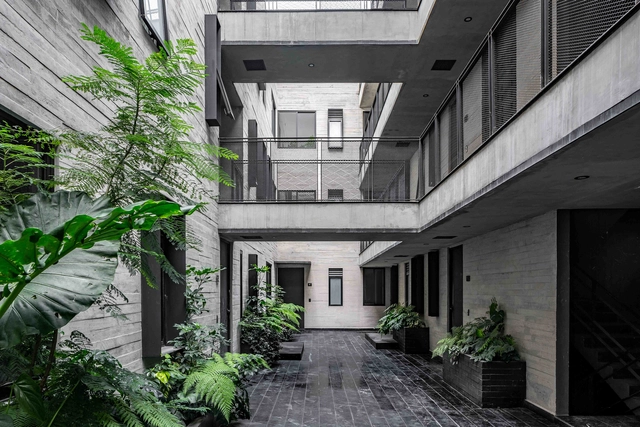
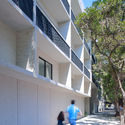
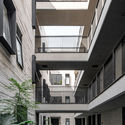
Tlacotalpan 89 Building / Wolff - Yapur

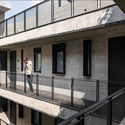
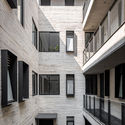
Tlacotalpan 89 Building / Wolff - Yapur - Interior Photography, Apartments, Facade, HandrailTlacotalpan 89 Building / Wolff - Yapur - Interior Photography, Apartments, FacadeTlacotalpan 89 Building / Wolff - Yapur - Interior Photography, Apartments, FacadeTlacotalpan 89 Building / Wolff - Yapur - Interior Photography, Apartments, FacadeTlacotalpan 89 Building / Wolff - Yapur - More Images+ 19

•
Mexico City, Mexico
  • Architects: Wolff - Yapur
  • Area Area of this architecture project Area:  3195 m²
  • Year Completion year of this architecture project Year:  2019
  • Manufacturers Brands with products used in this architecture project
    Manufacturers:  AutoDesk, 77 Design, Adobe Systems Incorporated, Fortaleza, Global Woods, +13

The Garage Gem / Office Ou

The Garage Gem / Office Ou - Exterior Photography, Renovation, DoorThe Garage Gem / Office Ou - Interior Photography, Renovation, Beam, Table, Lighting, ChairThe Garage Gem / Office Ou - Exterior Photography, RenovationThe Garage Gem / Office Ou - Exterior Photography, Renovation, GardenThe Garage Gem / Office Ou - More Images+ 14

  • Architects: Office Ou
  • Year Completion year of this architecture project Year:  2019
  • Manufacturers Brands with products used in this architecture project
    Manufacturers:  Trimble
  • Professionals: Derek Nicholson Inc

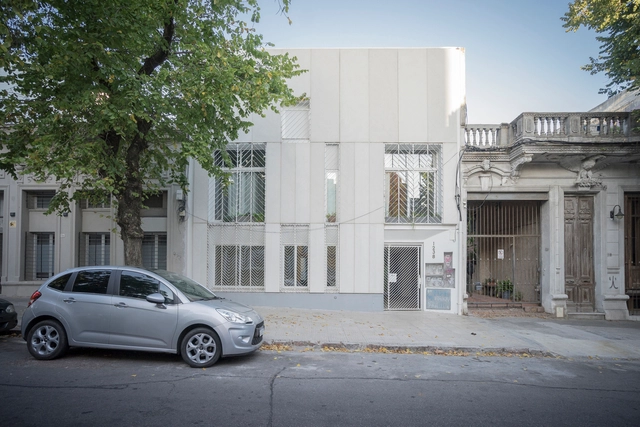
Guapa Cordon Sur Apartments / Mola Kunst + Mateo Nunes Da Rosa

Guapa Cordon Sur Apartments / Mola Kunst + Mateo Nunes Da Rosa - Exterior Photography, House Interiors, HandrailGuapa Cordon Sur Apartments / Mola Kunst + Mateo Nunes Da Rosa - Exterior Photography, House Interiors, Garden, DoorGuapa Cordon Sur Apartments / Mola Kunst + Mateo Nunes Da Rosa - Interior Photography, House Interiors, Stairs, HandrailGuapa Cordon Sur Apartments / Mola Kunst + Mateo Nunes Da Rosa - Exterior Photography, House InteriorsGuapa Cordon Sur Apartments / Mola Kunst + Mateo Nunes Da Rosa - More Images+ 20

  • Area Area of this architecture project Area:  600 m²
  • Year Completion year of this architecture project Year:  2019
  • Manufacturers Brands with products used in this architecture project
    Manufacturers:  Astori

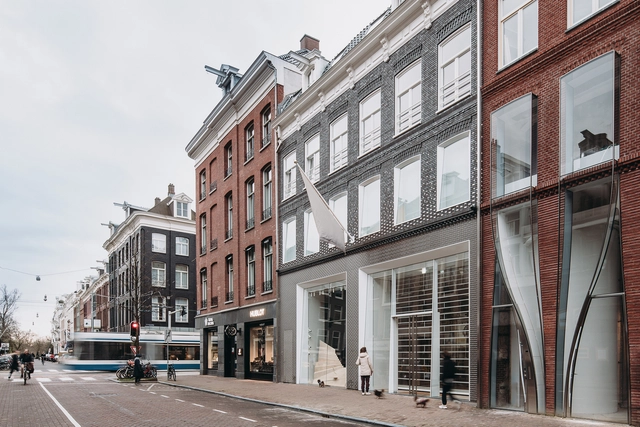
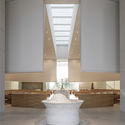
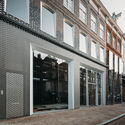
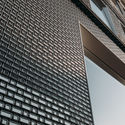
P.C. Hooftstraat / UNStudio

P.C. Hooftstraat / UNStudio - Exterior Photography, Retail , FacadeP.C. Hooftstraat / UNStudio - Interior Photography, Retail , FacadeP.C. Hooftstraat / UNStudio - Interior Photography, Retail P.C. Hooftstraat / UNStudio - Exterior Photography, Retail , FacadeP.C. Hooftstraat / UNStudio - More Images+ 7

•
Amsterdam, The Netherlands
  • Architects: UNS
  • Area Area of this architecture project Area:  390 m²
  • Year Completion year of this architecture project Year:  2019
  • Professionals: Arup, Jan Vet b.v.