1. ArchDaily
  2. 2019

2019

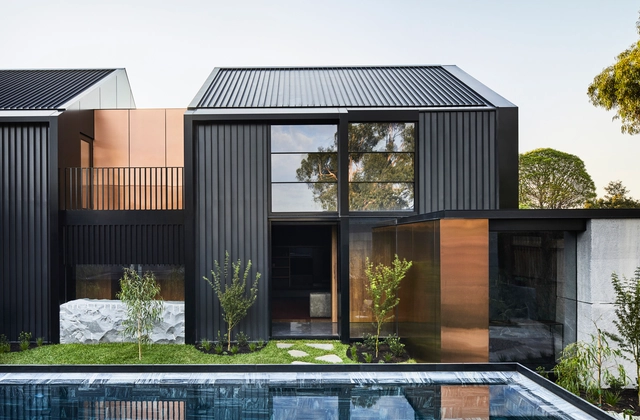
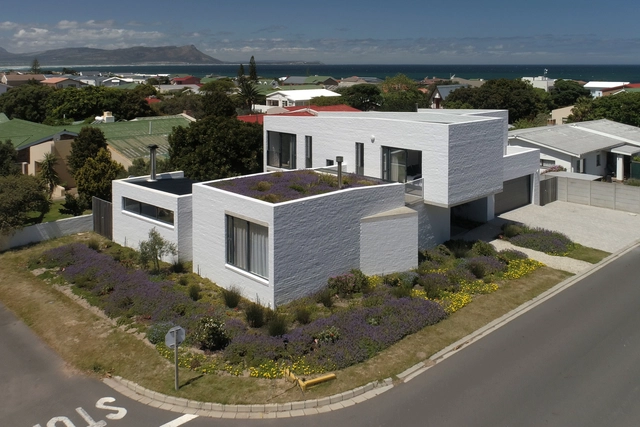
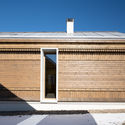
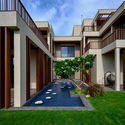
Cornerstone House / Splinter Society

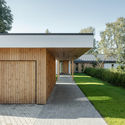
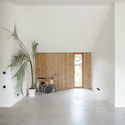
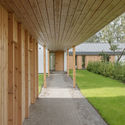
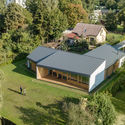
Cornerstone House / Splinter Society - Exterior Photography, Houses, FenceCornerstone House / Splinter Society - Interior Photography, Houses, FacadeCornerstone House / Splinter Society - Exterior Photography, Houses, GardenCornerstone House / Splinter Society - Exterior Photography, HousesCornerstone House / Splinter Society - More Images+ 16

•
Melbourne, Australia

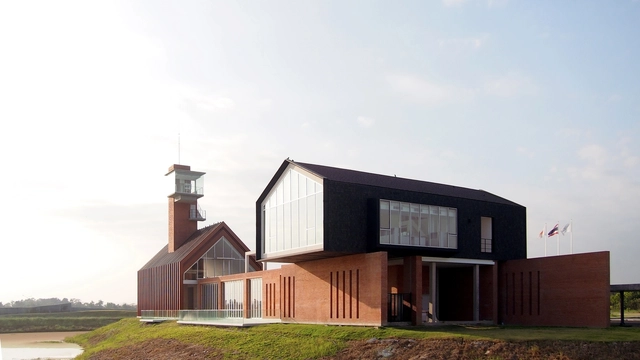
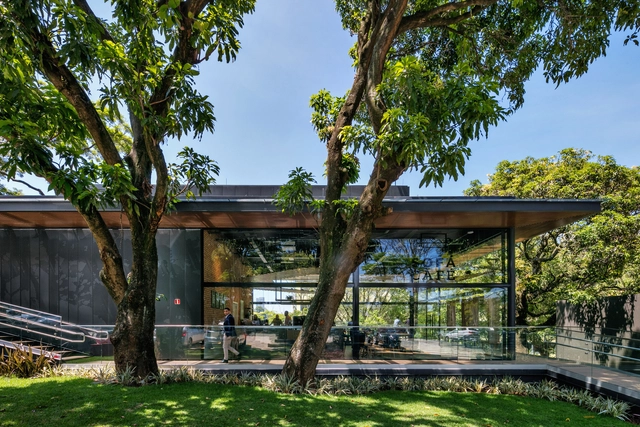
Conviver Space / DMDV arquitetos

Conviver Space / DMDV arquitetos - Exterior Photography, Services Conviver Space / DMDV arquitetos - Exterior Photography, Services Conviver Space / DMDV arquitetos - Exterior Photography, Services , BeamConviver Space / DMDV arquitetos - Exterior Photography, Services Conviver Space / DMDV arquitetos - More Images+ 15
•
Osasco, Brazil
  • Architects: DMDV arquitetos
  • Area Area of this architecture project Area:  1150 m²
  • Year Completion year of this architecture project Year:  2019
  • Manufacturers Brands with products used in this architecture project
    Manufacturers:  Hunter Douglas

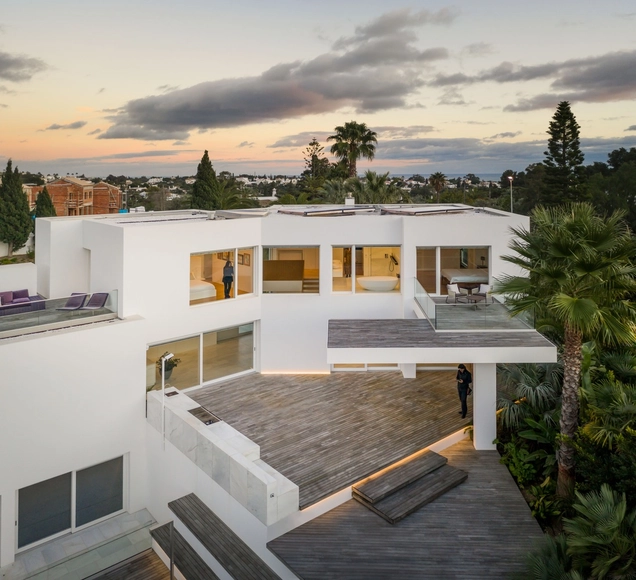
Villa Petra / Marlene Uldschmidt

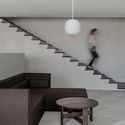
Villa Petra / Marlene Uldschmidt - Interior Photography, Houses, StairsVilla Petra / Marlene Uldschmidt - Exterior Photography, HousesVilla Petra / Marlene Uldschmidt - Exterior Photography, HousesVilla Petra / Marlene Uldschmidt - Exterior Photography, Houses, FacadeVilla Petra / Marlene Uldschmidt - More Images+ 46

•
Ferragudo, Portugal
  • Architects: Marlene Uldschmidt
  • Area Area of this architecture project Area:  600 m²
  • Year Completion year of this architecture project Year:  2019
  • Manufacturers Brands with products used in this architecture project
    Manufacturers:  Artemide, Gaggenau, Gessi, ABB, B&B Italia, +11

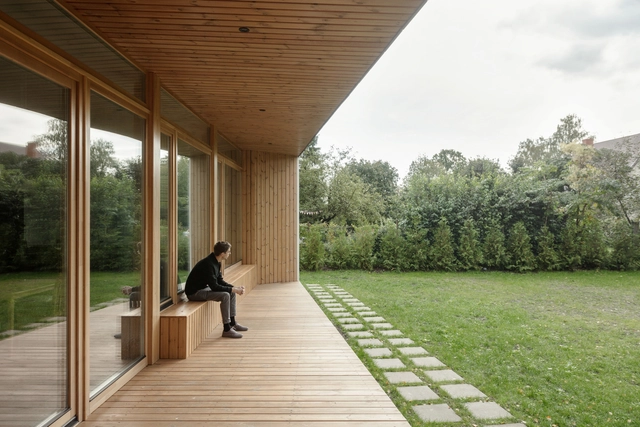
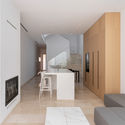
House With Four Roofs / GAISS

House With Four Roofs / GAISS - Exterior Photography, Houses, GardenHouse With Four Roofs / GAISS - Interior Photography, HousesHouse With Four Roofs / GAISS - Interior Photography, Houses, FacadeHouse With Four Roofs / GAISS - Exterior Photography, HousesHouse With Four Roofs / GAISS - More Images+ 19

•
Riga, Latvia
  • Architects: GAISS
  • Area Area of this architecture project Area:  245 m²
  • Year Completion year of this architecture project Year:  2019
  • Manufacturers Brands with products used in this architecture project
    Manufacturers:  Trimble

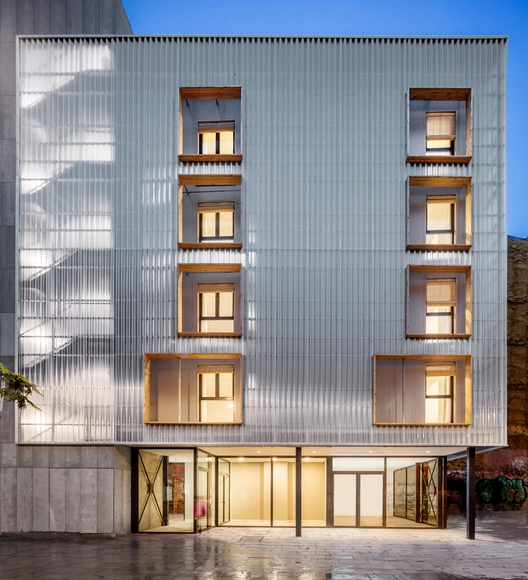
Aprop Ciutat Vella Emergency Housing / Straddle3 + Eulia Arkitektura + Yaiza Terré

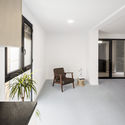
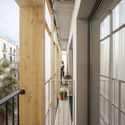
Aprop Ciutat Vella Emergency Housing / Straddle3 + Eulia Arkitektura + Yaiza Terré - Interior Photography, Apartments, FacadeAprop Ciutat Vella Emergency Housing / Straddle3 + Eulia Arkitektura + Yaiza Terré - Interior Photography, ApartmentsAprop Ciutat Vella Emergency Housing / Straddle3 + Eulia Arkitektura + Yaiza Terré - Interior Photography, Apartments, Stairs, HandrailAprop Ciutat Vella Emergency Housing / Straddle3 + Eulia Arkitektura + Yaiza Terré - Interior Photography, Apartments, StairsAprop Ciutat Vella Emergency Housing / Straddle3 + Eulia Arkitektura + Yaiza Terré - More Images+ 10

•
Barcelona, Spain
  • Area Area of this architecture project Area:  816 m²
  • Year Completion year of this architecture project Year:  2019
  • Manufacturers Brands with products used in this architecture project
    Manufacturers:  AutoDesk, Knauf, Onduline, Viroc

Fnji New Office / Fnji Interior Design

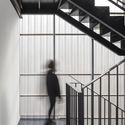
Fnji New Office / Fnji Interior Design - Interior Photography, Offices InteriorsFnji New Office / Fnji Interior Design - Interior Photography, Offices InteriorsFnji New Office / Fnji Interior Design - Interior Photography, Offices InteriorsFnji New Office / Fnji Interior Design - Interior Photography, Offices Interiors, StairsFnji New Office / Fnji Interior Design - More Images+ 33

  • Area Area of this architecture project Area:  1000 m²
  • Year Completion year of this architecture project Year:  2019
  • Manufacturers Brands with products used in this architecture project
    Manufacturers:  ABB, Kvadrat

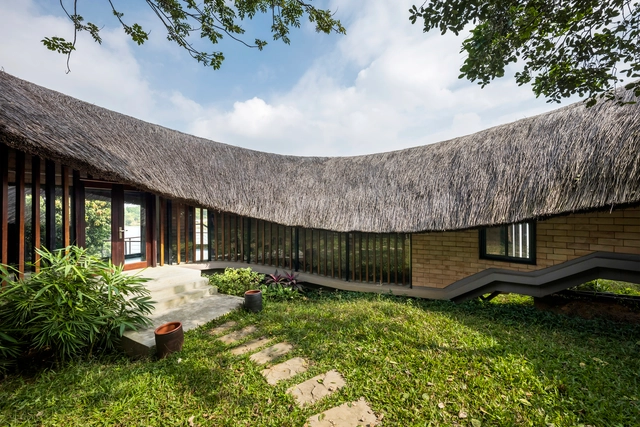
Mother's House / 1+1>2 Architects

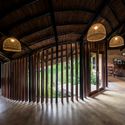
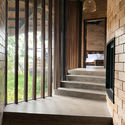
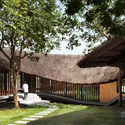
Mother's House / 1+1>2 Architects - Exterior Photography, Houses, GardenMother's House / 1+1>2 Architects - Interior Photography, Houses, Beam, DoorMother's House / 1+1>2 Architects - Interior Photography, Houses, Facade, Column, BeamMother's House / 1+1>2 Architects - Exterior Photography, HousesMother's House / 1+1>2 Architects - More Images+ 18

•
Cổ Đông, Vietnam
  • Architects: 1+1>2 Architects
  • Area Area of this architecture project Area:  220 m²
  • Year Completion year of this architecture project Year:  2019
  • Manufacturers Brands with products used in this architecture project
    Manufacturers:  AutoDesk, 1+1>2 International Architecture Construction JSC, Daikin, Dulux, Rang Dong group, +1
  • Professionals: Local construction team

The Malt Whiskey Distillery / Ani Design

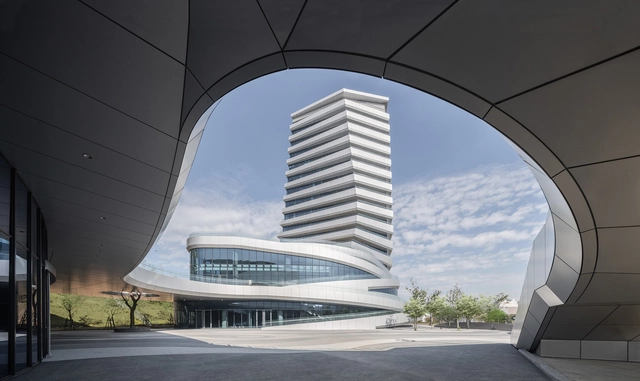
Giant Group Global Headquarters / JJP Architects & Planners

Giant Group Global Headquarters / JJP Architects & Planners - Exterior Photography, Office Buildings, FacadeGiant Group Global Headquarters / JJP Architects & Planners - Exterior Photography, Office BuildingsGiant Group Global Headquarters / JJP Architects & Planners - Interior Photography, Office BuildingsGiant Group Global Headquarters / JJP Architects & Planners - Exterior Photography, Office BuildingsGiant Group Global Headquarters / JJP Architects & Planners - More Images+ 18

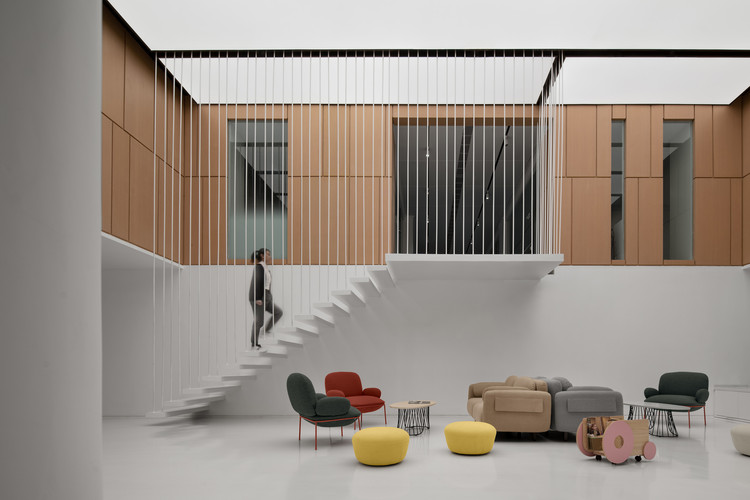
Chongqing BIK Kindergarten / F.O.G. Architecture

Chongqing BIK Kindergarten / F.O.G. Architecture - Interior Photography, Educational Interiors, Lighting, Table
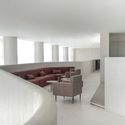
Reception: office and public spaces are positioned on different heights. Image © INSPACE

Chongqing BIK Kindergarten / F.O.G. Architecture - Interior Photography, Educational Interiors, FacadeChongqing BIK Kindergarten / F.O.G. Architecture - Interior Photography, Educational InteriorsChongqing BIK Kindergarten / F.O.G. Architecture - Interior Photography, Educational Interiors, Facade, TableChongqing BIK Kindergarten / F.O.G. Architecture - Interior Photography, Educational Interiors, TableChongqing BIK Kindergarten / F.O.G. Architecture - More Images+ 25

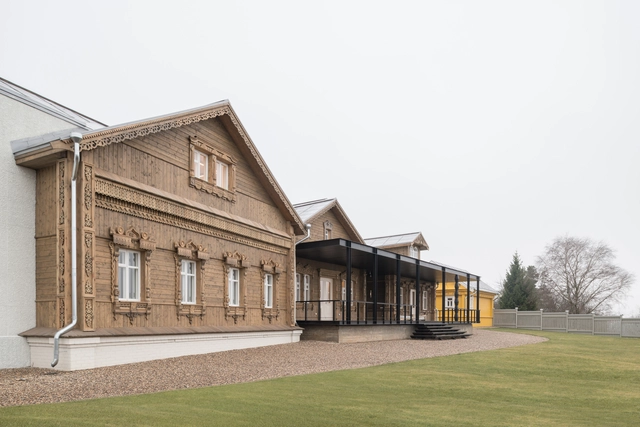
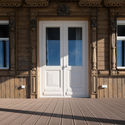
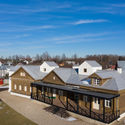
Suzdal Estate House / FORM Bureau

Suzdal Estate House / FORM Bureau - Exterior Photography, Houses, FacadeSuzdal Estate House / FORM Bureau - Exterior Photography, Houses, FacadeSuzdal Estate House / FORM Bureau - Interior Photography, Houses, Door, FacadeSuzdal Estate House / FORM Bureau - Exterior Photography, HousesSuzdal Estate House / FORM Bureau - More Images+ 32

•
Súzdal, Russia
  • Architects: FORM Bureau
  • Area Area of this architecture project Area:  500 m²
  • Year Completion year of this architecture project Year:  2019

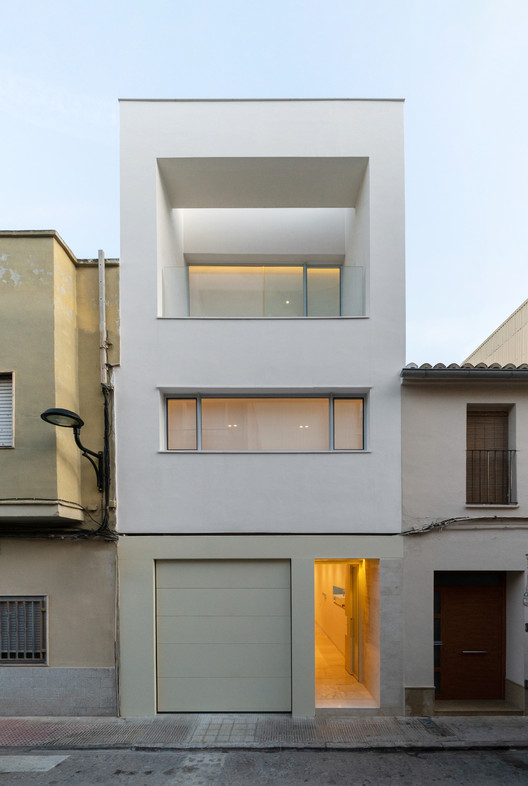
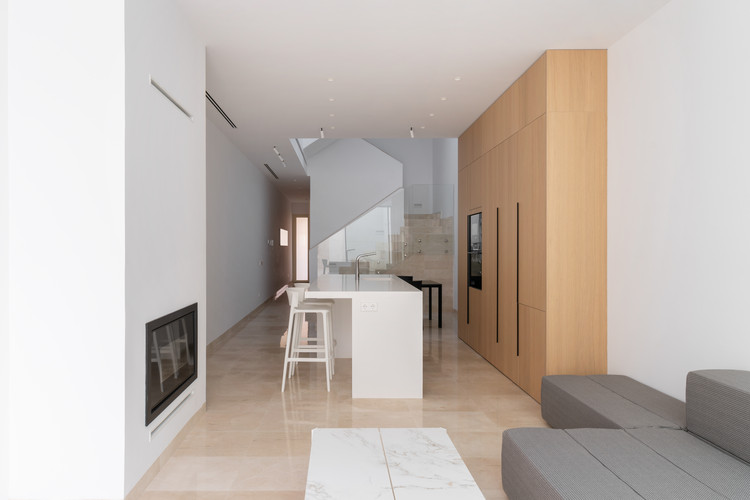
Ferragud House / Carles Faus Arquitectura

Ferragud House / Carles Faus Arquitectura - Exterior Photography, Houses, Facade, Door
© Adrián Mora Morató

Ferragud House / Carles Faus Arquitectura - Interior Photography, Houses, KitchenFerragud House / Carles Faus Arquitectura - Interior Photography, Houses, KitchenFerragud House / Carles Faus Arquitectura - Interior Photography, HousesFerragud House / Carles Faus Arquitectura - Exterior Photography, Houses, FacadeFerragud House / Carles Faus Arquitectura - More Images+ 18

•
Algemesí, Spain

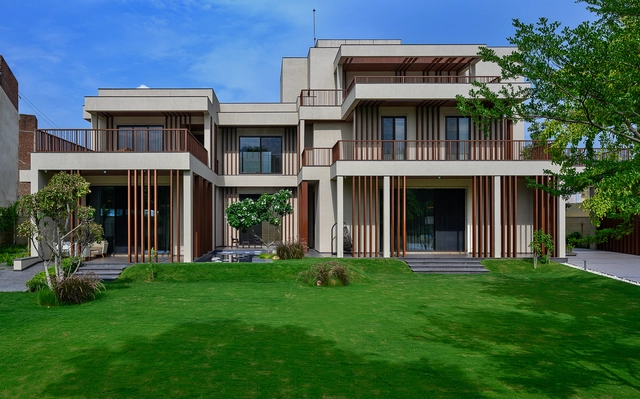
Mani Bungalow / SEZA Architects & Interior Designers

Mani Bungalow / SEZA Architects & Interior Designers - Exterior Photography, Houses, Garden, FacadeMani Bungalow / SEZA Architects & Interior Designers - Exterior Photography, Houses, BeamMani Bungalow / SEZA Architects & Interior Designers - Interior Photography, Houses, Table, ChairMani Bungalow / SEZA Architects & Interior Designers - Exterior Photography, Houses, Garden, FacadeMani Bungalow / SEZA Architects & Interior Designers - More Images+ 30

•
Mathura, India
  • Area Area of this architecture project Area:  2322 m²
  • Year Completion year of this architecture project Year:  2019
  • Manufacturers Brands with products used in this architecture project
    Manufacturers:  AutoDesk, Hansgrohe, Adobe Systems Incorporated, Blum India Pvt. Ltd., Crestron, +8
  • Professionals: Techno Group

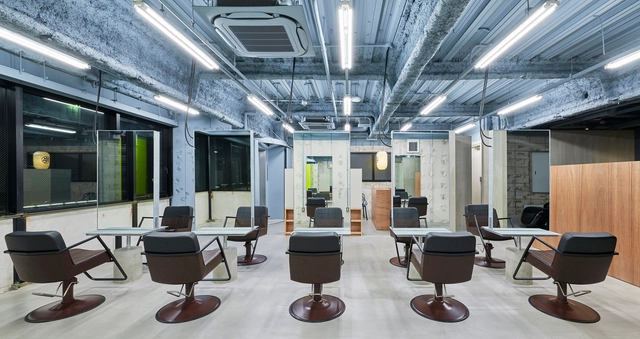
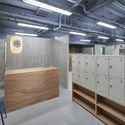
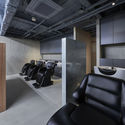
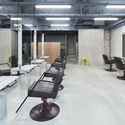
Rowen esaka Salon / Naoya Matsumoto Design

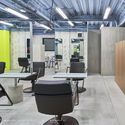
Rowen esaka Salon / Naoya Matsumoto Design - Interior Photography, WellbeingRowen esaka Salon / Naoya Matsumoto Design - Interior Photography, Wellbeing, ChairRowen esaka Salon / Naoya Matsumoto Design - Interior Photography, Wellbeing, ChairRowen esaka Salon / Naoya Matsumoto Design - Interior Photography, Wellbeing, ChairRowen esaka Salon / Naoya Matsumoto Design - More Images+ 17

•
Suita, Japan
  • Area Area of this architecture project Area:  100 m²
  • Year Completion year of this architecture project Year:  2019
  • Manufacturers Brands with products used in this architecture project
    Manufacturers:  Vectorworks, ALC skeleton, Corastar, Magis, Rawan veneer, +4

House 4AK / Swansilva Architecture

House 4AK / Swansilva Architecture - Exterior Photography, Sustainability, GardenHouse 4AK / Swansilva Architecture - Interior Photography, Sustainability, Table, Lighting, ChairHouse 4AK / Swansilva Architecture - Interior Photography, Sustainability, Stairs, HandrailHouse 4AK / Swansilva Architecture - Exterior Photography, Sustainability, FacadeHouse 4AK / Swansilva Architecture - More Images+ 28

FITFISH Restaurant / Studio Bloco Arquitetura

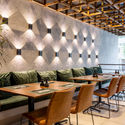
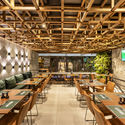
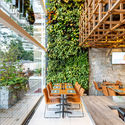
FITFISH Restaurant / Studio Bloco Arquitetura - Interior Photography, Restaurant, Beam, Table, Chair, LightingFITFISH Restaurant / Studio Bloco Arquitetura - Interior Photography, Restaurant, Table, ChairFITFISH Restaurant / Studio Bloco Arquitetura - Interior Photography, Restaurant, Table, ChairFITFISH Restaurant / Studio Bloco Arquitetura - Interior Photography, Restaurant, Kitchen, Beam, ChairFITFISH Restaurant / Studio Bloco Arquitetura - More Images+ 23

•
Hamburgo Velho, Brazil

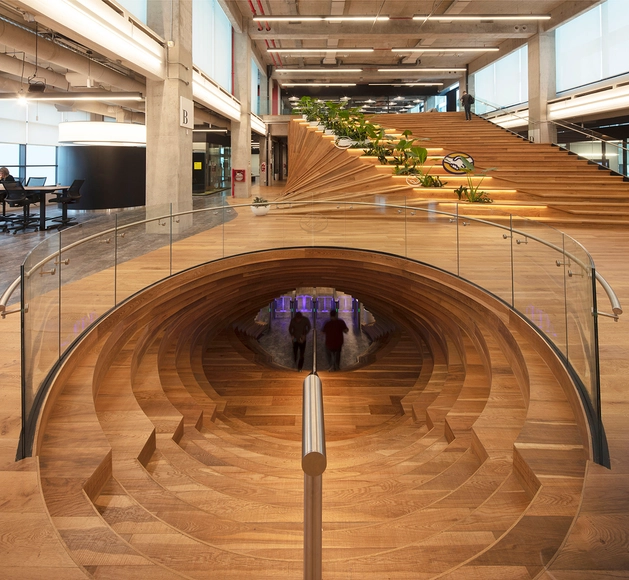
Mercado Libre Office in Buenos Aires / Estudio Elia Irastorza + BMA arquitectos + Methanoia

Mercado Libre Office in Buenos Aires / Estudio Elia Irastorza + BMA arquitectos + Methanoia - Interior Photography, Offices Interiors, Table, ChairMercado Libre Office in Buenos Aires / Estudio Elia Irastorza + BMA arquitectos + Methanoia - Interior Photography, Offices Interiors, Lighting, ChairMercado Libre Office in Buenos Aires / Estudio Elia Irastorza + BMA arquitectos + Methanoia - Interior Photography, Offices Interiors, Chair, TableMercado Libre Office in Buenos Aires / Estudio Elia Irastorza + BMA arquitectos + Methanoia - Interior Photography, Offices Interiors, BeamMercado Libre Office in Buenos Aires / Estudio Elia Irastorza + BMA arquitectos + Methanoia - More Images+ 20

  • Area Area of this architecture project Area:  21570 m²
  • Year Completion year of this architecture project Year:  2019
  • Manufacturers Brands with products used in this architecture project
    Manufacturers:  AutoDesk, Actiu, Arper, Buzzispace, Interface, +30

Work Home Play Home / LAGADO architects

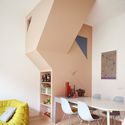
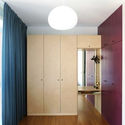
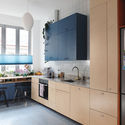
Work Home Play Home / LAGADO architects - Interior Photography, Interior Design, Door, Table, ChairWork Home Play Home / LAGADO architects - Interior Photography, Interior DesignWork Home Play Home / LAGADO architects - Interior Photography, Interior Design, CountertopWork Home Play Home / LAGADO architects - Interior Photography, Interior Design, Kitchen, Countertop, SinkWork Home Play Home / LAGADO architects - More Images+ 31