1. ArchDaily
  2. 2019

2019

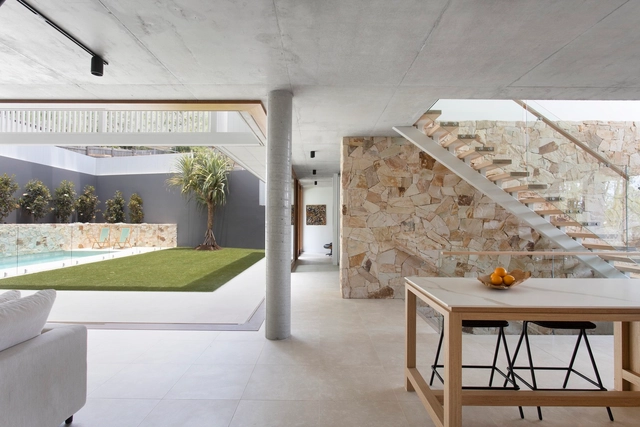
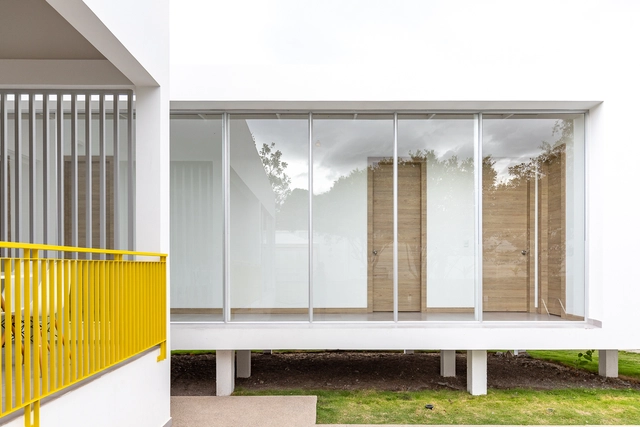
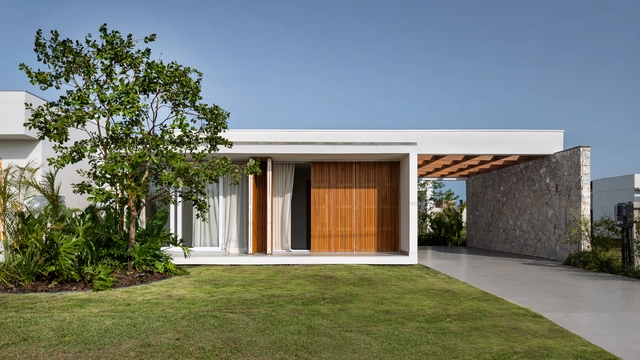
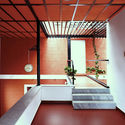
House No. 47 / DRTAN LM Architect

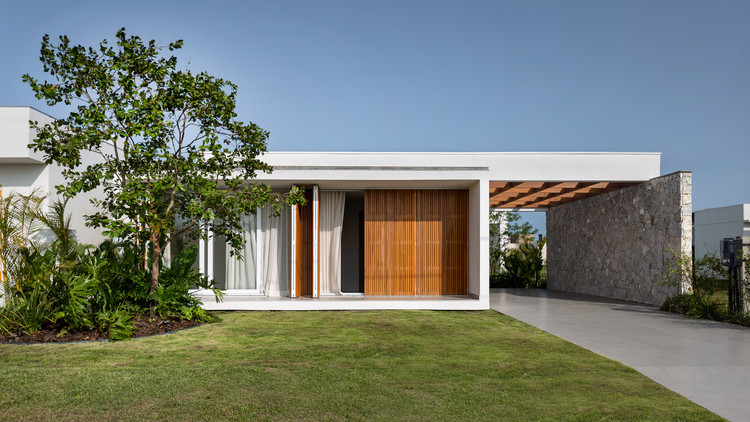
House No. 47 / DRTAN LM Architect - Interior Photography, House Interiors, TableHouse No. 47 / DRTAN LM Architect - Exterior Photography, House InteriorsHouse No. 47 / DRTAN LM Architect - Exterior Photography, House Interiors, FacadeHouse No. 47 / DRTAN LM Architect - Exterior Photography, House Interiors, FacadeHouse No. 47 / DRTAN LM Architect - More Images+ 24

Small Attic in Gràcia / NORA studio

Small Attic in Gràcia  / NORA studio - Interior Photography, Renovation, Beam, Chair, TableSmall Attic in Gràcia  / NORA studio - Interior Photography, Renovation, Kitchen, Door, Lighting, TableSmall Attic in Gràcia  / NORA studio - Interior Photography, Renovation, Kitchen, Beam, Table, CountertopSmall Attic in Gràcia  / NORA studio - Interior Photography, Renovation, Facade, BeamSmall Attic in Gràcia  / NORA studio - More Images+ 12

  • Architects: NORA studio
  • Area Area of this architecture project Area:  31
  • Year Completion year of this architecture project Year:  2019
  • Manufacturers Brands with products used in this architecture project
    Manufacturers:  AutoDesk, Santa & Cole, Adobe Systems Incorporated, Ikea, Trimble

Lake Elmo weeHouse / Alchemy Architects

Lake Elmo weeHouse / Alchemy Architects - Exterior Photography, HousesLake Elmo weeHouse / Alchemy Architects - Interior Photography, Houses, Kitchen, Table, ChairLake Elmo weeHouse / Alchemy Architects - Interior Photography, Houses, Facade, LightingLake Elmo weeHouse / Alchemy Architects - Exterior Photography, HousesLake Elmo weeHouse / Alchemy Architects - More Images+ 19

Lake Elmo, United States
  • Architects: Alchemy Architects
  • Area Area of this architecture project Area:  990 ft²
  • Year Completion year of this architecture project Year:  2019
  • Manufacturers Brands with products used in this architecture project
    Manufacturers:  Andersen Windows & Doors, Metal Sales Manufacturing Corp., WD Flooring

Plas Gwyn Farmhouse Restoration / Donald Insall Associates

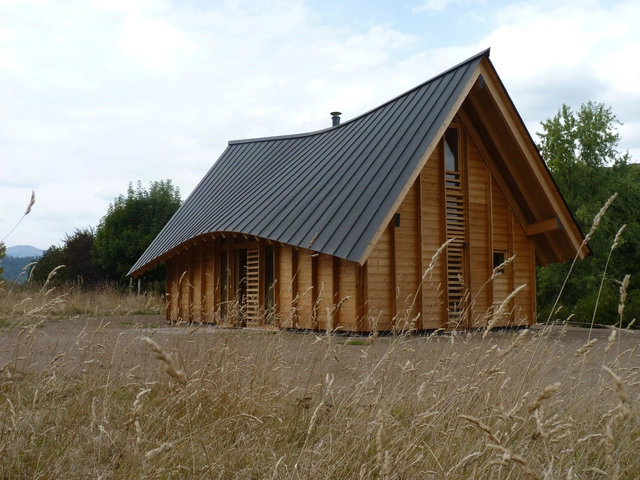
Plas Gwyn Farmhouse Restoration / Donald Insall Associates - Exterior Photography, HousesPlas Gwyn Farmhouse Restoration / Donald Insall Associates - Interior Photography, Houses, BenchPlas Gwyn Farmhouse Restoration / Donald Insall Associates - Interior Photography, Houses, Table, ChairPlas Gwyn Farmhouse Restoration / Donald Insall Associates - Exterior Photography, HousesPlas Gwyn Farmhouse Restoration / Donald Insall Associates - More Images+ 13

  • Area Area of this architecture project Area:  200
  • Year Completion year of this architecture project Year:  2019
  • Manufacturers Brands with products used in this architecture project
    Manufacturers:  AutoDesk, ELEVATE, Broadleaf, Greenway Architectural Glass, Masterclass Kitchens, +4

Museum Park of The the Polytechnic Museum / Wowhaus

Museum Park of The the Polytechnic Museum / Wowhaus - Exterior Photography, ParkMuseum Park of The the Polytechnic Museum / Wowhaus - Exterior Photography, Park, Garden, StairsMuseum Park of The the Polytechnic Museum / Wowhaus - Exterior Photography, Park, Stairs, HandrailMuseum Park of The the Polytechnic Museum / Wowhaus - Exterior Photography, ParkMuseum Park of The the Polytechnic Museum / Wowhaus - More Images+ 24

Moscow, Russia

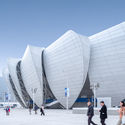
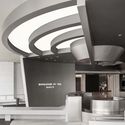
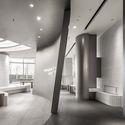
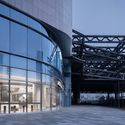
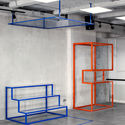
LOUIS VUITTON Maison Osaka Midosuji / Jun Aoki & Associates

LOUIS VUITTON Maison Osaka Midosuji / Jun Aoki & Associates - Exterior Photography, Retail LOUIS VUITTON Maison Osaka Midosuji / Jun Aoki & Associates - Interior Photography, Retail , LightingLOUIS VUITTON Maison Osaka Midosuji / Jun Aoki & Associates - Interior Photography, Retail , Kitchen, Table, BenchLOUIS VUITTON Maison Osaka Midosuji / Jun Aoki & Associates - Exterior Photography, Retail LOUIS VUITTON Maison Osaka Midosuji / Jun Aoki & Associates - More Images+ 17

Osaka, Japan

Brisbane 1 Apartments / bureau^proberts

Brisbane 1 Apartments / bureau^proberts - Exterior Photography, ApartmentsBrisbane 1 Apartments / bureau^proberts - Interior Photography, Apartments, Door, Facade, ChairBrisbane 1 Apartments / bureau^proberts - Exterior Photography, ApartmentsBrisbane 1 Apartments / bureau^proberts - Exterior Photography, ApartmentsBrisbane 1 Apartments / bureau^proberts - More Images+ 11

South Brisbane, Australia
  • Architects: bureau^proberts
  • Area Area of this architecture project Area:  94700
  • Year Completion year of this architecture project Year:  2019
  • Manufacturers Brands with products used in this architecture project
    Manufacturers:  AutoDesk, Miele, Advanced Precast, Barben, Caesarstone, +9

The Nắng Suites / o9 Design Studio

The Nắng Suites / o9 Design Studio - Interior Photography, Hotels, Facade
© Quang Dam

The Nắng Suites / o9 Design Studio - Interior Photography, HotelsThe Nắng Suites / o9 Design Studio - Interior Photography, Hotels, Facade, TableThe Nắng Suites / o9 Design Studio - Interior Photography, Hotels, BathroomThe Nắng Suites / o9 Design Studio - Interior Photography, HotelsThe Nắng Suites / o9 Design Studio - More Images+ 21

Da Nang, Vietnam
  • Architects: o9 Design Studio
  • Area Area of this architecture project Area:  500
  • Year Completion year of this architecture project Year:  2019
  • Manufacturers Brands with products used in this architecture project
    Manufacturers:  AutoDesk, Acor, Adobe Systems Incorporated, Dulux, ELEK, +5

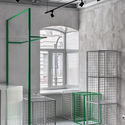
Mintchi Croissant Store / Dezembro Arquitetos

Mintchi Croissant Store / Dezembro Arquitetos - Drawings, Grocery Store, BedMintchi Croissant Store / Dezembro Arquitetos - Interior Photography, Grocery StoreMintchi Croissant Store / Dezembro Arquitetos - Interior Photography, Grocery StoreMintchi Croissant Store / Dezembro Arquitetos - Interior Photography, Grocery Store, KitchenMintchi Croissant Store / Dezembro Arquitetos - More Images+ 20

Pinheiros, Brazil
  • Area Area of this architecture project Area:  161 ft²
  • Year Completion year of this architecture project Year:  2019

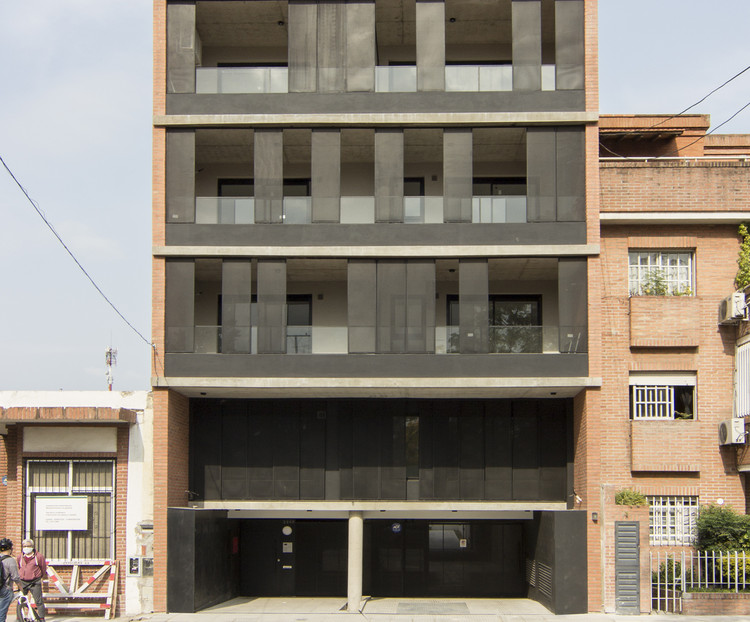
Urban Style 2 Building / F2M Arquitectos

Urban Style 2 Building / F2M Arquitectos - Interior Photography, Residential, FacadeUrban Style 2 Building / F2M Arquitectos - Interior Photography, Residential, KitchenUrban Style 2 Building / F2M Arquitectos - Interior Photography, Residential, Kitchen, FacadeUrban Style 2 Building / F2M Arquitectos - Interior Photography, Residential, FacadeUrban Style 2 Building / F2M Arquitectos - More Images+ 30

Villa Urquiza, Argentina
  • Architects: F2M Arquitectos
  • Area Area of this architecture project Area:  6997 ft²
  • Year Completion year of this architecture project Year:  2019
  • Manufacturers Brands with products used in this architecture project
    Manufacturers:  AutoDesk, ACT 3D, Domec, Godoy Vidrios, Horcrisa, +5

CRL House / RAUM 4142 Architecture Office + Javier Cabanes

CRL House / RAUM 4142 Architecture Office + Javier Cabanes - Interior Photography, Apartment Interiors, FacadeCRL House / RAUM 4142 Architecture Office + Javier Cabanes - Interior Photography, Apartment Interiors, Door, FacadeCRL House / RAUM 4142 Architecture Office + Javier Cabanes - Interior Photography, Apartment InteriorsCRL House / RAUM 4142 Architecture Office + Javier Cabanes - Interior Photography, Apartment Interiors, FacadeCRL House / RAUM 4142 Architecture Office + Javier Cabanes - More Images+ 15

  • Area Area of this architecture project Area:  50
  • Year Completion year of this architecture project Year:  2019
  • Manufacturers Brands with products used in this architecture project
    Manufacturers:  Acor, Complementto, Cortizo, Linestra, Piso, +1

Conscious Street Intervention, a garden of colors/ Taller ARQUIURBANO + IAA Studio

Conscious Street Intervention, a garden of colors/ Taller ARQUIURBANO + IAA Studio - Exterior Photography, Landscape ArchitectureConscious Street Intervention, a garden of colors/ Taller ARQUIURBANO + IAA Studio - Exterior Photography, Landscape ArchitectureConscious Street Intervention, a garden of colors/ Taller ARQUIURBANO + IAA Studio - Exterior Photography, Landscape ArchitectureConscious Street Intervention, a garden of colors/ Taller ARQUIURBANO + IAA Studio - Exterior Photography, Landscape ArchitectureConscious Street Intervention, a garden of colors/ Taller ARQUIURBANO + IAA Studio - More Images+ 22

  • Area Area of this architecture project Area:  2031
  • Year Completion year of this architecture project Year:  2019
  • Manufacturers Brands with products used in this architecture project
    Manufacturers:  AutoDesk, Adobe Systems Incorporated, Pintuco, Trimble

LUME Restaurant / Estúdio Mangava

LUME Restaurant / Estúdio Mangava - Exterior Photography, Restaurant
© Leandro Farchi

LUME Restaurant / Estúdio Mangava - Exterior Photography, Restaurant, ColumnLUME Restaurant / Estúdio Mangava - Interior Photography, Restaurant, Fence, FacadeLUME Restaurant / Estúdio Mangava - Interior Photography, Restaurant, Door, Table, ChairLUME Restaurant / Estúdio Mangava - Interior Photography, Restaurant, Facade, Door, StairsLUME Restaurant / Estúdio Mangava - More Images+ 10

Cambuí, Brazil
  • Architects: Estúdio Mangava
  • Area Area of this architecture project Area:  35
  • Year Completion year of this architecture project Year:  2019
  • Manufacturers Brands with products used in this architecture project
    Manufacturers:  AutoDesk, Arte em Ladrilhos, MoldCamp, Nicole Tomazi, Santa Rita Home Decor

Copal Tulum Building / Studio Arquitectos

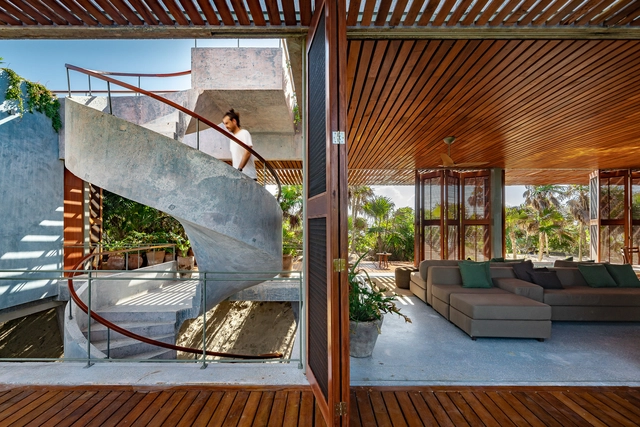
Copal Tulum Building / Studio Arquitectos - Exterior Photography, Houses, GardenCopal Tulum Building / Studio Arquitectos - Interior Photography, Houses, BedCopal Tulum Building / Studio Arquitectos - Exterior Photography, HousesCopal Tulum Building / Studio Arquitectos - Exterior Photography, HousesCopal Tulum Building / Studio Arquitectos - More Images+ 33

Tulum, Mexico
  • Architects: Studio Arquitectos
  • Area Area of this architecture project Area:  8934
  • Year Completion year of this architecture project Year:  2019
  • Manufacturers Brands with products used in this architecture project
    Manufacturers:  Chukum, Cocinas Palma

Tea Nest / Cheng Tsung FENG

Tea Nest / Cheng Tsung FENG - Interior Photography, Installation, ArchTea Nest / Cheng Tsung FENG - Interior Photography, InstallationTea Nest / Cheng Tsung FENG - Interior Photography, InstallationTea Nest / Cheng Tsung FENG - Interior Photography, InstallationTea Nest / Cheng Tsung FENG - More Images+ 8

DAO School / 1+1>2 Architects

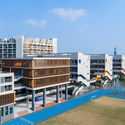
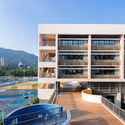
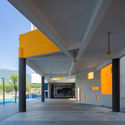
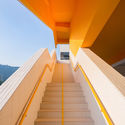
DAO School / 1+1>2 Architects - Interior Photography, Sustainability & Green Design, Beam, Door, Table, Lighting, ChairDAO School / 1+1>2 Architects - Interior Photography, Sustainability & Green Design, ArchDAO School / 1+1>2 Architects - Exterior Photography, Sustainability & Green DesignDAO School / 1+1>2 Architects - Exterior Photography, Sustainability & Green DesignDAO School / 1+1>2 Architects - More Images+ 18

  • Architects: 1+1>2 Architects
  • Area Area of this architecture project Area:  50
  • Year Completion year of this architecture project Year:  2019
  • Manufacturers Brands with products used in this architecture project
    Manufacturers:  AutoDesk, 1+1>2 Architects, Jotun, Rang Dong group, Trimble, +2

DCA Building / ONA - Oficina Nómada de Arquitectura + P. arquitectura I Paula Sanchez Abraham I

DCA Building / ONA - Oficina Nómada de Arquitectura + P. arquitectura I Paula Sanchez Abraham I - Exterior Photography, Apartments, FacadeDCA Building / ONA - Oficina Nómada de Arquitectura + P. arquitectura I Paula Sanchez Abraham I - Interior Photography, Apartments, Stairs, BalconyDCA Building / ONA - Oficina Nómada de Arquitectura + P. arquitectura I Paula Sanchez Abraham I - Interior Photography, Apartments, Kitchen, Sink, CountertopDCA Building / ONA - Oficina Nómada de Arquitectura + P. arquitectura I Paula Sanchez Abraham I - Interior Photography, Apartments, Kitchen, Facade, BeamDCA Building / ONA - Oficina Nómada de Arquitectura + P. arquitectura I Paula Sanchez Abraham I - More Images+ 18

365 Studio / Bogdanova Bureau

365 Studio / Bogdanova Bureau - Interior Photography, Spa, Kitchen, Facade, Chair, Table365 Studio / Bogdanova Bureau - Interior Photography, Spa, Stairs, Facade, Handrail, Door365 Studio / Bogdanova Bureau - Interior Photography, Spa, Bathroom, Facade, Handrail, Lighting365 Studio / Bogdanova Bureau - Interior Photography, Spa, Facade, Chair, Table365 Studio / Bogdanova Bureau - More Images+ 20

Kiev, Ukraine
  • Architects: Bogdanova Bureau
  • Area Area of this architecture project Area:  250
  • Year Completion year of this architecture project Year:  2019
  • Manufacturers Brands with products used in this architecture project
    Manufacturers:  Andreu World, Ceramica Vogue, Fioranese Frammenta, Gharieni, Kiela, +3
  • Professionals: PRAVDA studio