1. ArchDaily
  2. 2019

2019

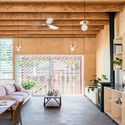
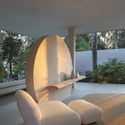
RM Apartment / Nildo José

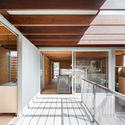
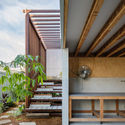
RM Apartment / Nildo José - Interior Photography, Apartment Interiors, Bedroom, BedRM Apartment / Nildo José - Interior Photography, Apartment InteriorsRM Apartment / Nildo José - Interior Photography, Apartment InteriorsRM Apartment / Nildo José - Interior Photography, Apartment InteriorsRM Apartment / Nildo José - More Images+ 24

  • Architects: Nildo José
  • Area Area of this architecture project Area:  1442 fr2
  • Year Completion year of this architecture project Year:  2019
  • Manufacturers Brands with products used in this architecture project
    Manufacturers:  Deca

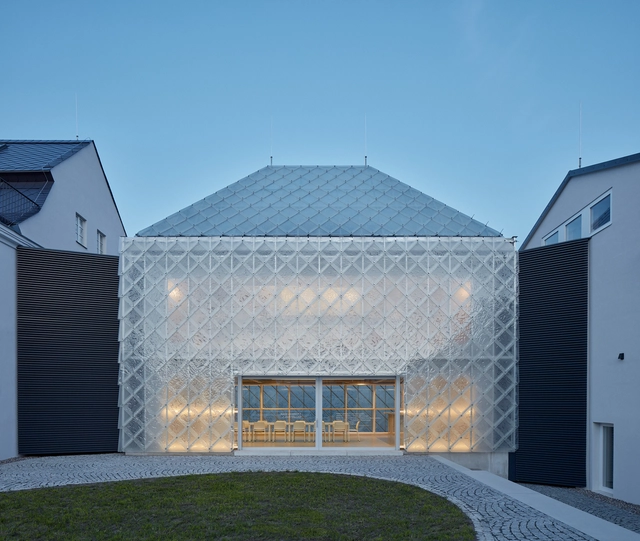
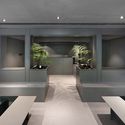
Headquater Lasvit in Nový Bor / OV-A

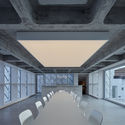
Headquater Lasvit in Nový Bor / OV-A - Exterior Photography, Office Buildings, FacadeHeadquater Lasvit in Nový Bor / OV-A - Interior Photography, Office Buildings, Beam, ChairHeadquater Lasvit in Nový Bor / OV-A - Interior Photography, Office Buildings, Beam, ChairHeadquater Lasvit in Nový Bor / OV-A - Exterior Photography, Office Buildings, FacadeHeadquater Lasvit in Nový Bor / OV-A - More Images+ 26

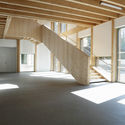
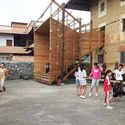
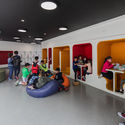
“Les Calades” School / NAS architecture

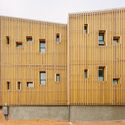
“Les Calades” School / NAS architecture - Exterior Photography, Elementary & Middle School, Facade, Balcony, Stairs“Les Calades” School / NAS architecture - Exterior Photography, Elementary & Middle School, Facade“Les Calades” School / NAS architecture - Exterior Photography, Elementary & Middle School“Les Calades” School / NAS architecture - Interior Photography, Elementary & Middle School, Beam“Les Calades” School / NAS architecture - More Images+ 20

  • Architects: NAS architecture
  • Area Area of this architecture project Area:  1290 m²
  • Year Completion year of this architecture project Year:  2019

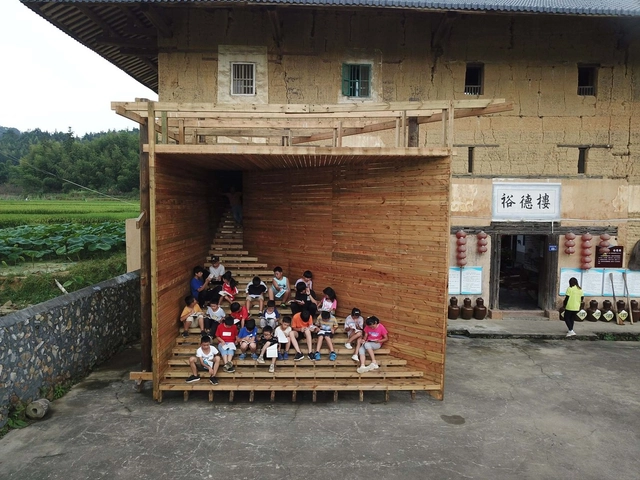
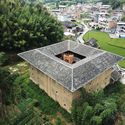
Rethinking the Collective / Rural Urban Framework, The University of Hong Kong

Rethinking the Collective / Rural Urban Framework, The University of Hong Kong - Exterior Photography, Adaptive ReuseRethinking the Collective / Rural Urban Framework, The University of Hong Kong - Exterior Photography, Adaptive ReuseRethinking the Collective / Rural Urban Framework, The University of Hong Kong - Exterior Photography, Adaptive ReuseRethinking the Collective / Rural Urban Framework, The University of Hong Kong - Interior Photography, Adaptive ReuseRethinking the Collective / Rural Urban Framework, The University of Hong Kong - More Images+ 35

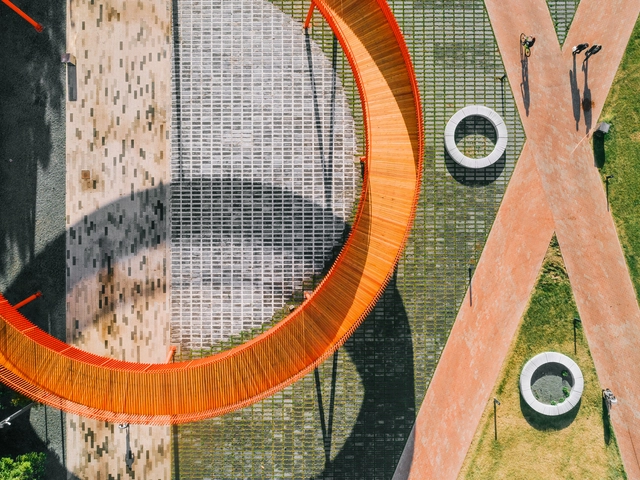
Azatlyk, Central Square of Naberezhnye Chelny / DROM

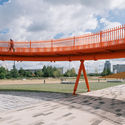
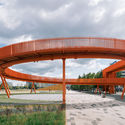
Azatlyk, Central Square of Naberezhnye Chelny / DROM - Exterior Photography, RenovationAzatlyk, Central Square of Naberezhnye Chelny / DROM - RenovationAzatlyk, Central Square of Naberezhnye Chelny / DROM - Exterior Photography, RenovationAzatlyk, Central Square of Naberezhnye Chelny / DROM - Exterior Photography, Renovation, ArchAzatlyk, Central Square of Naberezhnye Chelny / DROM - More Images+ 17

•
Naberezhnye Chelny, Russia
  • Architects: DROM
  • Area Area of this architecture project Area:  7800 m²
  • Year Completion year of this architecture project Year:  2019
  • Manufacturers Brands with products used in this architecture project
    Manufacturers:  AutoDesk, Chaos Group, Adobe Systems Incorporated, Kammenyj Vek, Tile manufacturer Kamennyj vek, +1
  • Professionals: DROM, Strelka KB, KMT Pro, NOVASCAPE

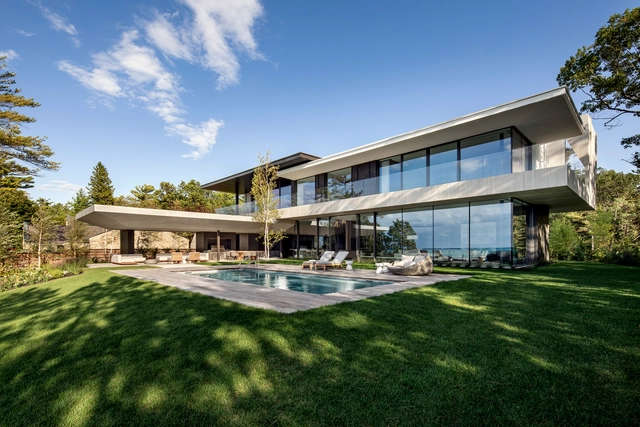
Lake Huron House / SAOTA


Lake Huron House / SAOTA - Interior Photography, House Interiors, Kitchen, Table, ChairLake Huron House / SAOTA - Interior Photography, House Interiors, Table, LightingLake Huron House / SAOTA - Interior Photography, House Interiors, StairsLake Huron House / SAOTA - Exterior Photography, House Interiors, FacadeLake Huron House / SAOTA - More Images+ 30

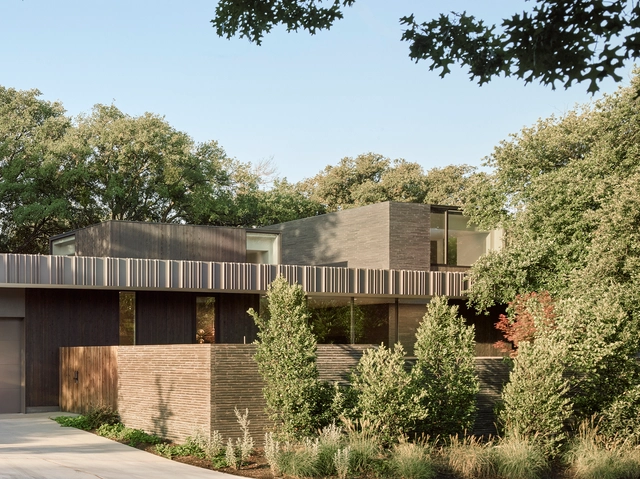
Tarrytown Residence / Alterstudio Architecture

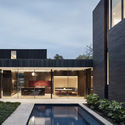
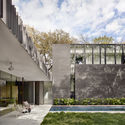
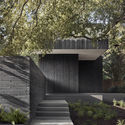
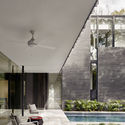
Tarrytown Residence / Alterstudio Architecture - Exterior Photography, Houses, FacadeTarrytown Residence / Alterstudio Architecture - Exterior Photography, Houses, GardenTarrytown Residence / Alterstudio Architecture - Exterior Photography, Houses, Garden, StairsTarrytown Residence / Alterstudio Architecture - Interior Photography, Houses, Facade, Lighting, Chair, TableTarrytown Residence / Alterstudio Architecture - More Images+ 15

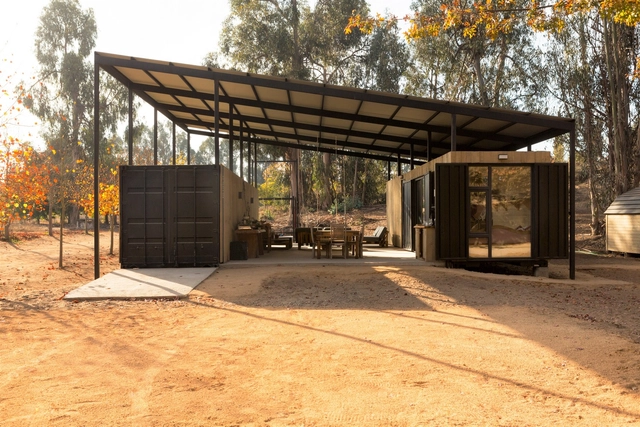
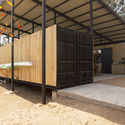
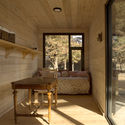
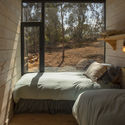
Container House / Plannea Arquitectura + Constanza Domínguez C.

Container House / Plannea Arquitectura + Constanza Domínguez C. - Interior Photography, Houses Interiors, BeamContainer House / Plannea Arquitectura + Constanza Domínguez C. - Interior Photography, Houses Interiors, BeamContainer House / Plannea Arquitectura + Constanza Domínguez C. - Interior Photography, Houses InteriorsContainer House / Plannea Arquitectura + Constanza Domínguez C. - Interior Photography, Houses Interiors, Bedroom, BedContainer House / Plannea Arquitectura + Constanza Domínguez C. - More Images+ 22

•
La Compania, Chile
  • Architects: Constanza DomÍnguez C., Plannea Arquitectura
  • Area Area of this architecture project Area:  1022 ft²
  • Year Completion year of this architecture project Year:  2019
  • Manufacturers Brands with products used in this architecture project
    Manufacturers:  Acma, BASF, Behr, Ceresita, Cintac®, +9

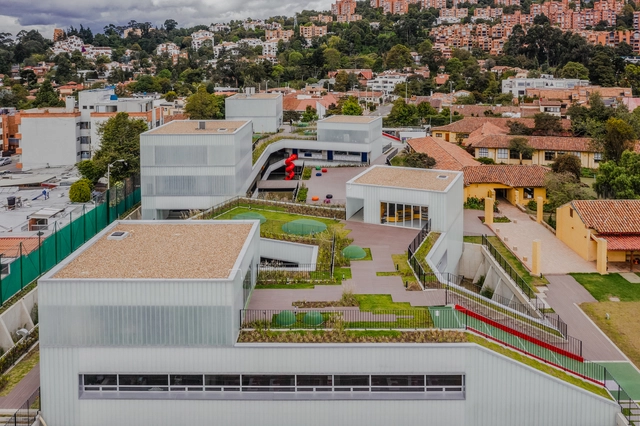
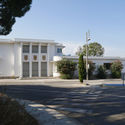
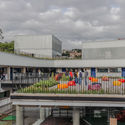
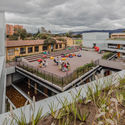
Helvetia School Extension Bogota / El Equipo Mazzanti

Helvetia School Extension Bogota / El Equipo Mazzanti - Exterior Photography, Extension, FacadeHelvetia School Extension Bogota / El Equipo Mazzanti - Exterior Photography, Extension, FenceHelvetia School Extension Bogota / El Equipo Mazzanti - Interior Photography, ExtensionHelvetia School Extension Bogota / El Equipo Mazzanti - Exterior Photography, ExtensionHelvetia School Extension Bogota / El Equipo Mazzanti - More Images+ 29

  • Architects: El Equipo Mazzanti
  • Area Area of this architecture project Area:  5176 m²
  • Year Completion year of this architecture project Year:  2019

Restructuring of the Sanremo Annonary Market / Calvi Ceschia Viganò architetti associati

Restructuring of the Sanremo Annonary Market / Calvi Ceschia Viganò architetti associati - Interior Photography, MarketRestructuring of the Sanremo Annonary Market / Calvi Ceschia Viganò architetti associati - Interior Photography, MarketRestructuring of the Sanremo Annonary Market / Calvi Ceschia Viganò architetti associati - Drawings, MarketRestructuring of the Sanremo Annonary Market / Calvi Ceschia Viganò architetti associati - Interior Photography, MarketRestructuring of the Sanremo Annonary Market / Calvi Ceschia Viganò architetti associati - More Images+ 18

•
San Remo, Italy

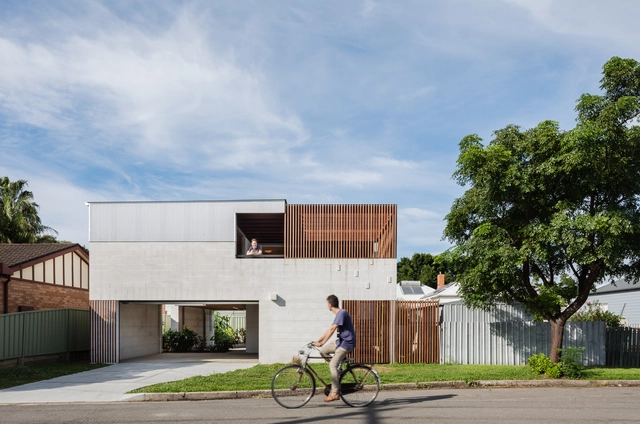
Vikki’s Place / Curious Practice

Vikki’s Place / Curious Practice - Interior Photography, Houses, Kitchen, CountertopVikki’s Place / Curious Practice - Interior Photography, HousesVikki’s Place / Curious Practice - Interior Photography, Houses, Facade, Handrail, BeamVikki’s Place / Curious Practice - Exterior Photography, Houses, FenceVikki’s Place / Curious Practice - More Images+ 28

•
Wickham, Australia

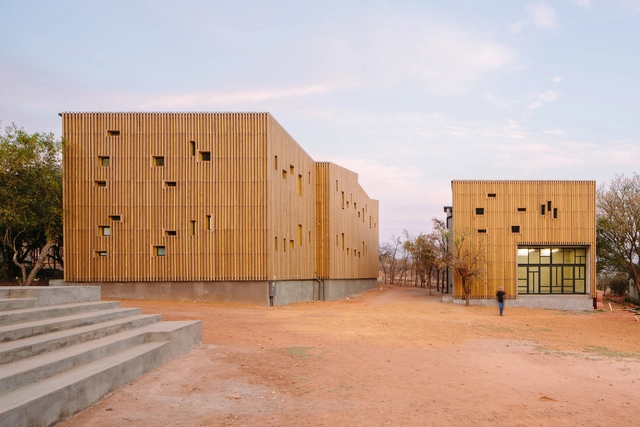
Limpopo Youth Hostel / Local Studio
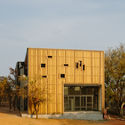
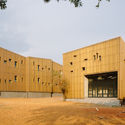
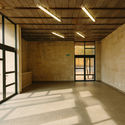
Limpopo Youth Hostel / Local Studio - Exterior Photography,  Hostel, FacadeLimpopo Youth Hostel / Local Studio - Exterior Photography,  Hostel, Facade, DoorLimpopo Youth Hostel / Local Studio - Exterior Photography,  Hostel, FacadeLimpopo Youth Hostel / Local Studio - Interior Photography,  Hostel, Door, FacadeLimpopo Youth Hostel / Local Studio - More Images+ 49
•
Bela-Bela, South Africa

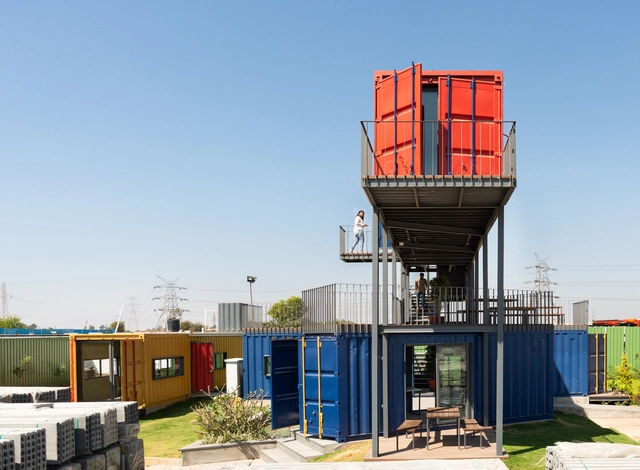
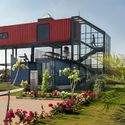
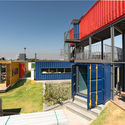
Colourfully Contained Experiences / Balan and Nambisan Architects

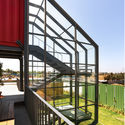
Colourfully Contained Experiences / Balan and Nambisan Architects - Exterior Photography, Office BuildingsColourfully Contained Experiences / Balan and Nambisan Architects - Exterior Photography, Office Buildings, Handrail, BalconyColourfully Contained Experiences / Balan and Nambisan Architects - Exterior Photography, Office Buildings, Garden, FacadeColourfully Contained Experiences / Balan and Nambisan Architects - Exterior Photography, Office Buildings, Door, HandrailColourfully Contained Experiences / Balan and Nambisan Architects - More Images+ 23

•
Bangalore, India

LaiHui Coffee, Jiaoyu Road / Anson Design

LaiHui Coffee, Jiaoyu Road / Anson Design - Interior Photography, Interior Design, FacadeLaiHui Coffee, Jiaoyu Road / Anson Design - Interior Photography, Interior Design, Kitchen, LightingLaiHui Coffee, Jiaoyu Road / Anson Design - Interior Photography, Interior Design, Kitchen, Door, FacadeLaiHui Coffee, Jiaoyu Road / Anson Design - Interior Photography, Interior Design, KitchenLaiHui Coffee, Jiaoyu Road / Anson Design - More Images+ 20

  • Architects: Anson Design
  • Area Area of this architecture project Area:  150 m²
  • Year Completion year of this architecture project Year:  2019

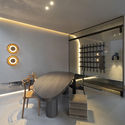
Palmeiras Room / Estudio Sala

Palmeiras Room / Estudio Sala - Interior Photography, Interior Design, BedPalmeiras Room / Estudio Sala - Interior Photography, Interior DesignPalmeiras Room / Estudio Sala - Interior Photography, Interior DesignPalmeiras Room / Estudio Sala - Interior Photography, Interior DesignPalmeiras Room / Estudio Sala - More Images+ 23

  • Architects: Estudio Sala
  • Area Area of this architecture project Area:  75 m²
  • Year Completion year of this architecture project Year:  2019
  • Manufacturers Brands with products used in this architecture project
    Manufacturers:  Lumion

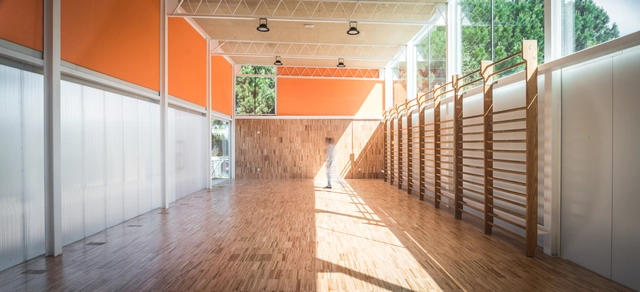
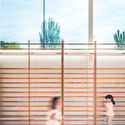
Nuestra Señora de Lourdes School Gym / Picado de Blas

Nuestra Señora de Lourdes School Gym / Picado de Blas - Exterior Photography, RenovationNuestra Señora de Lourdes School Gym / Picado de Blas - Exterior Photography, RenovationNuestra Señora de Lourdes School Gym / Picado de Blas - Interior Photography, RenovationNuestra Señora de Lourdes School Gym / Picado de Blas - Exterior Photography, Renovation, FacadeNuestra Señora de Lourdes School Gym / Picado de Blas - More Images+ 11

  • Architects: Picado de Blas
  • Area Area of this architecture project Area:  180 m²
  • Year Completion year of this architecture project Year:  2019
  • Manufacturers Brands with products used in this architecture project
    Manufacturers:  RODECA GMBH, Celenit, Entex textil, Finsa, Paneles aislantes peningsulares

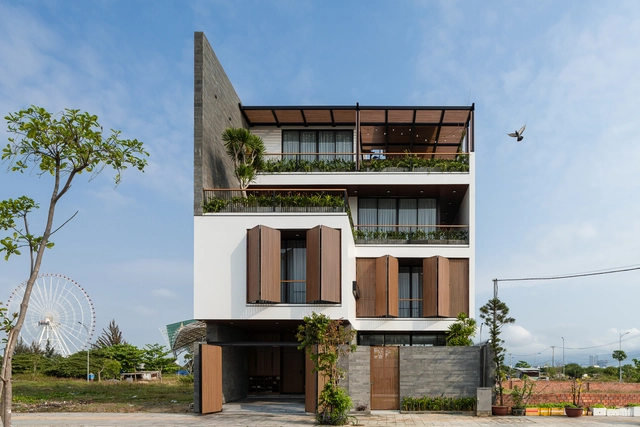
Trung Villa / EVITArchitecture

Trung Villa  / EVITArchitecture - Exterior Photography, Extension, Facade, BalconyTrung Villa  / EVITArchitecture - Interior Photography, Extension, Facade, Table, ChairTrung Villa  / EVITArchitecture - Interior Photography, ExtensionTrung Villa  / EVITArchitecture - Exterior Photography, Extension, FacadeTrung Villa  / EVITArchitecture - More Images+ 23

  • Architects: EVITArchitecture
  • Area Area of this architecture project Area:  504 m²
  • Year Completion year of this architecture project Year:  2019
  • Manufacturers Brands with products used in this architecture project
    Manufacturers:  AutoDesk, Corona, An Cuong, Dulux, Hafele
  • Professionals: EVITArchitecture

Prim House / Studio Locomotive

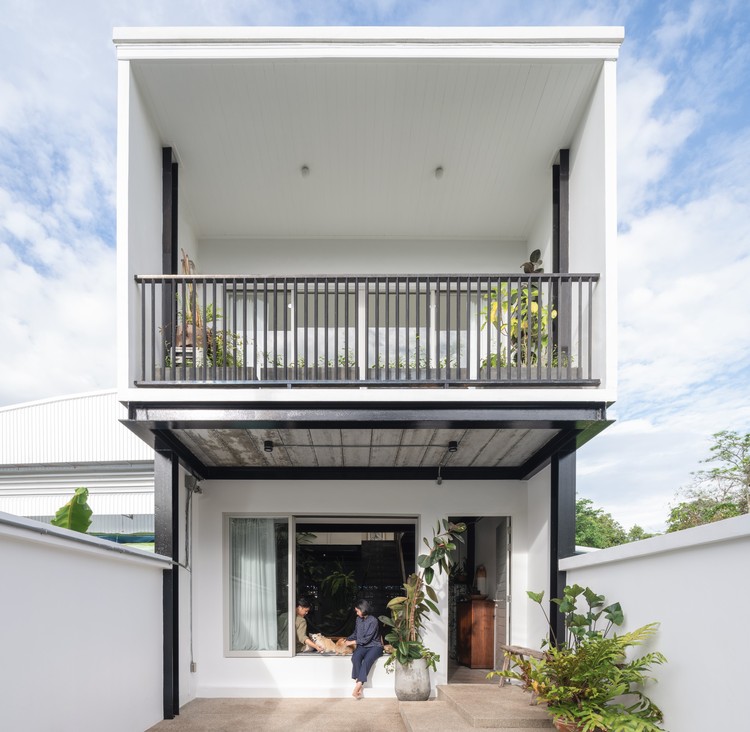
Prim House / Studio Locomotive - Exterior Photography, House Interiors, Facade, Balcony
© Beersingnoi

Prim House / Studio Locomotive - Interior Photography, House Interiors, Facade, Table, ChairPrim House / Studio Locomotive - Interior Photography, House Interiors, Facade, Table, ChairPrim House / Studio Locomotive - Interior Photography, House InteriorsPrim House / Studio Locomotive - Interior Photography, House Interiors, Facade, Table, ChairPrim House / Studio Locomotive - More Images+ 16

  • Architects: Studio Locomotive
  • Area Area of this architecture project Area:  140 m²
  • Year Completion year of this architecture project Year:  2019
  • Manufacturers Brands with products used in this architecture project
    Manufacturers:  AutoDesk, American Standard, Boonthavorn, Dulux, Folibula, +4
  • Professionals: Phuket C&C Cons