1. ArchDaily
  2. 2019

2019

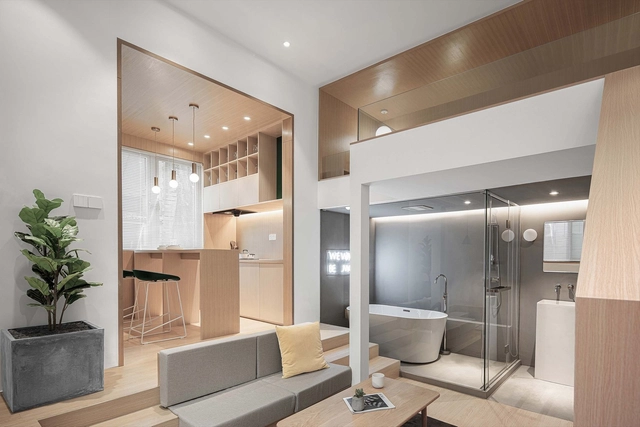
Yard Apartment / Qisi Design

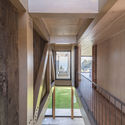
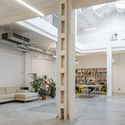
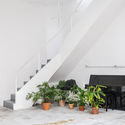
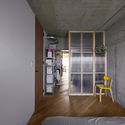
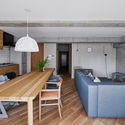
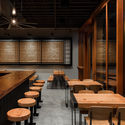
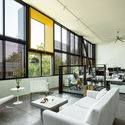
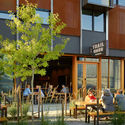
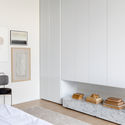
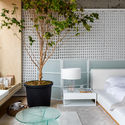
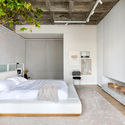
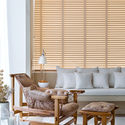
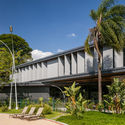
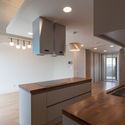
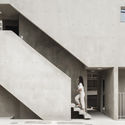
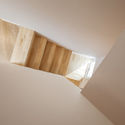
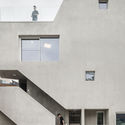
Yard Apartment / Qisi Design - Interior Photography, House Interiors, Table, LightingYard Apartment / Qisi Design - Interior Photography, House Interiors, Lighting, TableYard Apartment / Qisi Design - Interior Photography, House Interiors, Bathroom, Sink, TableYard Apartment / Qisi Design - Interior Photography, House Interiors, Facade, Table, ChairYard Apartment / Qisi Design - More Images+ 23

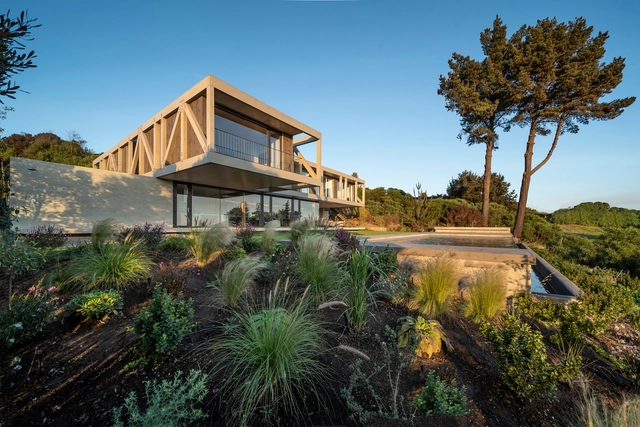
165 House / PAR Arquitectos

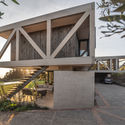
165 House / PAR Arquitectos - Exterior Photography, Houses165 House / PAR Arquitectos - Interior Photography, Houses, Table, Chair165 House / PAR Arquitectos - Interior Photography, Houses165 House / PAR Arquitectos - Exterior Photography, Houses165 House / PAR Arquitectos - More Images+ 46

•
Zapallar, Chile
  • Architects: PAR Arquitectos
  • Area Area of this architecture project Area:  307 m²
  • Year Completion year of this architecture project Year:  2019
  • Manufacturers Brands with products used in this architecture project
    Manufacturers:  Rothoblaas, Arauco, Coggiola Mármoles, MK, Wetproof

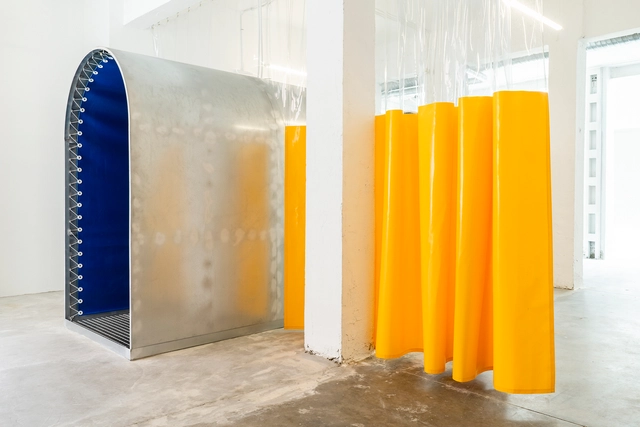
Pilarica: Elements for Industrial Recovery / Taller de Casquería

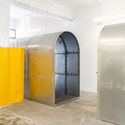
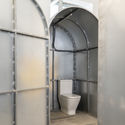
Pilarica: Elements for Industrial Recovery / Taller de Casquería - Interior Photography, Adaptive ReusePilarica: Elements for Industrial Recovery / Taller de Casquería - Interior Photography, Adaptive Reuse, Bathroom, Arch, ToiletPilarica: Elements for Industrial Recovery / Taller de Casquería - Interior Photography, Adaptive Reuse, BenchPilarica: Elements for Industrial Recovery / Taller de Casquería - Interior Photography, Adaptive Reuse, FacadePilarica: Elements for Industrial Recovery / Taller de Casquería - More Images+ 16

  • Area Area of this architecture project Area:  250 m²
  • Year Completion year of this architecture project Year:  2019
  • Manufacturers Brands with products used in this architecture project
    Manufacturers:  Roca, Commes des Machines, Leroy Merlín

Geneva Villa / JM Architecture

Geneva Villa / JM Architecture - Exterior Photography, Houses, Facade, DoorGeneva Villa / JM Architecture - Exterior Photography, Houses, FacadeGeneva Villa / JM Architecture - Interior Photography, Houses, StairsGeneva Villa / JM Architecture - Exterior Photography, Houses, FacadeGeneva Villa / JM Architecture - More Images+ 25

  • Architects: JMA
  • Area Area of this architecture project Area:  950 m²
  • Year Completion year of this architecture project Year:  2019
  • Manufacturers Brands with products used in this architecture project
    Manufacturers:  Schüco

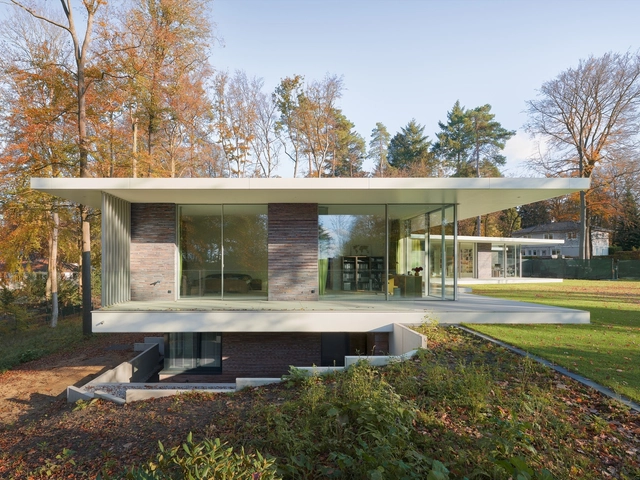
New Build Villa / BUERO BECHTLOFF

New Build Villa / BUERO BECHTLOFF - Exterior Photography, HousesNew Build Villa / BUERO BECHTLOFF - Interior Photography, HousesNew Build Villa / BUERO BECHTLOFF - Exterior Photography, HousesNew Build Villa / BUERO BECHTLOFF - Exterior Photography, Houses, GardenNew Build Villa / BUERO BECHTLOFF - More Images+ 17

•
Aumühle, Germany
  • Architects: BUERO BECHTLOFF
  • Area Area of this architecture project Area:  875 m²
  • Year Completion year of this architecture project Year:  2019
  • Manufacturers Brands with products used in this architecture project
    Manufacturers:  Sky-Frame, VELUX Group, Lantz Fenster, Petersen Tegl, Viessmann

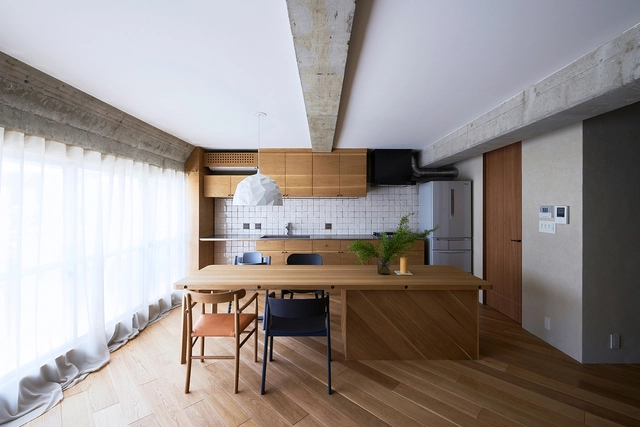
House 1103 / Naoya Matsumoto Design

House 1103 / Naoya Matsumoto Design - Interior Photography, Apartment Interiors, Door, ChairHouse 1103 / Naoya Matsumoto Design - Interior Photography, Apartment Interiors, Kitchen, TableHouse 1103 / Naoya Matsumoto Design - Interior Photography, Apartment Interiors, Bathroom, Lighting, Table, CountertopHouse 1103 / Naoya Matsumoto Design - Interior Photography, Apartment Interiors, Kitchen, TableHouse 1103 / Naoya Matsumoto Design - More Images+ 19

Afra House / DAAL Studio

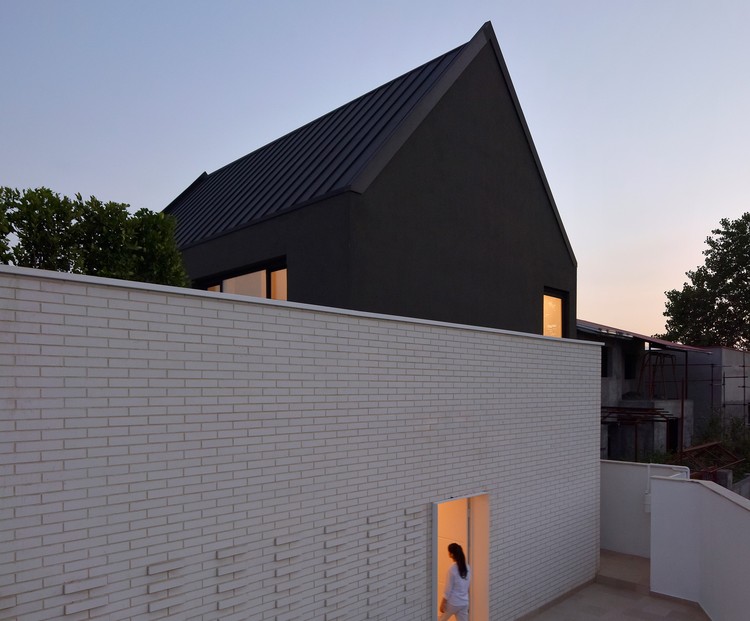
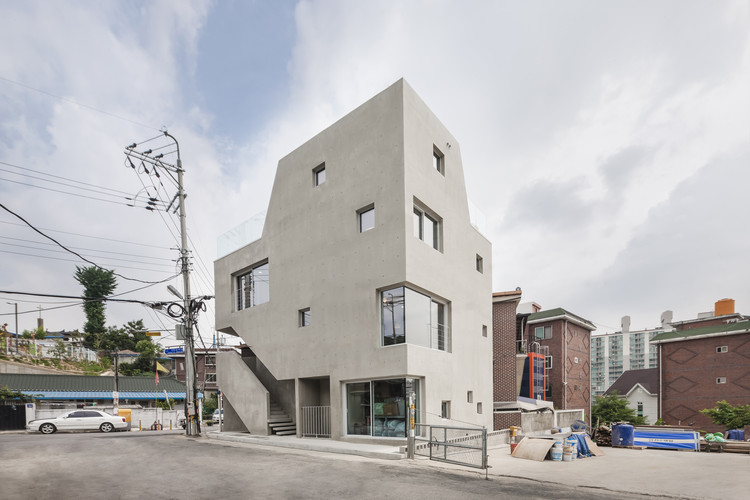
Afra House / DAAL Studio - Exterior Photography, Houses
© Deed Studio

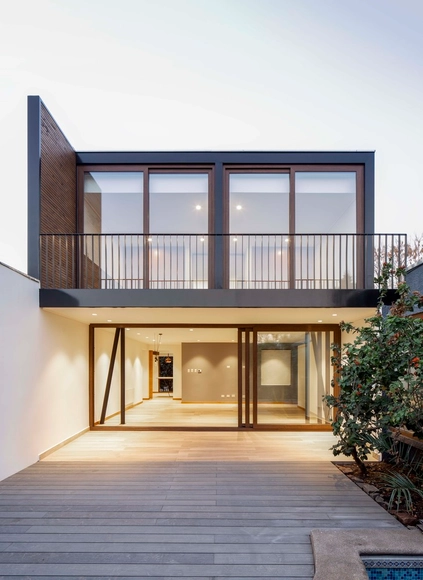
Afra House / DAAL Studio - Exterior Photography, Houses, FacadeAfra House / DAAL Studio - Interior Photography, Houses, FacadeAfra House / DAAL Studio - Interior Photography, Houses, CountertopAfra House / DAAL Studio - Exterior Photography, Houses, DoorAfra House / DAAL Studio - More Images+ 26

•
Royan, Iran
  • Architects: DAAL Studio
  • Area Area of this architecture project Area:  300 m²
  • Year Completion year of this architecture project Year:  2019
  • Manufacturers Brands with products used in this architecture project
    Manufacturers:  Doorwinal, Namachin Brick

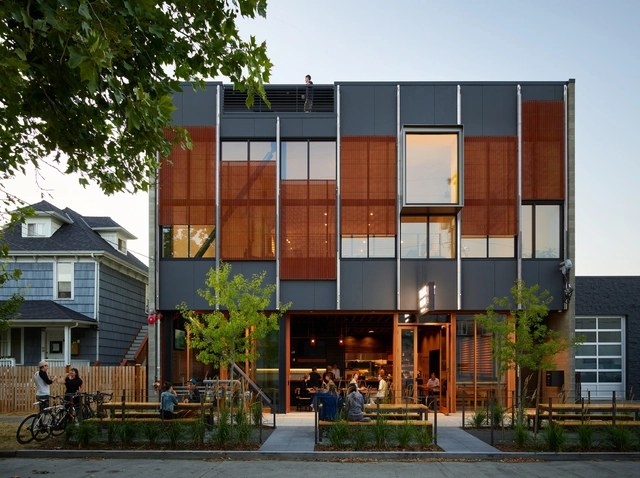
The Klotski Building / Graham Baba Architects

The Klotski Building / Graham Baba Architects - Exterior Photography, Office BuildingsThe Klotski Building / Graham Baba Architects - Interior Photography, Office Buildings, Table, Lighting, ChairThe Klotski Building / Graham Baba Architects - Interior Photography, Office Buildings, Table, Lighting, ChairThe Klotski Building / Graham Baba Architects - Exterior Photography, Office Buildings, Garden, ChairThe Klotski Building / Graham Baba Architects - More Images+ 18

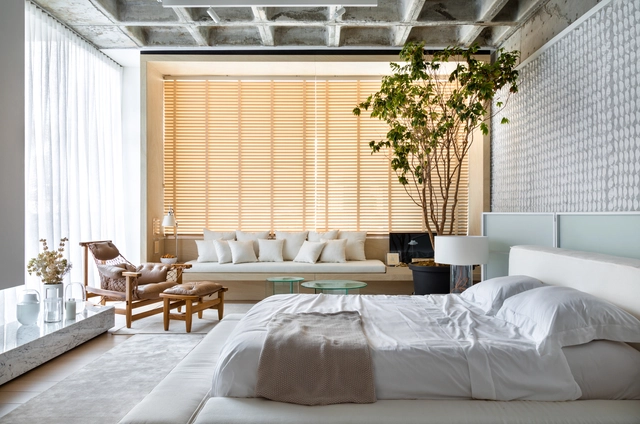
Cloud Nine Space / Studio Gabriel Bordin

Cloud Nine Space / Studio Gabriel Bordin - Interior Photography, Residential InteriorsCloud Nine Space / Studio Gabriel Bordin - Interior Photography, Residential Interiors, TableCloud Nine Space / Studio Gabriel Bordin - Interior Photography, Residential Interiors, Bedroom, FacadeCloud Nine Space / Studio Gabriel Bordin - Interior Photography, Residential Interiors, TableCloud Nine Space / Studio Gabriel Bordin - More Images+ 9

•
Florianópolis, Brazil
  • Area Area of this architecture project Area:  40 m²
  • Year Completion year of this architecture project Year:  2019
  • Manufacturers Brands with products used in this architecture project
    Manufacturers:  Portobello

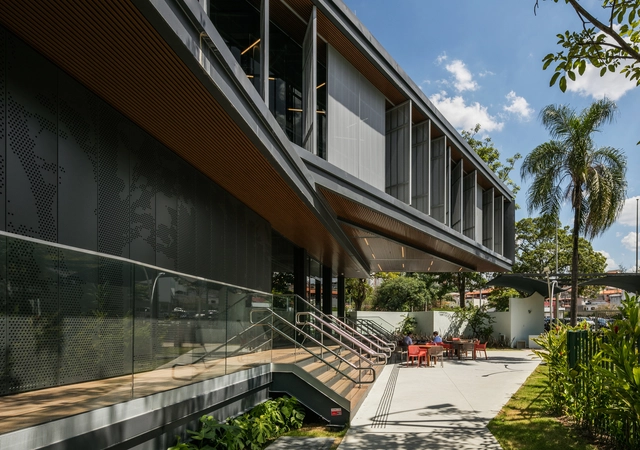
Gym and Snack bar Module / DMDV arquitetos

Gym and Snack bar Module / DMDV arquitetos - Interior Photography, Services Gym and Snack bar Module / DMDV arquitetos - Exterior Photography, Services , GardenGym and Snack bar Module / DMDV arquitetos - Exterior Photography, Services , Garden, Stairs, HandrailGym and Snack bar Module / DMDV arquitetos - Exterior Photography, Services , Garden, HandrailGym and Snack bar Module / DMDV arquitetos - More Images+ 9

  • Architects: DMDV arquitetos
  • Area Area of this architecture project Area:  6000 m²
  • Year Completion year of this architecture project Year:  2019
  • Manufacturers Brands with products used in this architecture project
    Manufacturers:  Arkos, Hunter Douglas

Lake House Völs / noa* network of architecture

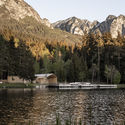
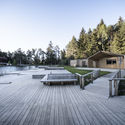
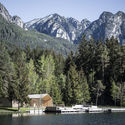
Lake House Völs / noa* network of architecture - Exterior Photography, Coffee ShopLake House Völs / noa* network of architecture - Exterior Photography, Coffee Shop, FenceLake House Völs / noa* network of architecture - Exterior Photography, Coffee Shop, DeckLake House Völs / noa* network of architecture - Exterior Photography, Coffee ShopLake House Völs / noa* network of architecture - More Images+ 16

•
Völs am Schlern, Italy
  • Architects: NOA
  • Area Area of this architecture project Area:  330 m²
  • Year Completion year of this architecture project Year:  2019

Humble Pizza Restaurant / Child Studio

Humble Pizza Restaurant / Child Studio - Interior Photography, Restaurant, Kitchen, Lighting, CountertopHumble Pizza Restaurant / Child Studio - Interior Photography, Restaurant, TableHumble Pizza Restaurant / Child Studio - Interior Photography, Restaurant, Table, LightingHumble Pizza Restaurant / Child Studio - RestaurantHumble Pizza Restaurant / Child Studio - More Images+ 16

  • Architects: Child Studio
  • Area Area of this architecture project Area:  120 m²
  • Year Completion year of this architecture project Year:  2019
  • Manufacturers Brands with products used in this architecture project
    Manufacturers:  Cosentino, Formica, Adobe Systems Incorporated, Altro, Nemetschek, +1

Slit House / Architects H2L

Slit House / Architects H2L - Interior Photography, Houses, Kitchen, CountertopSlit House / Architects H2L - Interior Photography, HousesSlit House / Architects H2L - Interior Photography, HousesSlit House / Architects H2L - Interior Photography, Houses, Facade, StairsSlit House / Architects H2L - More Images+ 29

  • Architects: Architects H2L
  • Area Area of this architecture project Area:  213 m²
  • Year Completion year of this architecture project Year:  2019
  • Manufacturers Brands with products used in this architecture project
    Manufacturers:  AutoDesk

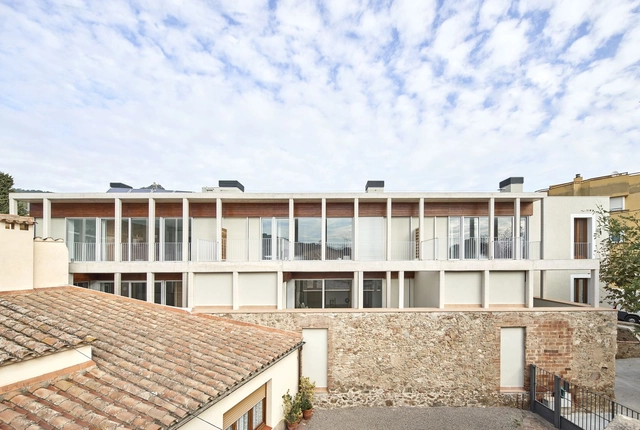
6 Houses in Cabrera de Mar / Twobo arquitectura + Luis Twose

6 Houses in Cabrera de Mar / Twobo arquitectura + Luis Twose - Interior Photography, Houses, Table6 Houses in Cabrera de Mar / Twobo arquitectura + Luis Twose - Interior Photography, Houses, Kitchen, Table, Chair6 Houses in Cabrera de Mar / Twobo arquitectura + Luis Twose - Interior Photography, Houses, Facade6 Houses in Cabrera de Mar / Twobo arquitectura + Luis Twose - Interior Photography, Houses, Chair6 Houses in Cabrera de Mar / Twobo arquitectura + Luis Twose - More Images+ 17

•
Cabrera de Mar, Spain
  • Architects: Luis Twose, Twobo arquitectura
  • Area Area of this architecture project Area:  1080 m²
  • Year Completion year of this architecture project Year:  2019
  • Manufacturers Brands with products used in this architecture project
    Manufacturers:  Roca, Acor, Cerámicas Calaf, Cortizo, RCR, +1

Johannes House Extension / MADAM architectuur

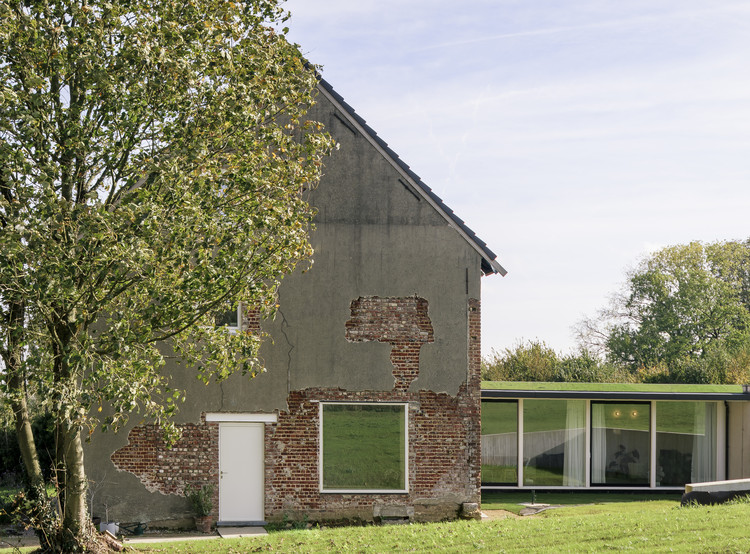
Johannes House Extension  / MADAM architectuur - Exterior Photography, Refurbishment
© Olmo Peeters

Johannes House Extension  / MADAM architectuur - Exterior Photography, Refurbishment, FacadeJohannes House Extension  / MADAM architectuur - Exterior Photography, RefurbishmentJohannes House Extension  / MADAM architectuur - Interior Photography, RefurbishmentJohannes House Extension  / MADAM architectuur - Interior Photography, Refurbishment, Bathroom, SinkJohannes House Extension  / MADAM architectuur - More Images+ 8

  • Architects: MADAM architectuur
  • Area Area of this architecture project Area:  300 m²
  • Year Completion year of this architecture project Year:  2019

Lerida House / Cristian Yazigi + Crescente Böhme Alemparte

Lerida House / Cristian Yazigi + Crescente Böhme Alemparte - Interior Photography, Extension, KitchenLerida House / Cristian Yazigi + Crescente Böhme Alemparte - Exterior Photography, Extension, FacadeLerida House / Cristian Yazigi + Crescente Böhme Alemparte - Interior Photography, Extension, Bedroom, BathtubLerida House / Cristian Yazigi + Crescente Böhme Alemparte - Exterior Photography, Extension, FacadeLerida House / Cristian Yazigi + Crescente Böhme Alemparte - More Images+ 19

  • Area Area of this architecture project Area:  110 m²
  • Year Completion year of this architecture project Year:  2019
  • Manufacturers Brands with products used in this architecture project
    Manufacturers:  RVGLASS

Caselas School and Kindergarten / Site Specific Arquitectura + Patrícia Marques e Paulo Costa

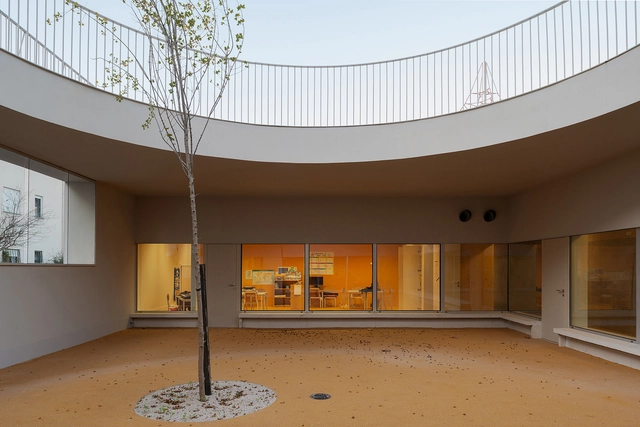
Caselas School and Kindergarten / Site Specific Arquitectura + Patrícia Marques e Paulo Costa - Exterior Photography, Elementary & Middle School, FacadeCaselas School and Kindergarten / Site Specific Arquitectura + Patrícia Marques e Paulo Costa - Interior Photography, Elementary & Middle School, Door, FacadeCaselas School and Kindergarten / Site Specific Arquitectura + Patrícia Marques e Paulo Costa - Interior Photography, Elementary & Middle SchoolCaselas School and Kindergarten / Site Specific Arquitectura + Patrícia Marques e Paulo Costa - Exterior Photography, Elementary & Middle School, FacadeCaselas School and Kindergarten / Site Specific Arquitectura + Patrícia Marques e Paulo Costa - More Images+ 26

Machiya in Kawagoe House / K+S Architects

Machiya in Kawagoe House / K+S Architects - Exterior Photography, Houses, Stairs
© Hiroshi Ueda

Machiya in Kawagoe House / K+S Architects - Exterior Photography, Houses, FacadeMachiya in Kawagoe House / K+S Architects - Interior Photography, Houses, KitchenMachiya in Kawagoe House / K+S Architects - Interior Photography, HousesMachiya in Kawagoe House / K+S Architects - Interior Photography, Houses, KitchenMachiya in Kawagoe House / K+S Architects - More Images+ 18

•
Kawagoe, Japan