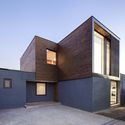
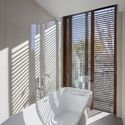
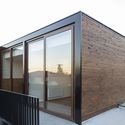
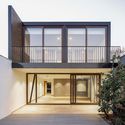
Lerida House / Cristian Yazigi + Crescente Böhme Alemparte

Lerida House / Cristian Yazigi + Crescente Böhme Alemparte - Interior Photography, Kitchen, WoodLerida House / Cristian Yazigi + Crescente Böhme Alemparte - Exterior Photography, Facade, ConcreteLerida House / Cristian Yazigi + Crescente Böhme Alemparte - Interior Photography, Bedroom, Bathtub, GlassLerida House / Cristian Yazigi + Crescente Böhme Alemparte - Exterior Photography, Glass, FacadeLerida House / Cristian Yazigi + Crescente Böhme Alemparte - More Images+ 19

More SpecsLess Specs
Lerida House / Cristian Yazigi + Crescente Böhme Alemparte - Exterior Photography
© Alesón del Villar

Text description provided by the architects. The project is located on Lérida Street, in the municipality of Las Condes, Santiago, in what was originally an affordable housing development built in the 1970s.

Content Loader

Project gallery

See allShow less
About this office
Cite: "Lerida House / Cristian Yazigi + Crescente Böhme Alemparte" [Casa Lerida / Cristian Yazigi + Crescente Böhme Alemparte ] 31 May 2020. ArchDaily. Accessed . <https://www.archdaily.com/1164692/lerida-house-cristian-yazigi-plus-crescente-bohme-alemparte> ISSN 0719-8884
© Alesón del Villar

Lerida 住宅 / Cristian Yazigi + Crescente Böhme Alemparte

是否

You've started following your first account!

Did you know?

You'll now receive updates based on what you follow! Personalize your stream and start following your favorite authors, offices and users.