
-
Architects: Diez + Muller Arquitectos
- Area: 33700 m²
- Year: 2019
-
Photographs:Bicubik Photography
-
Manufacturers: Holcim, AutoDesk, Hi-Light Industries, Mitsubishi Electric
-
Lead Architects: Gonzalo Diez, Felipe Muller, Hugo Navarrete

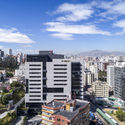
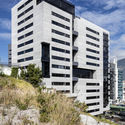
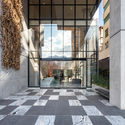
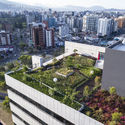
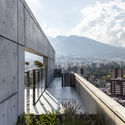
Text description provided by the architects. The proposal seeks an expression dominated by the plasticity and materiality of the volume. This building has a significant ecological focus and seeks to connect with the street and the city through public and semi-public spaces that reinforce its urbanity. The building is atypical in that it does not attempt to be fully permeable like most office buildings through large panes of glass, but rather wraps itself in a solid skin of exposed concrete that breaks open at specific points depending on the different visual focuses of the city, its orientation, and its urban relationship with the context. By contrasting with the glass panels, the concrete envelope achieves the desired plastic and sculptural quality of the volume while managing the thermal impact on the interior.