1. ArchDaily
  2. 2019

2019

Stairway House / nendo

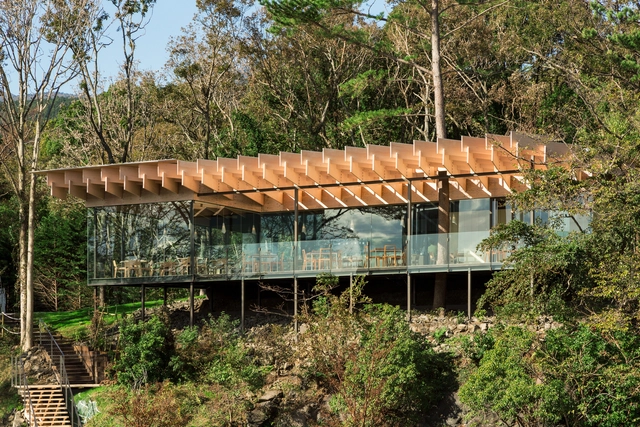
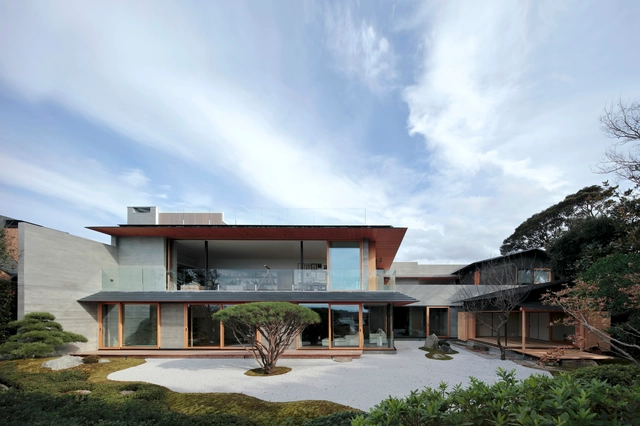
Stairway House / nendo - House Interiors, Facade, Stairs, HandrailStairway House / nendo - House Interiors, Kitchen, Facade, Sink, CountertopStairway House / nendo - House Interiors, GardenStairway House / nendo - House Interiors, Garden, FacadeStairway House / nendo - More Images+ 58

Minato City, Japan
  • Architects: nendo
  • Area Area of this architecture project Area:  284
  • Year Completion year of this architecture project Year:  2019
  • Manufacturers Brands with products used in this architecture project
    Manufacturers:  ASAHI WOODTECH Cooperation, NENGO Company Limited

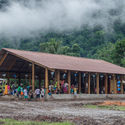
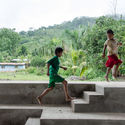
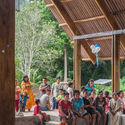
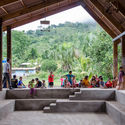
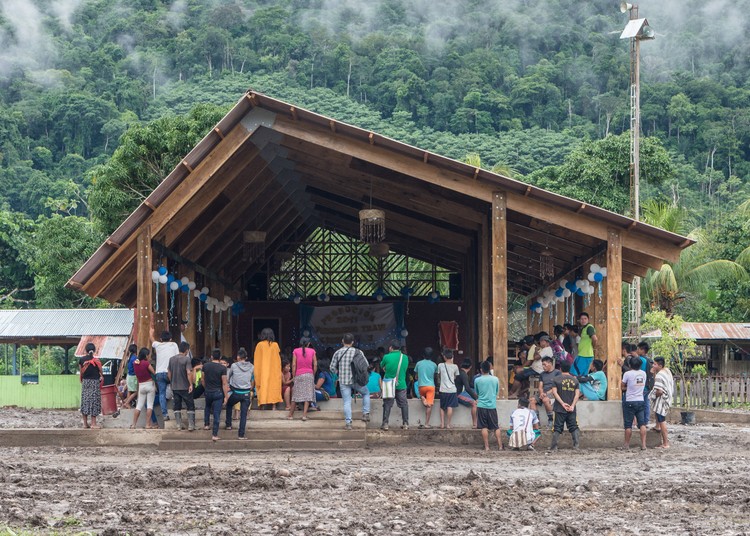
Children’s Home in Nosy Be / Aut Aut Architettura

Children’s Home in Nosy Be / Aut Aut Architettura - Exterior Photography, Social Housing, ColumnChildren’s Home in Nosy Be / Aut Aut Architettura - Exterior Photography, Social Housing, Column, BeamChildren’s Home in Nosy Be / Aut Aut Architettura - Interior Photography, Social Housing, Facade, Beam, DoorChildren’s Home in Nosy Be / Aut Aut Architettura - Exterior Photography, Social HousingChildren’s Home in Nosy Be / Aut Aut Architettura - More Images+ 5

  • Area Area of this architecture project Area:  600
  • Year Completion year of this architecture project Year:  2019

Shikhara House / Wallmakers

Shikhara House / Wallmakers - Exterior Photography, HousesShikhara House / Wallmakers - Interior Photography, Houses, Stairs, Facade, BeamShikhara House / Wallmakers - Interior Photography, Houses, Stairs, Beam, HandrailShikhara House / Wallmakers - Exterior Photography, HousesShikhara House / Wallmakers - More Images+ 21

Pothencode, India

Xinhe Cultural Center / OFFICE COASTLINE

Xinhe Cultural Center / OFFICE COASTLINE - Exterior Photography, Cultural CenterXinhe Cultural Center / OFFICE COASTLINE - Exterior Photography, Cultural CenterXinhe Cultural Center / OFFICE COASTLINE - Interior Photography, Cultural Center, Garden, ColumnXinhe Cultural Center / OFFICE COASTLINE - Interior Photography, Cultural CenterXinhe Cultural Center / OFFICE COASTLINE - More Images+ 17

  • Architects: OFFICE COASTLINE
  • Area Area of this architecture project Area:  1500
  • Year Completion year of this architecture project Year:  2019

100 Mount Street / SOM

100 Mount Street / SOM - Exterior Photography, Apartments, Facade100 Mount Street / SOM - Exterior Photography, Apartments100 Mount Street / SOM - Interior Photography, Apartments, Kitchen, Facade100 Mount Street / SOM - Interior Photography, Apartments, Table, Chair100 Mount Street / SOM - More Images+ 15

  • Area Area of this architecture project Area:  52160
  • Year Completion year of this architecture project Year:  2019
  • Manufacturers Brands with products used in this architecture project
    Manufacturers:  AutoDesk, China Southern Glass, Europanel, Hella, Permasteelisa PTY
  • Professionals: Arup, Enstruct

PR9 Housing Reform / La Troupe

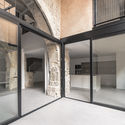
PR9 Housing Reform / La Troupe - Interior Photography, House Interiors, Kitchen, CountertopPR9 Housing Reform / La Troupe - Interior Photography, House InteriorsPR9 Housing Reform / La Troupe - Interior Photography, House InteriorsPR9 Housing Reform / La Troupe - Interior Photography, House Interiors, Kitchen, Sink, CountertopPR9 Housing Reform / La Troupe - More Images+ 13

  • Architects: La Troupe
  • Area Area of this architecture project Area:  61
  • Year Completion year of this architecture project Year:  2019
  • Manufacturers Brands with products used in this architecture project
    Manufacturers:  Acor, Cortizo, Griesser, Natucer, Promat

Administrative District Office Bad Kissingen / Steimle Architekten

Administrative District Office Bad Kissingen / Steimle Architekten - Interior Photography, Office Buildings, FacadeAdministrative District Office Bad Kissingen / Steimle Architekten - Interior Photography, Office BuildingsAdministrative District Office Bad Kissingen / Steimle Architekten - Exterior Photography, Office Buildings, FacadeAdministrative District Office Bad Kissingen / Steimle Architekten - Drawings, Office BuildingsAdministrative District Office Bad Kissingen / Steimle Architekten - More Images+ 18

Bad Kissingen, Germany

Longyan Cloud Art Gallery / AAI.LifeWay studio

Longyan Cloud Art Gallery / AAI.LifeWay studio - Exterior Photography, ShowroomLongyan Cloud Art Gallery / AAI.LifeWay studio - Exterior Photography, Showroom, FacadeLongyan Cloud Art Gallery / AAI.LifeWay studio - Exterior Photography, Showroom, Facade, ColumnLongyan Cloud Art Gallery / AAI.LifeWay studio - Interior Photography, ShowroomLongyan Cloud Art Gallery / AAI.LifeWay studio - More Images+ 24

Longyan, China

The Parchment Works House / Will Gamble Architects

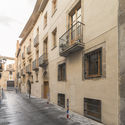
The Parchment Works House / Will Gamble Architects - Exterior Photography, Restoration, GardenThe Parchment Works House / Will Gamble Architects - Interior Photography, Restoration, Table, ChairThe Parchment Works House / Will Gamble Architects - Exterior Photography, Restoration, Facade, DoorThe Parchment Works House / Will Gamble Architects - Exterior Photography, RestorationThe Parchment Works House / Will Gamble Architects - More Images+ 11

My First School / Biome Environmental Solutions

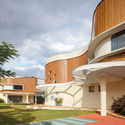
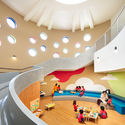
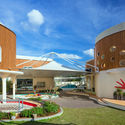
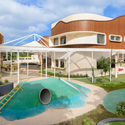
My First School / Biome Environmental Solutions - Exterior Photography, Schools , Stairs, Door, ColumnMy First School / Biome Environmental Solutions - Interior Photography, Schools , Facade, ChairMy First School / Biome Environmental Solutions - Interior Photography, Schools , ChairMy First School / Biome Environmental Solutions - Interior Photography, Schools , Arch, LightingMy First School / Biome Environmental Solutions - More Images+ 19

Tiruvannamalai, India

Urania Cinema Transformation / 3LHD

Urania Cinema Transformation / 3LHD - Interior Photography, Adaptive Reuse, Table, ChairUrania Cinema Transformation / 3LHD - Interior Photography, Adaptive Reuse, Table, ChairUrania Cinema Transformation / 3LHD - Interior Photography, Adaptive Reuse, FacadeUrania Cinema Transformation / 3LHD - Interior Photography, Adaptive Reuse, Table, ChairUrania Cinema Transformation / 3LHD - More Images+ 48

  • Architects: 3LHD
  • Area Area of this architecture project Area:  1472
  • Year Completion year of this architecture project Year:  2019
  • Manufacturers Brands with products used in this architecture project
    Manufacturers:  Alucoil, FritsJurgens, GIRA, Geberit, Hansgrohe, +65

Woodcroft Neighbourhood Centre / Carter Williamson Architects

Woodcroft Neighbourhood Centre  / Carter Williamson Architects - Interior Photography, SustainabilityWoodcroft Neighbourhood Centre  / Carter Williamson Architects - Interior Photography, Sustainability, StairsWoodcroft Neighbourhood Centre  / Carter Williamson Architects - Interior Photography, Sustainability, BeamWoodcroft Neighbourhood Centre  / Carter Williamson Architects - Interior Photography, SustainabilityWoodcroft Neighbourhood Centre  / Carter Williamson Architects - More Images+ 28

7 Units of Social Housing / Atelier Tom Vanhee + Luk Van Neste

7 Units of Social Housing / Atelier Tom Vanhee + Luk Van Neste - Exterior Photography, Houses, Facade7 Units of Social Housing / Atelier Tom Vanhee + Luk Van Neste - Exterior Photography, Houses, Garden, Facade7 Units of Social Housing / Atelier Tom Vanhee + Luk Van Neste - Exterior Photography, Houses, Facade7 Units of Social Housing / Atelier Tom Vanhee + Luk Van Neste - Exterior Photography, Houses, Facade7 Units of Social Housing / Atelier Tom Vanhee + Luk Van Neste - More Images+ 11

Eeklo, Belgium

Hardio Cycling Studio / balbek bureau

Hardio Cycling Studio / balbek bureau - Interior Photography, GymnasiumHardio Cycling Studio / balbek bureau - Interior Photography, Gymnasium, Kitchen, Table, ChairHardio Cycling Studio / balbek bureau - Interior Photography, Gymnasium, DoorHardio Cycling Studio / balbek bureau - Interior Photography, Gymnasium, DoorHardio Cycling Studio / balbek bureau - More Images+ 27

  • Architects: balbek bureau
  • Area Area of this architecture project Area:  600
  • Year Completion year of this architecture project Year:  2019
  • Manufacturers Brands with products used in this architecture project
    Manufacturers:  AutoDesk, GRAPHISOFT, Nowodvorski, Trimble

House For Simple Stay / Skupaj Arhitekti + mKutin arhitektura

House For Simple Stay / Skupaj Arhitekti + mKutin arhitektura - Exterior Photography, House InteriorsHouse For Simple Stay / Skupaj Arhitekti + mKutin arhitektura - Interior Photography, House Interiors, Kitchen, Sink, CountertopHouse For Simple Stay / Skupaj Arhitekti + mKutin arhitektura - Interior Photography, House Interiors, Table, Lighting, ChairHouse For Simple Stay / Skupaj Arhitekti + mKutin arhitektura - Exterior Photography, House InteriorsHouse For Simple Stay / Skupaj Arhitekti + mKutin arhitektura - More Images+ 10

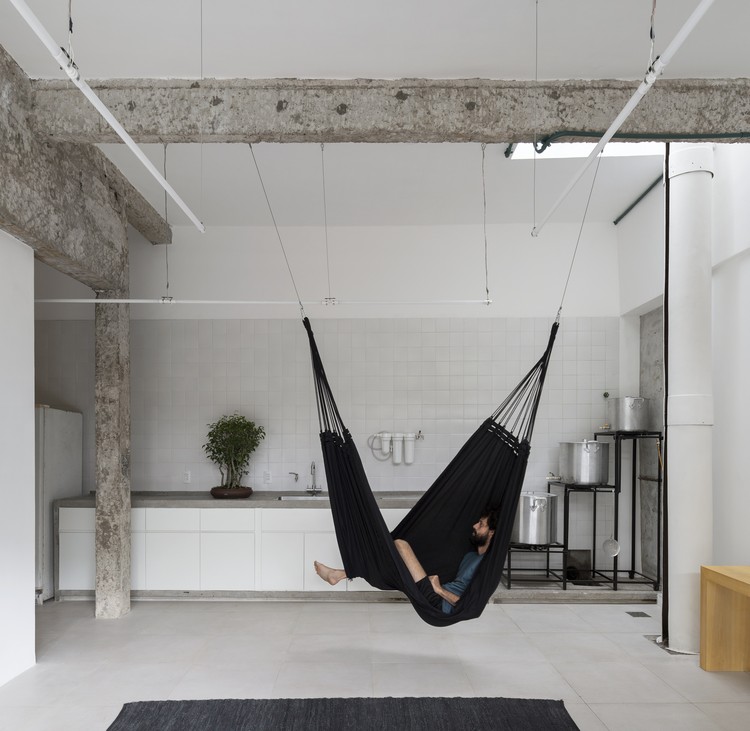
WARP STUDIO / I IN

WARP STUDIO / I IN - Interior Photography, Cowork Interiors, KitchenWARP STUDIO / I IN - Interior Photography, Cowork Interiors, TableWARP STUDIO / I IN - Interior Photography, Cowork InteriorsWARP STUDIO / I IN - Interior Photography, Cowork Interiors, FacadeWARP STUDIO / I IN - More Images+ 29

  • Architects: I IN
  • Area Area of this architecture project Area:  295
  • Year Completion year of this architecture project Year:  2019
  • Manufacturers Brands with products used in this architecture project
    Manufacturers:  MITSUI Designtec, MIYAKICHI GLASS, NISHIZAWA, OLL Standard, Resource International, +1

Baraka Seaside Residence / PAD10 Architects

Baraka Seaside Residence / PAD10 Architects - Exterior Photography, Houses, Garden, FacadeBaraka Seaside Residence / PAD10 Architects - Interior Photography, HousesBaraka Seaside Residence / PAD10 Architects - Interior Photography, Houses, StairsBaraka Seaside Residence / PAD10 Architects - Exterior Photography, Houses, FacadeBaraka Seaside Residence / PAD10 Architects - More Images+ 17

Al Ad'ami, Kuwait

Casa Luis / Messner Architects

Casa Luis / Messner Architects - Exterior Photography, Houses, FacadeCasa Luis / Messner Architects - Exterior Photography, Houses, FacadeCasa Luis / Messner Architects - Interior Photography, Houses, Fence, HandrailCasa Luis / Messner Architects - Exterior Photography, Houses, FacadeCasa Luis / Messner Architects - More Images+ 14